

Project team
Product Suppliers
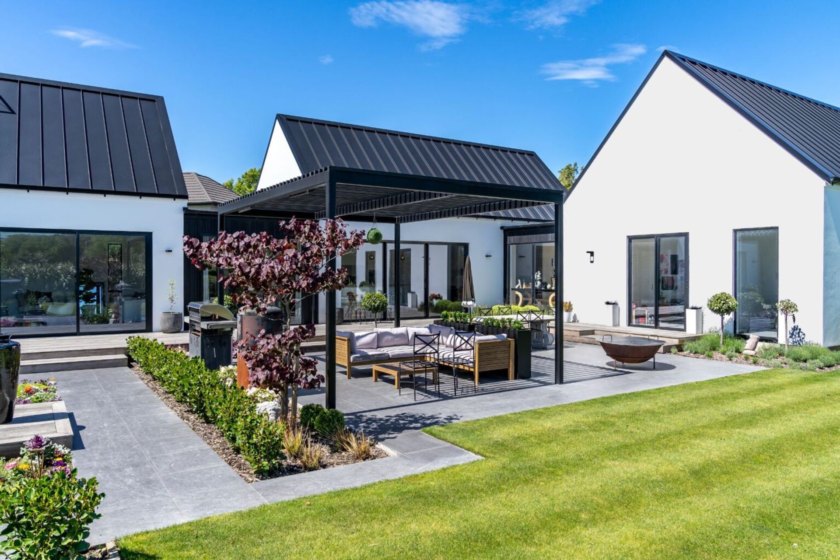

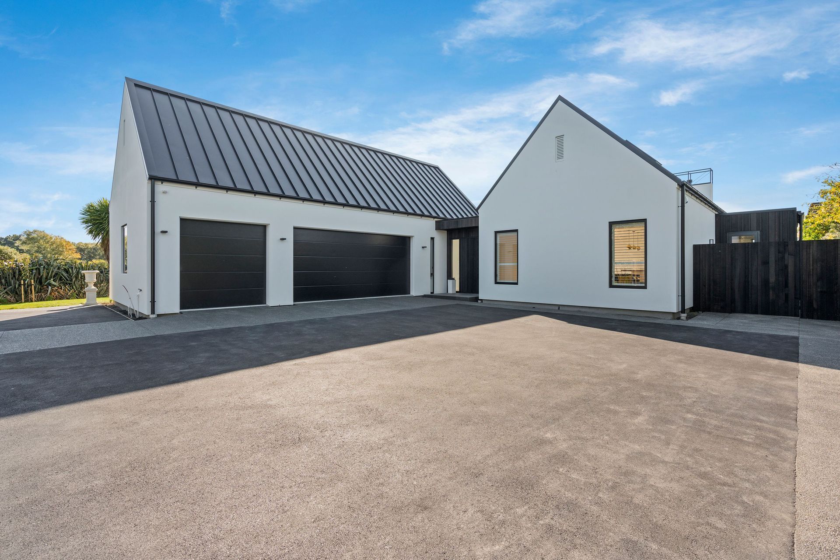
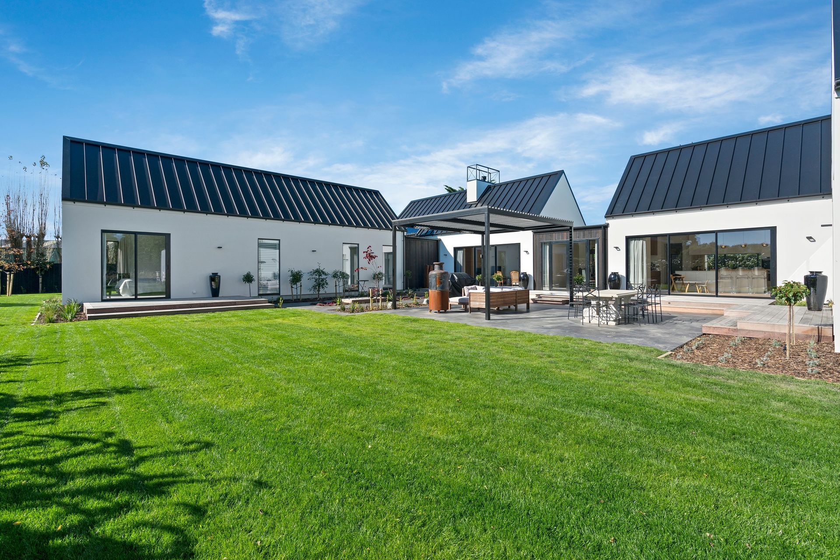

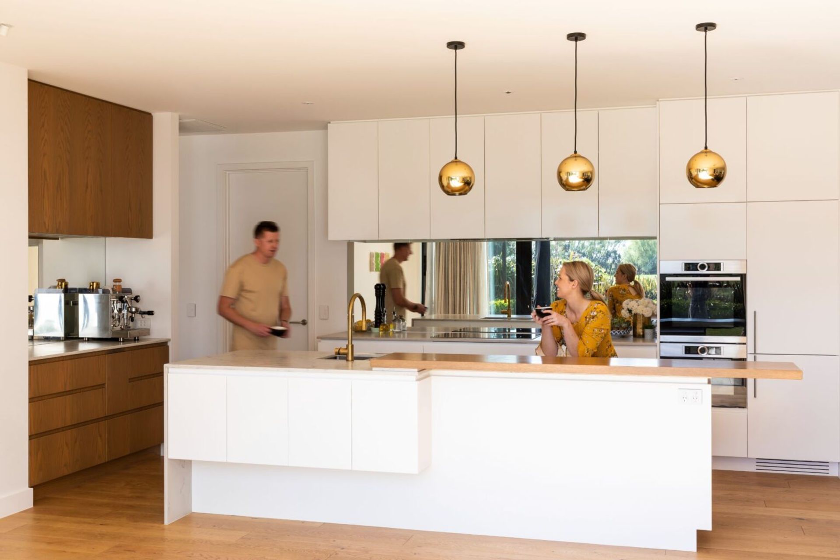


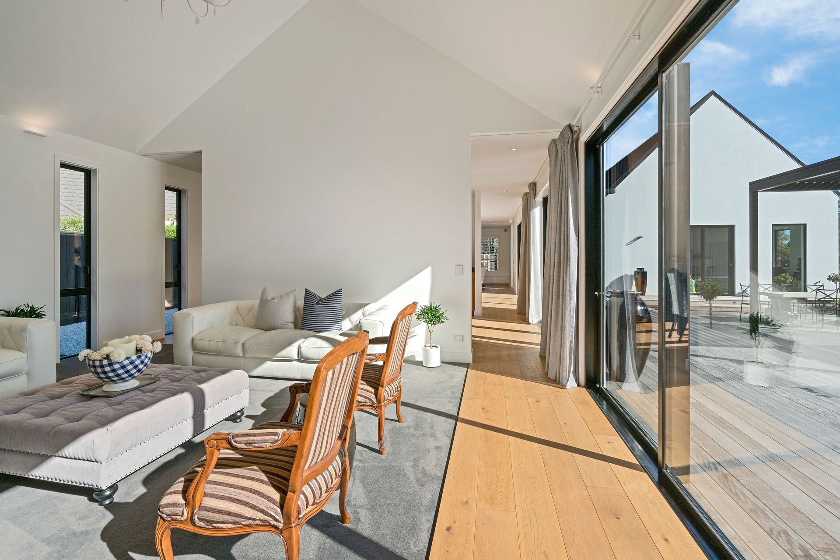
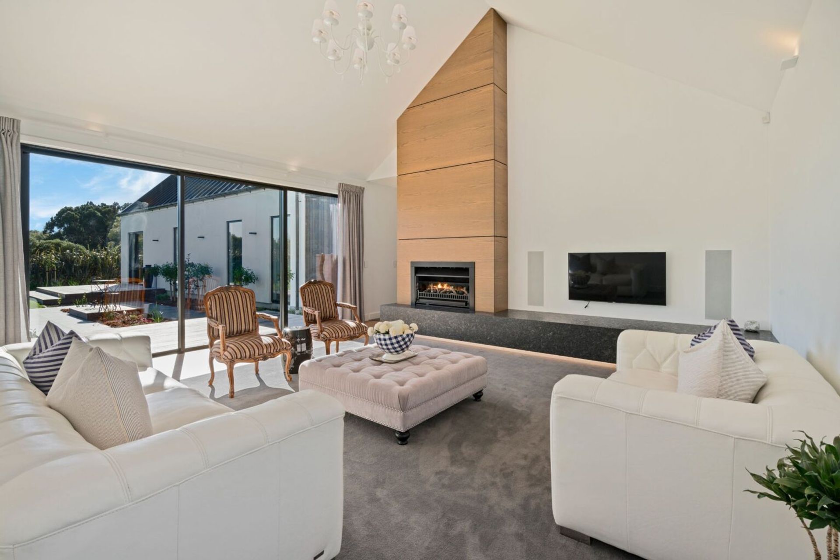



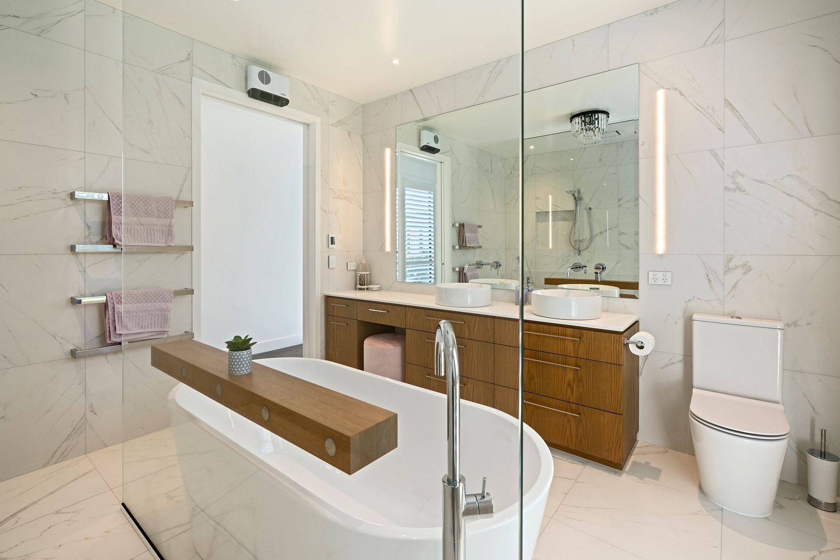
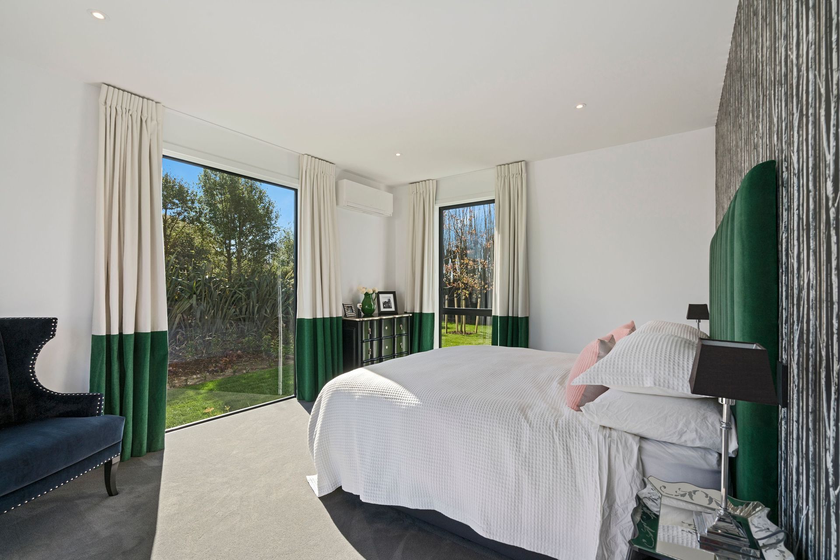


Designed by Matt Wilkie of W2 Architecture, and located at the bottom of the foothills in Christchurch, this modern, contemporary home is comprised of three interlocking pavilions cleverly oriented to block the wind and maximise the sun.
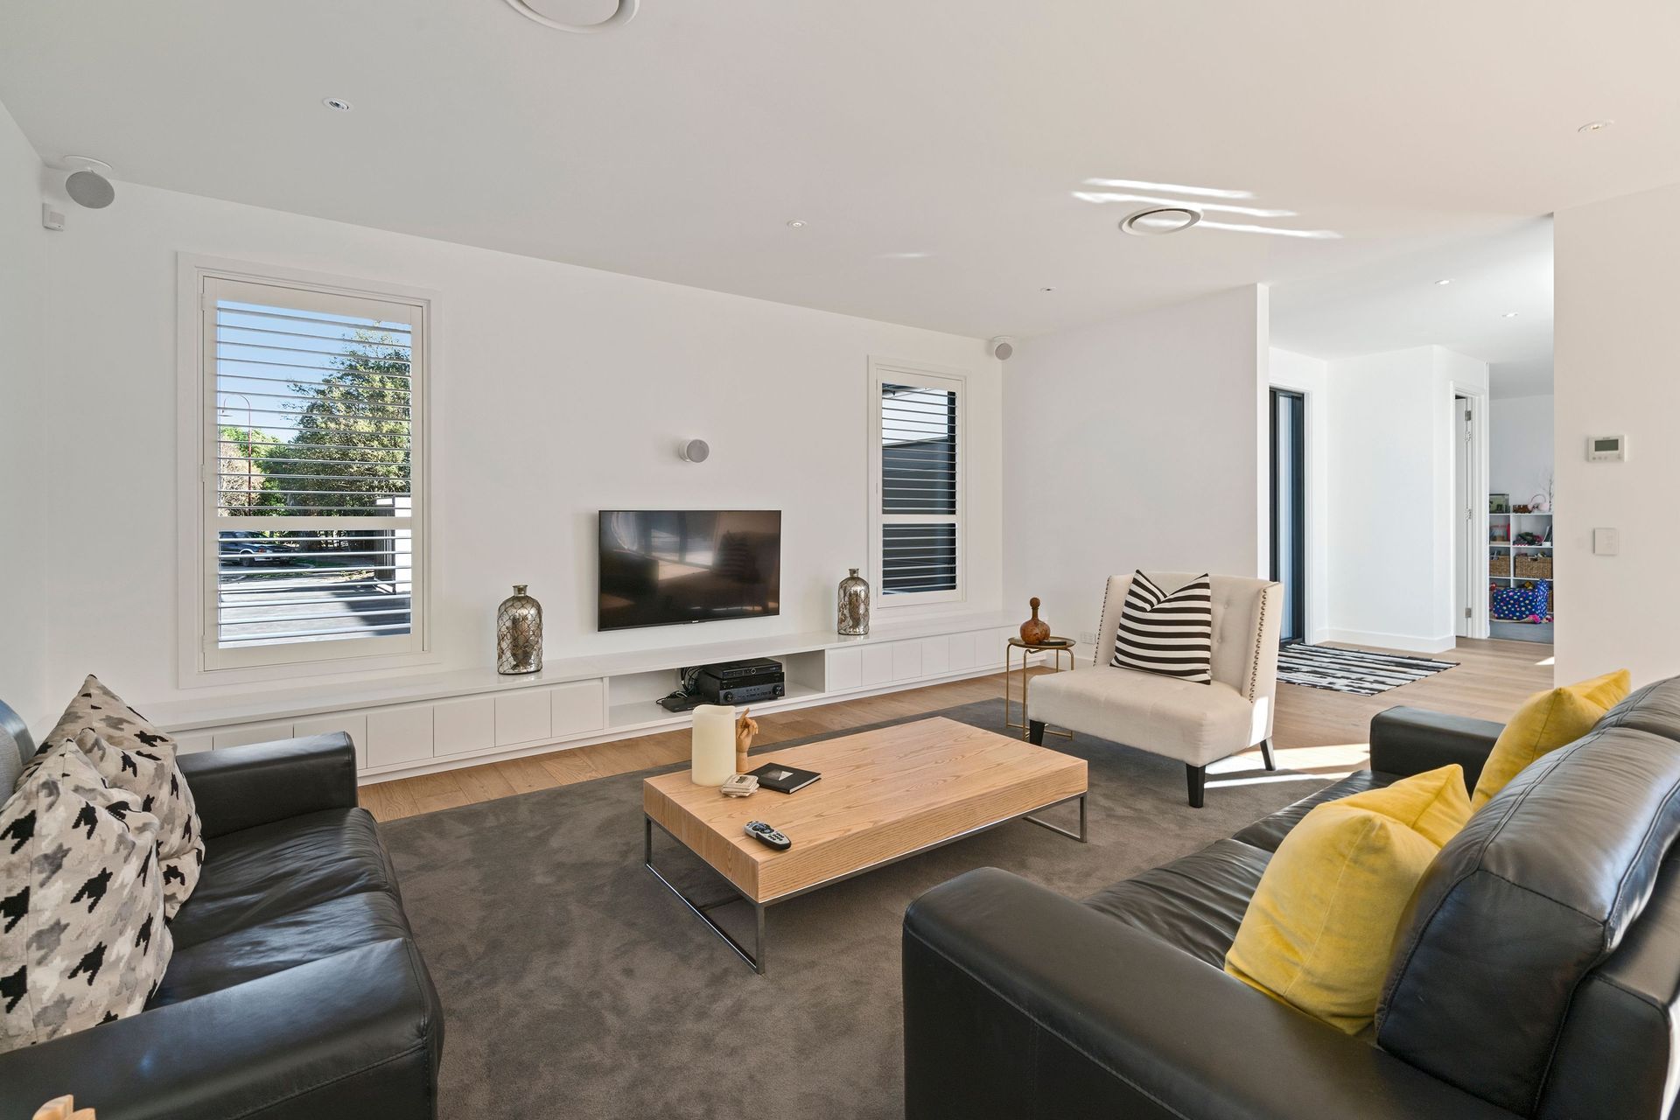
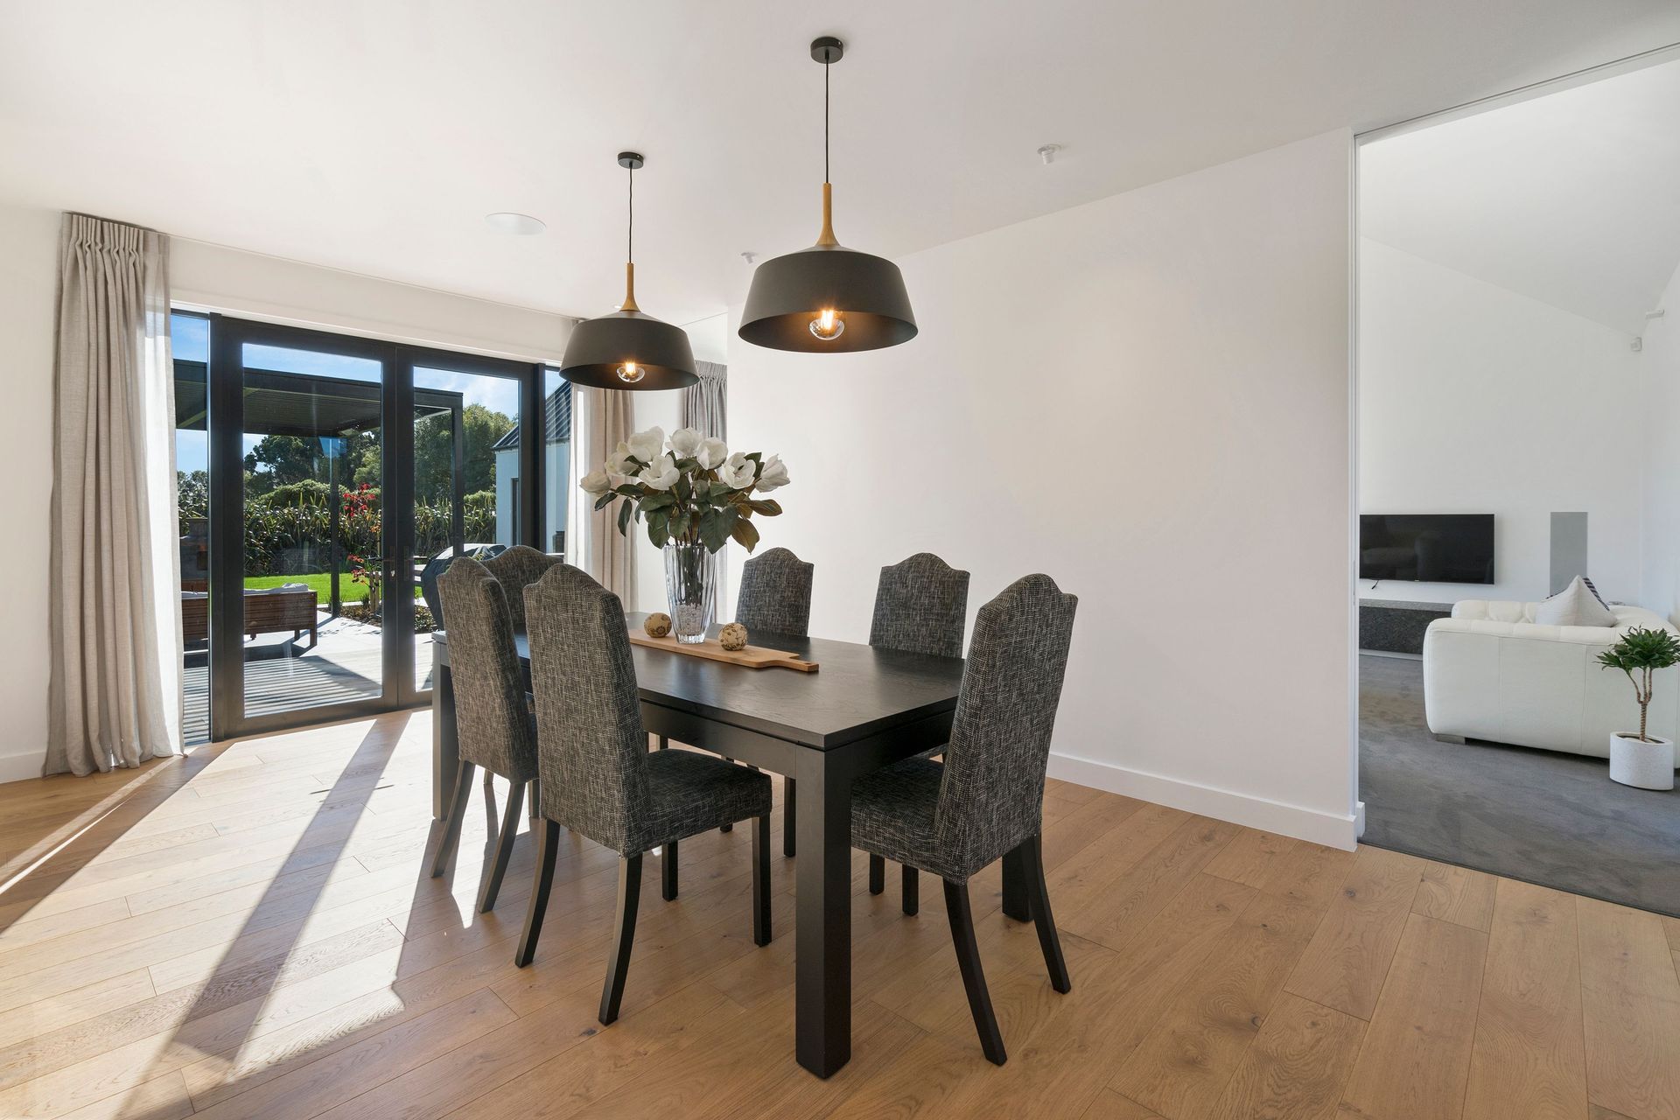
The exterior is clad in plaster and cedar with tray roofing with solar panels. A separate dining and living area can be shut off with full height recessed detail cavity sliders constructed to look like a wall.
LM Architectural Builders met the client via a word-of-mouth referral. The client had previously worked with a housing company and wanted more personalised service for their next project. Client communication is at the forefront of what we do, and understanding our clients’ expectations – and personalities – from the outset is crucial.
We worked closely with the client to confirm their expectations and to clarify what could be delivered within the budget. We got a sense from them about how they communicate and made sure they felt confident their build was in the right hands.
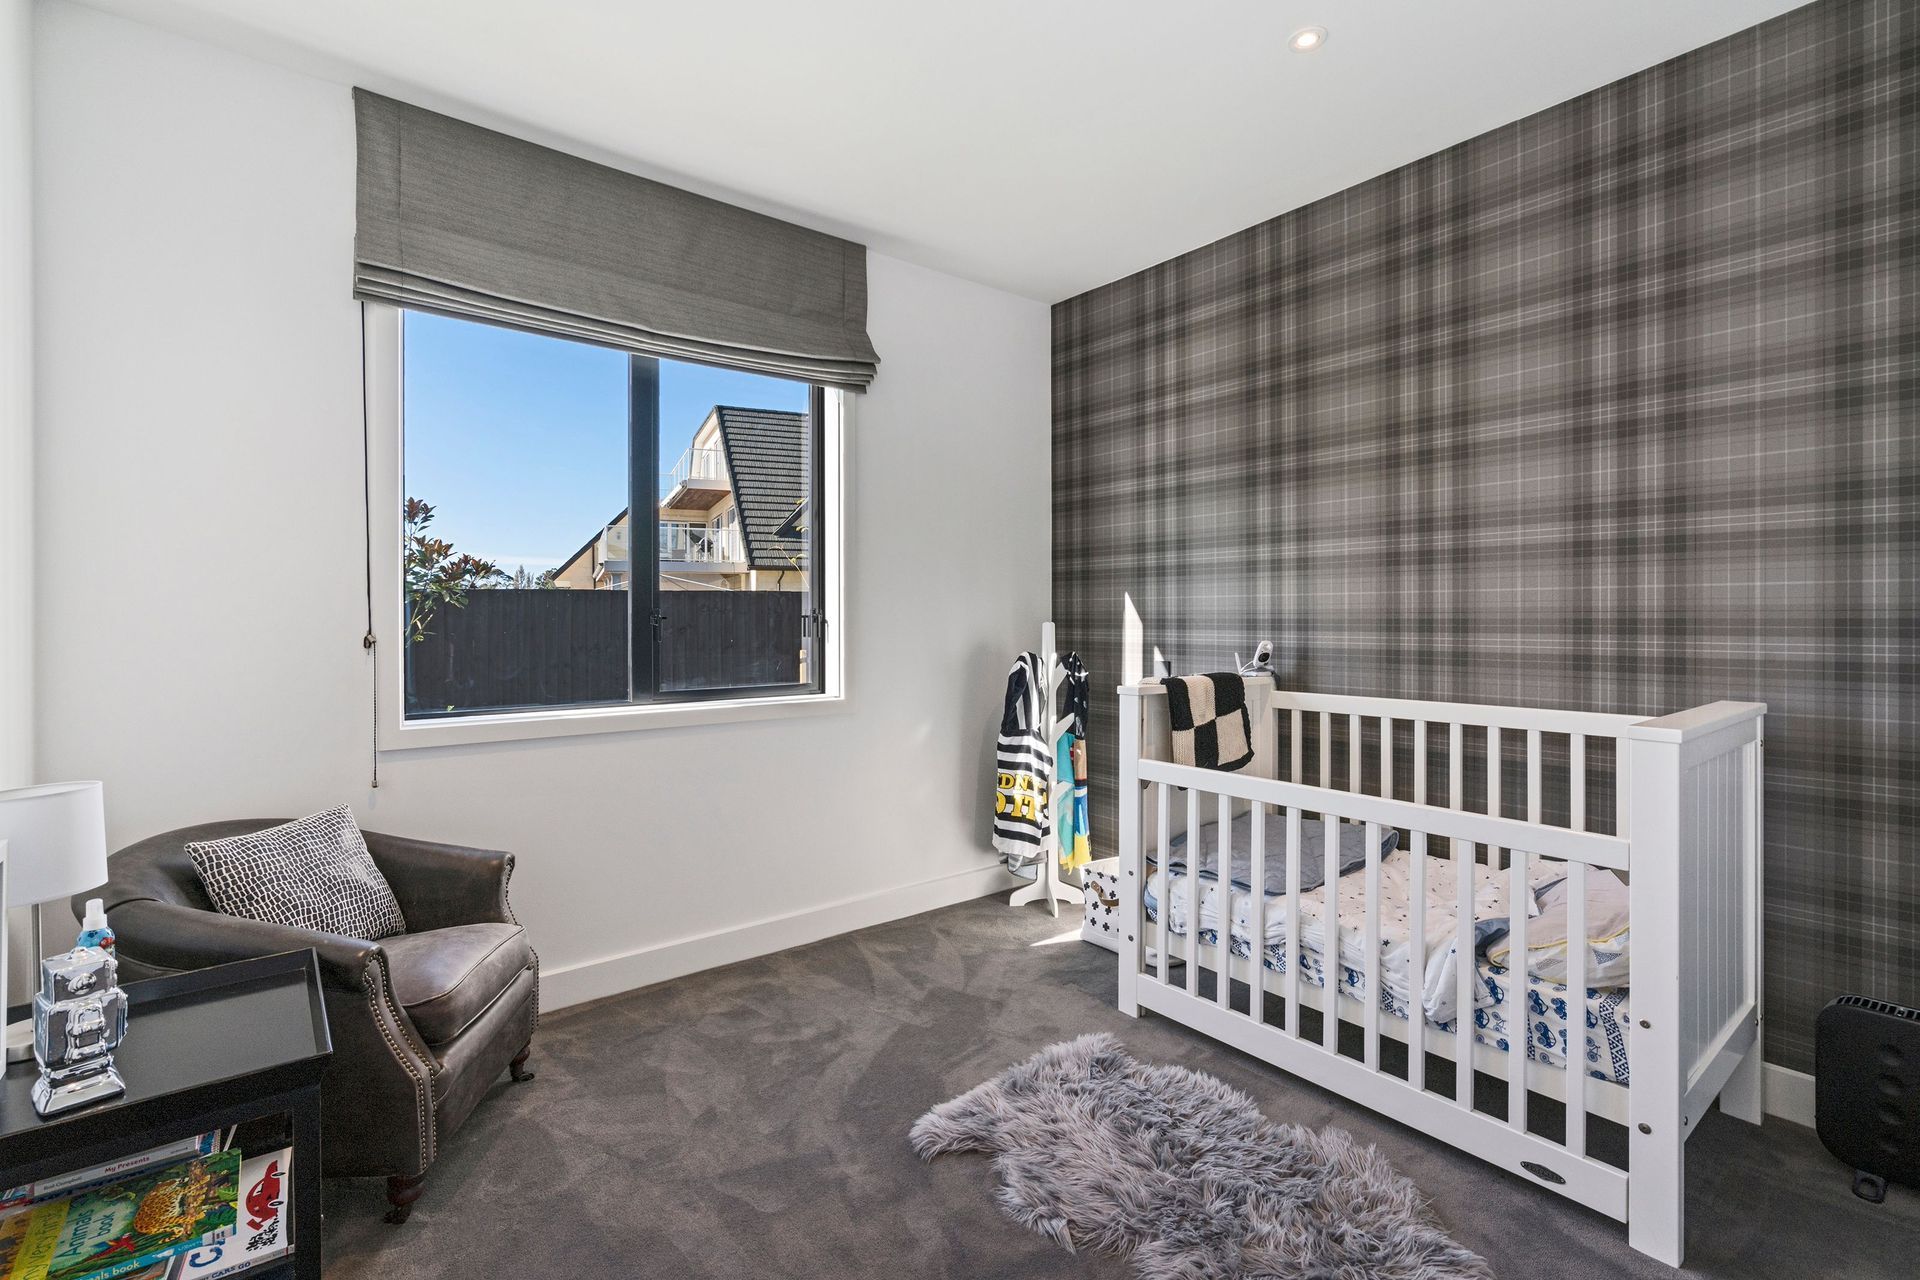
Clients returning to us for future building work is the best pat on the back we can get. We’re delighted to be working with this client on a renovation to this home to allow more space for their growing family.
-Read profile in Abode magazine: "Pitch Perfect"
Photography: Emma Shields
Like this Project?
Hire LM Architectural Builders
Professional Reviews
The products behind the project
One product specified into this build from one supplier, a verified ArchiPro member. Tap through to specifications, suppliers and lead times.

Professionals used in
this project
The practices and trades credited on this project.





More projects from
LM Architectural Builders
Other work by LM Architectural Builders, across every category they build in.


More in
Single House
Everything else in Single House, from every practice on ArchiPro.


Next Project
Keep scrolling