

Project team
- Ōamaru Stone (Parkside Quarries)
- John Donnelly
Product Suppliers
A stunning rural residence in Papakaio, featuring a harmonious blend of Oamaru stone and red cedar, designed by John Donnelly to maximize views of the Southern Alps and integrate natural materials throughout its thoughtfully crafted spaces.
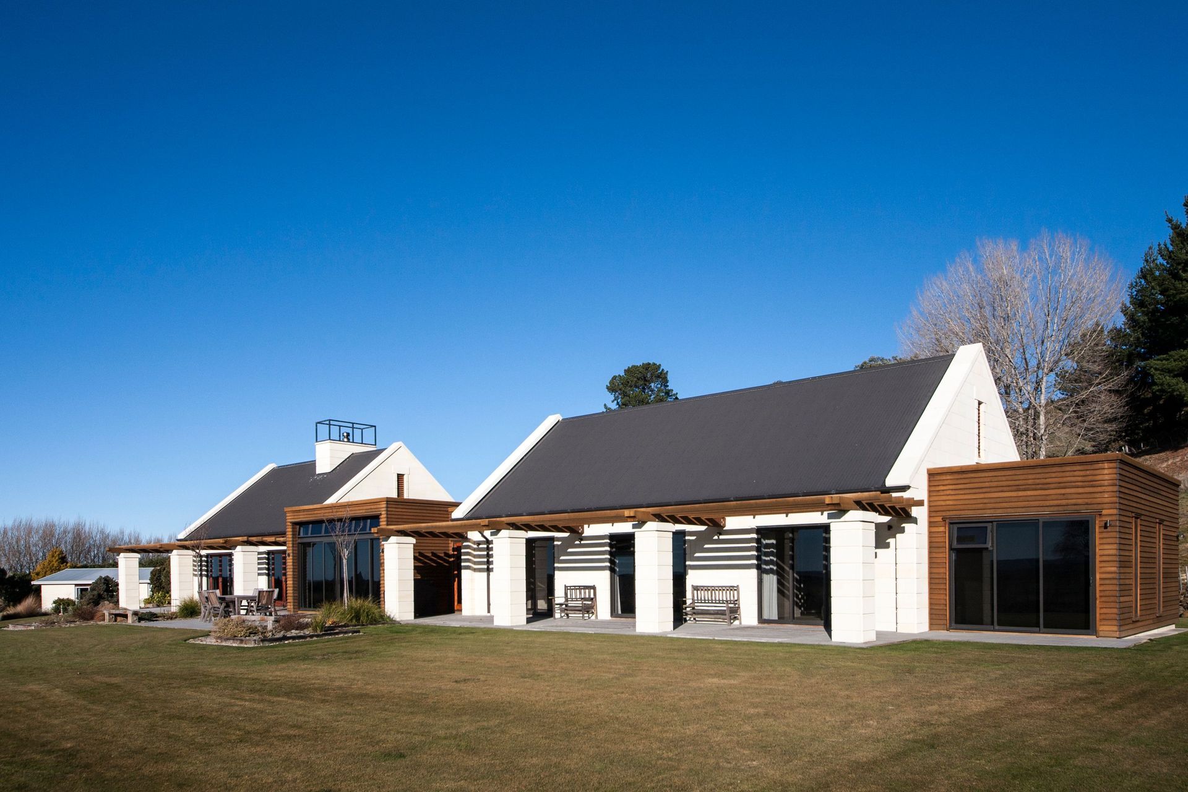
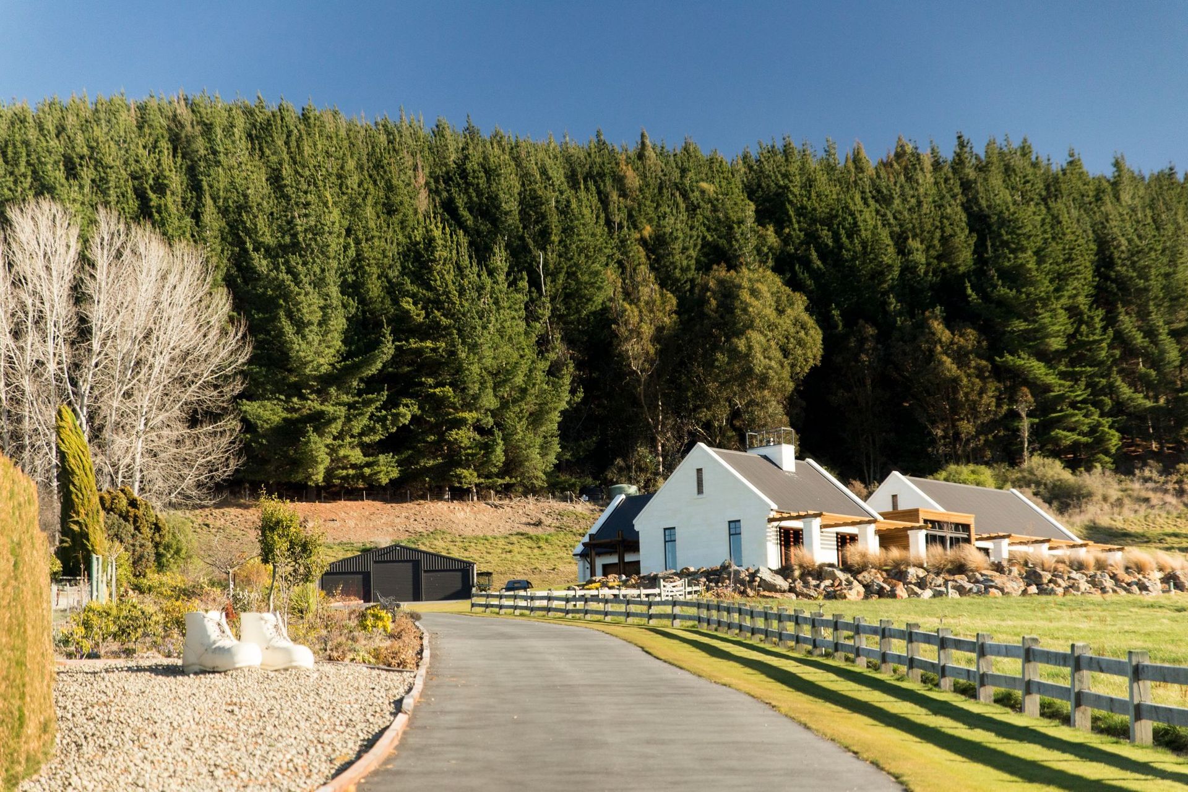
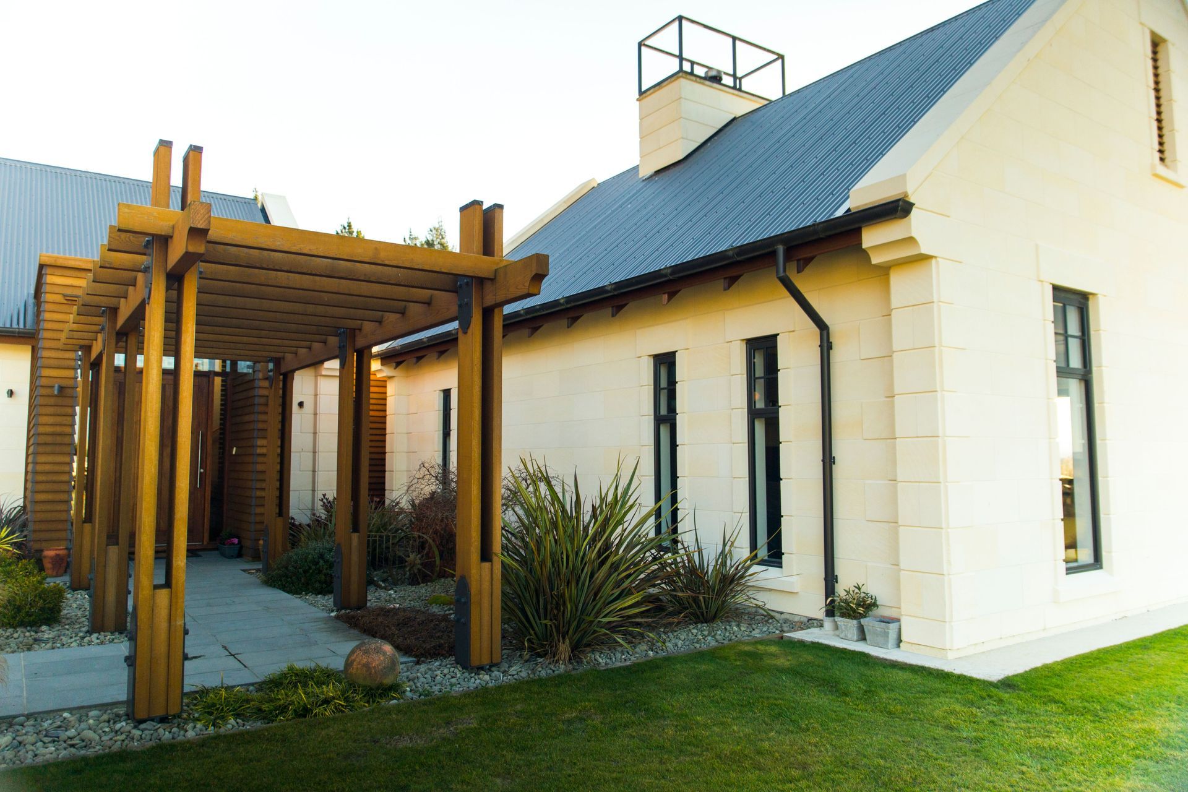
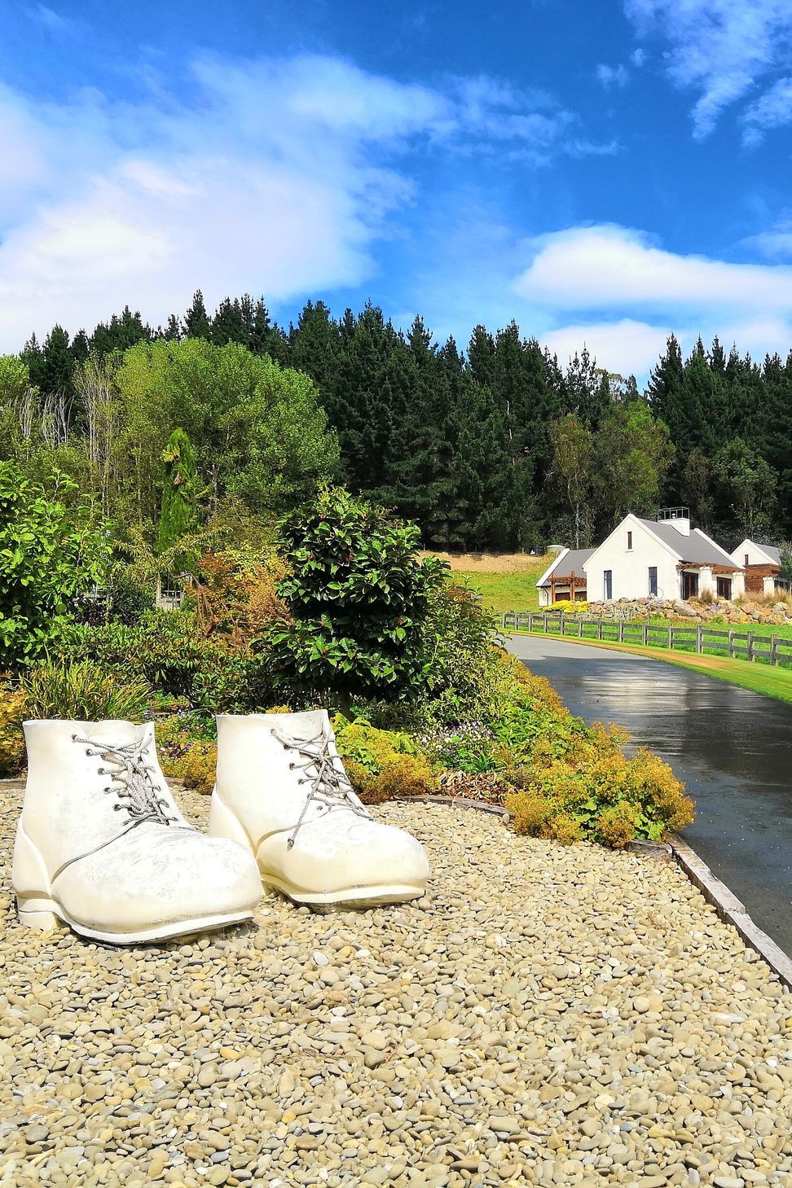
The Borrie’s home is rurally located in Papakaio, 21 km’s from Oamaru. It is carefully positioned on a rise overlooking the farm and out towards the Southern Alps. The single-level rectangular forms have a façade that combines Oamaru stone and red cedar panels, with additional elements of both the natural stone and timber in the form of columns and beams.
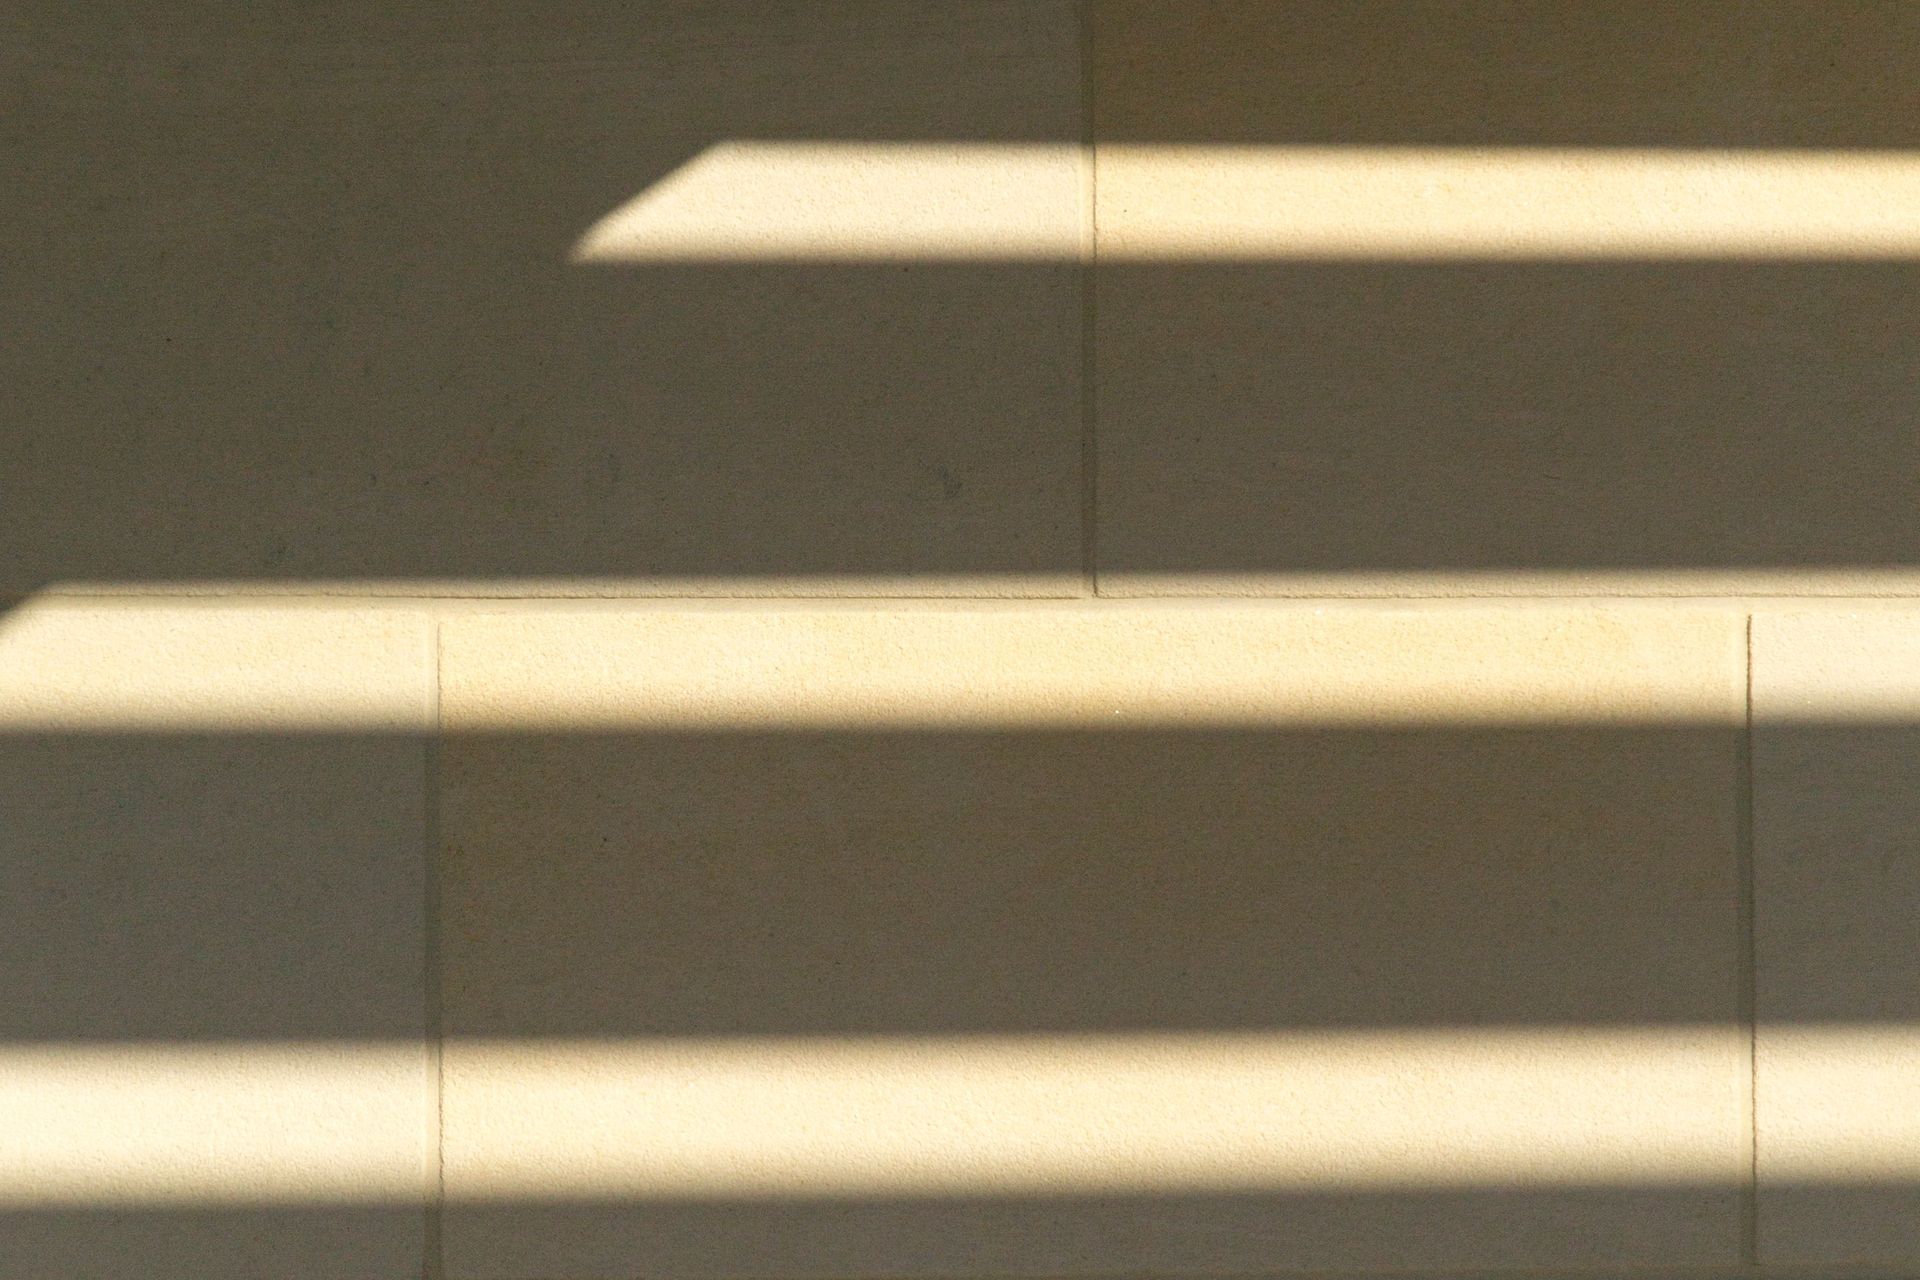
Each of the spaces is of various size, depending on function and use, one common aspect throughout is that in every room, Oamaru stone is visible from a window.
This project uses sawn faced stone, Size: 650 x 90 x 390
Colour pallet: Autumnal Hues.
Designed by: John Donnelly
- Client
- Peter and Adrienne Borrie
Like this Project?
Hire Ōamaru Stone (Parkside Quarries)
Professional Reviews
The products behind the project
Five products specified into this build from one supplier, a verified ArchiPro member. Tap through to specifications, suppliers and lead times.


Professionals used in
this project
The practices and trades credited on this project.

More projects from
Ōamaru Stone (Parkside Quarries)
Other work by Ōamaru Stone (Parkside Quarries), across every category they build in.


More in
Masonry Homes
Everything else in Masonry Homes, from every practice on ArchiPro.


Next Project
Keep scrolling