
Project team
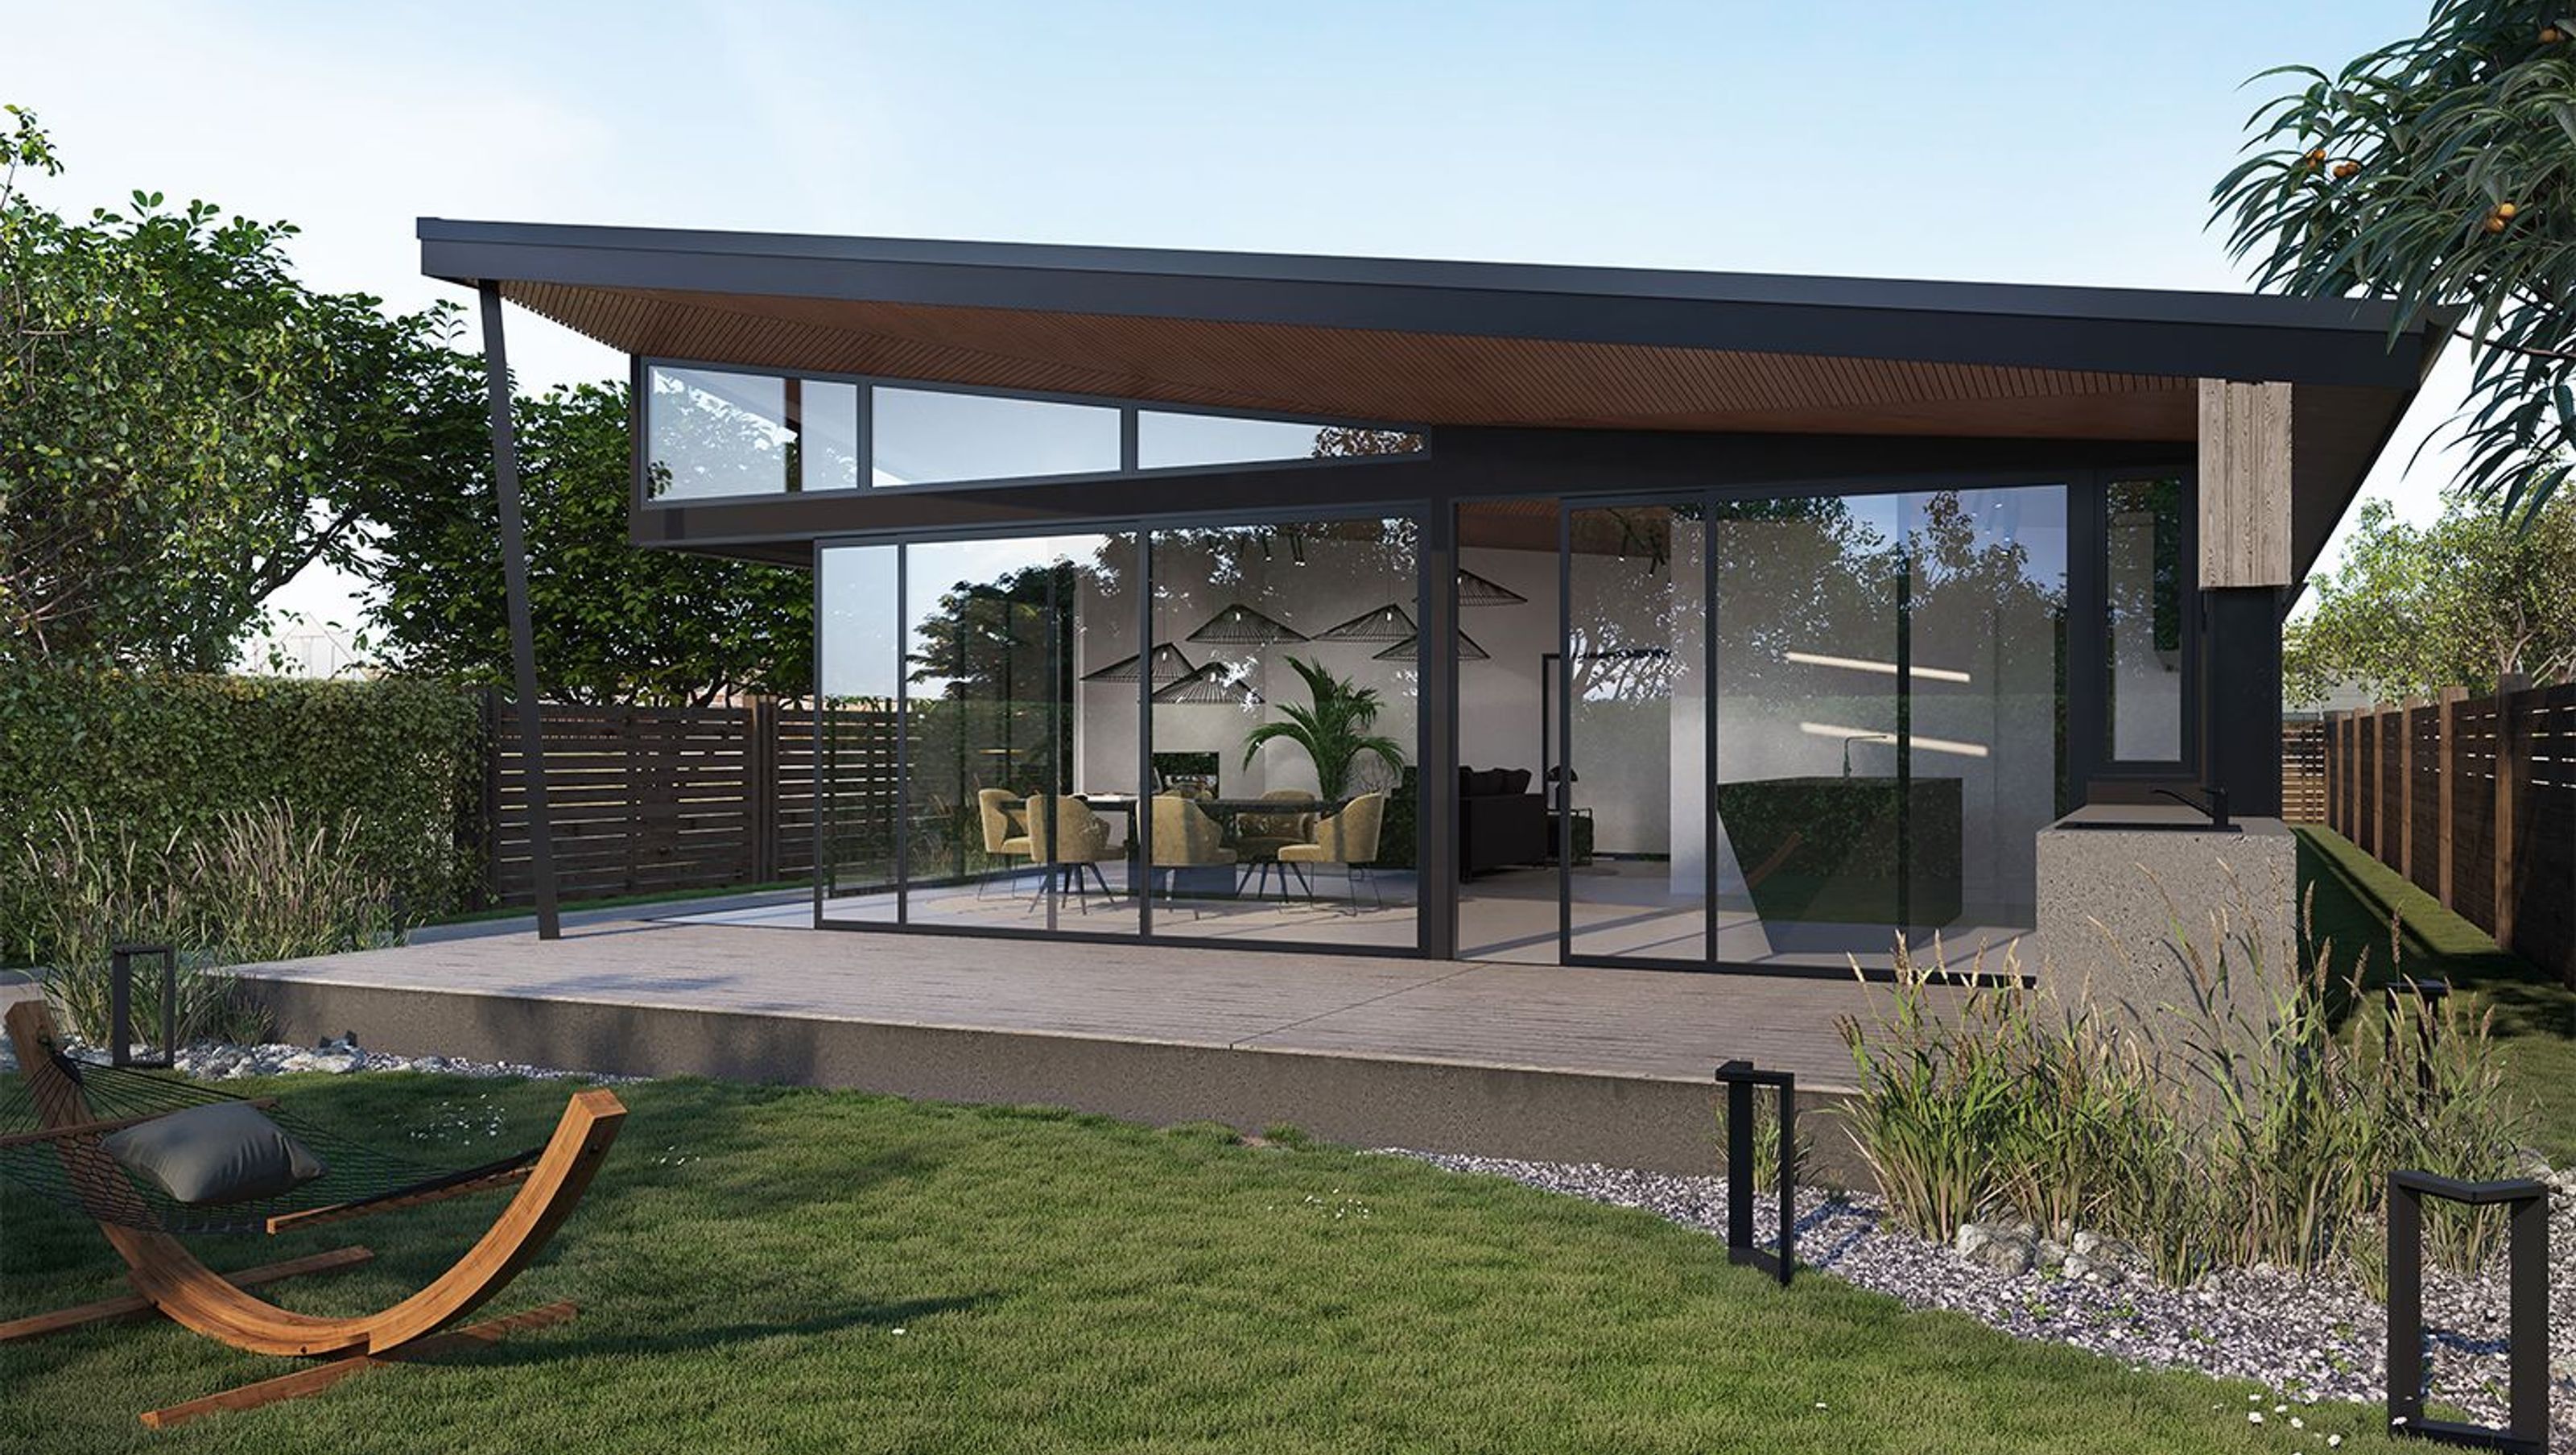
A contemporary extension harmonizing traditional architecture with geometric design, featuring a sunlit living space and seamless indoor-outdoor flow in Petone.
- Year: Under Construction
- Location: Petone
- Work: Alterations, Residential
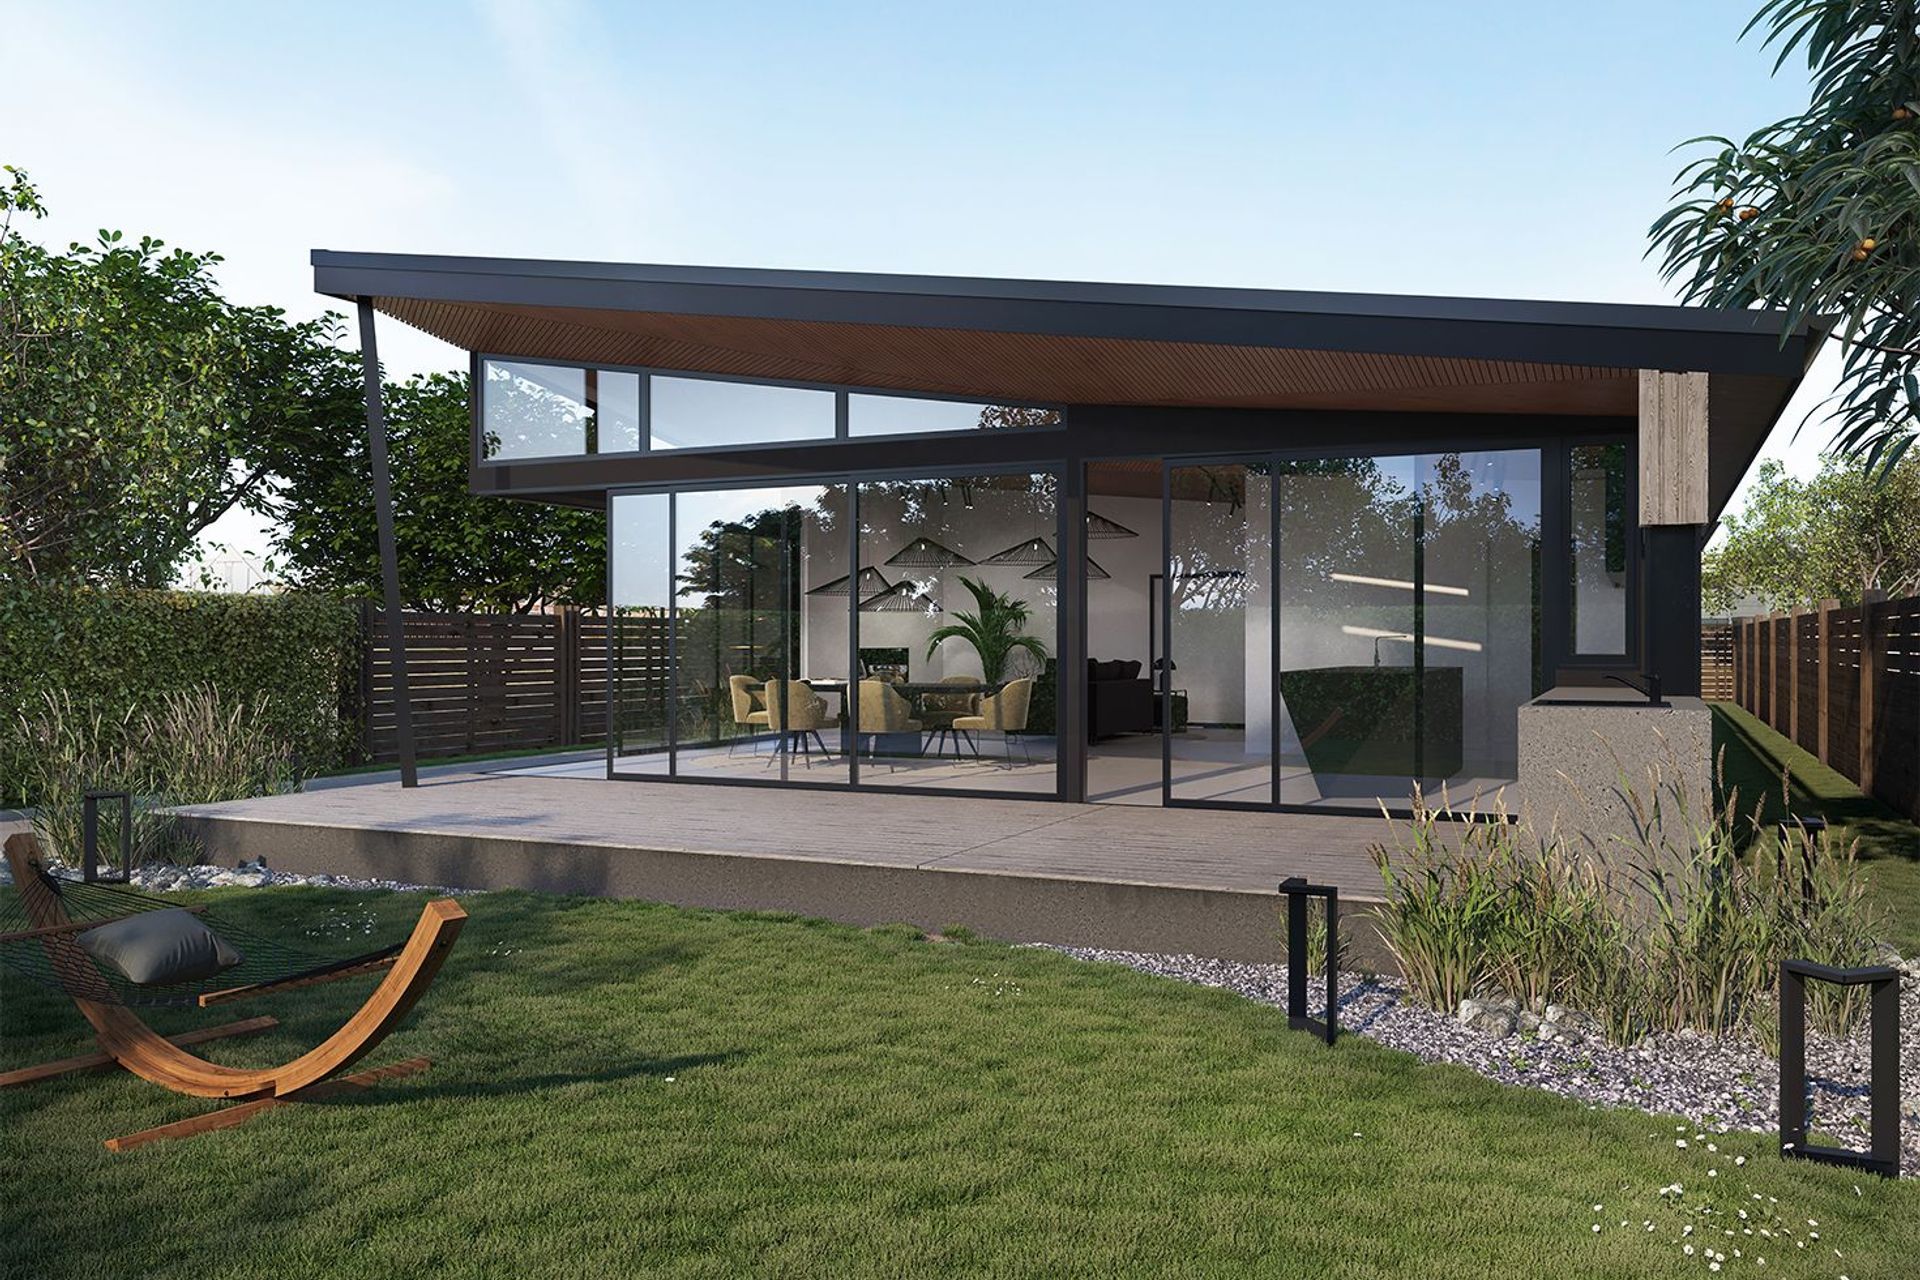
This extension creates a new, contemporary living space in contrast with the traditional existing form. To articulate the juxtaposition between the traditional house and the new strong geometric forms have been utilised throughout the design.
The sloping roof captures the afternoon sun and channels it into the main living space. The timber ceiling, not often seen in residential architecture, is developed from a series of undulating triangles.
By relegating the structure to the outside of the house - rather than allowing it to block the path of the doorways - and clever detailing the living area has a seamless flow out to the garden.


Like this Project?
Hire Nspire Design
Professionals used in
this project
The practices and trades credited on this project.

More projects from
Nspire Design
Other work by Nspire Design, across every category they build in.


More in
Extensions
Everything else in Extensions, from every practice on ArchiPro.


Next Project
Keep scrolling