

Project team
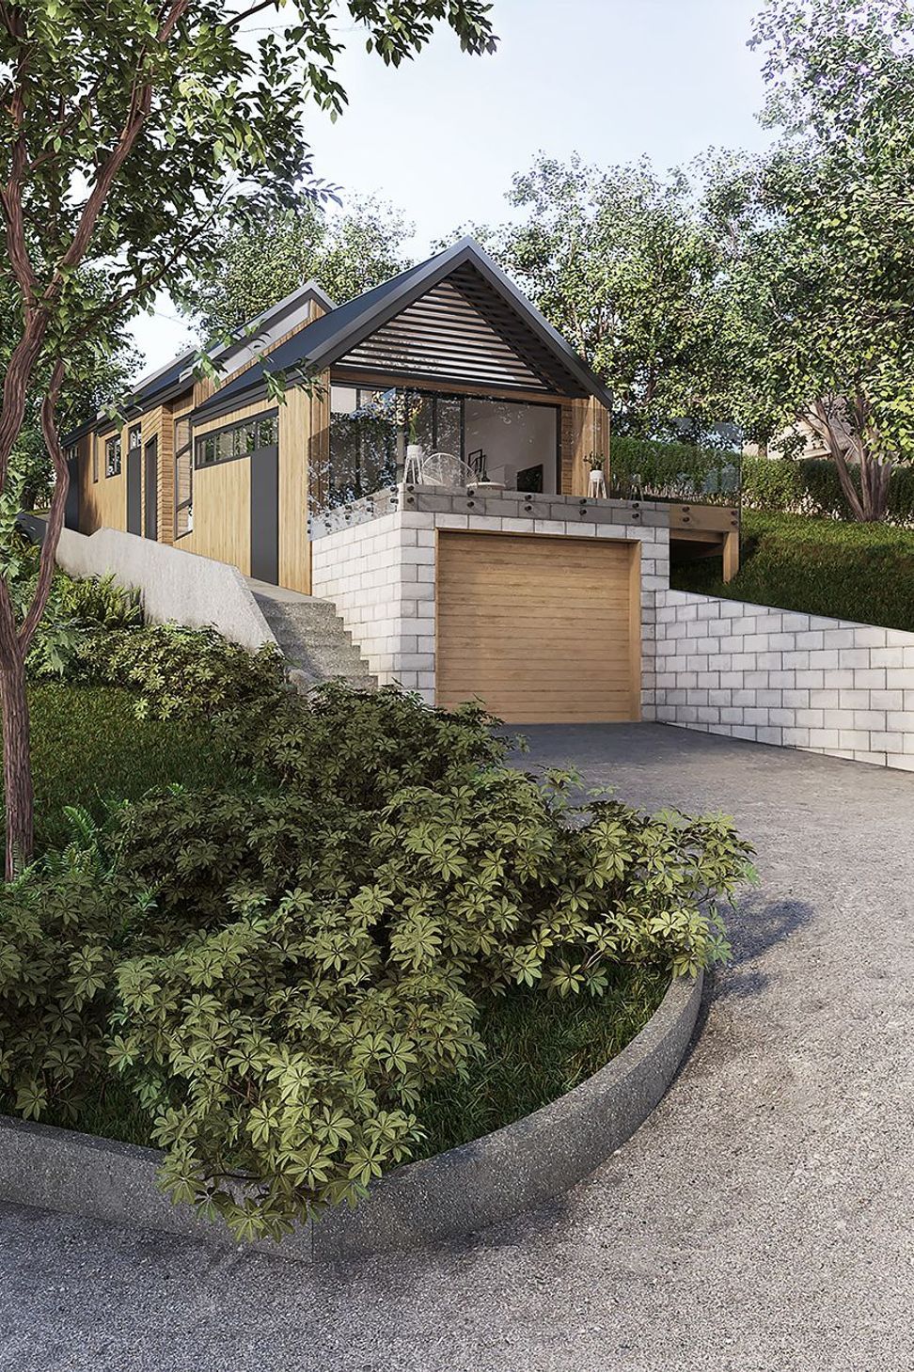
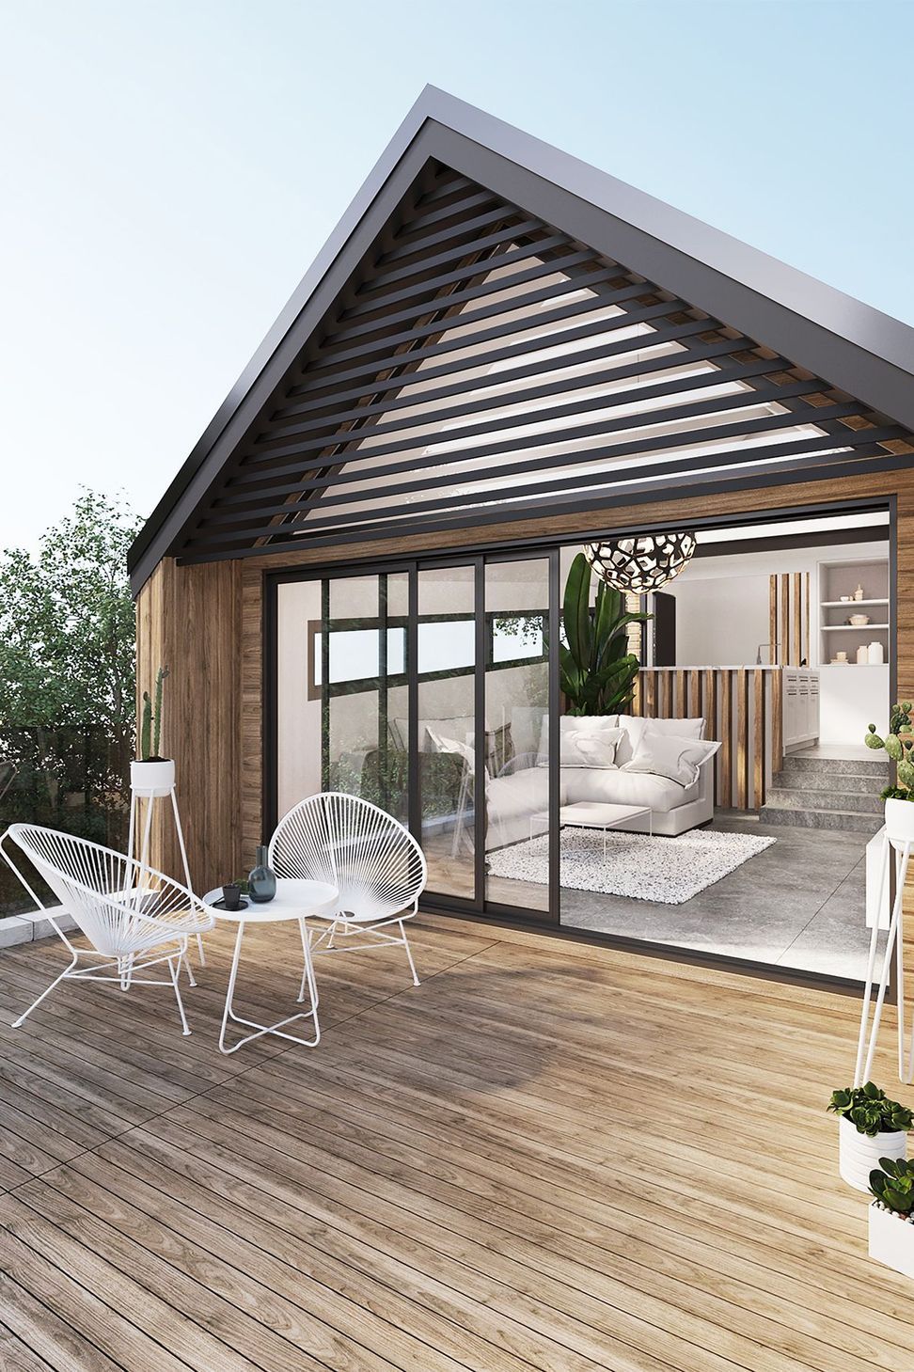
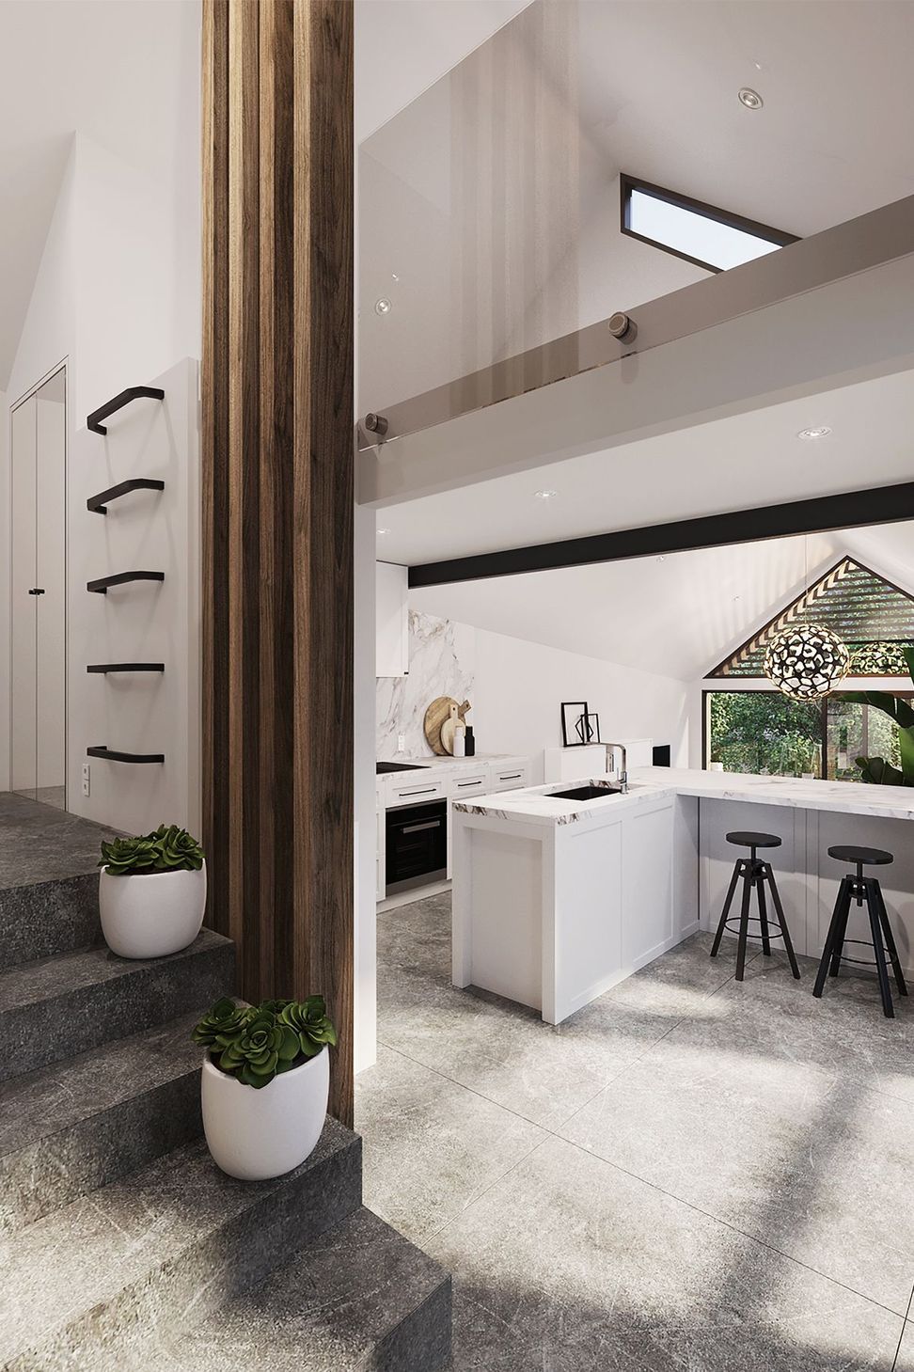
Bespoke residential home in Kandallah, designed to maximize light and views on a compact site, featuring a split-level layout and custom roof for optimal living spaces.
- Year: Under Construction
- Location: Kandallah
- Work: New Build, Residential
This home sits on an incredibly tight site - just about 5m wide.
The house was formed to fit perfectly within the site without infringing on the sunlight or amenities of the neighbouring properties. The result was an extremely bespoke home, with a split level to separate the living spaces and a specifically designed roof.
Designed for an Air NZ pilot, large windows run the width of the house to capture the harbour views as well as spread light throughout the house.
Like this Project?
Hire Nspire Design
Professionals used in
this project
The practices and trades credited on this project.

More projects from
Nspire Design
Other work by Nspire Design, across every category they build in.


More in
Single House
Everything else in Single House, from every practice on ArchiPro.


Next Project
Keep scrolling