
Project team
- Frazerhurst Architects
- Samantha Donaldson
Product Suppliers
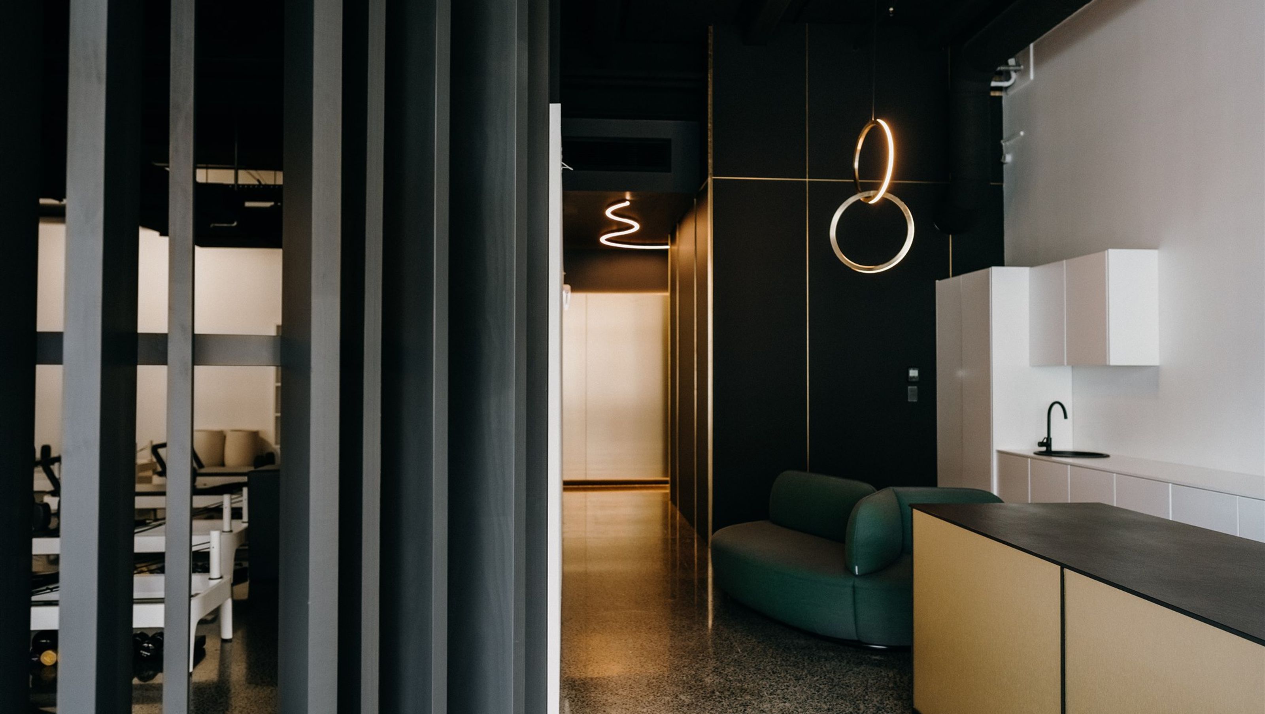
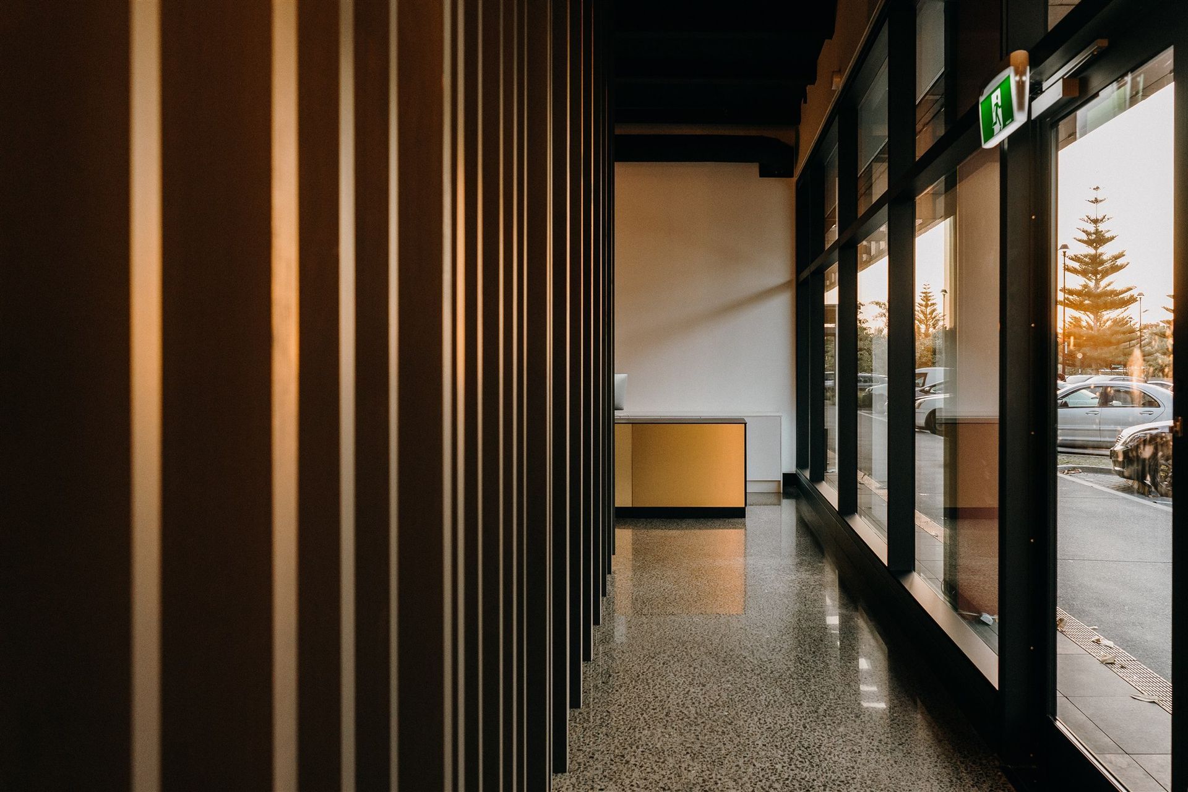
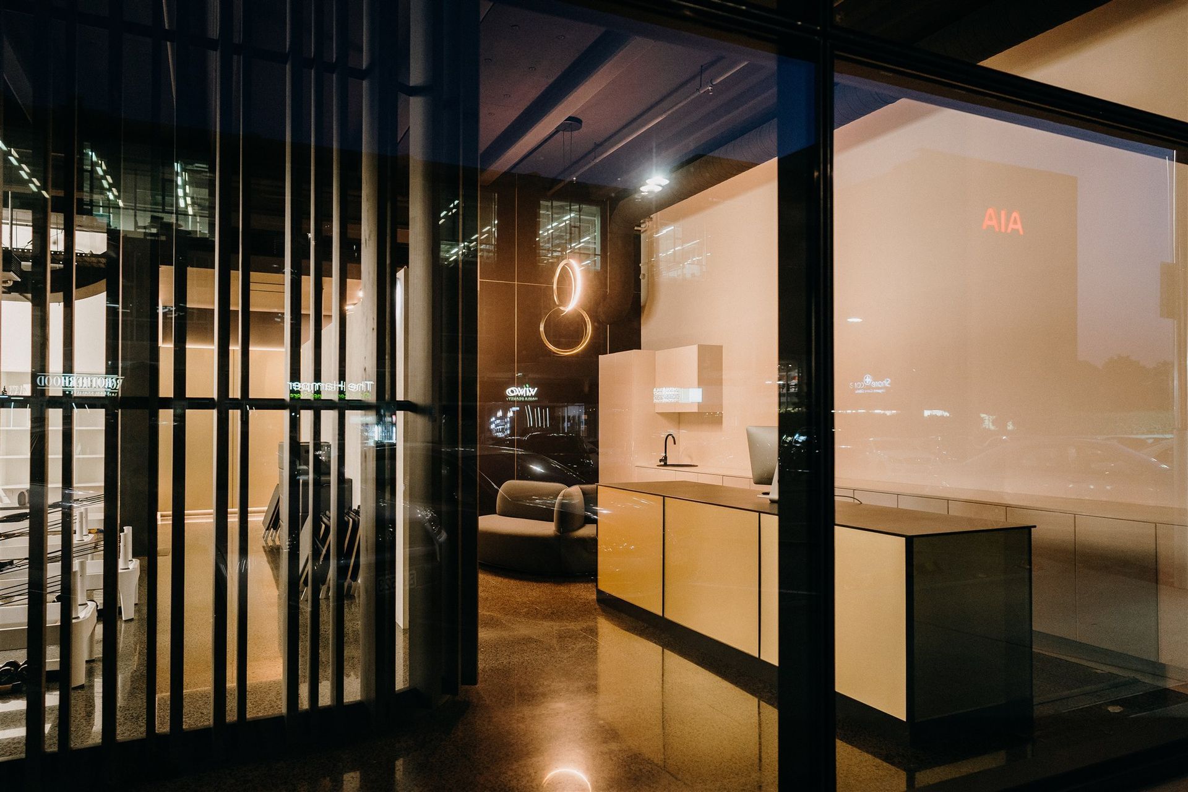
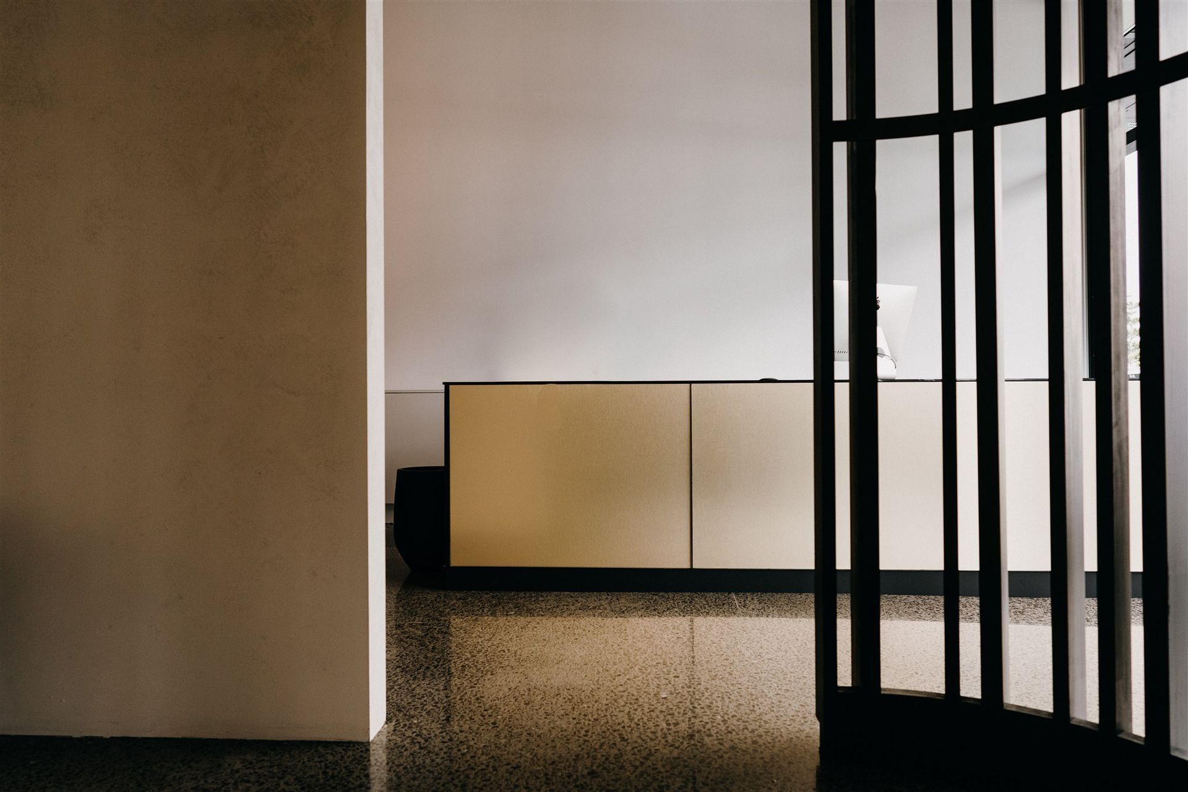
Contemporary fit-out of KCore Pilates studio in Auckland, featuring a high-end aesthetic with black, white, and brass elements, designed for functionality and connection to the exterior while ensuring privacy for an optimal workout experience.
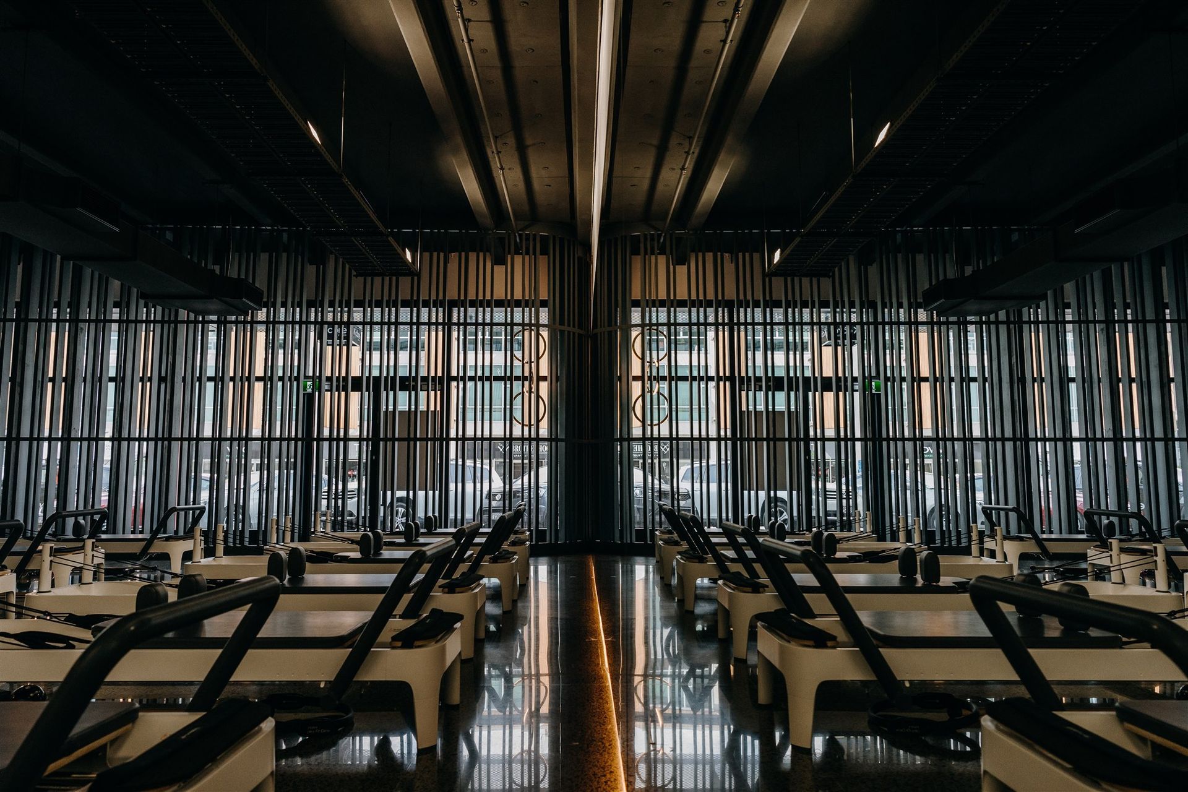
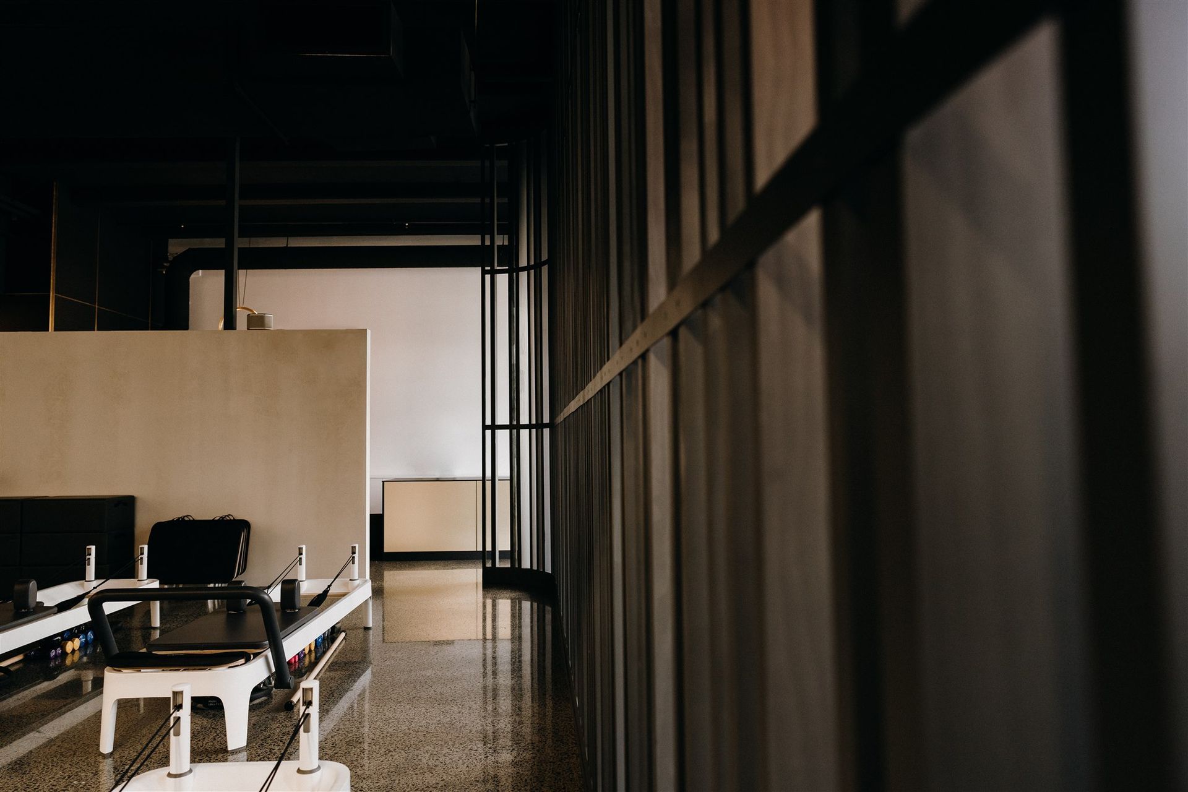
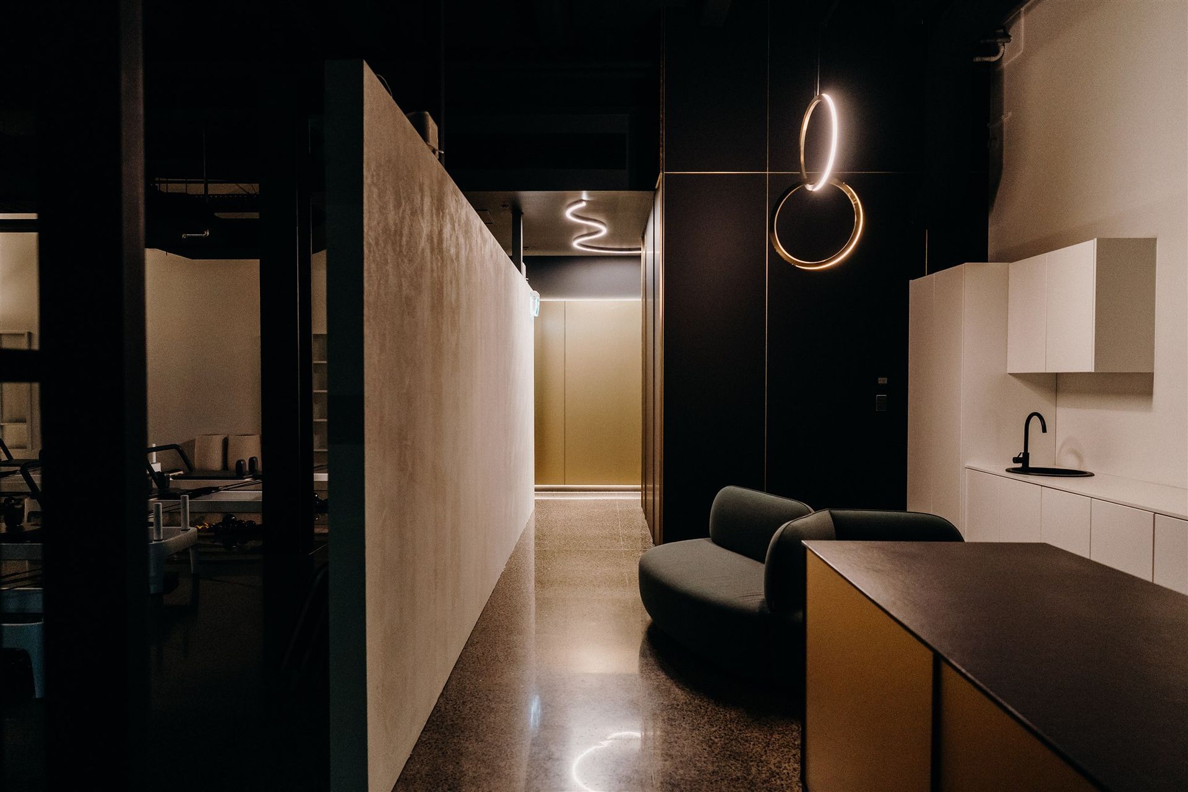
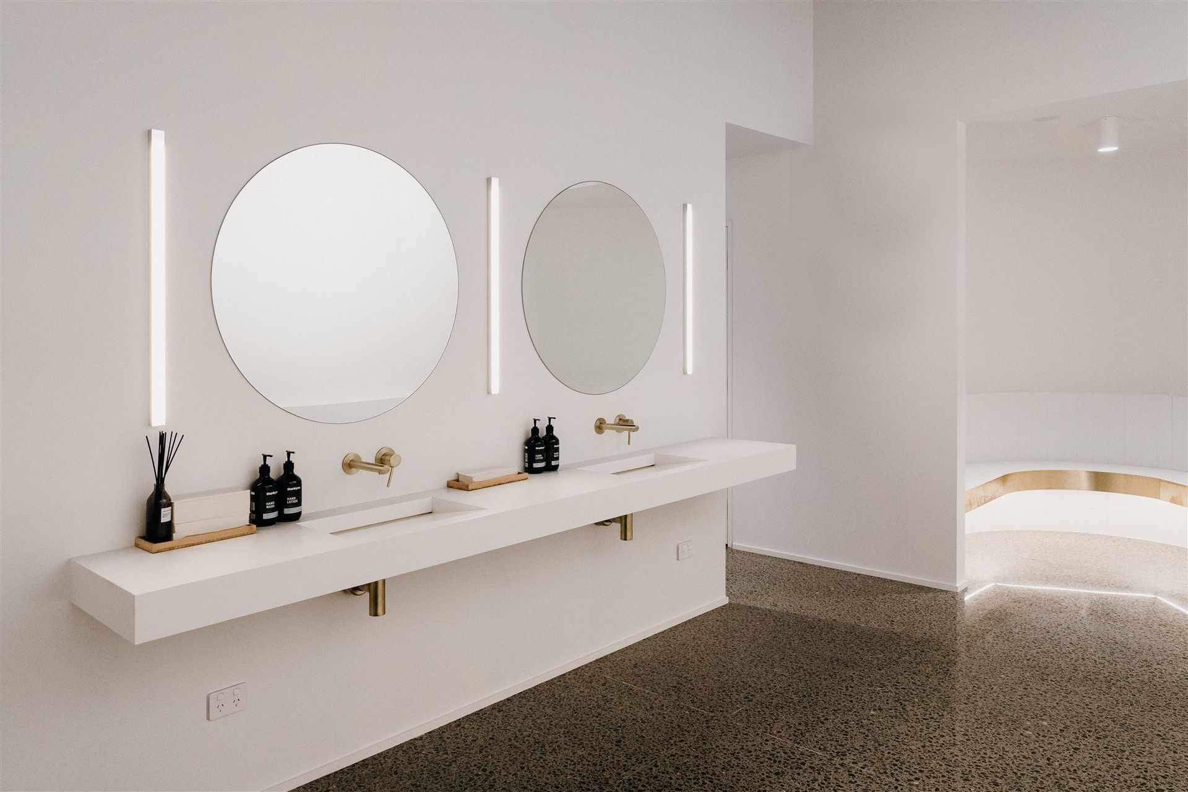
The fantastic team at KCore Pilates entrusted us to design the fit out of their second reformer pilates studio, in the B Hive building at Smales Farm on Auckland’s North Shore.
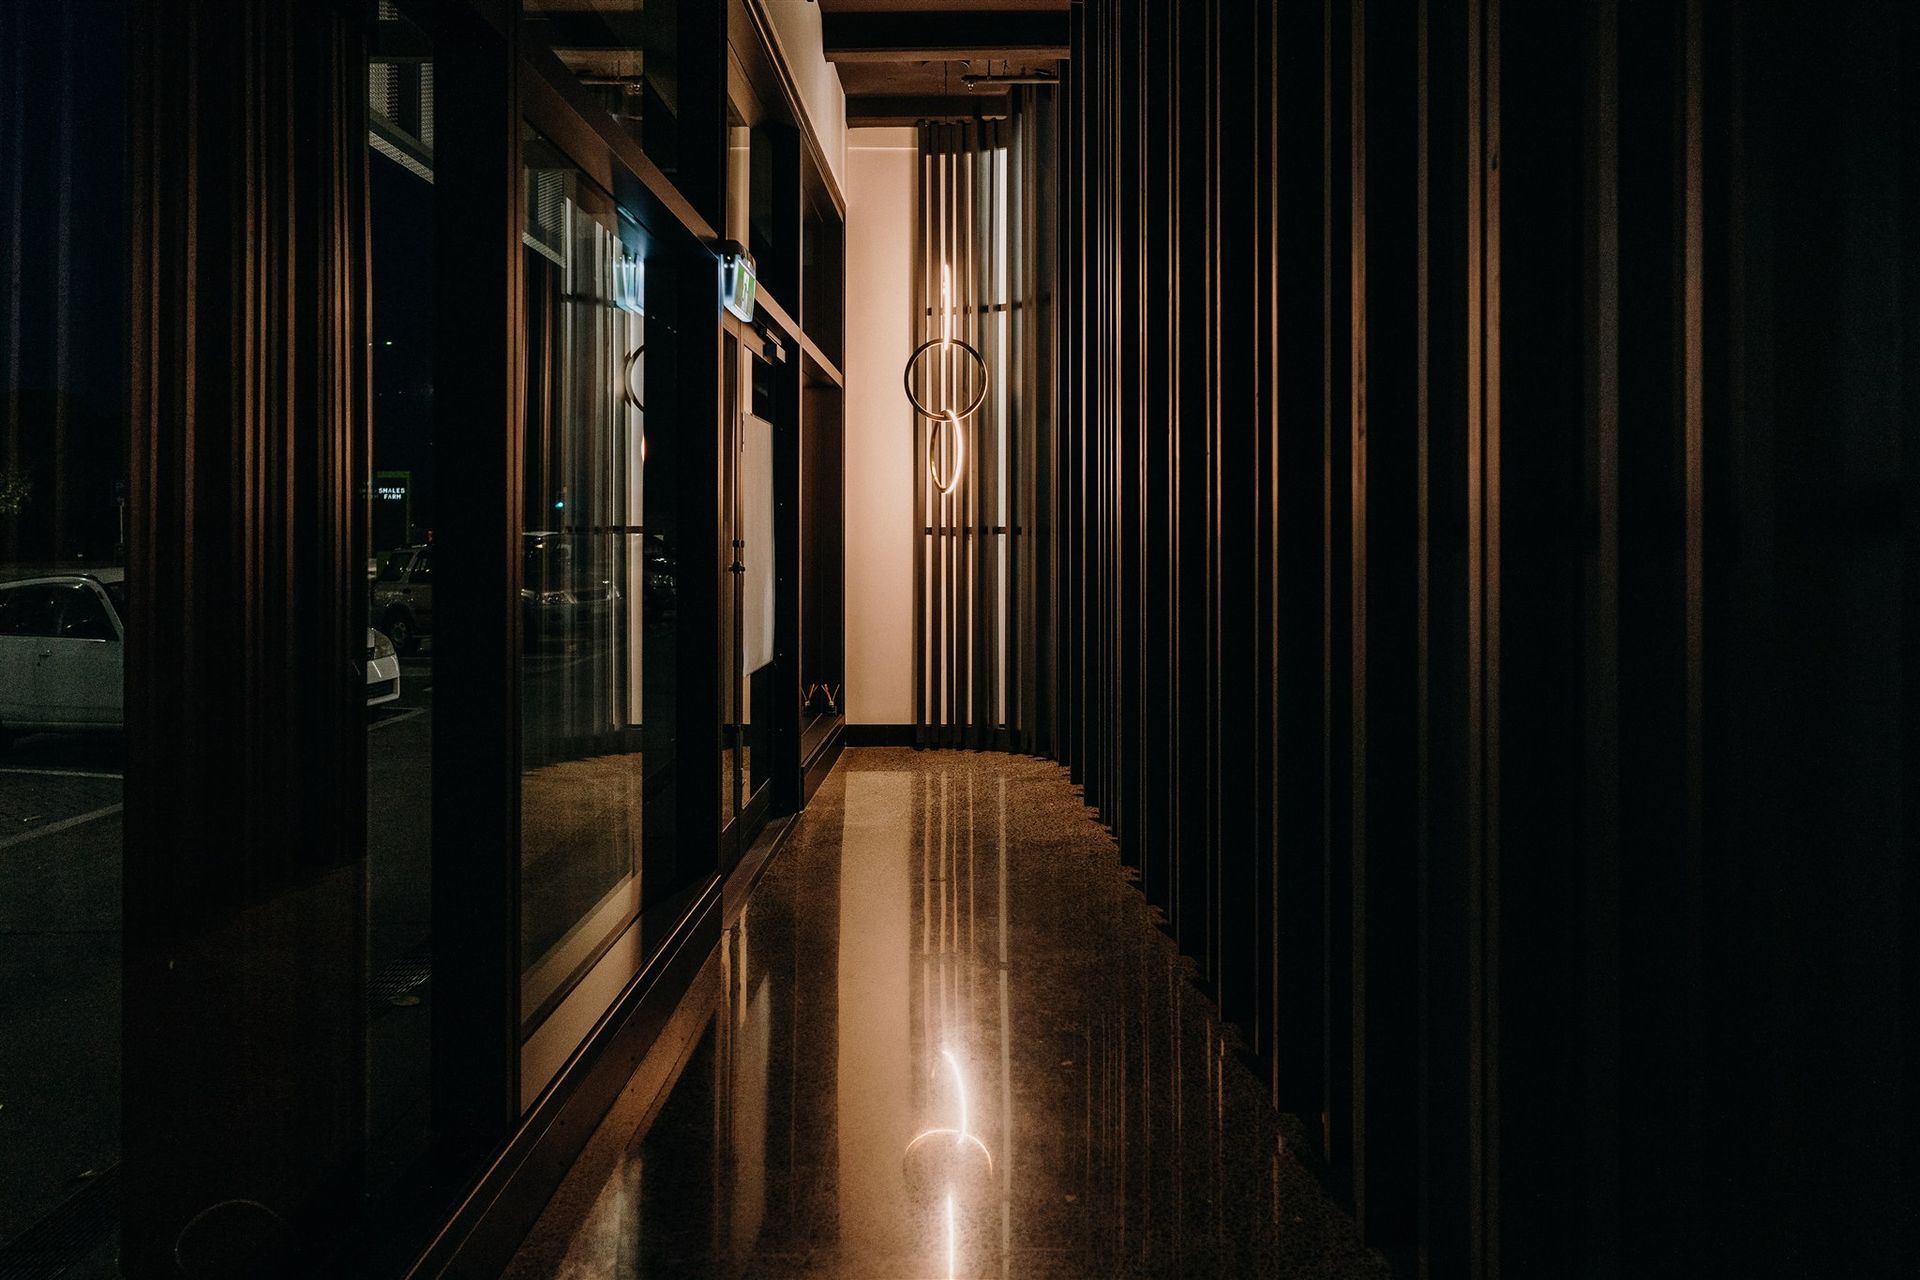
The brief called for a highly functional space with a high end feel, where class goers could work-out and feel connected to the exterior, without being on display.
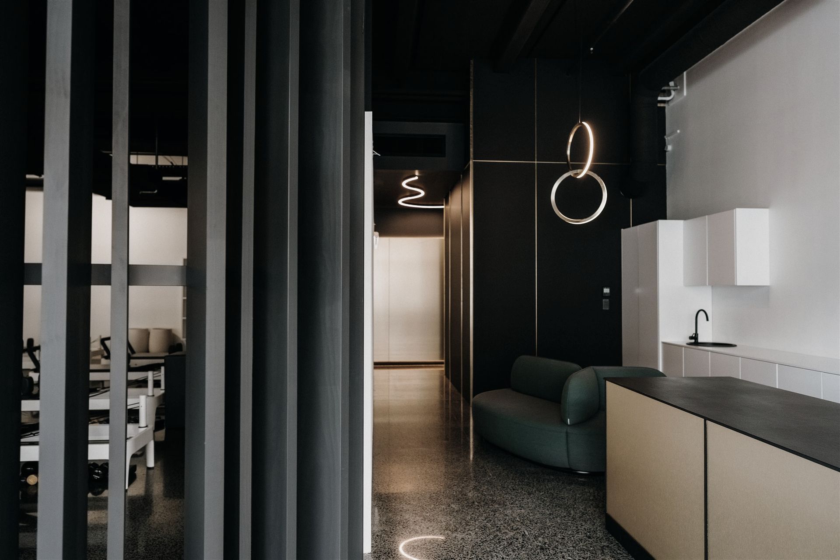
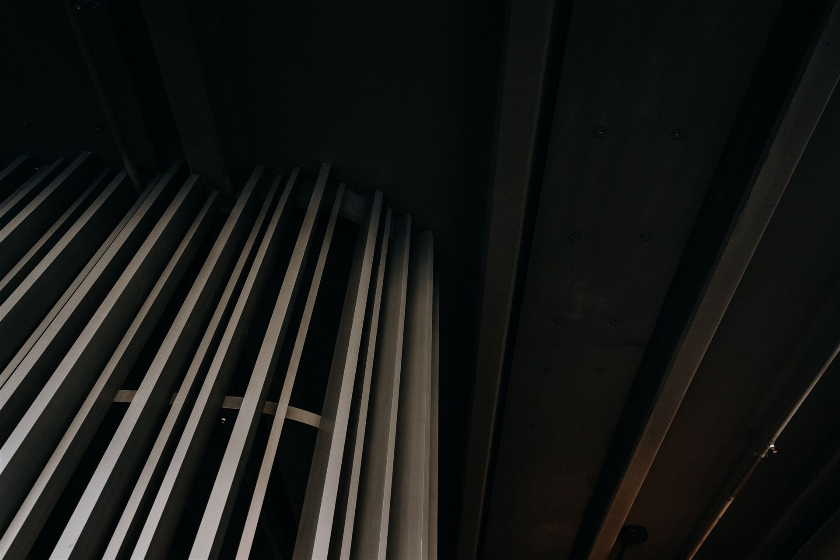
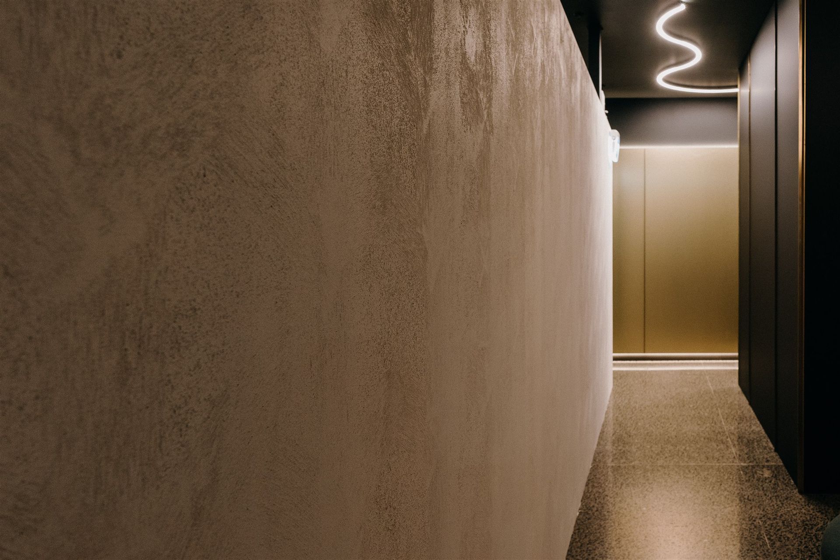
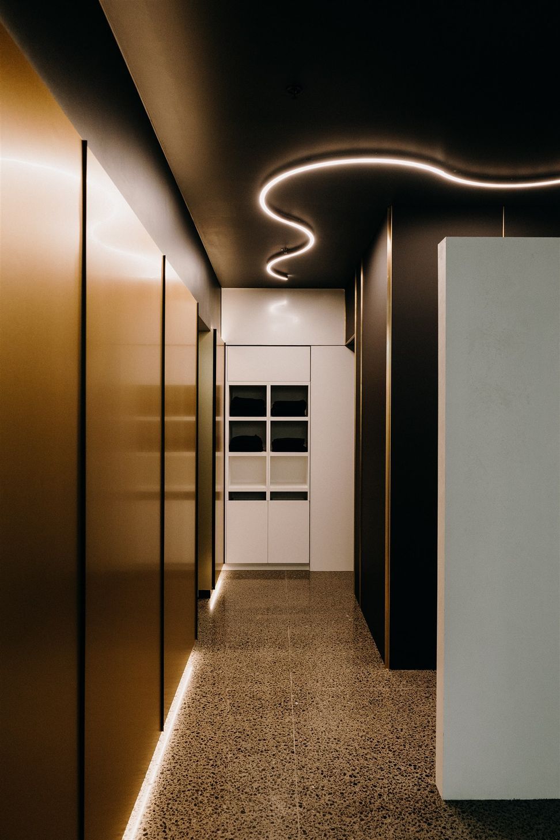
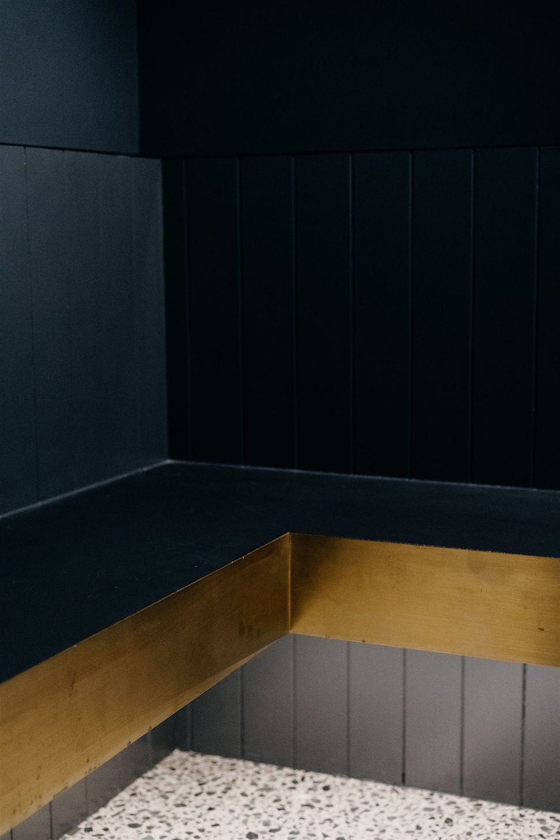
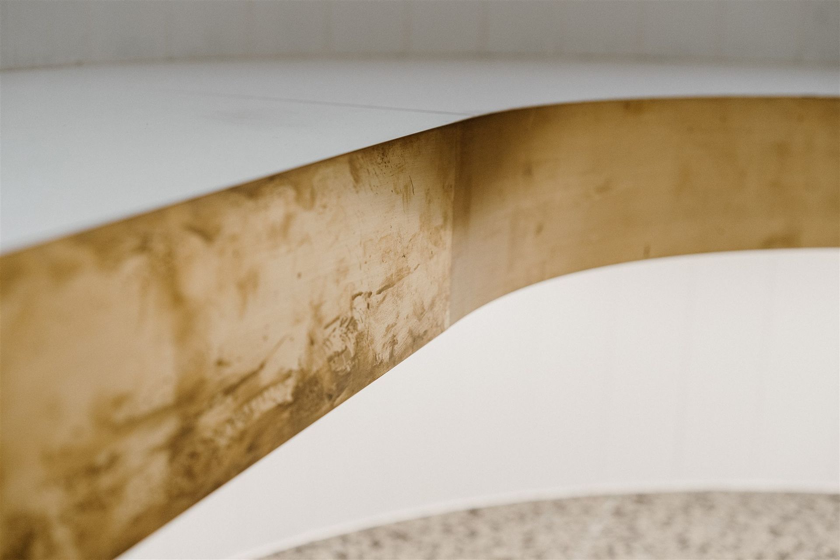
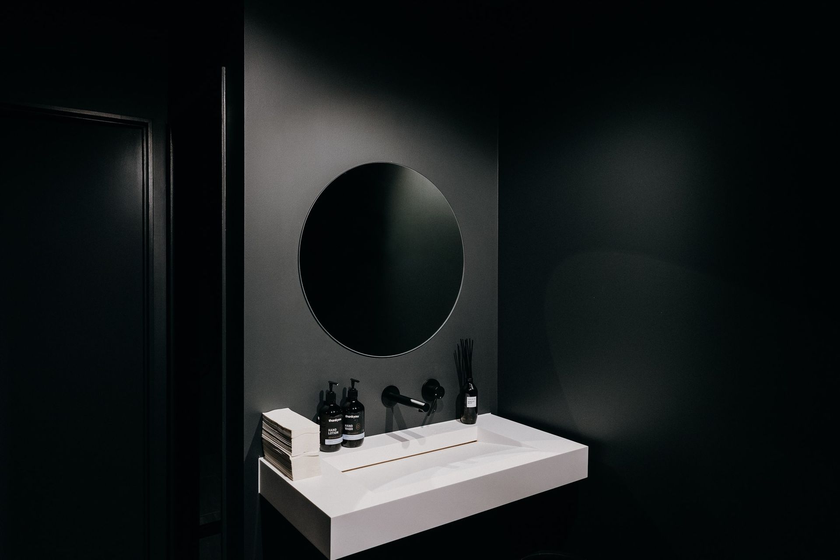
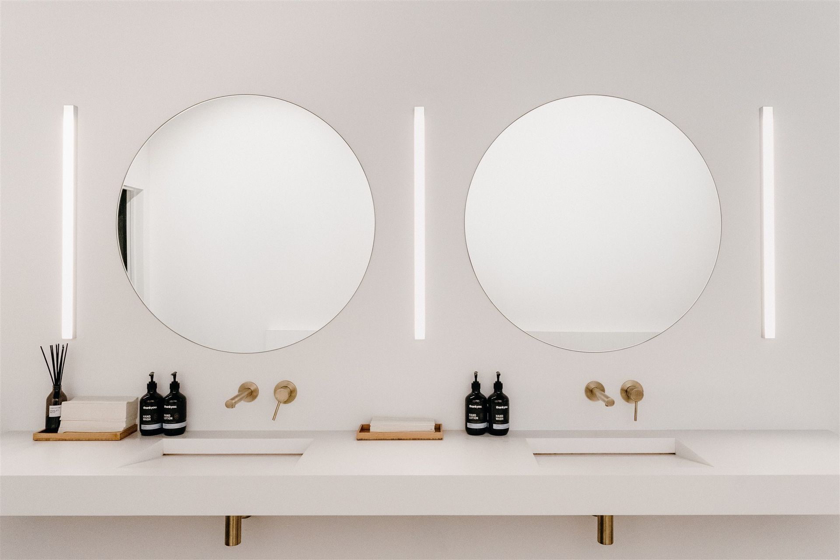
We responded with a black, white, & brass aesthetic, with tactile and textured surfaces and materials, spatially composed around delineated forms, circulation routes, and visual sight lines.
A space for a hard work-out on the body, while going easy on the senses.
- Completed
- 2019
- Building style
- Contemporary
Awards
Silver . Spatial (Wellness)
Best Awards
Finalist . Health & Wellness
Interior Awards
Like this Project?
Hire Frazerhurst Architects
Professional Reviews
The products behind the project
One product specified into this build from one supplier, a verified ArchiPro member. Tap through to specifications, suppliers and lead times.

Professionals used in
this project
The practices and trades credited on this project.



More projects from
Frazerhurst Architects
Other work by Frazerhurst Architects, across every category they build in.


More in
Sports and Recreation
Everything else in Sports and Recreation, from every practice on ArchiPro.


Next Project
Keep scrolling