

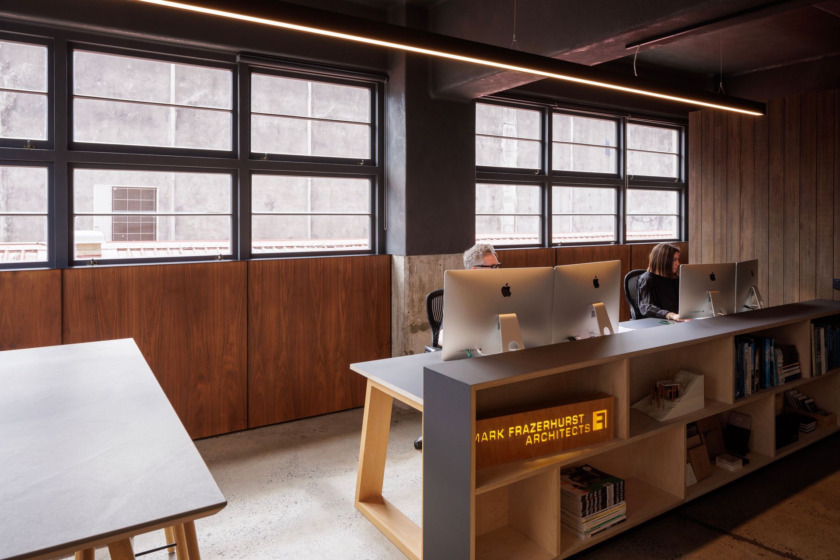
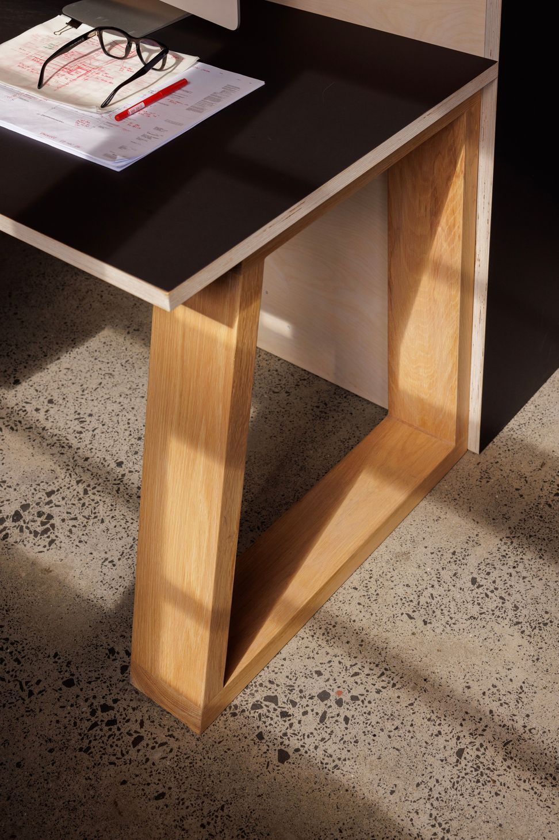
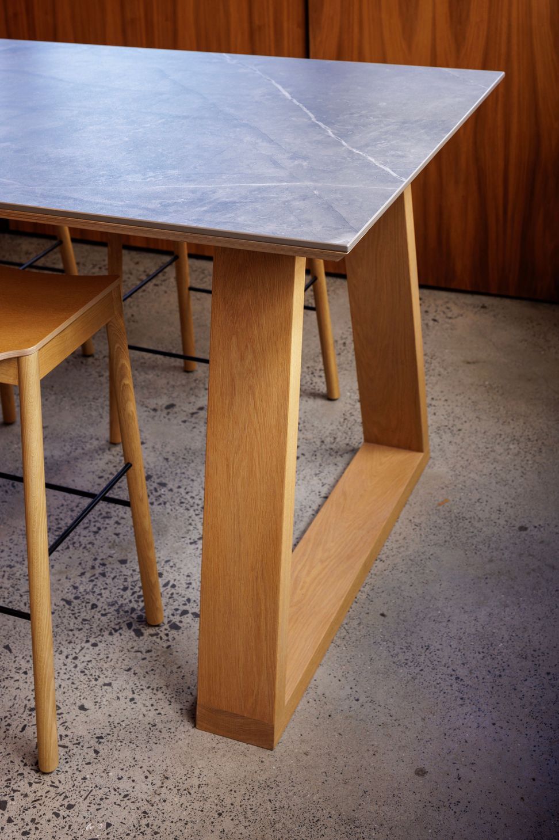
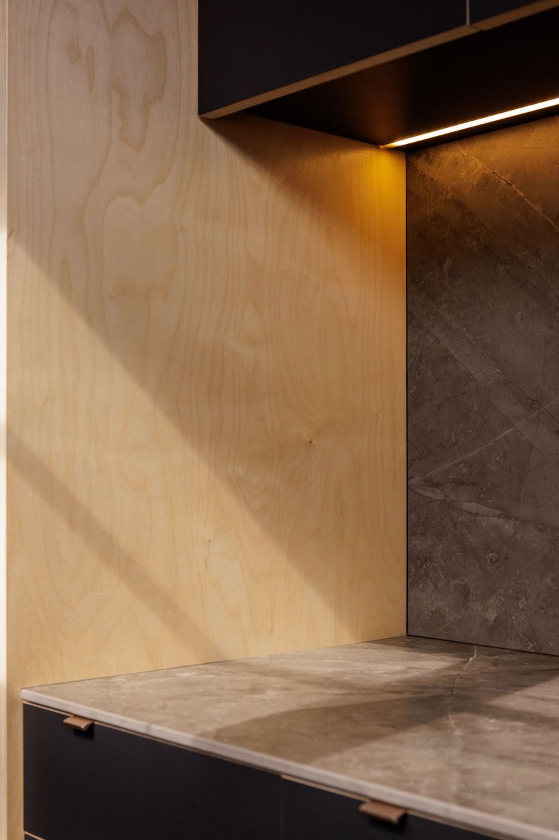
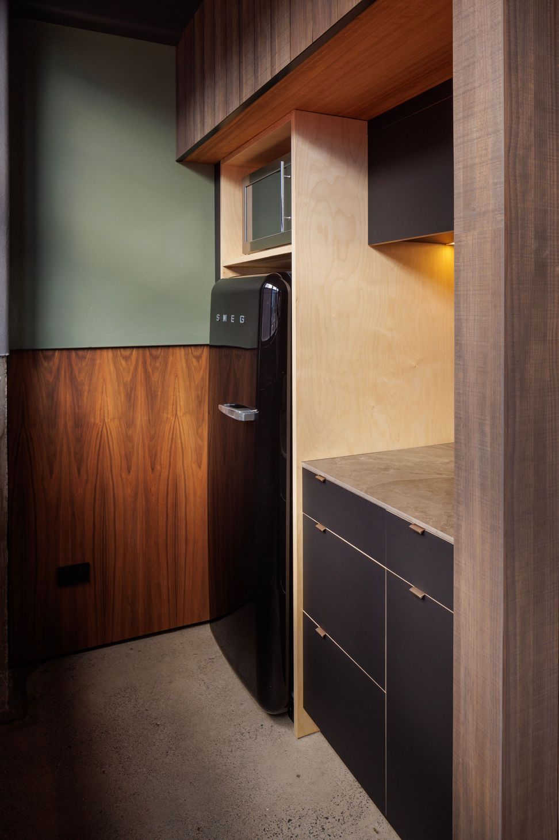
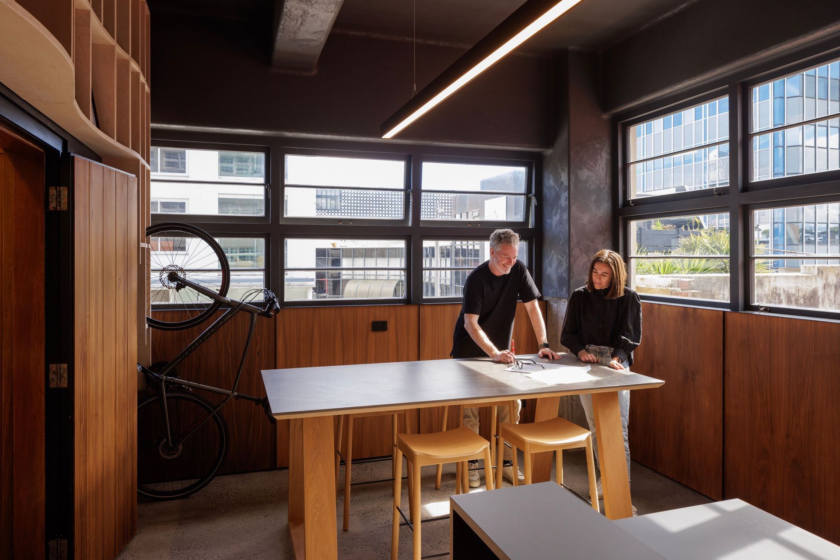
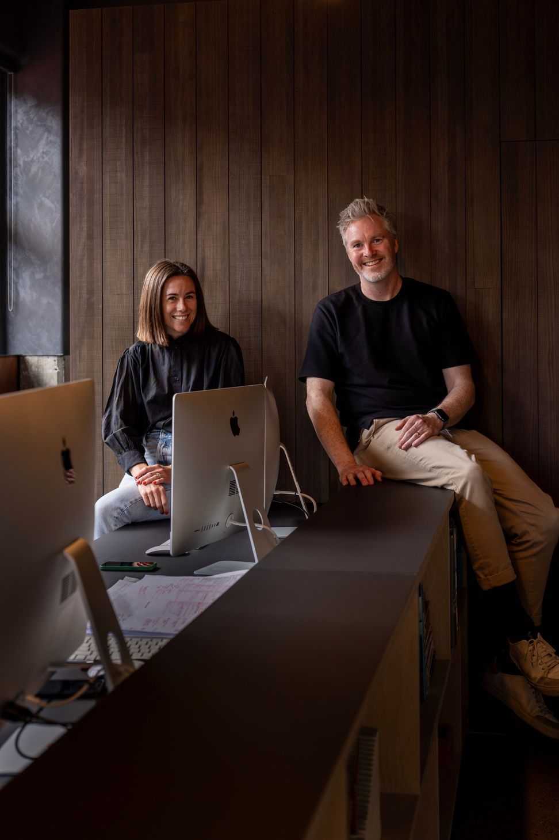
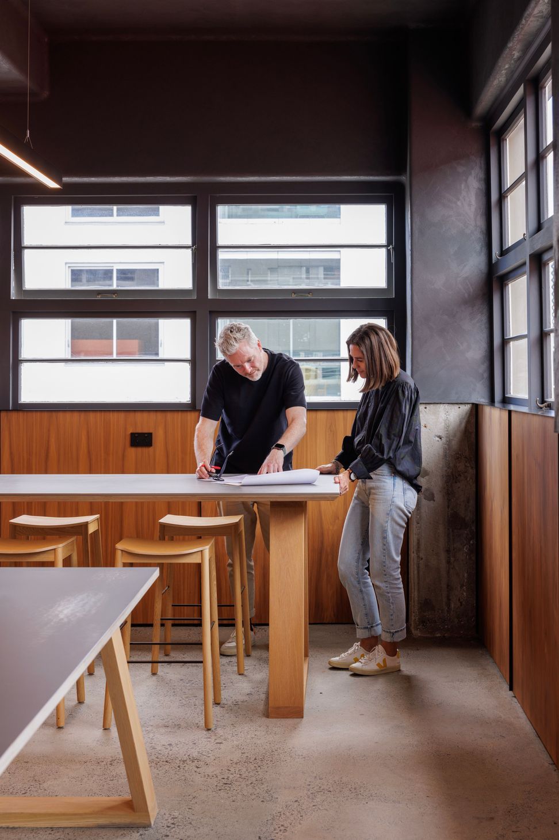
Innovative MFA Studio by Mark Frazerhurst Architects, completed in 2023, exemplifies the power of thoughtful design in overcoming spatial challenges, delivering creative solutions that maximize functionality within limited physical space.
Every project, regardless of scale, typology, or budget, deserves the same rigour of thought in the design process, to establish and determine the most appropriate solutions to spatial problems.
Often, the most challenging spatial problems are the ones which present themselves as just that - a problem of limited physical space. However, by the same token, the most rewarding outcomes are often the ones that have presented as the most spatially challenged, when doing more with less has proven that a creative solution is far greater than the sum of its parts. This project for us, is one of those.
- Completed
- 2023
- Price range
- $0 - $0.25m
- Client
- Mark Frazerhurst Architects


Awards
Finalist . Workplace < 1000sqm
Interior Awards
Finalist . Spatial (Workplace up to 200 sqm)
BEST
Like this Project?
Hire Frazerhurst Architects
Professional Reviews
Professionals used in
this project
The practices and trades credited on this project.

More projects from
Frazerhurst Architects
Other work by Frazerhurst Architects, across every category they build in.


More in
Interiors
Everything else in Interiors, from every practice on ArchiPro.


Next Project
Keep scrolling