

Project team
A hillside rebuild in Lyttelton, this 150m2 home features a labor-intensive design that follows the contours of a steep site, maximizing views with innovative roof plans and windows, clad in rough sawn cedar, and offering intimate living spaces that flow into larger areas.
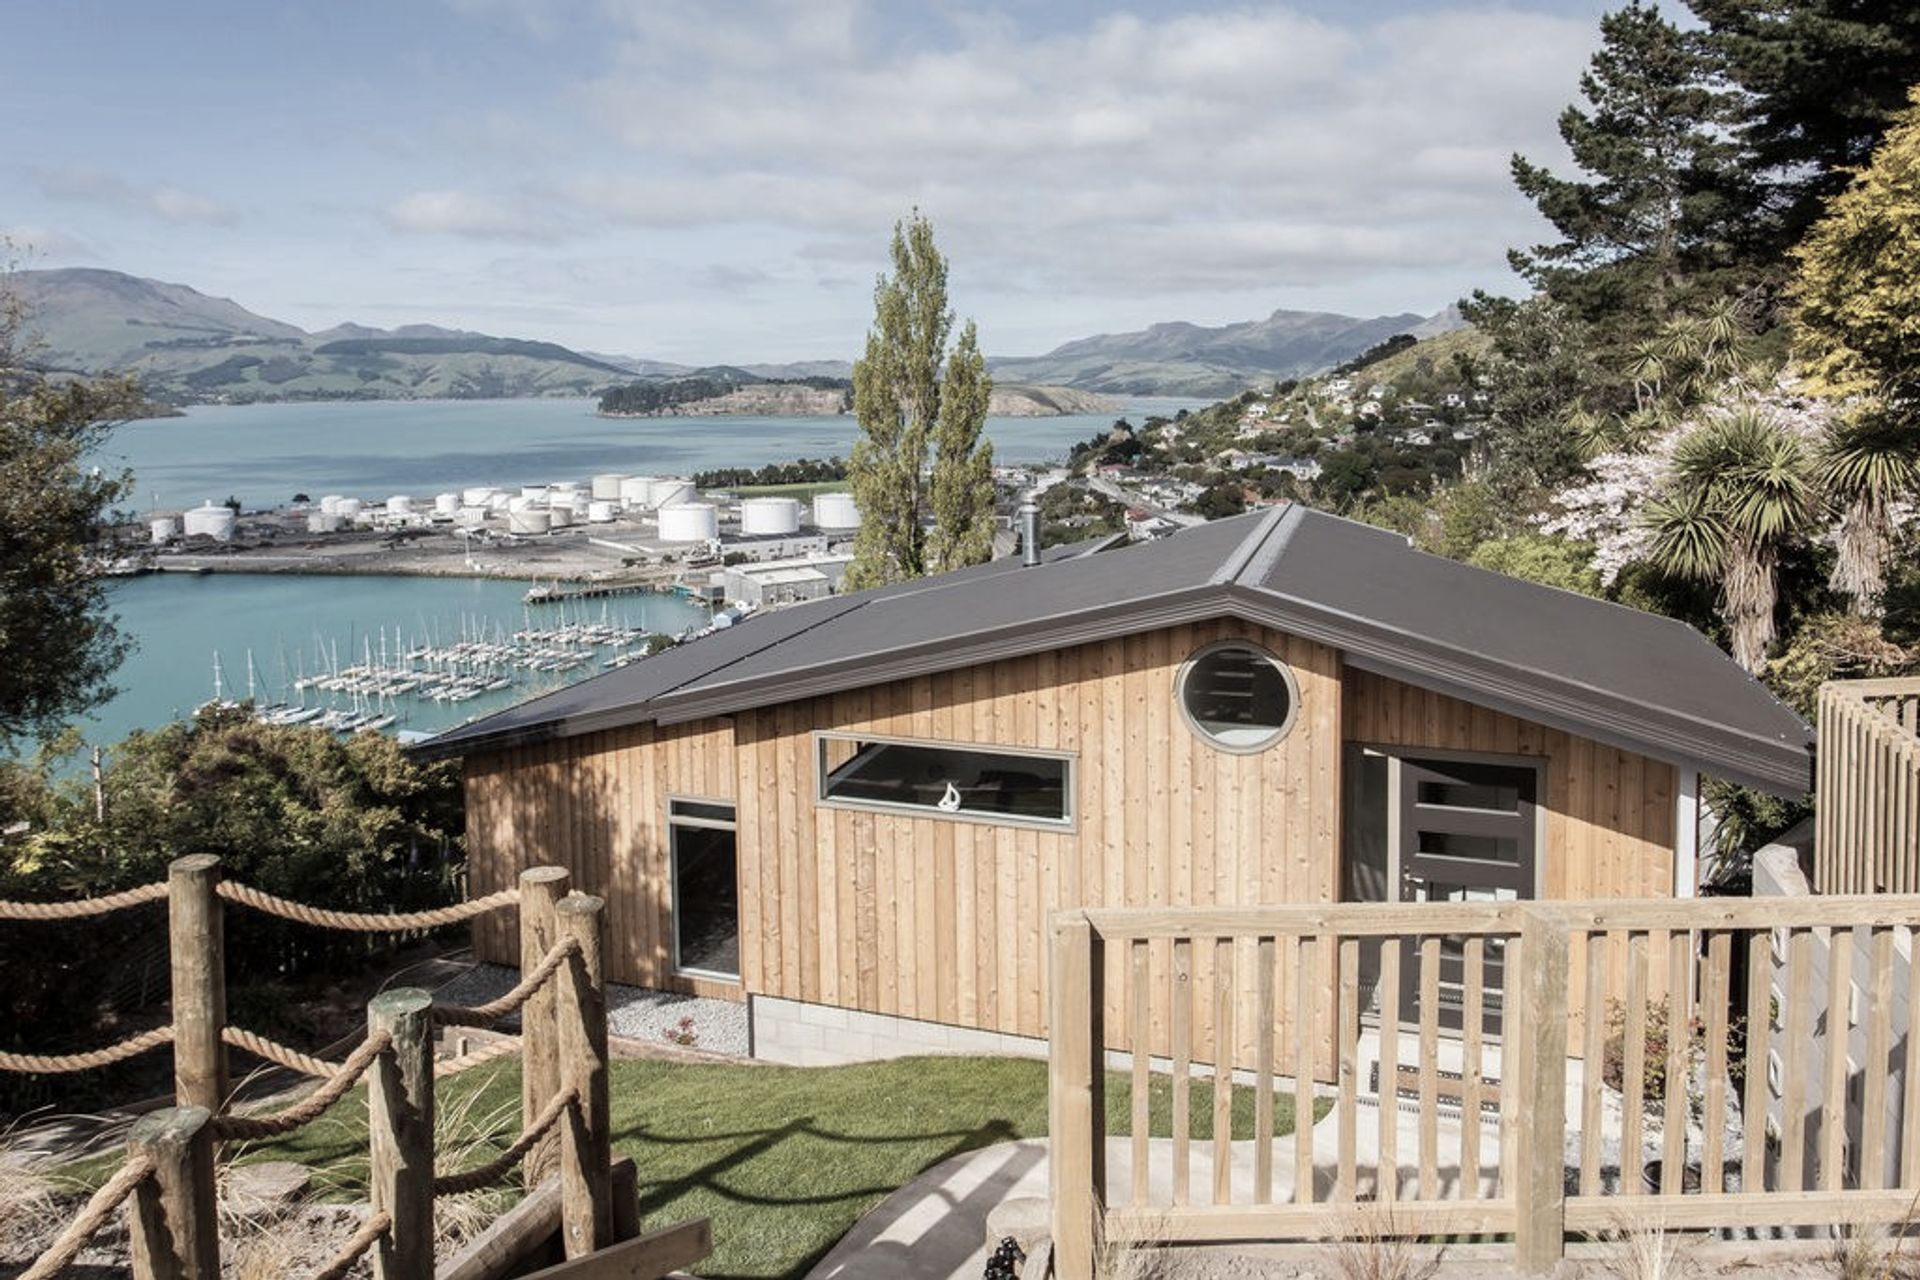
A hillside rebuild in Lyttelton. The 150m2 house is positioned on a very steep site.
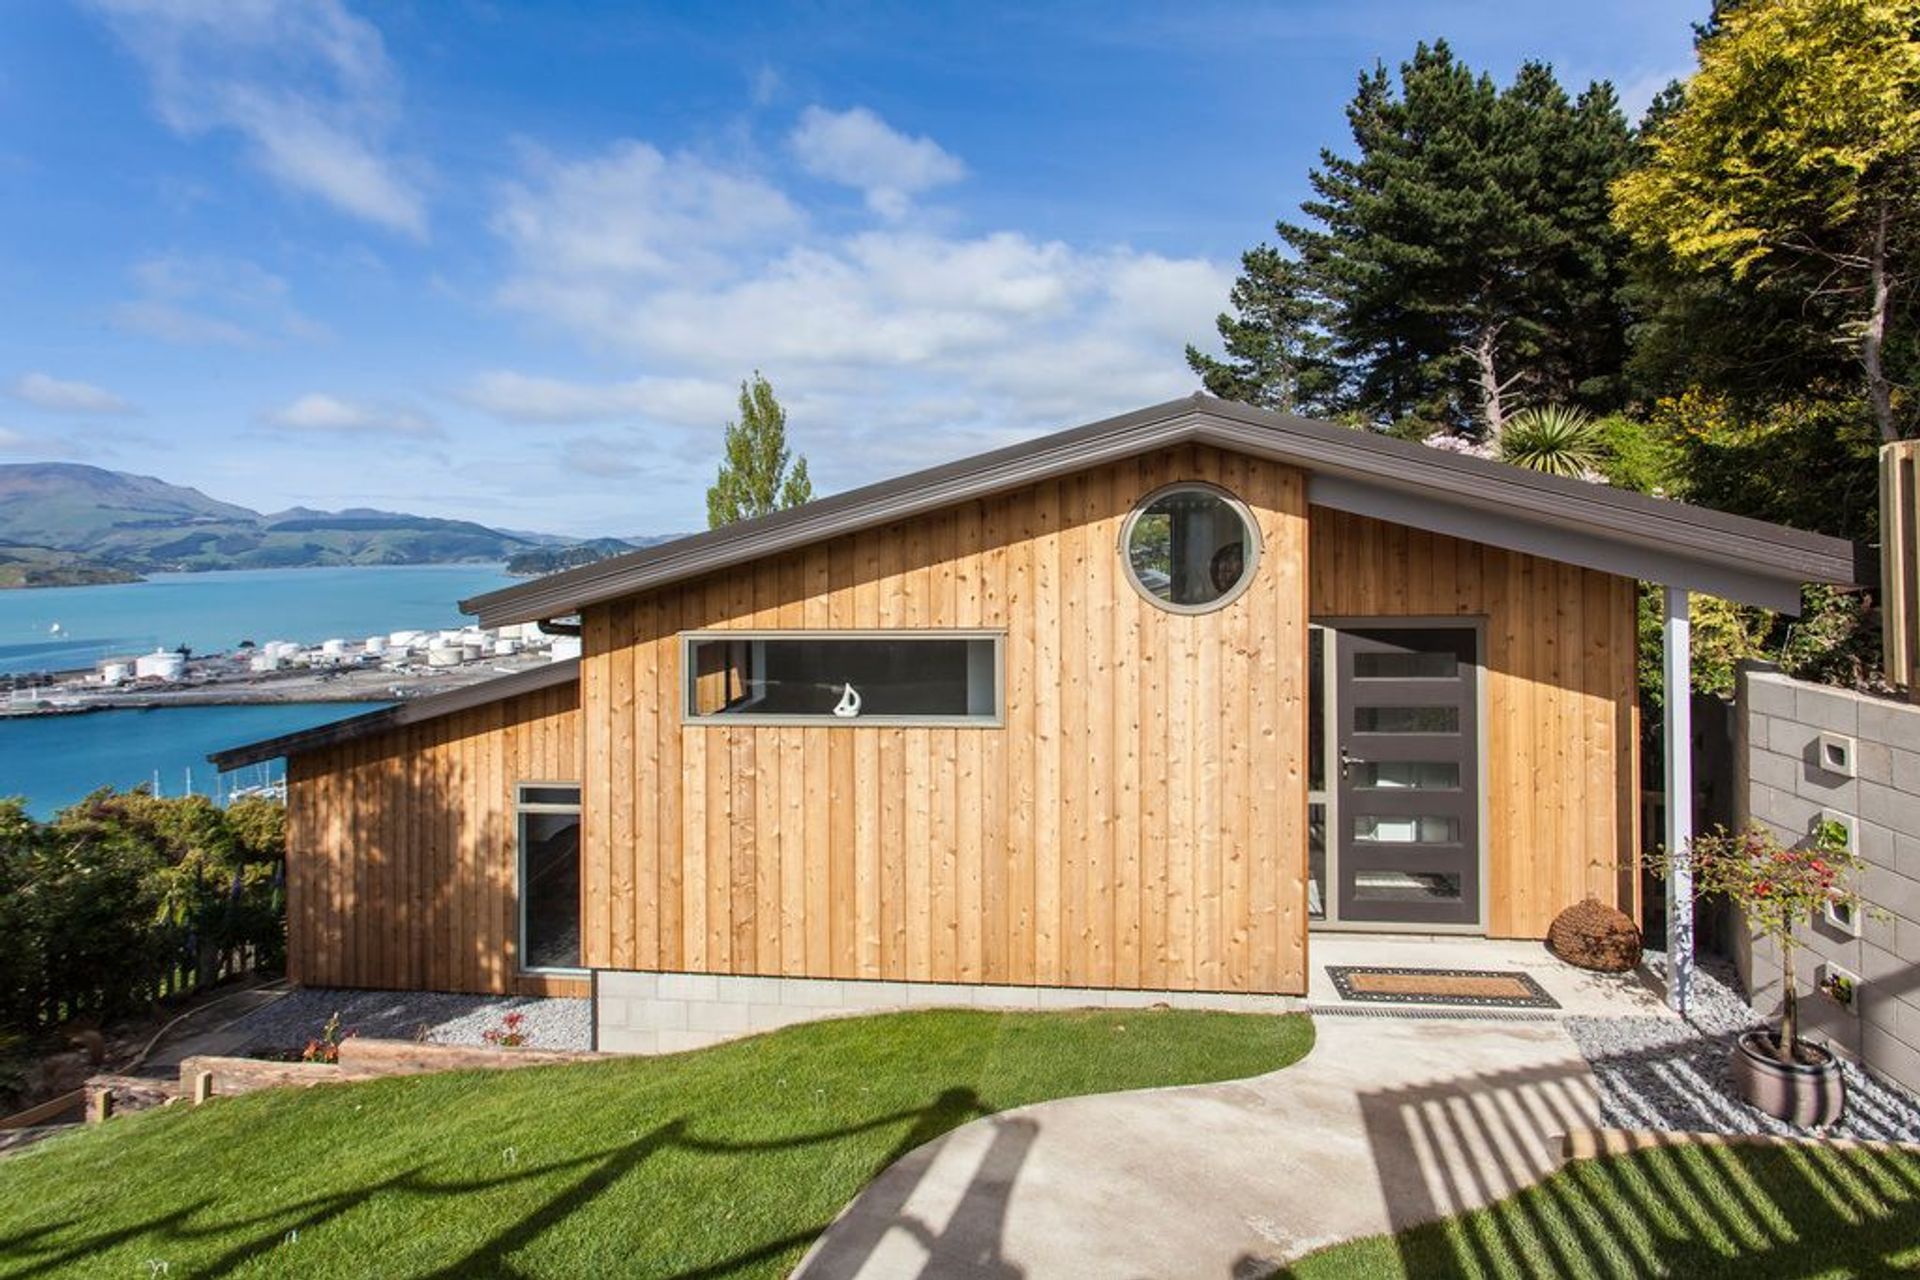
A labour intensive build that follows the lines of the hillside across 2 levels, to maximise the views. Includes numerous roof plans, celestory and sloping windows. The narrow road, steep site and overhead power lines created challenges.
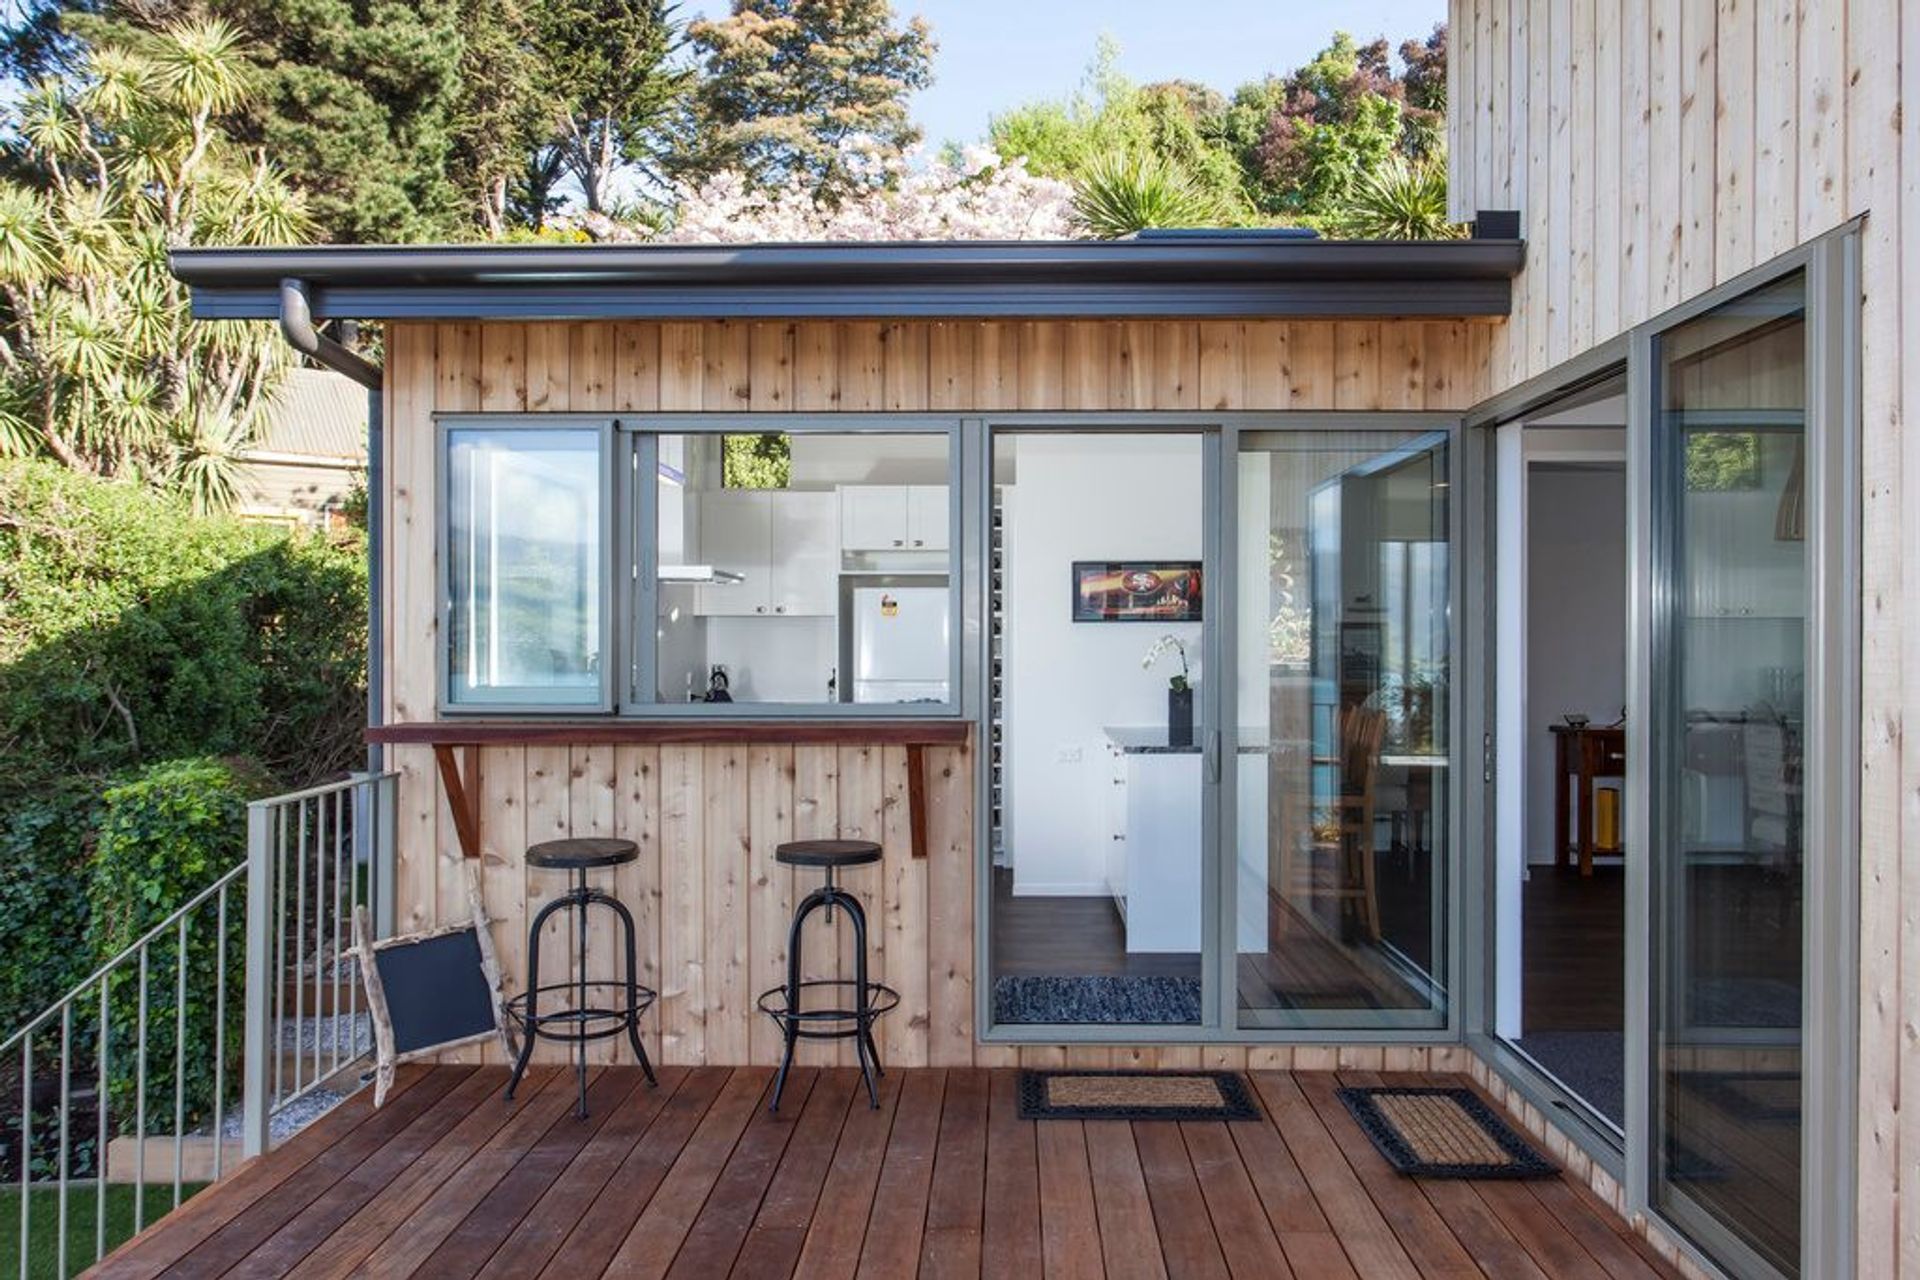
Outside the house is Clad in rough sawn tight knotted cedar.


Inside the intimate areas allow guests to soak up the surroundings, but also open effortlessly into larger living areas.
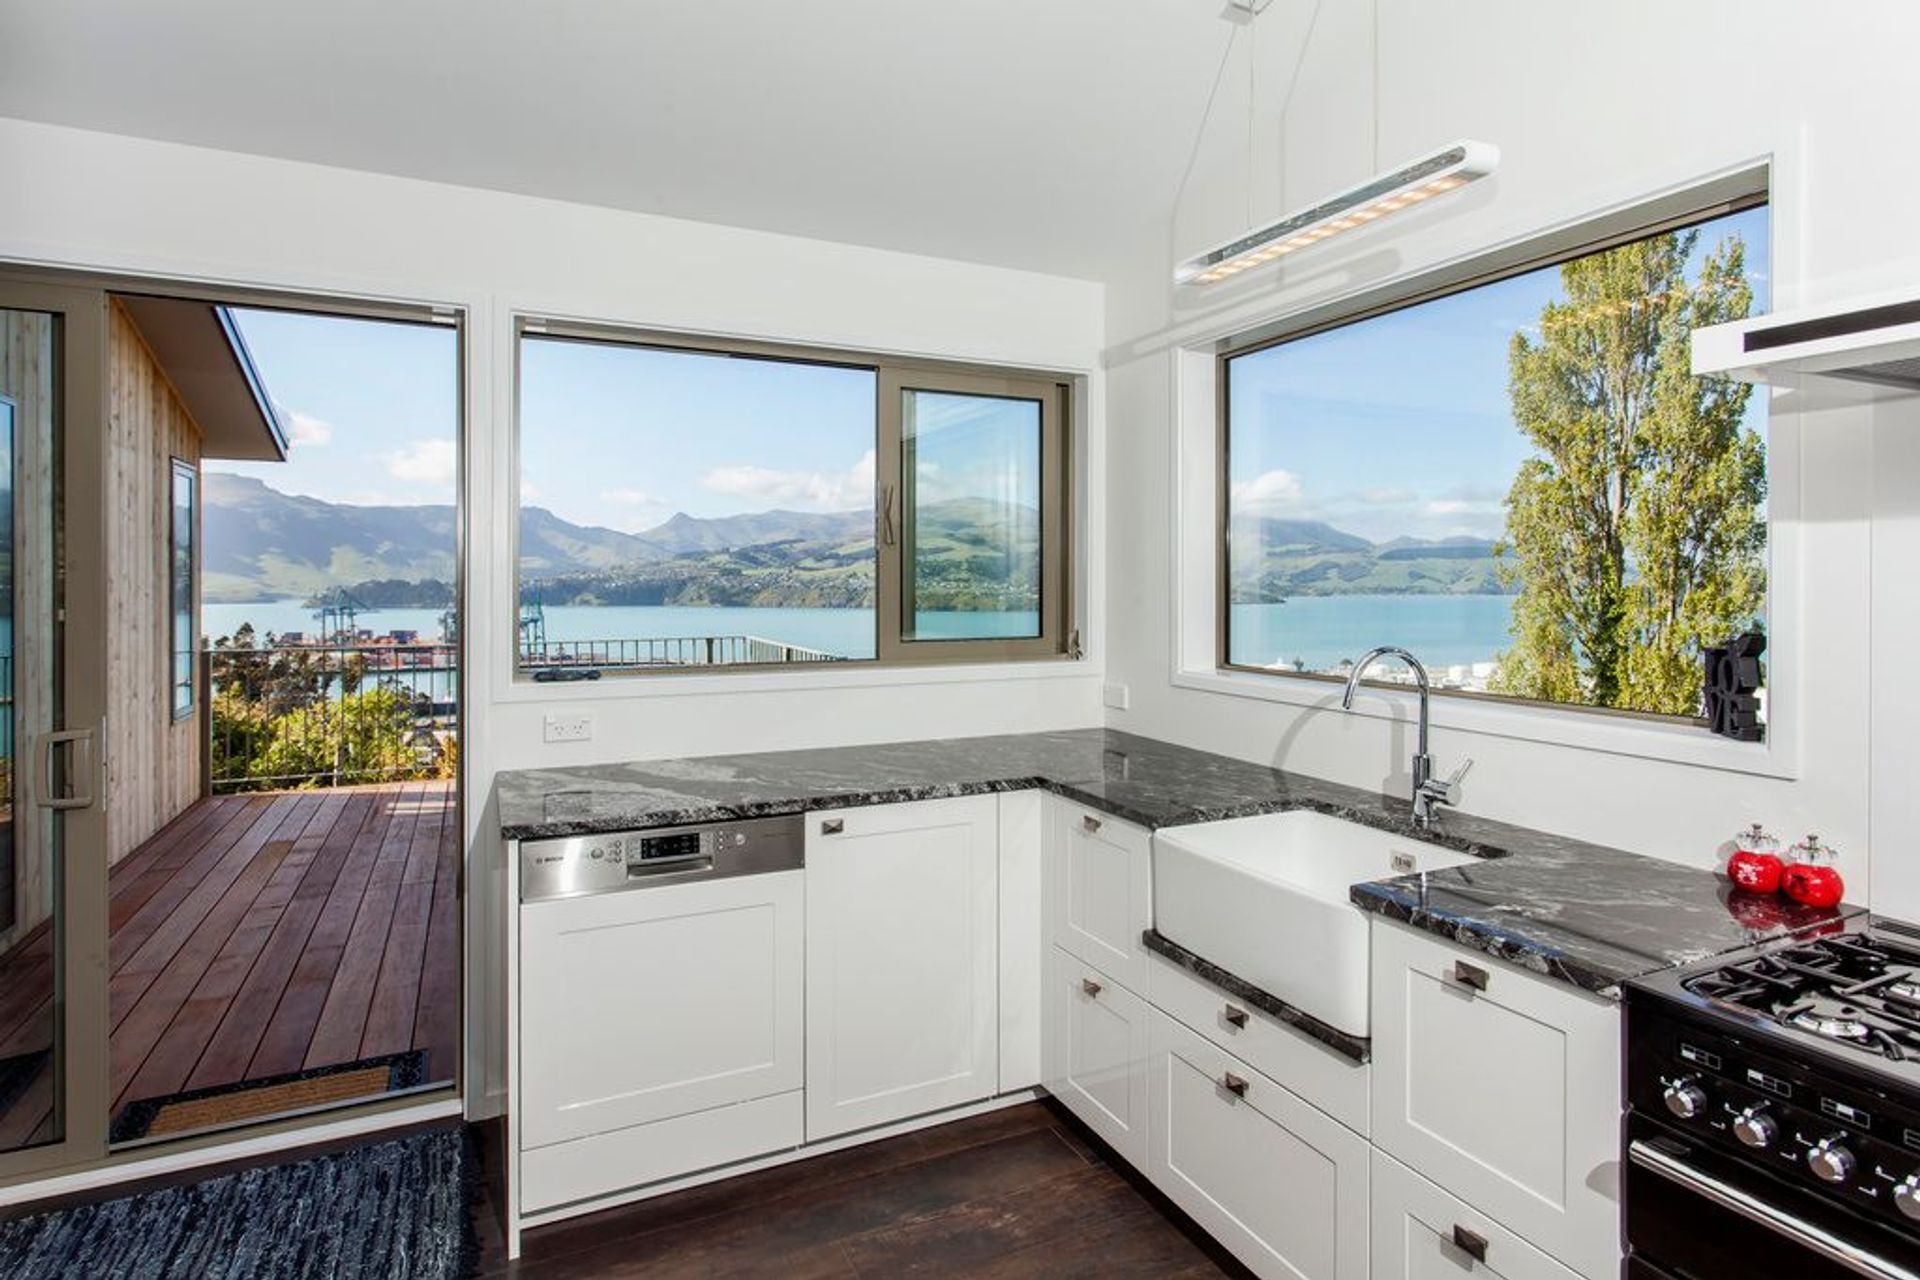
The compact kitchen is the heart of the house with its freestanding black range, black granite benches and white high gloss cabinetry.
Like this Project?
Hire H3 Builders
Professional Reviews
Professionals used in
this project
The practices and trades credited on this project.

More projects from
H3 Builders
Other work by H3 Builders, across every category they build in.


More in
Residential
Everything else in Residential, from every practice on ArchiPro.


Next Project
Keep scrolling