
Project team
A thoughtfully designed 3-bedroom home in central Nelson, featuring low-maintenance materials, flexible living spaces, and ample natural light, providing a secure and comfortable environment for a semi-retired couple.
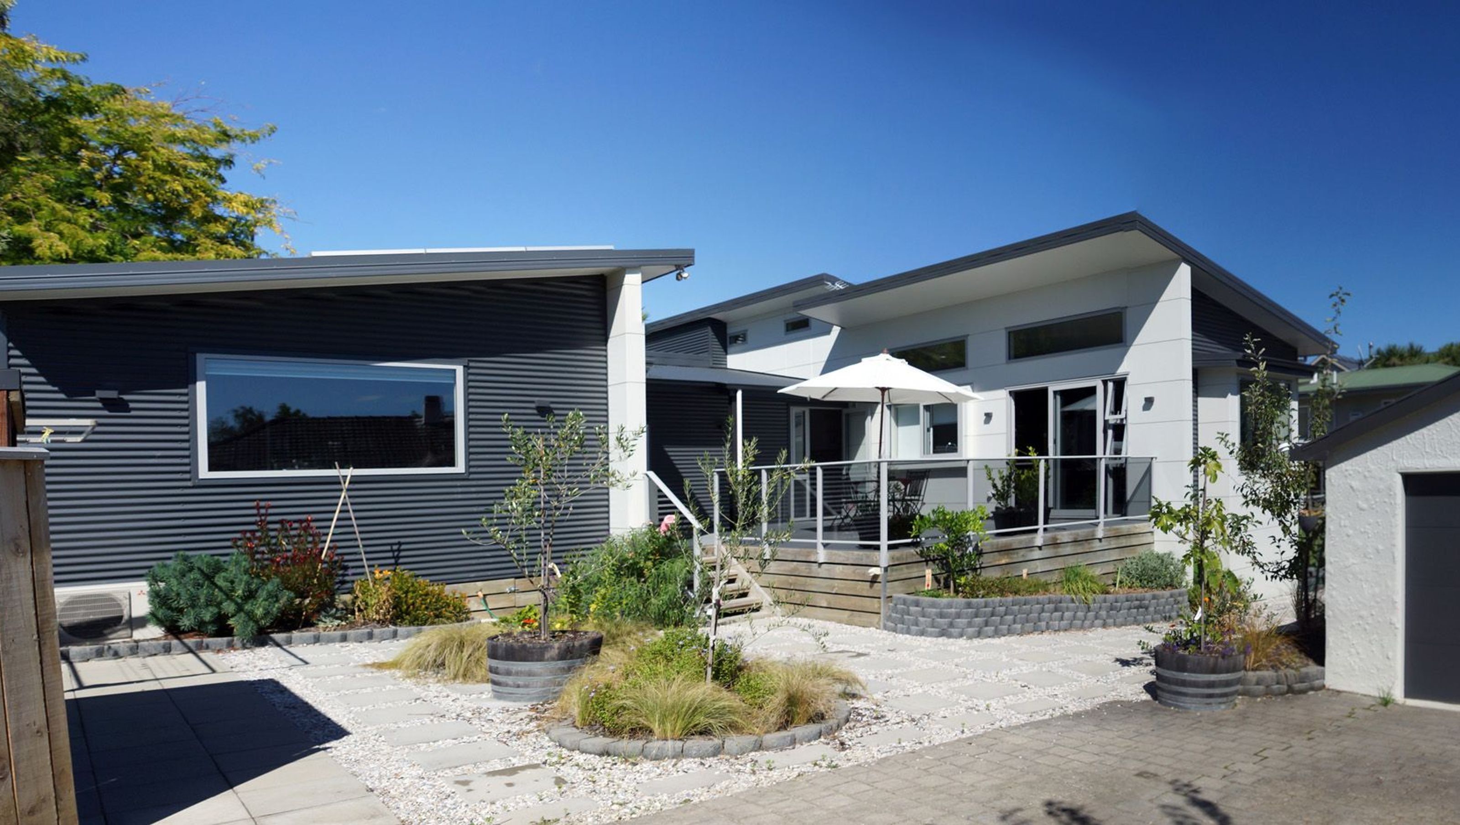
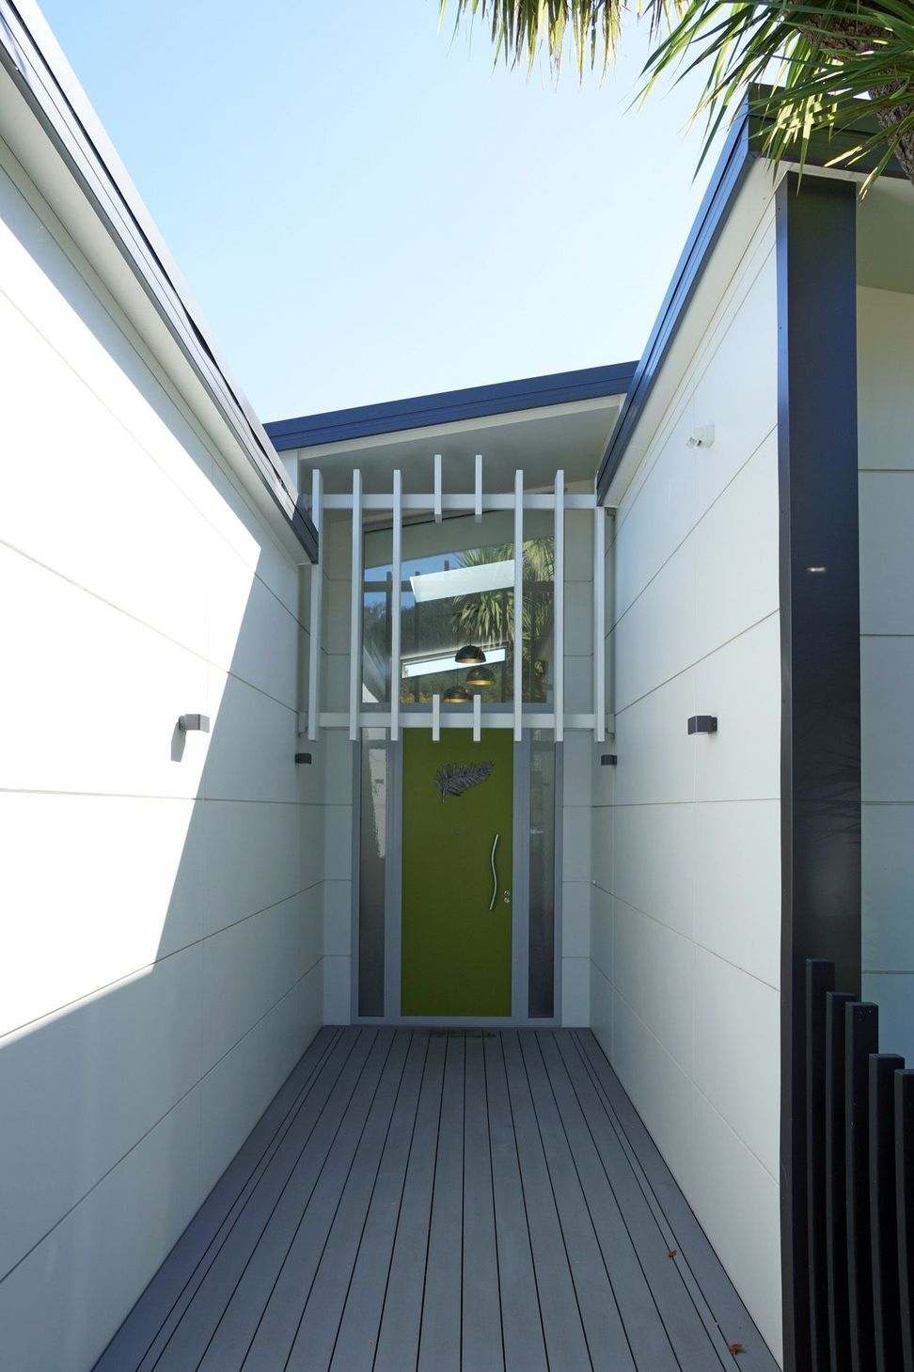
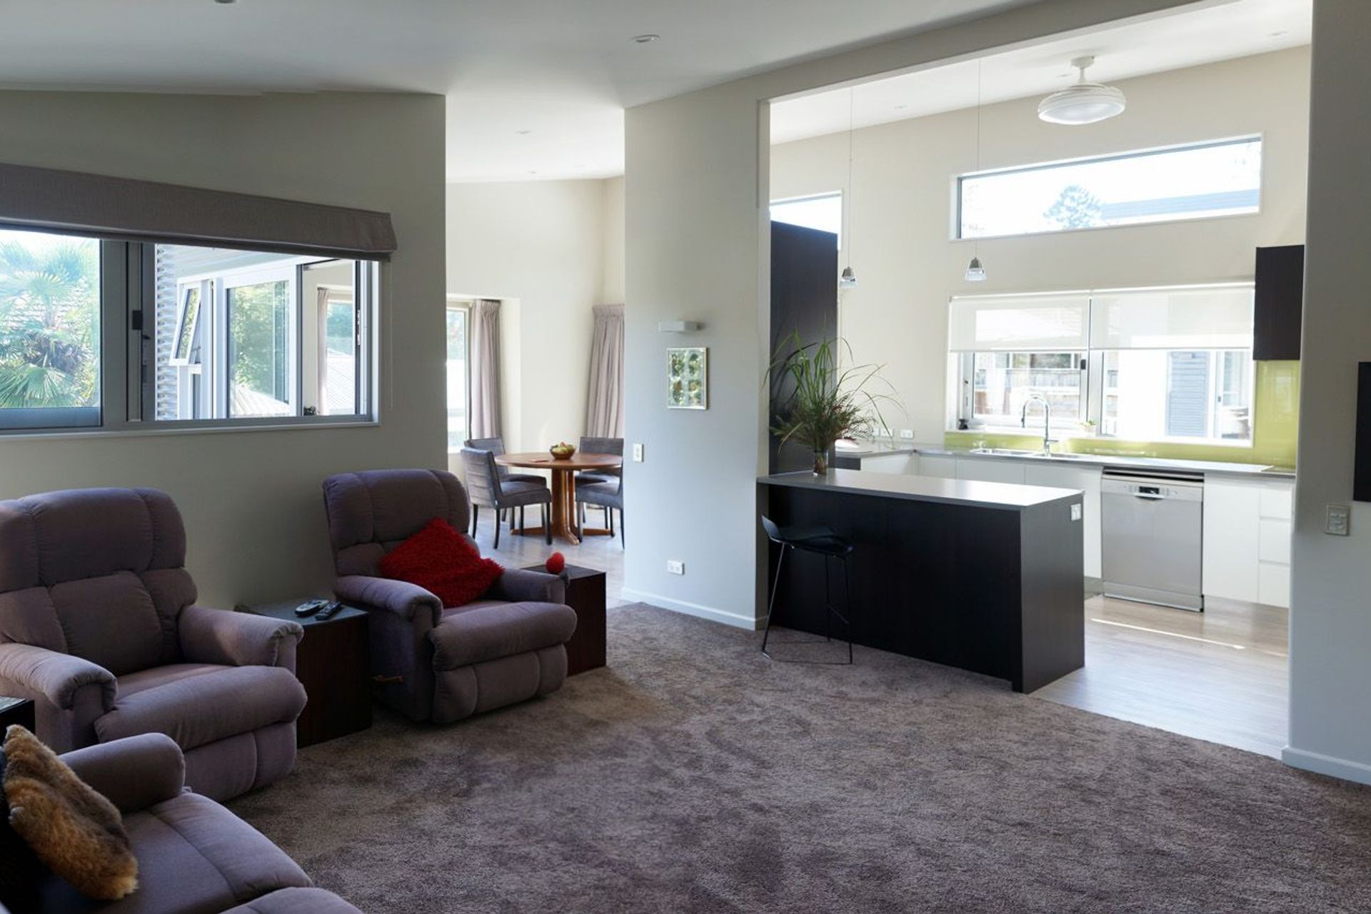
This new house replaces an old stucco one in a prime residential area in central Nelson. A semi-retired couple shifted from Christchurch following the 2011 earthquakes wanted a sound safe secure house with “little to low” maintenance. A 3 Bedroom and home office was designed in such a way that half could be closed off and the balance let out when the owners were away for 6 months at a time. The main Entry is directly off Brougham St and leads to the Master Bedroom, Living and Kitchen area and the second Entry by the Garage leads to a 3rd Bedroom and the Office. Outdoor living areas were to be provided along with a low maintenance garden.
Design Features & Creative Solutions
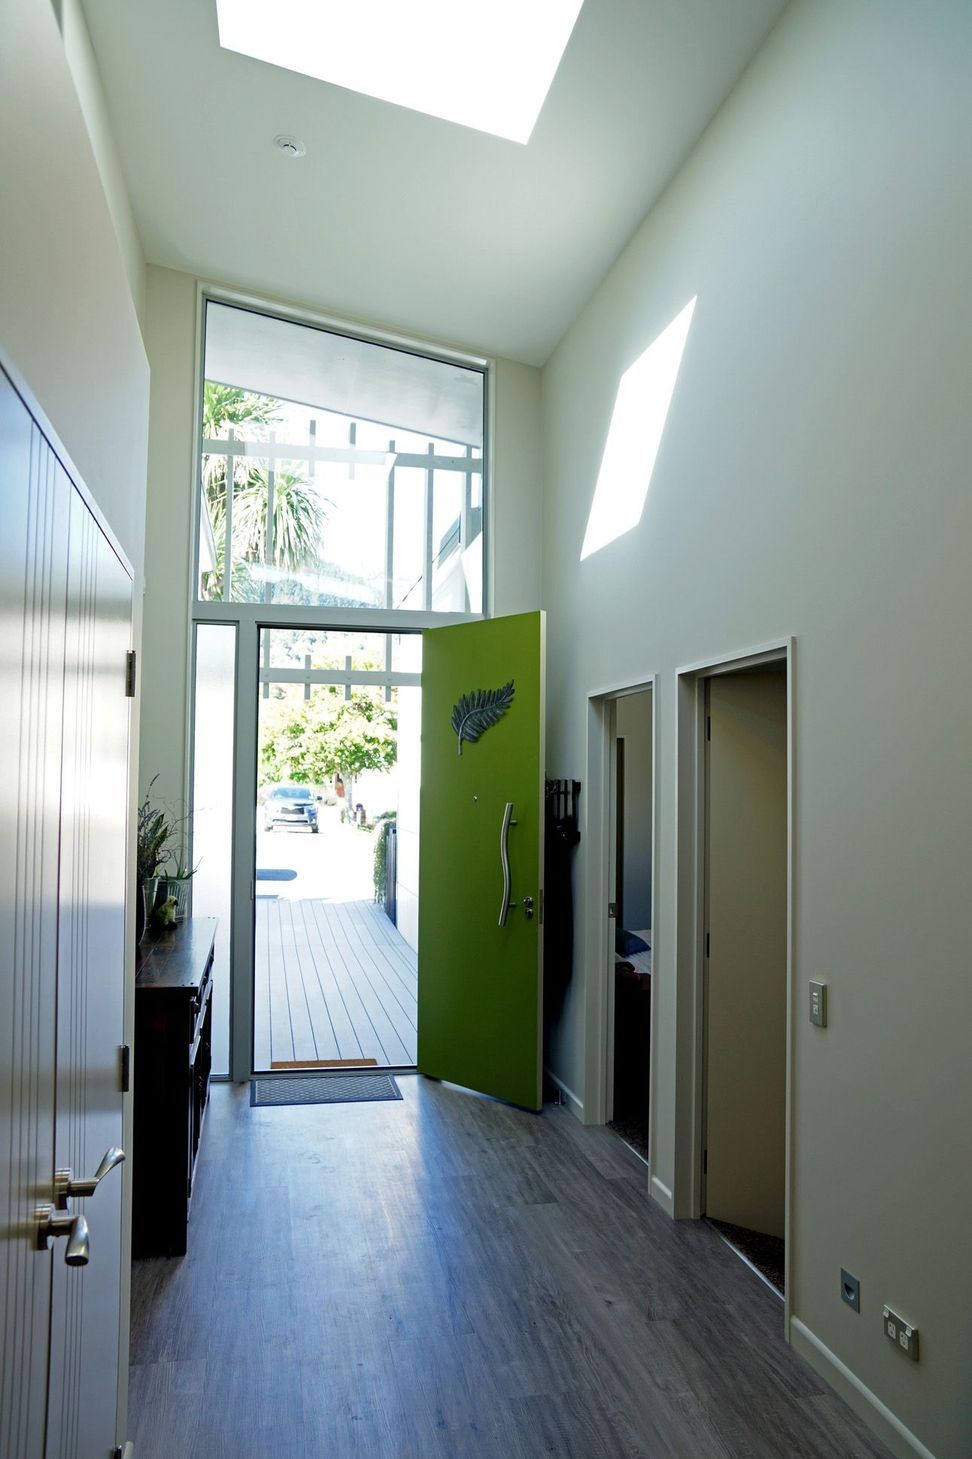
The design flow has the formal Entry from the street in the centre of the house. Master Bedroom and Ensuite is on the western side, receiving afternoon sun. The main Hallway takes you to the north side where the Living, Kitchen and Dining are situated.
To create a separate Living/Office area another Hallway leads you from the Entry to the right with all these rooms receiving morning sun. Located on the north side the Office receives all day sun. A second Entry is provided here to enable part of the house to be closed off while the owners are away.
As the Owners had left Christchurch this house has been designed with an extra layer of plywood bracing along with the internal wallboard bracing to give them more peace of mind.
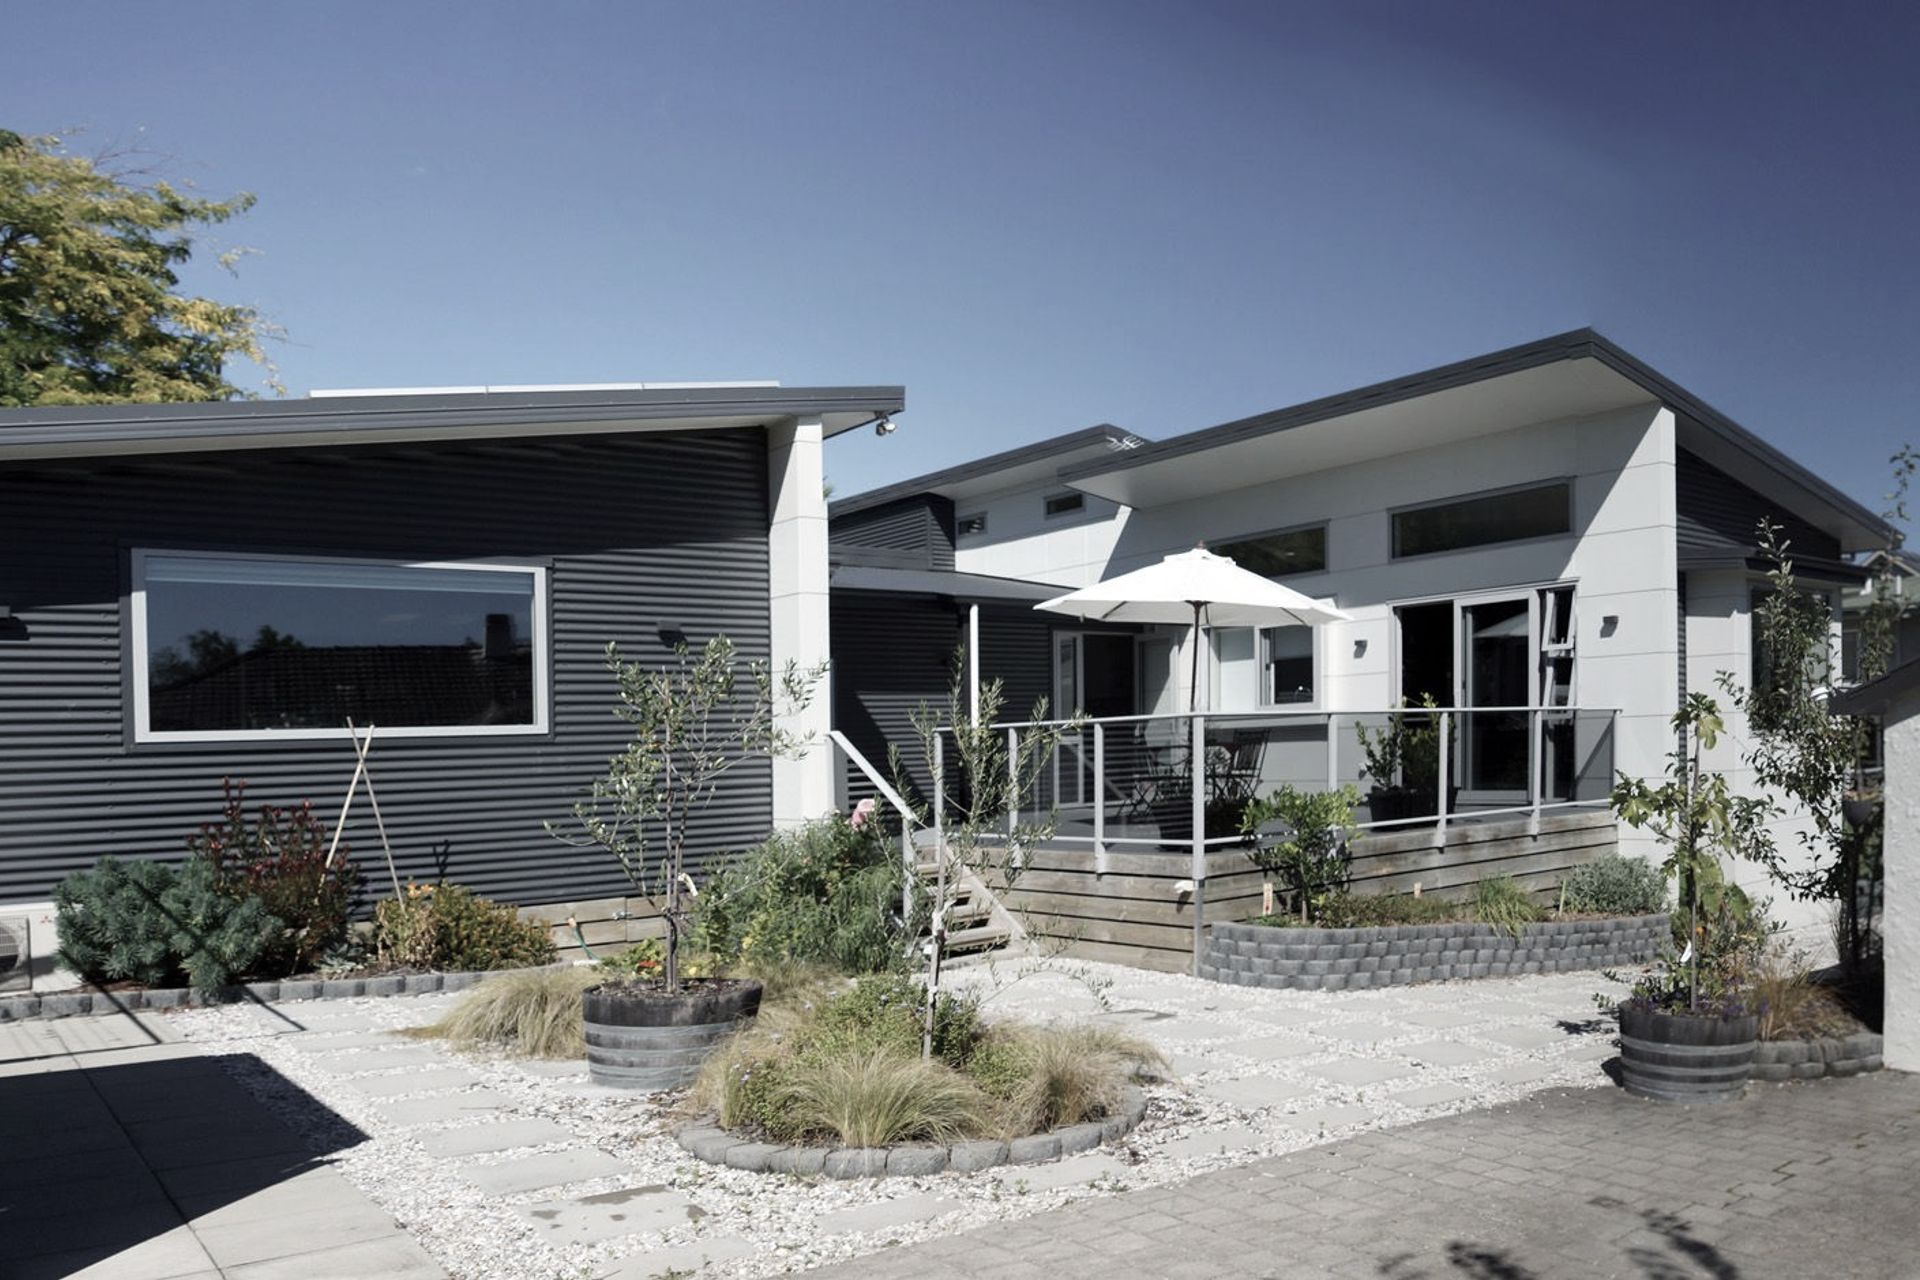
Cladding choices had to be low maintenance. Prefinished corrugated iron and painted fibre cement sheets with a negative expressed joint where chosen.
To make the most of Nelson sunshine decks were placed on either side, giving the option of morning or afternoon use. In the Dining area a bay window maximises the use of winter sun in the middle of the day.
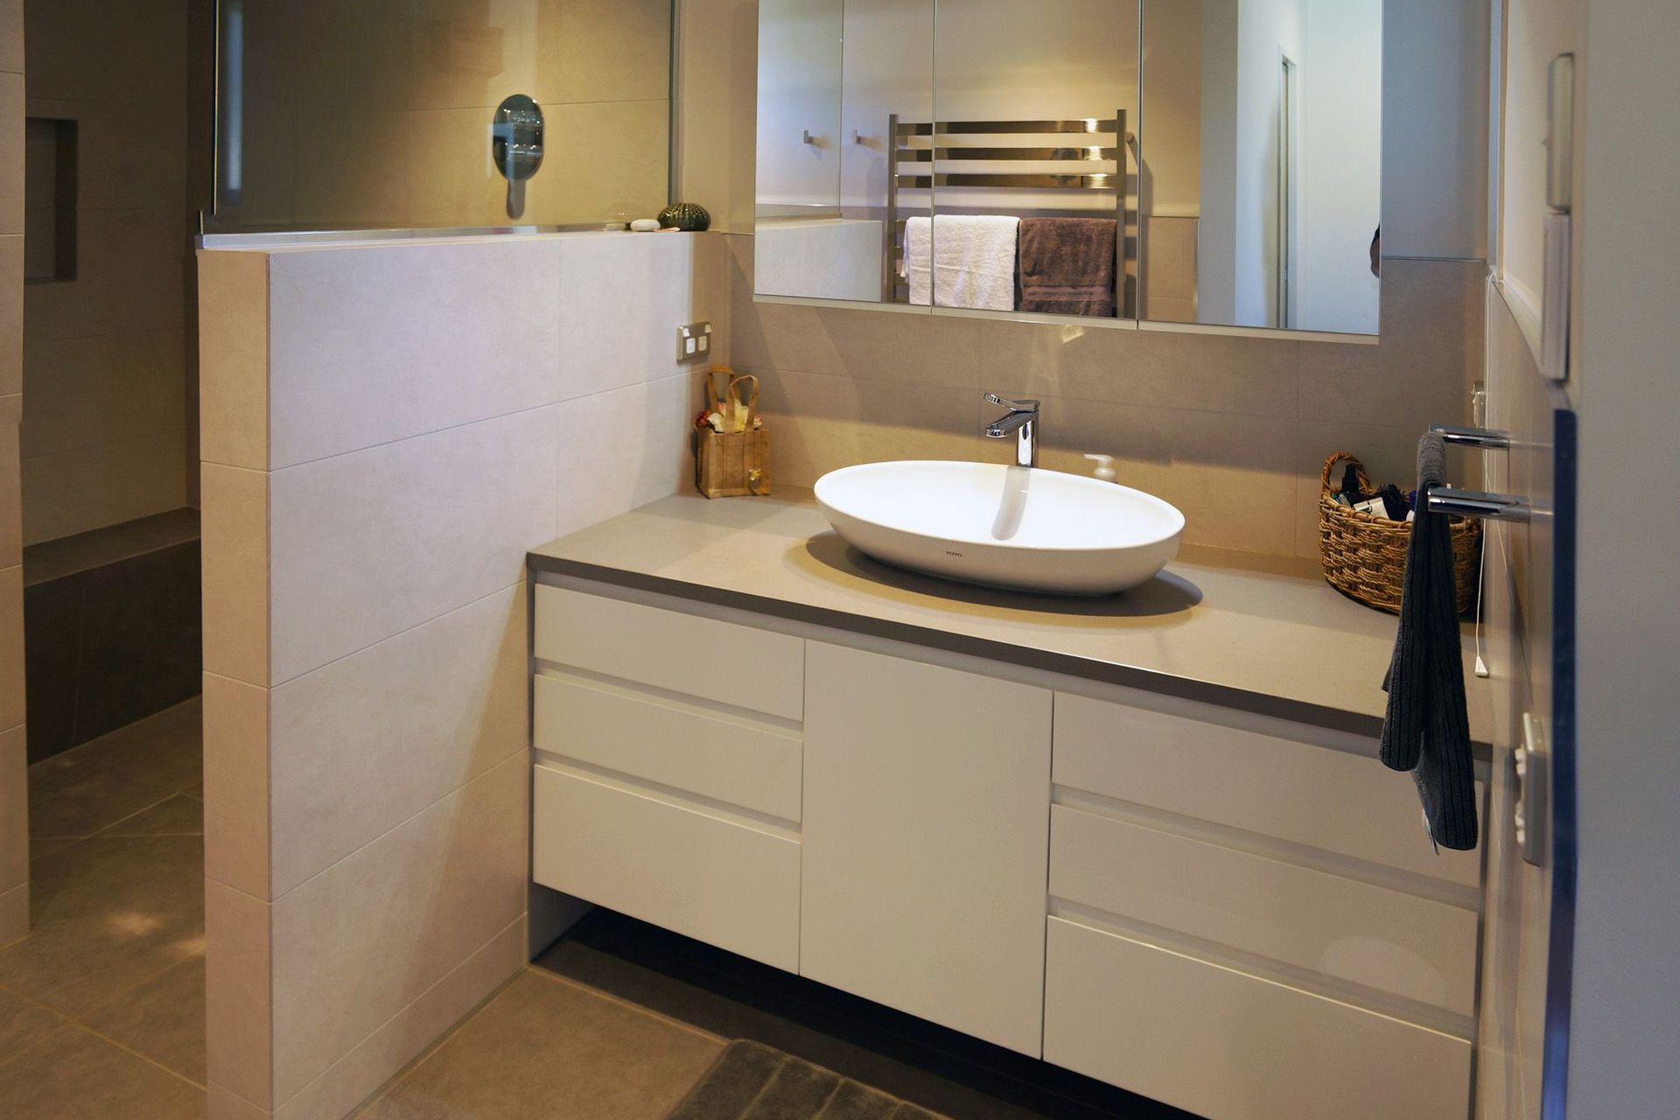
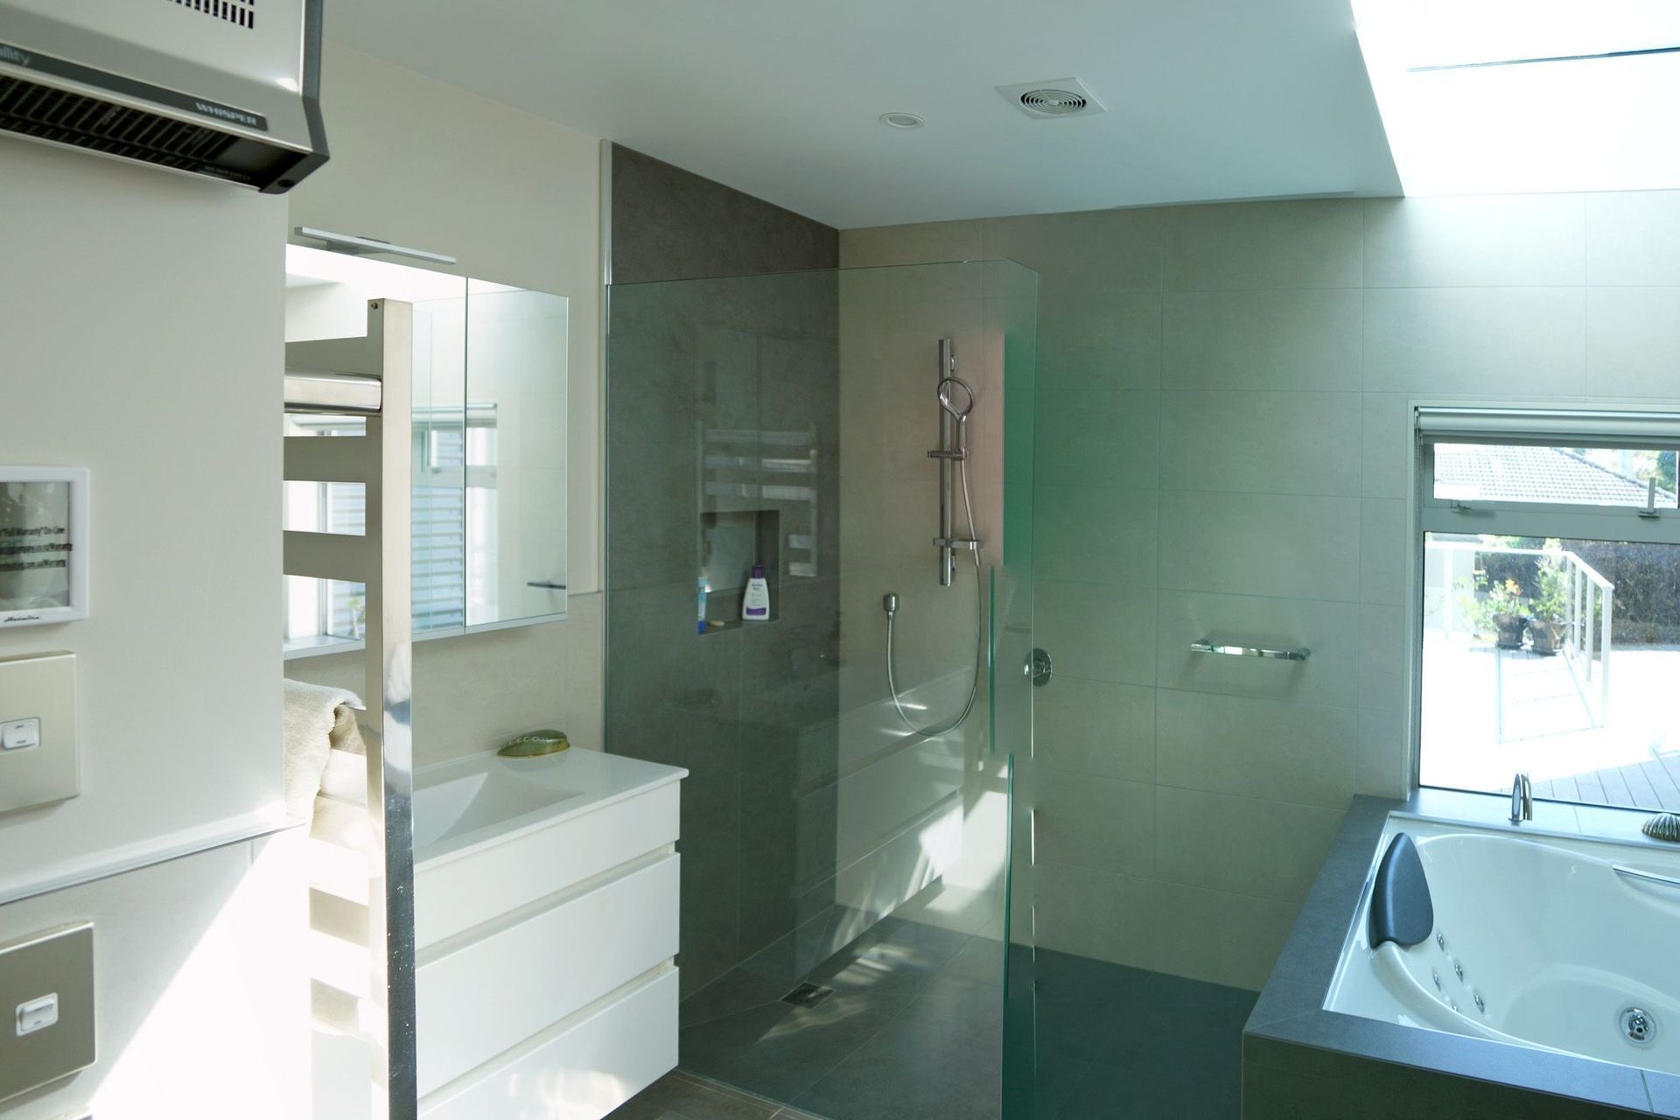
The main bathroom has a spa bath, walk-in shower and sauna all with external views to courtyard deck and skylight for “starry night time”.
House area 243m²



Like this Project?
Hire David Todd Architectural Designers
Professional Reviews
Professionals used in
this project
The practices and trades credited on this project.

More projects from
David Todd Architectural Designers
Other work by David Todd Architectural Designers, across every category they build in.


More in
Single House
Everything else in Single House, from every practice on ArchiPro.


Next Project
Keep scrolling