

Transforming a small cabin into a stunning family home with a new pavilion featuring a spacious kitchen, dining, and family room, complemented by outdoor areas that harmoniously integrate with the surrounding bushland.
A small cabin turned into a beautiful family home.
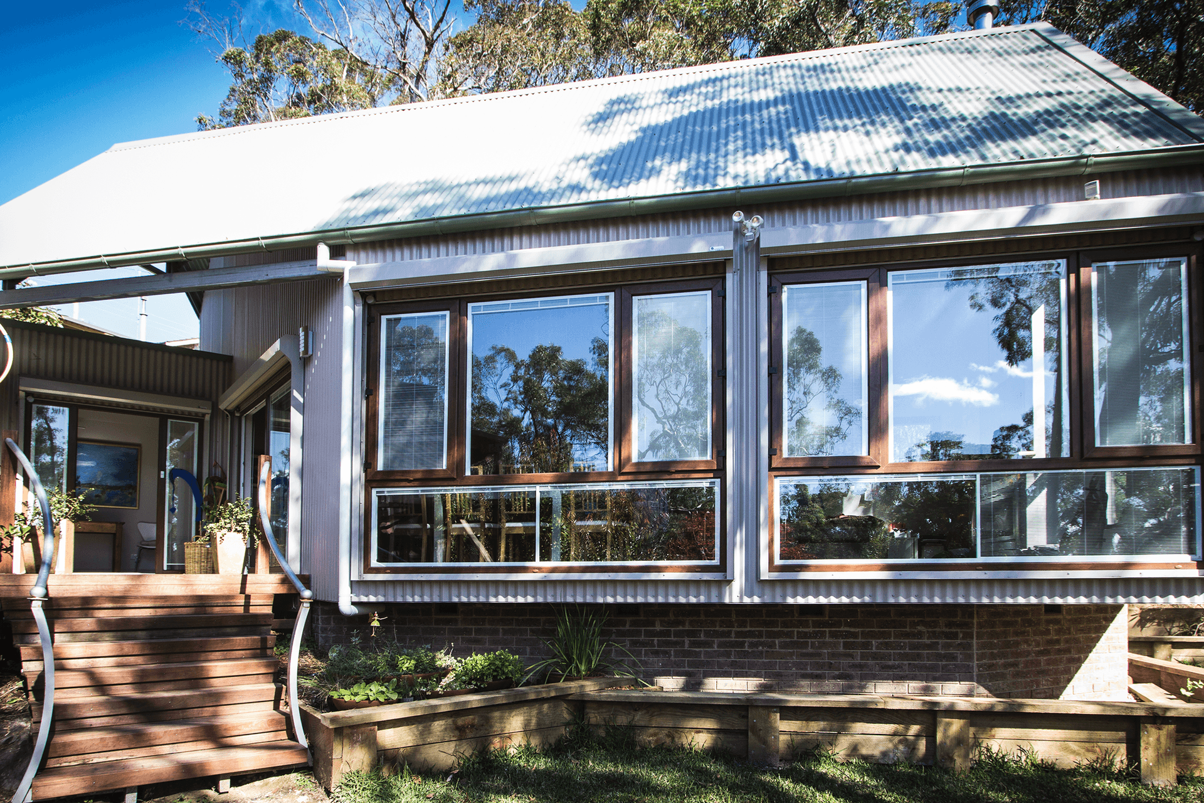
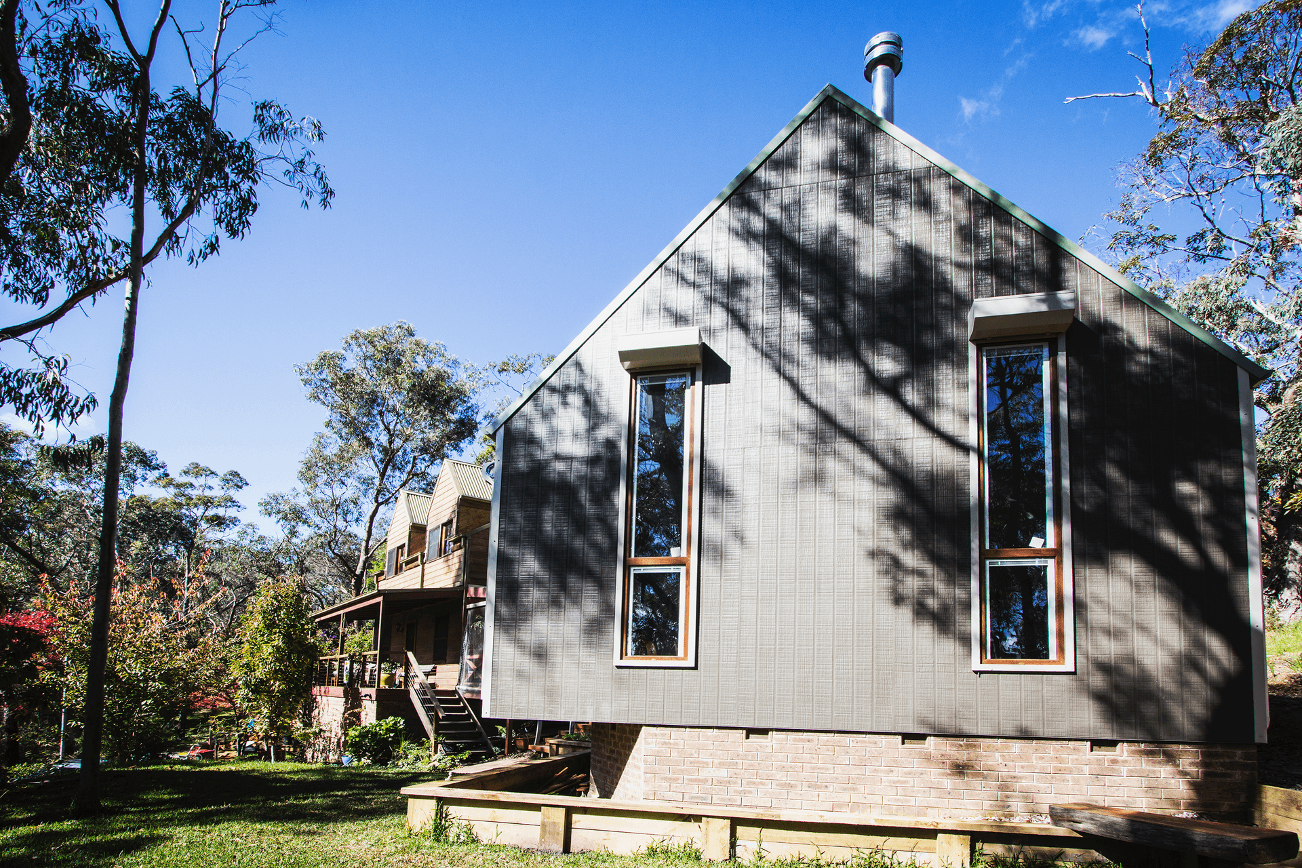
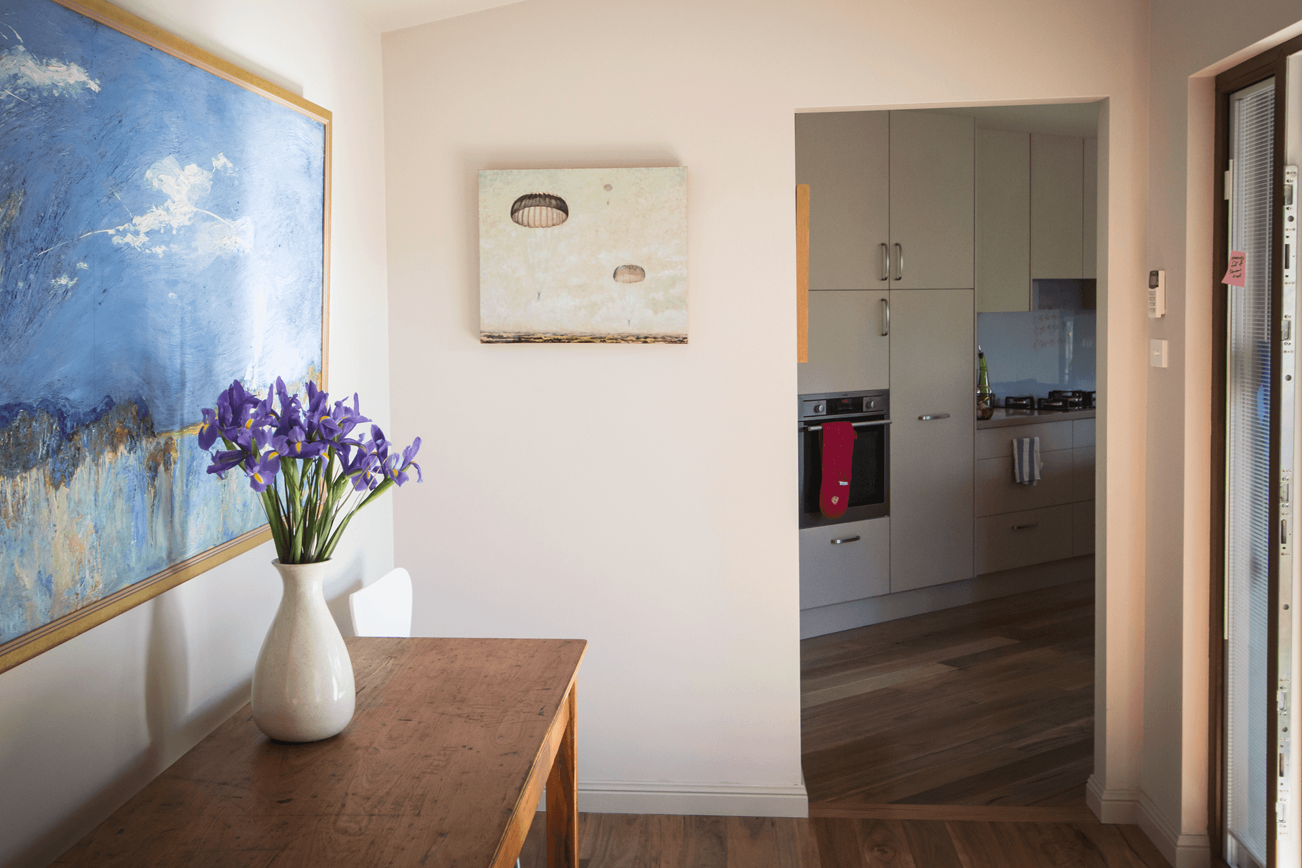
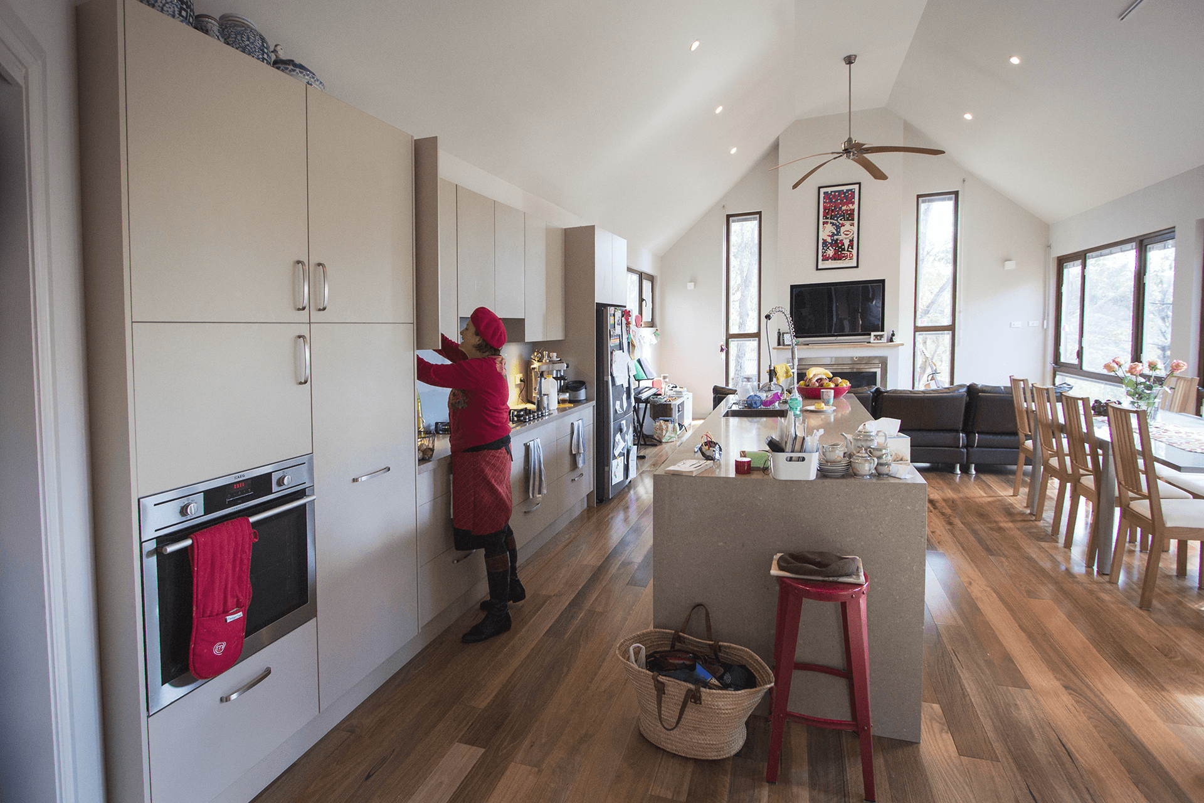
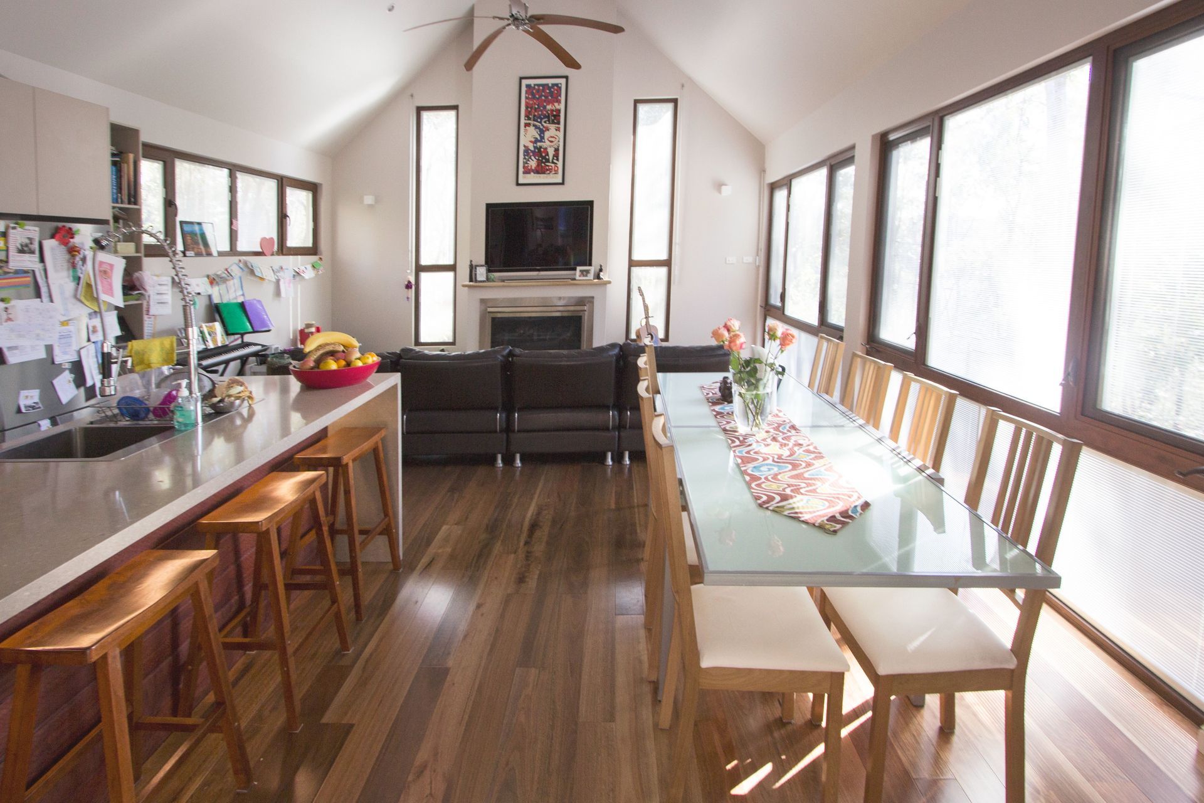
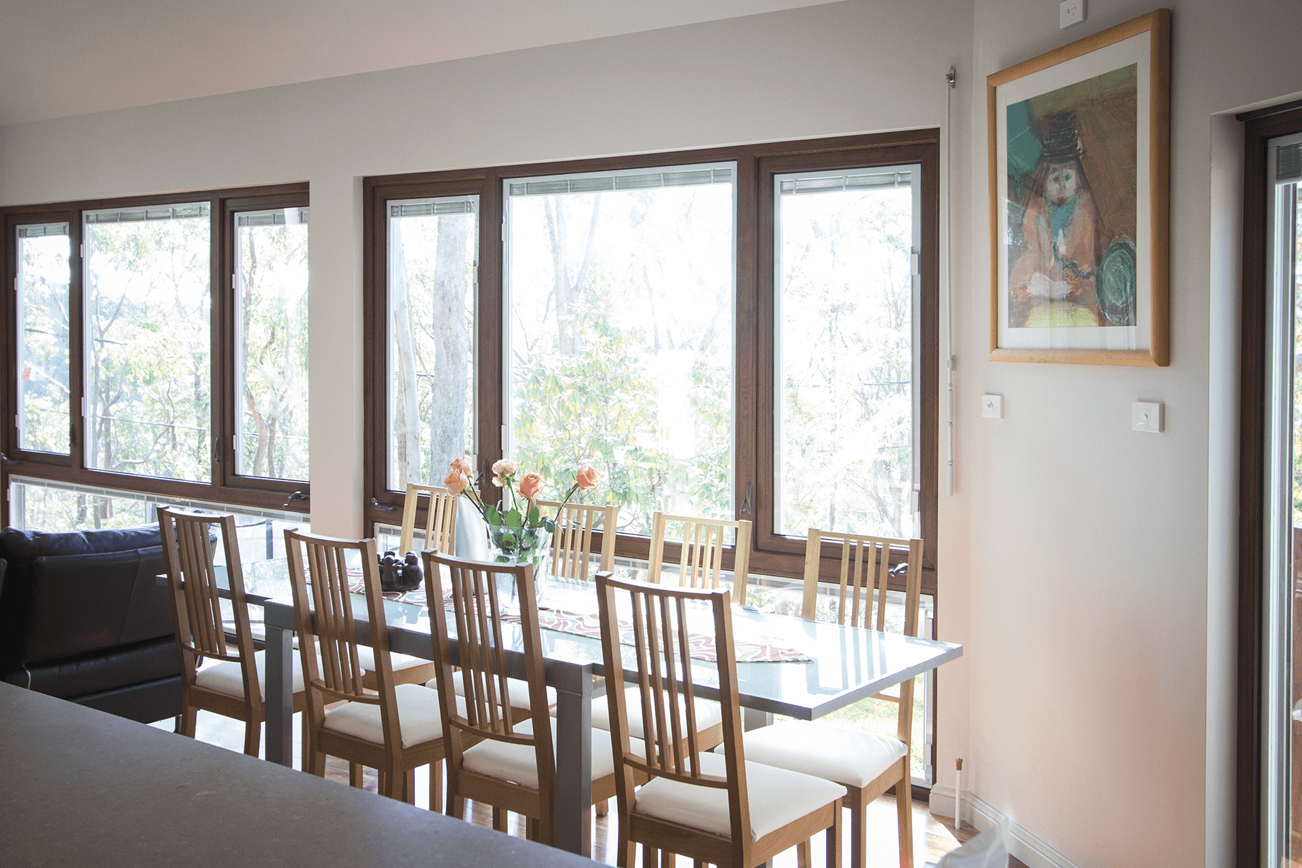
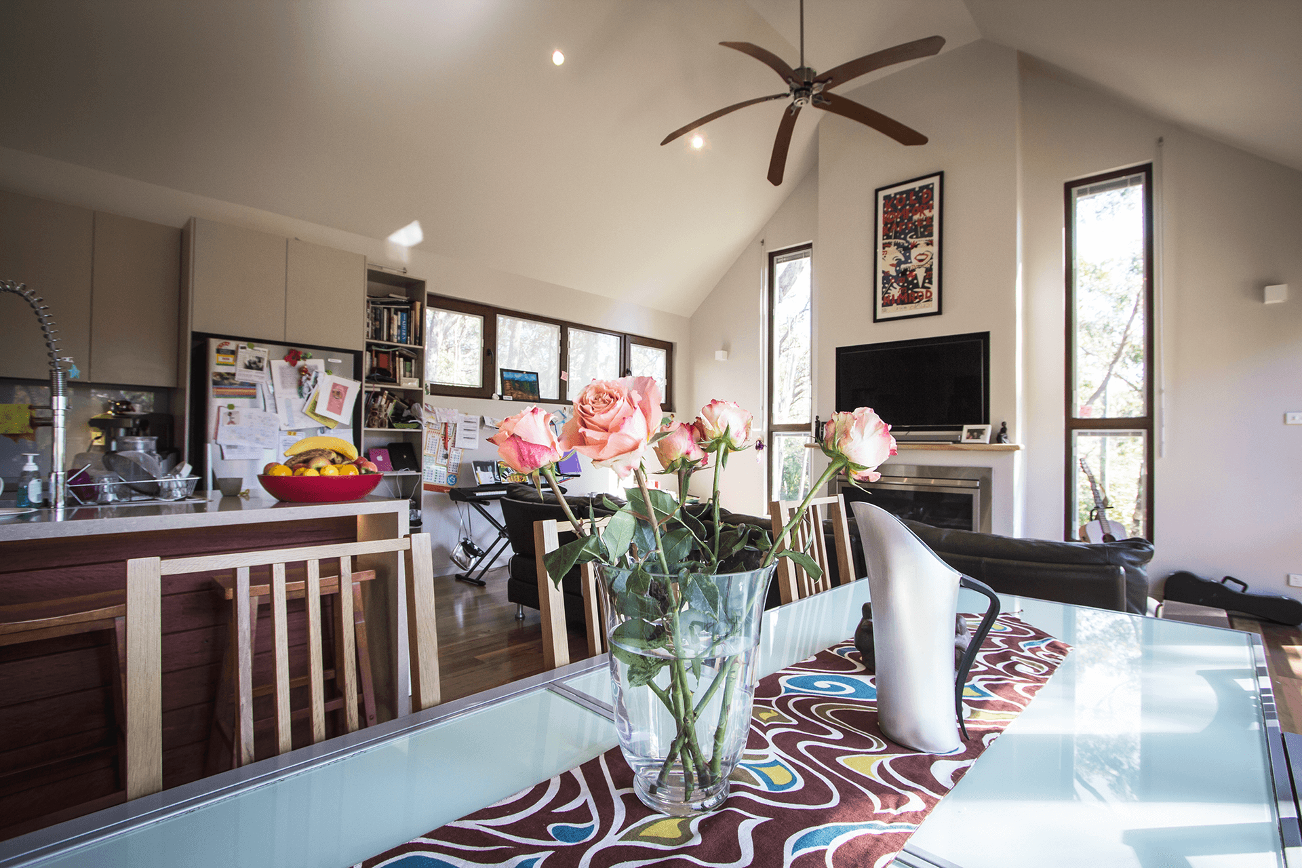
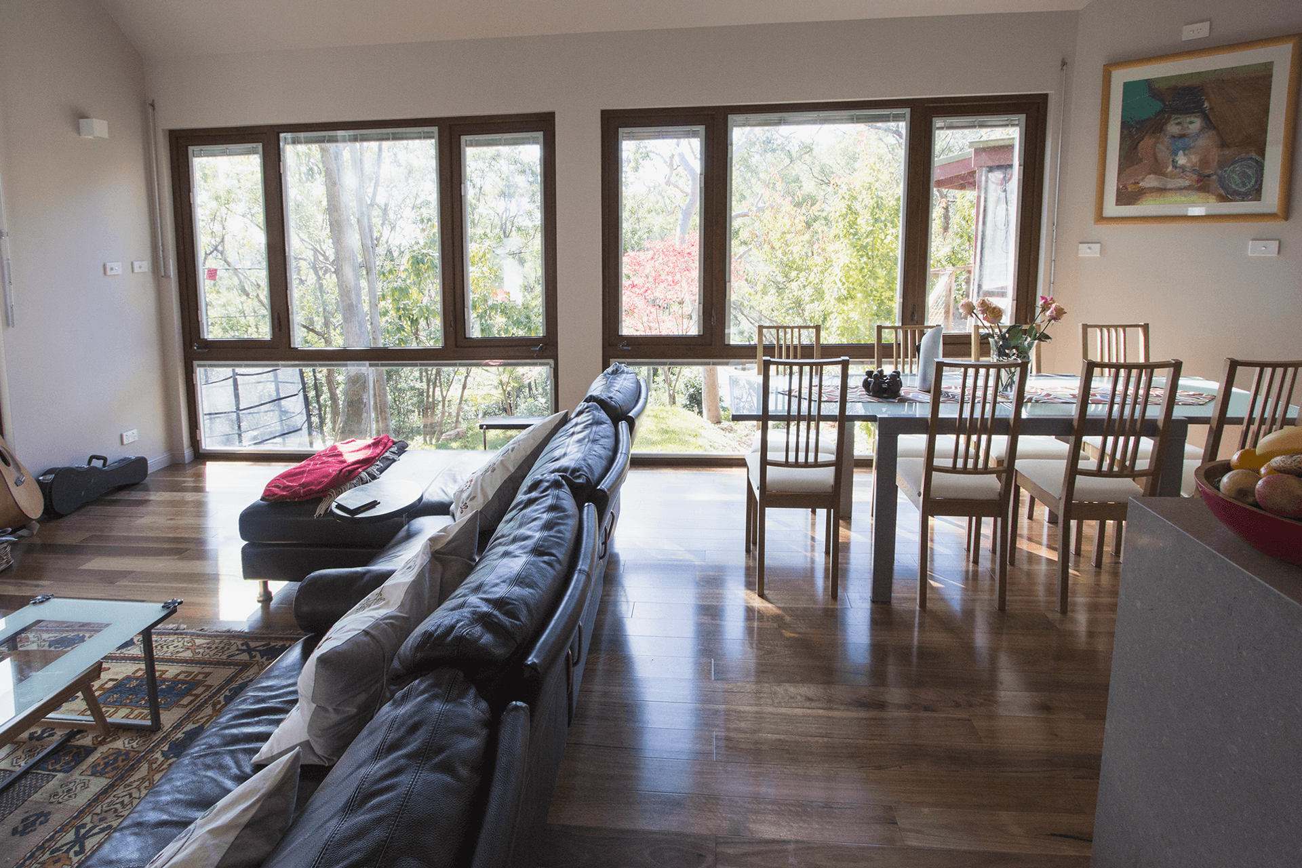
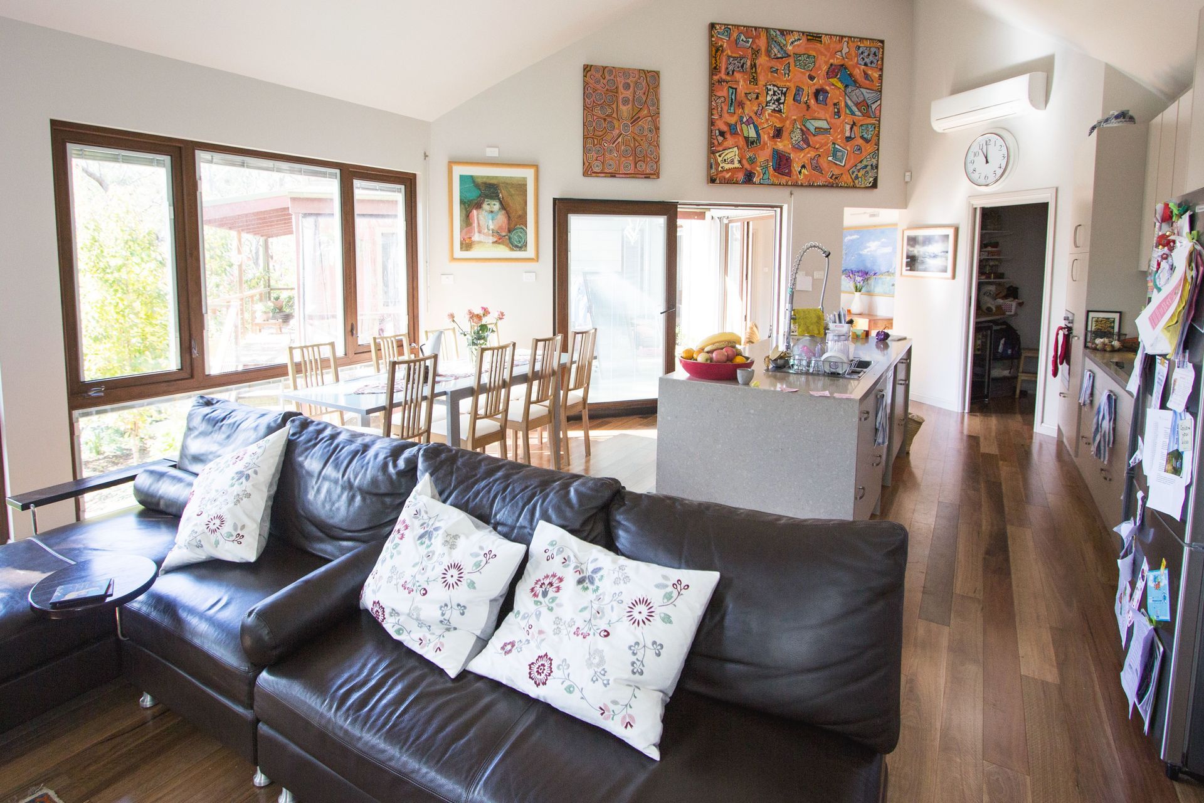
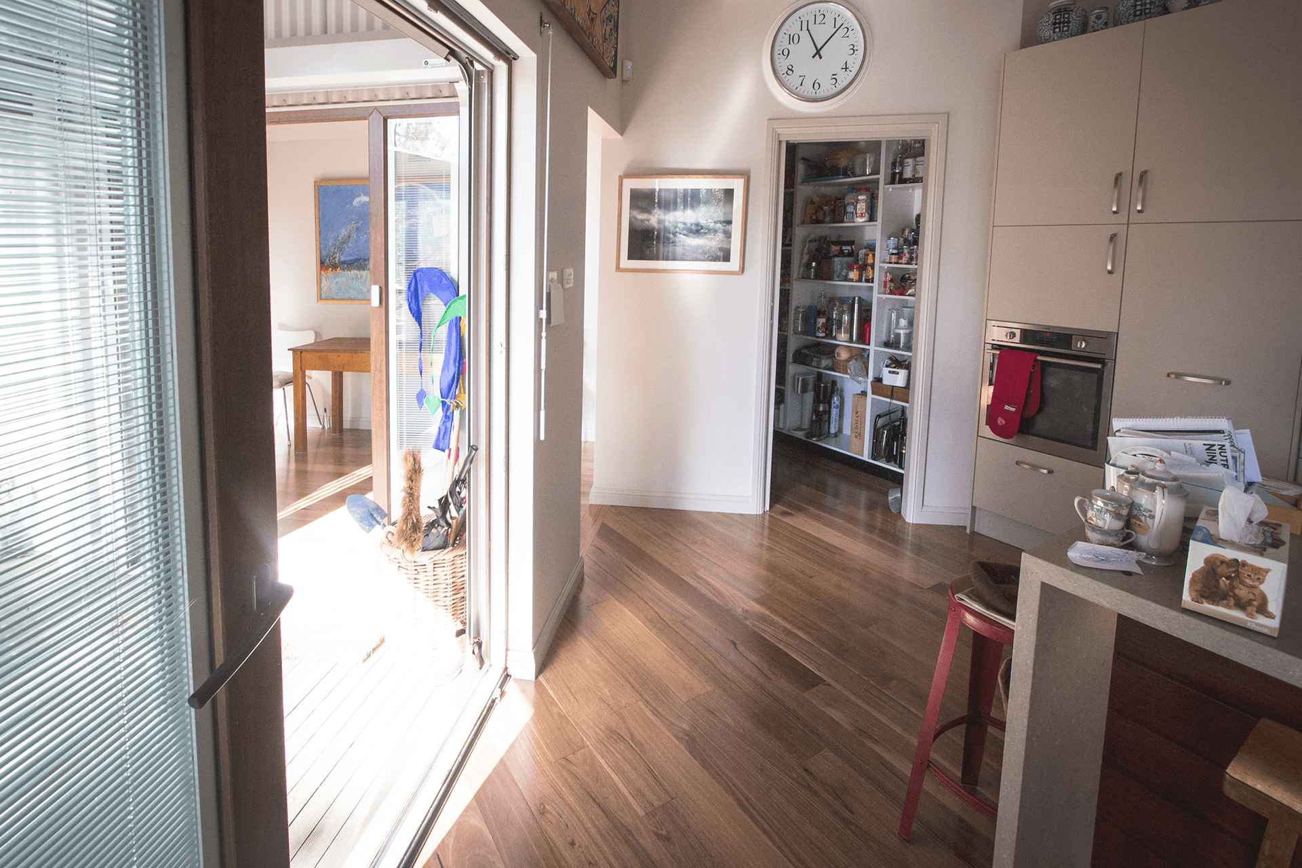
Designed with a new pavilion containing a gorgeous kitchen, dining, and family room, this beautiful addition features soaring ceilings that provide generous winter sun and passive summer cooling.
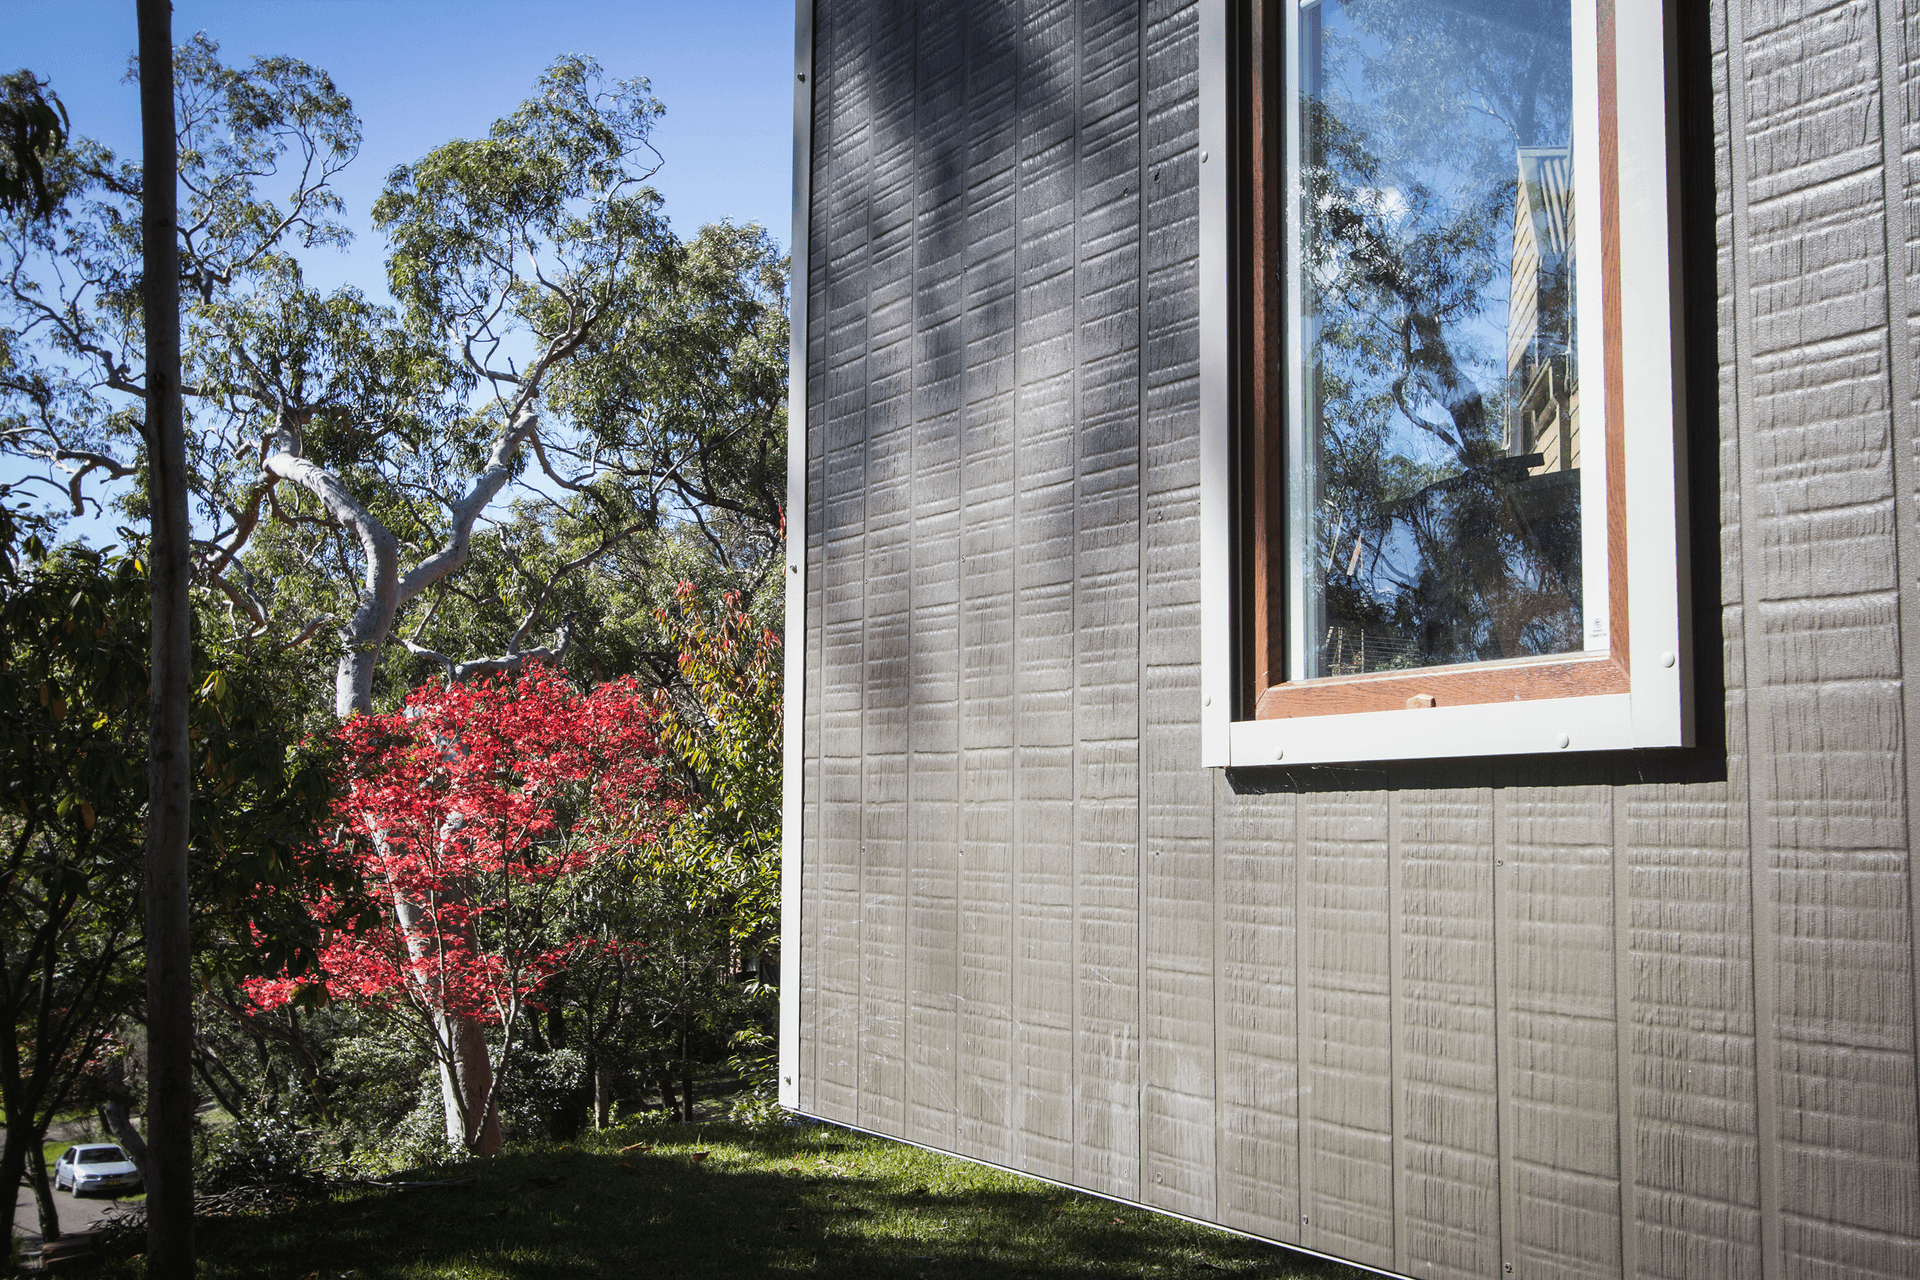
The newly built outdoor areas blend the beautiful bushland and gardens seamlessly into the home, creating a comfortable and cosy retreat.
Photography by Camille Walsh Photography

Like this Project?
Hire Mark Davis Design
Professional Reviews
Professionals used in
this project
The practices and trades credited on this project.

More projects from
Mark Davis Design
Other work by Mark Davis Design, across every category they build in.


More in
Renovations
Everything else in Renovations, from every practice on ArchiPro.


Next Project
Keep scrolling