
Sandringham Bungalow Reno
Sandringham Bungalow Reno

- 127.5K profile views
- 45 saves
Project team
Product Suppliers
A thoughtful renovation of a Sandringham bungalow, blending heritage charm with modern functionality, featuring four bedrooms, two bathrooms, and a seamless indoor/outdoor flow in a stylish open plan living space.
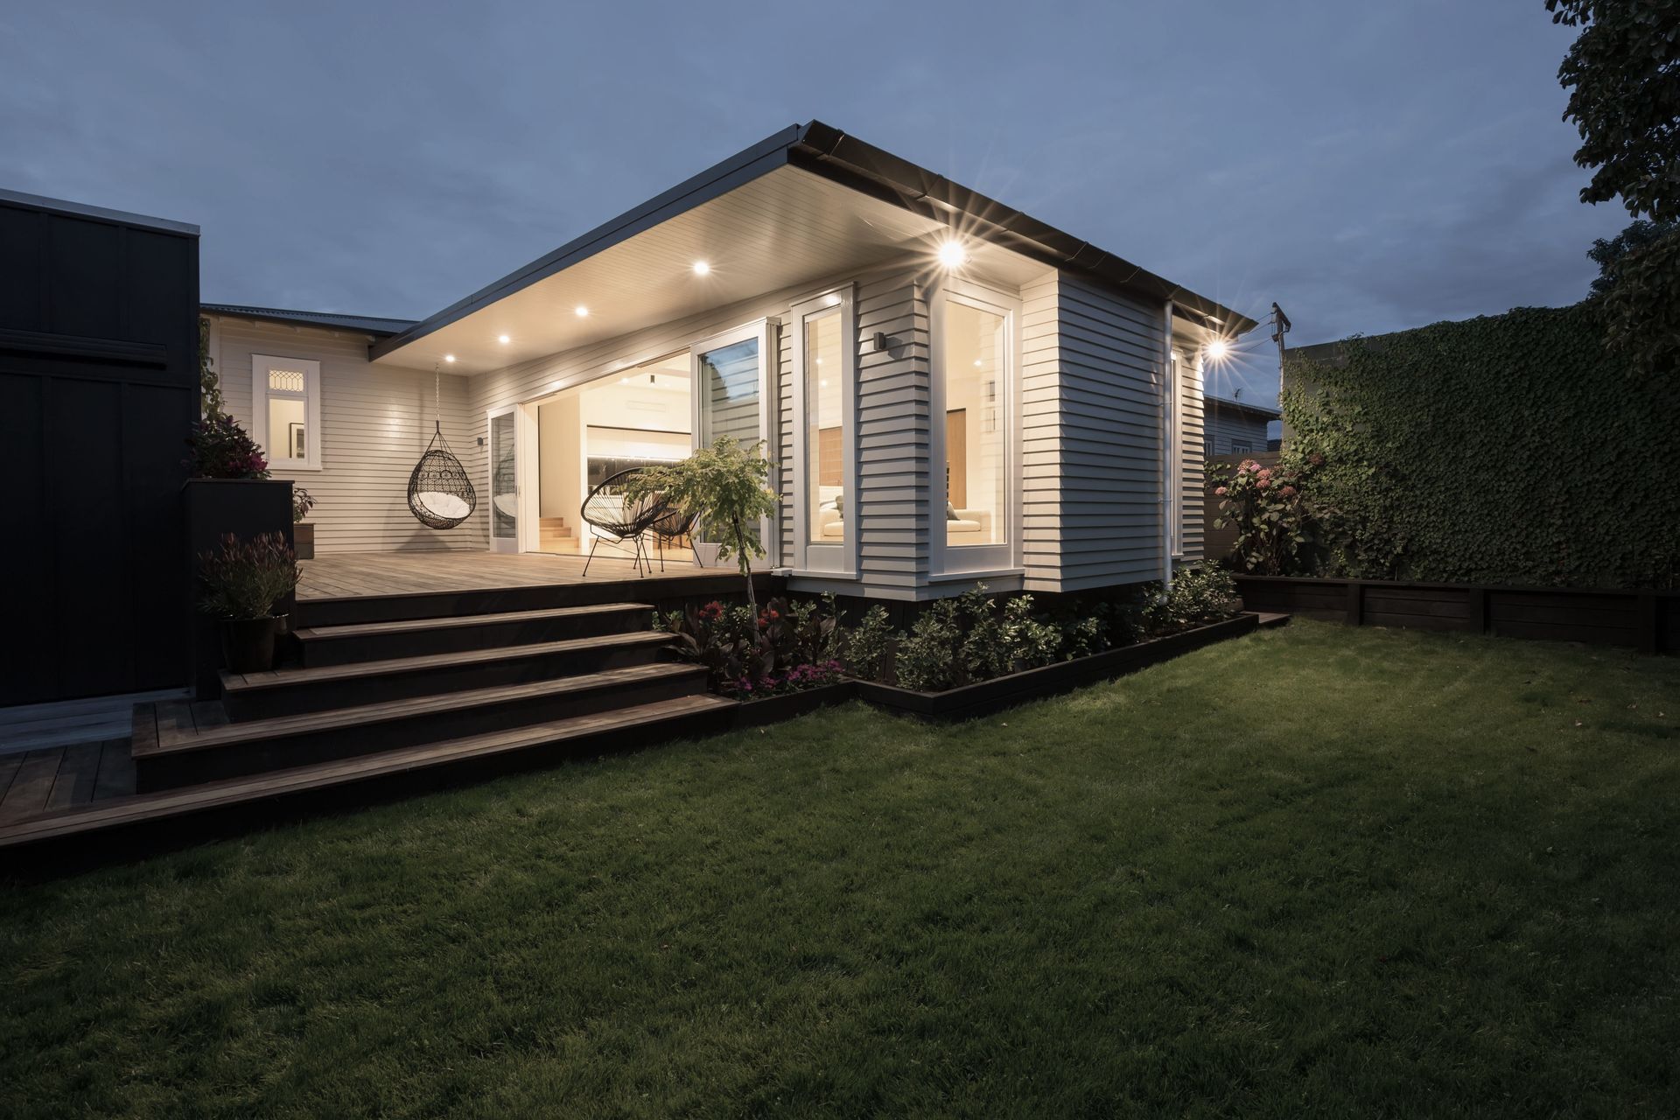
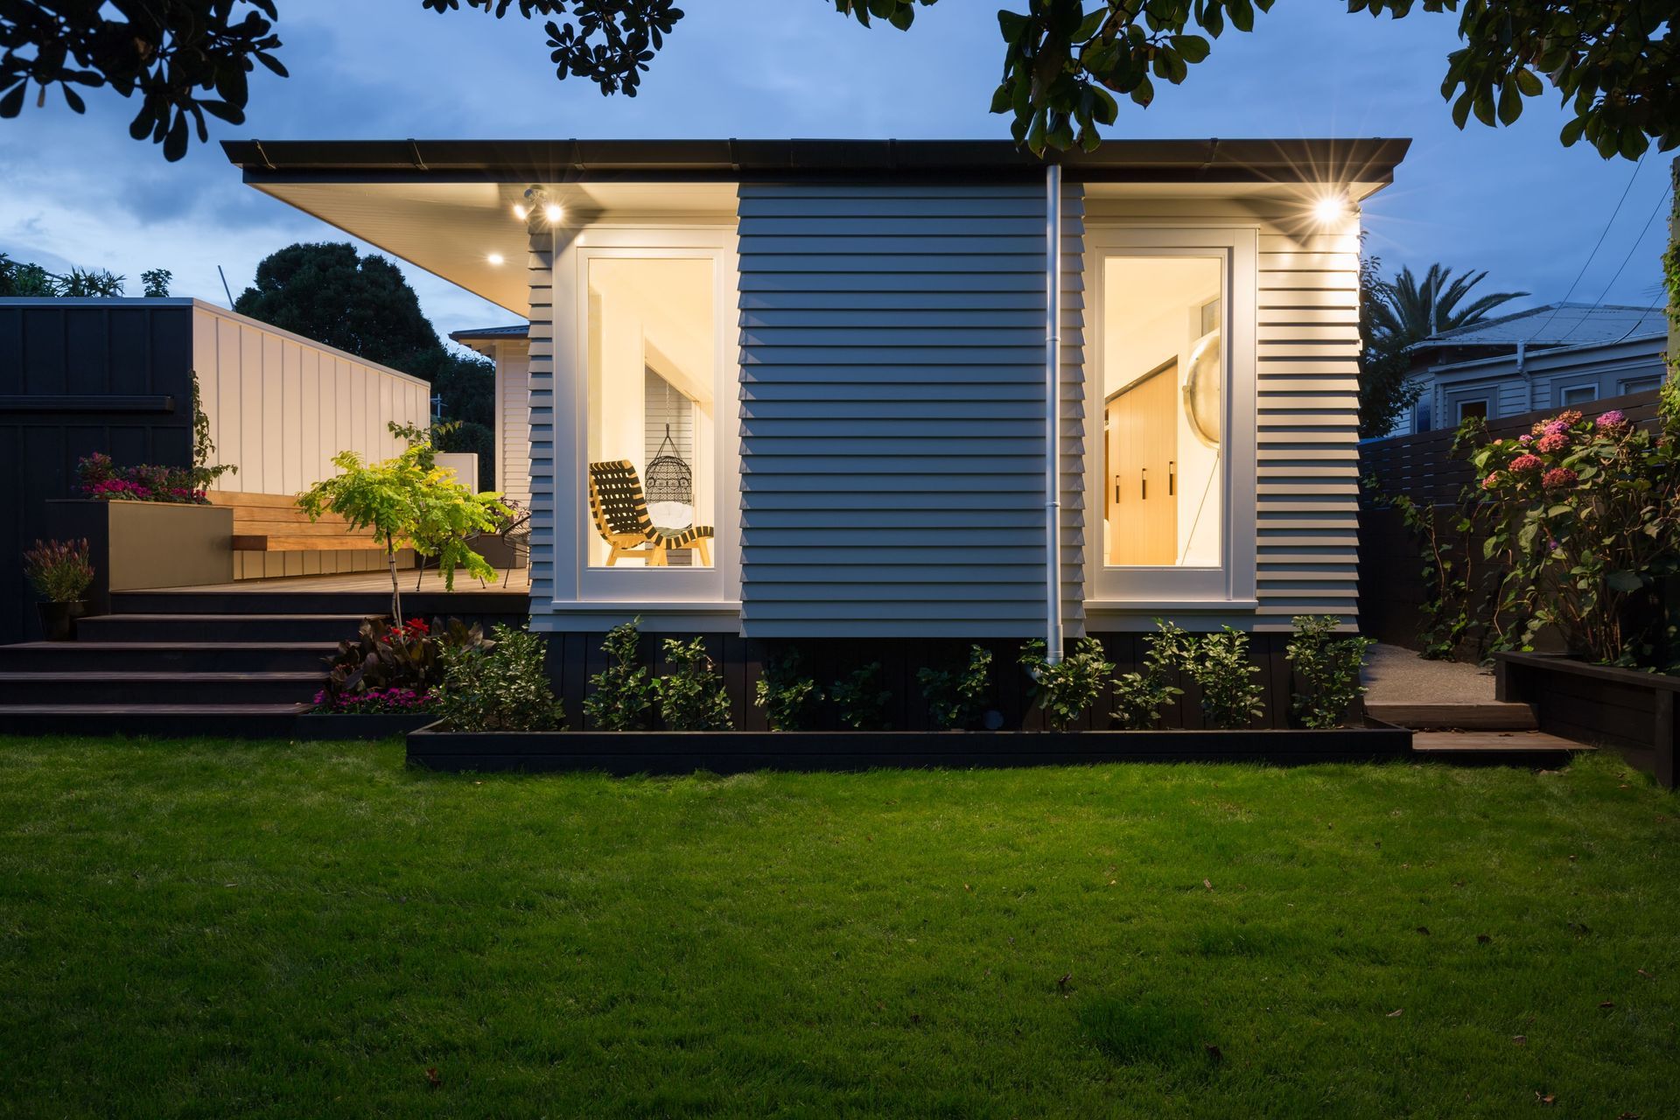
In a recent alteration and addition, Architecture Smith + Scully transformed a small bungalow into a light, spacious family home with character. The renovated design provides easy and adaptable living options suitable for modern family life.
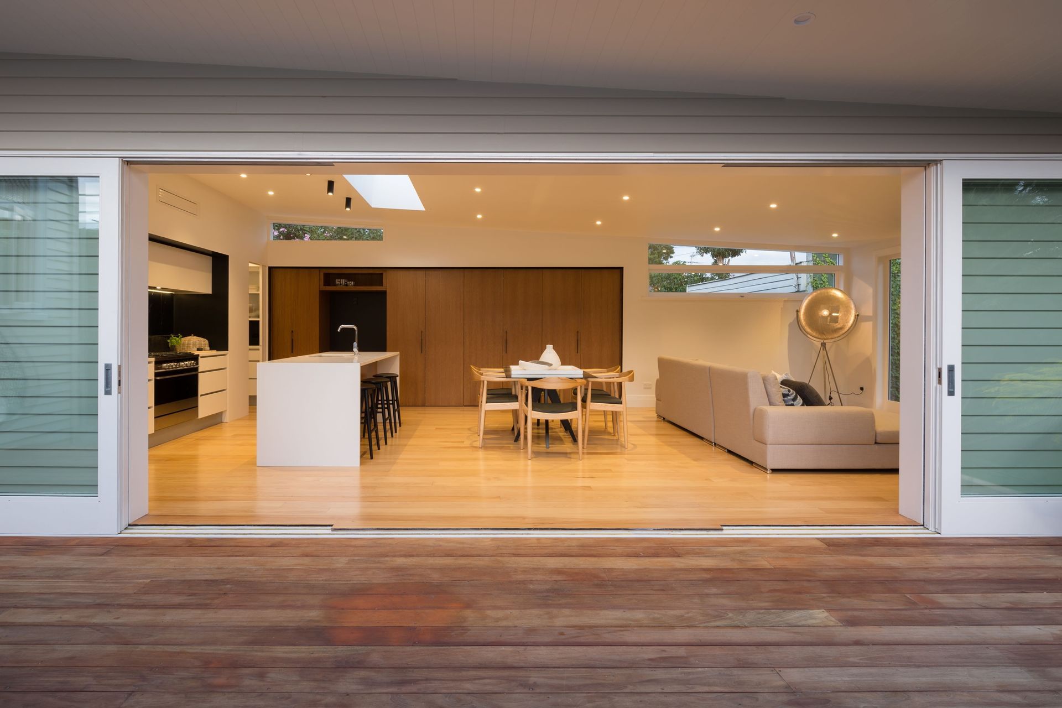
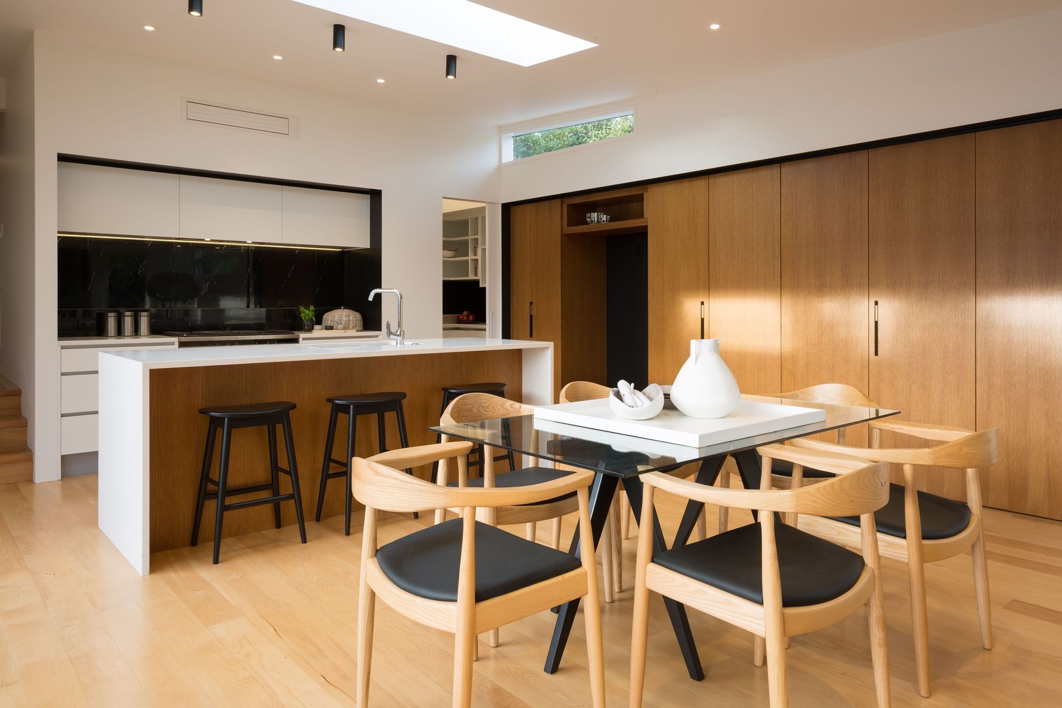
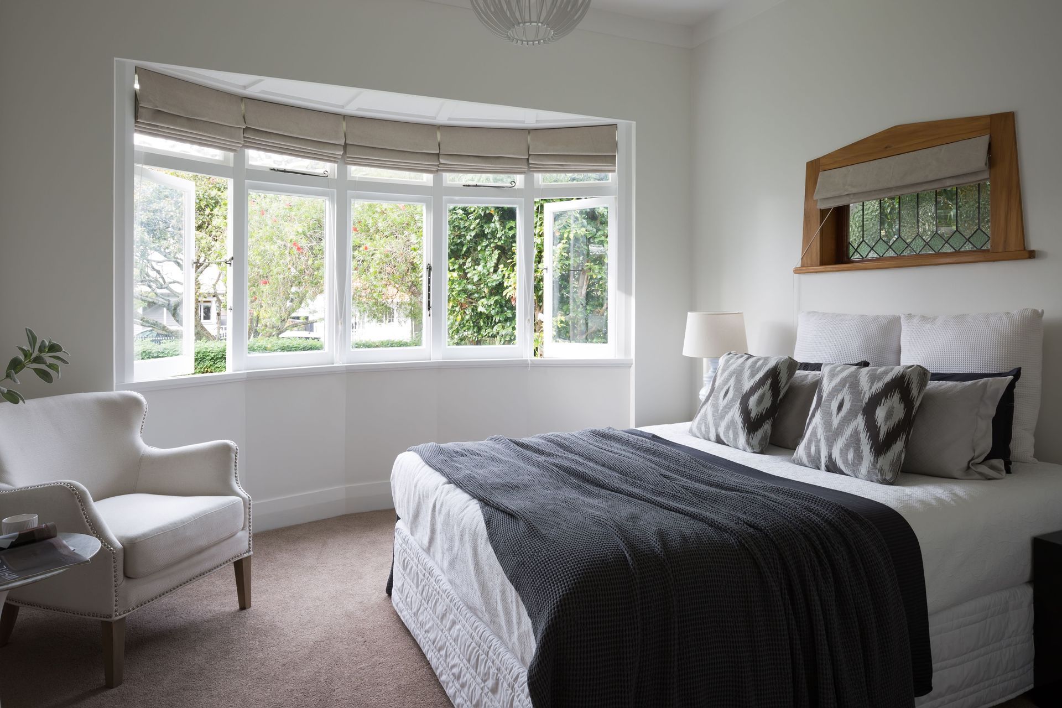
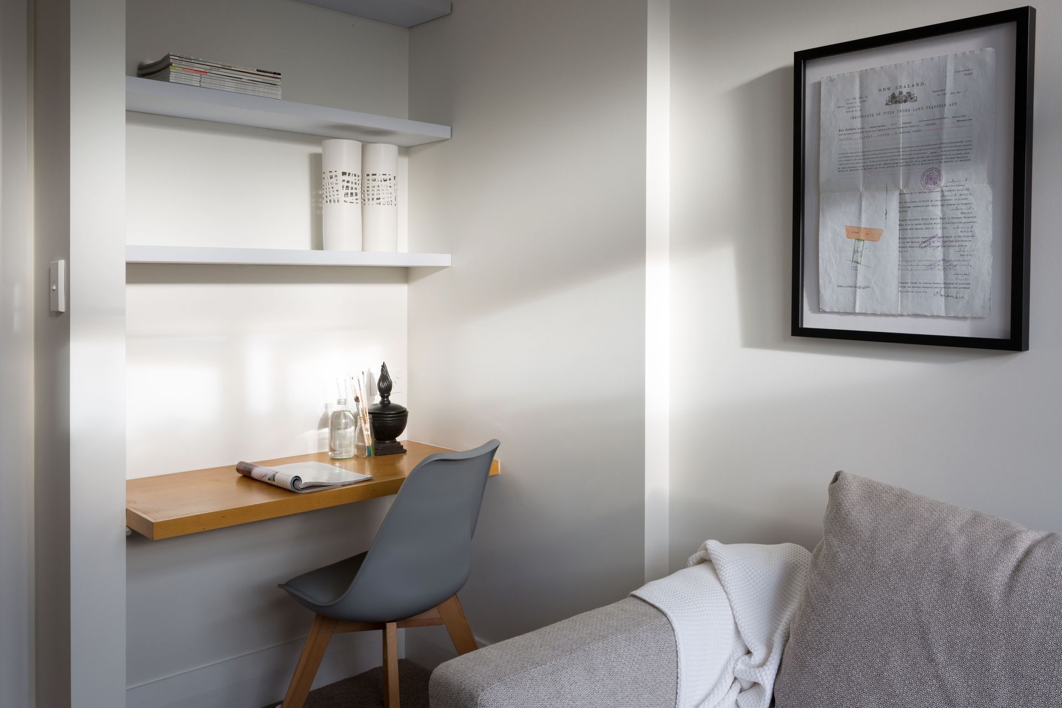
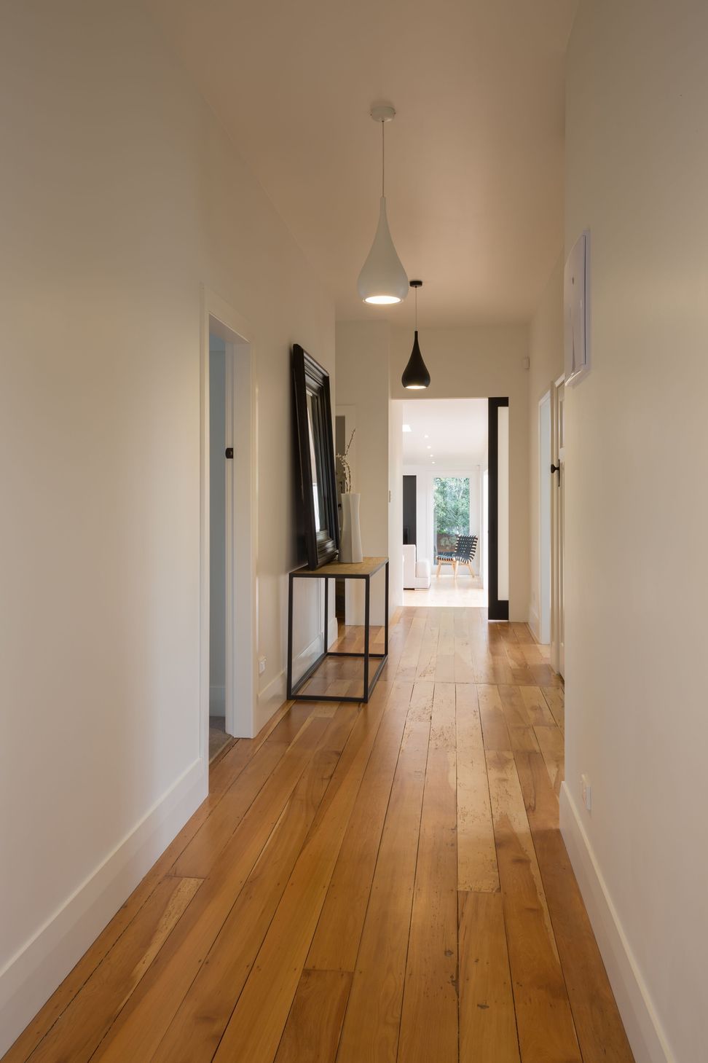
The reconfigured bungalow now has four bedrooms, two bathrooms, a small study, and a new extension containing an open plan kitchen/living/dining space. We have modernised and maximised the potential of this bungalow, while carefully restoring and reinstating heritage character features such as the original ceiling roses in the bedrooms.
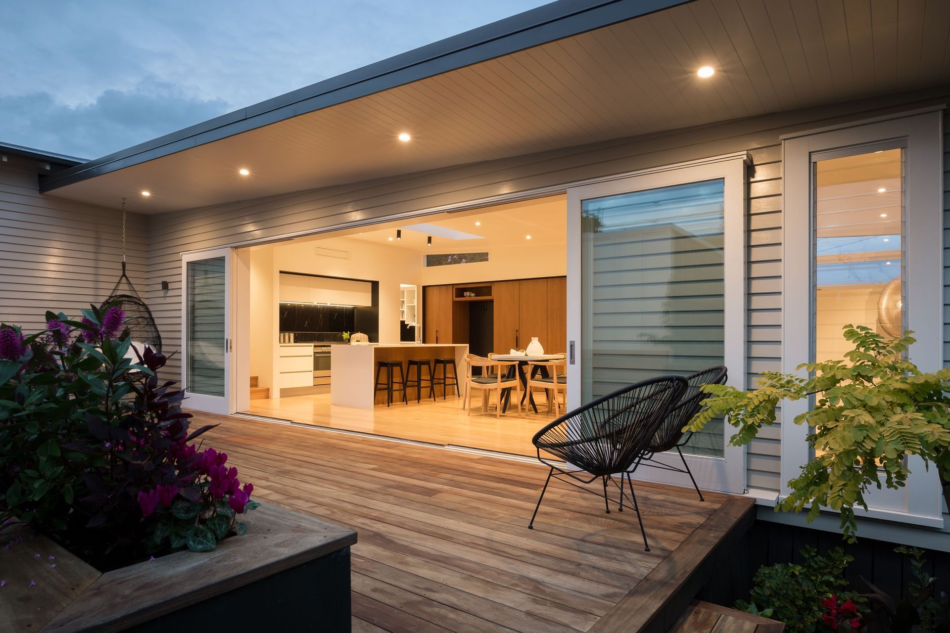
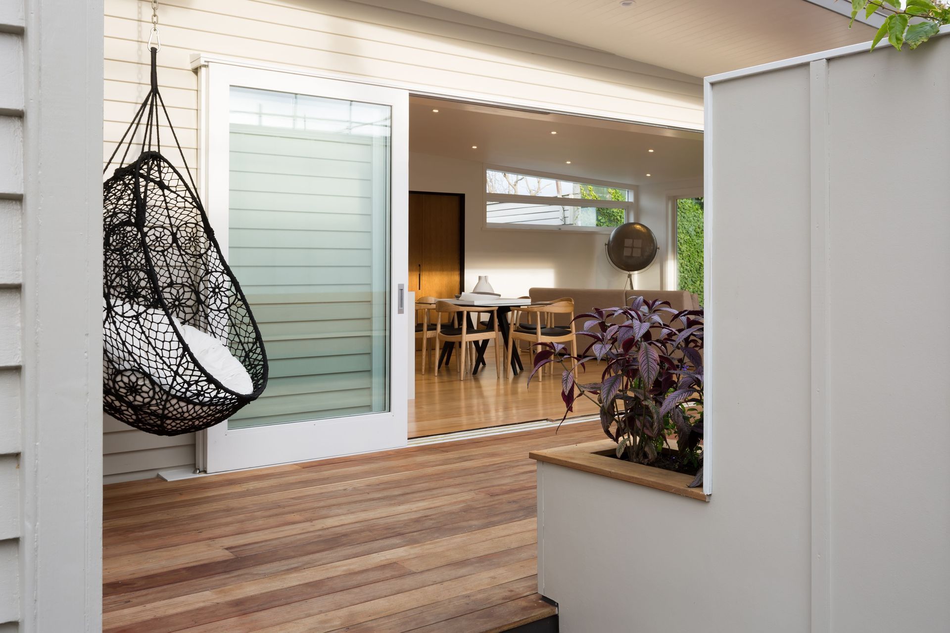
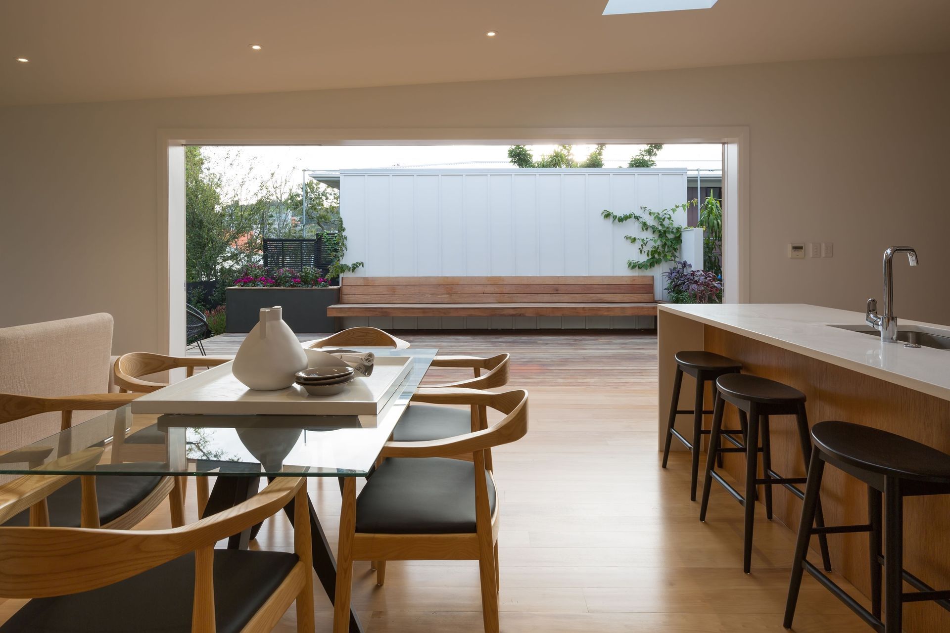
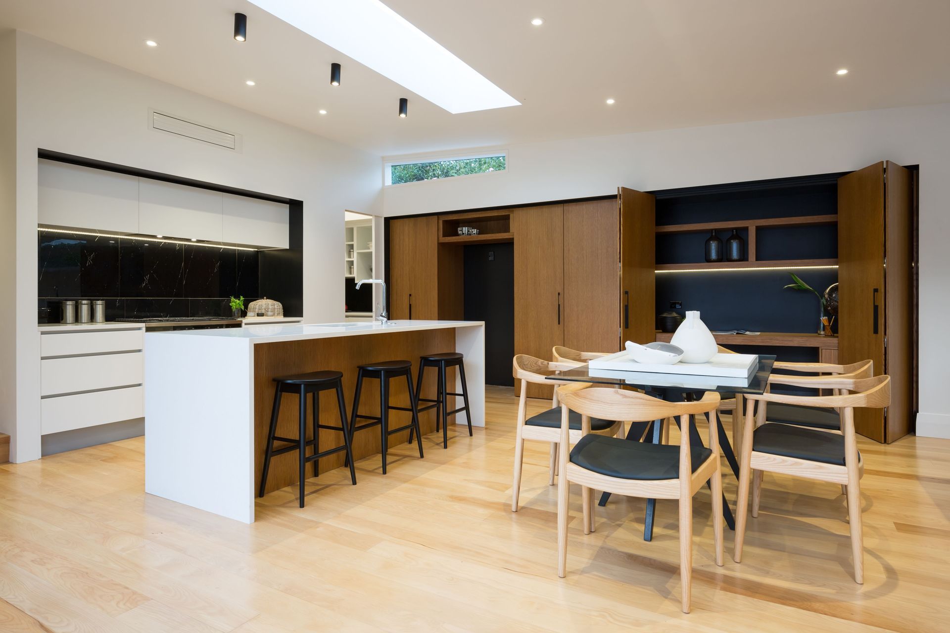
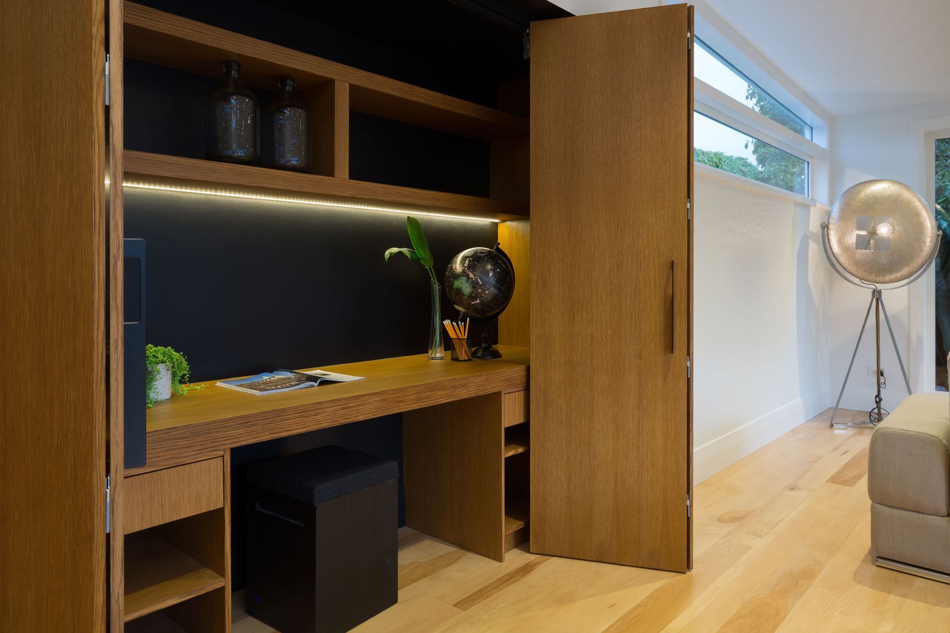
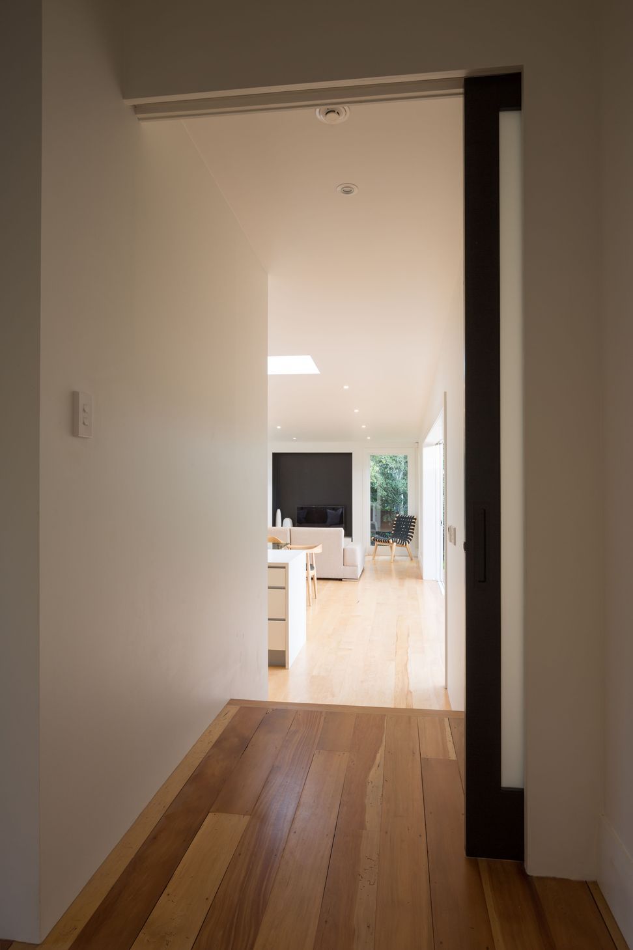
The south-facing extension employs stylish and discreet strategies for introducing natural light into the space, including clerestory windows, generous sliding doors, and a skylight, without compromising the owners’ privacy. The doors opening onto the flush deck provide a generous indoor/outdoor flow. A clever work station hidden behind warm timber doors allows the living room to switch from a practical study area, to a sleek entertaining space. The warm timber of the cabinetry contrast against the glossy black splashback, for a welcoming yet modern aesthetic.
This renovation is a successful example of respecting the heritage character of an existing house while updating it to fulfil its potential as a stylish, functional and contemporary home.
OWNER COMMENTS
“The moment we first walked into our Smith and Scully home we fell in love. The original bungalow was treated with respect in the renovation, and the extension flows seamlessly to provide a contemporary space that works brilliantly for our busy family. The layout has been well-considered and small details make it a pleasure to live in our house. Family life, entertaining, storage, warmth and comfort have all been taken into account in the design of our home and they’ve all been executed with a clean aesthetic that has provided a great base for us to personalise and turn it from a house to a home.“
Like this Project?
Hire Architecture Smith + Scully
Professional Reviews
The products behind the project
One product specified into this build from one supplier, a verified ArchiPro member. Tap through to specifications, suppliers and lead times.

Professionals used in
this project
The practices and trades credited on this project.





More projects from
Architecture Smith + Scully
Other work by Architecture Smith + Scully, across every category they build in.


More in
Single House
Everything else in Single House, from every practice on ArchiPro.


Next Project
Keep scrolling