

Project team
Product Suppliers
A contemporary home in Point Chevalier, designed for passive solar efficiency, featuring natural materials, flexible living spaces, and a harmonious relationship with its surroundings, while ensuring privacy and comfort for its residents.
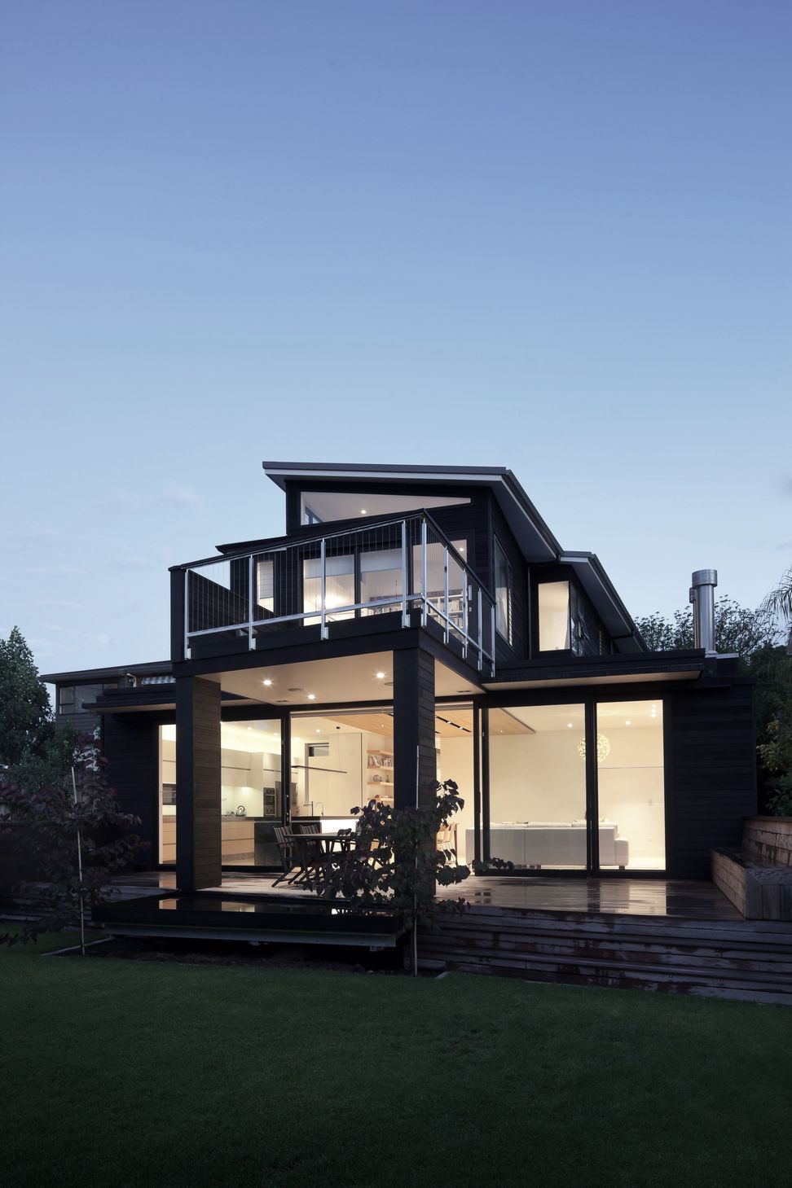
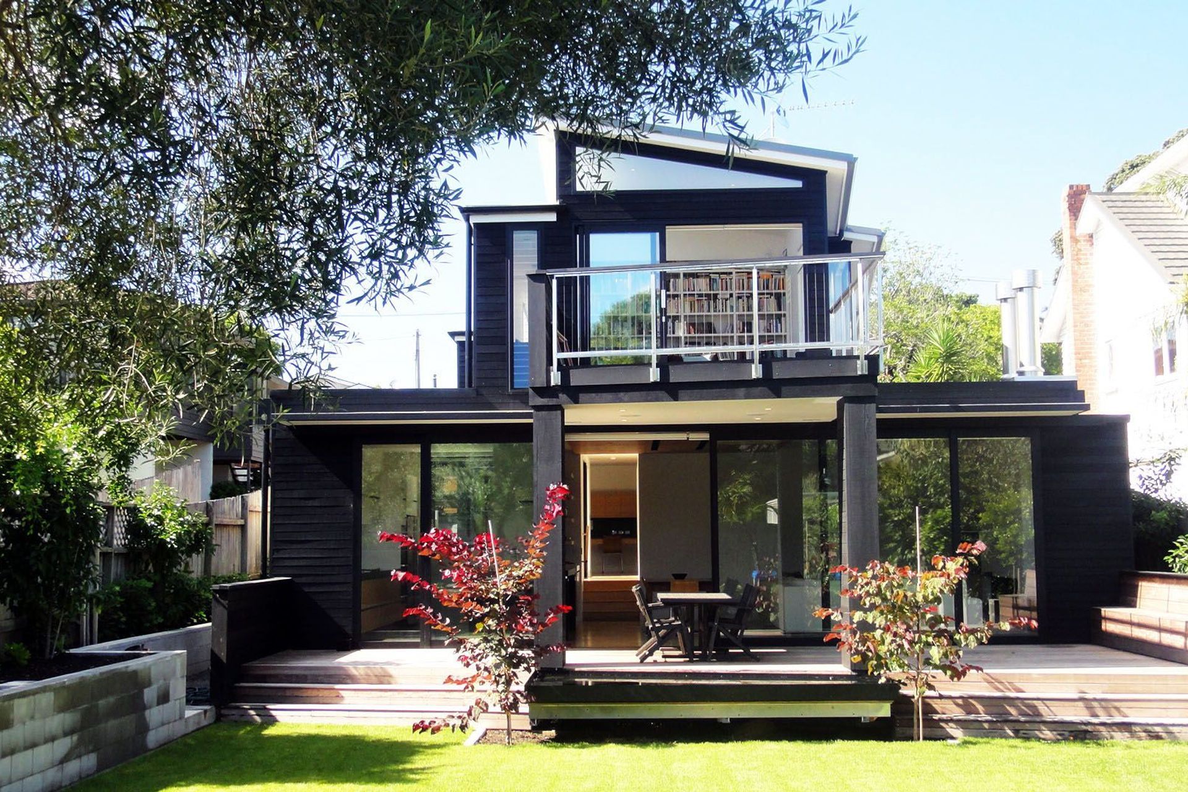
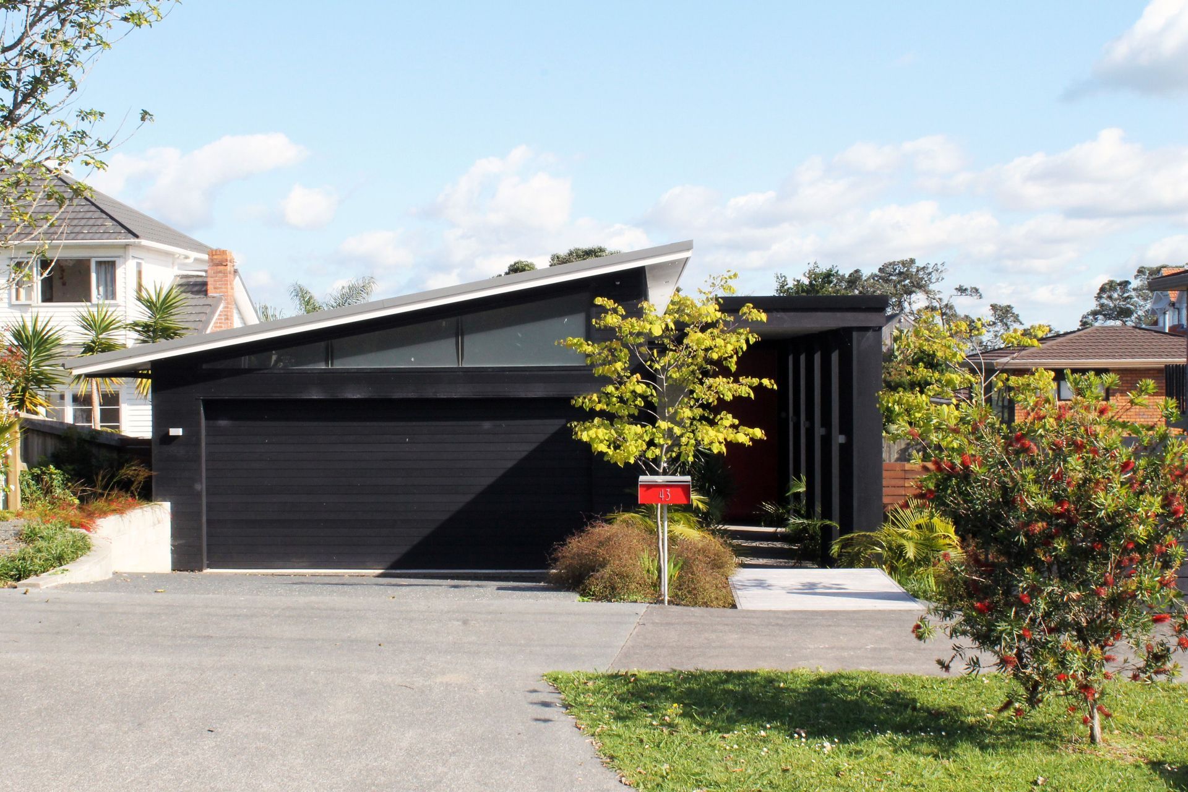

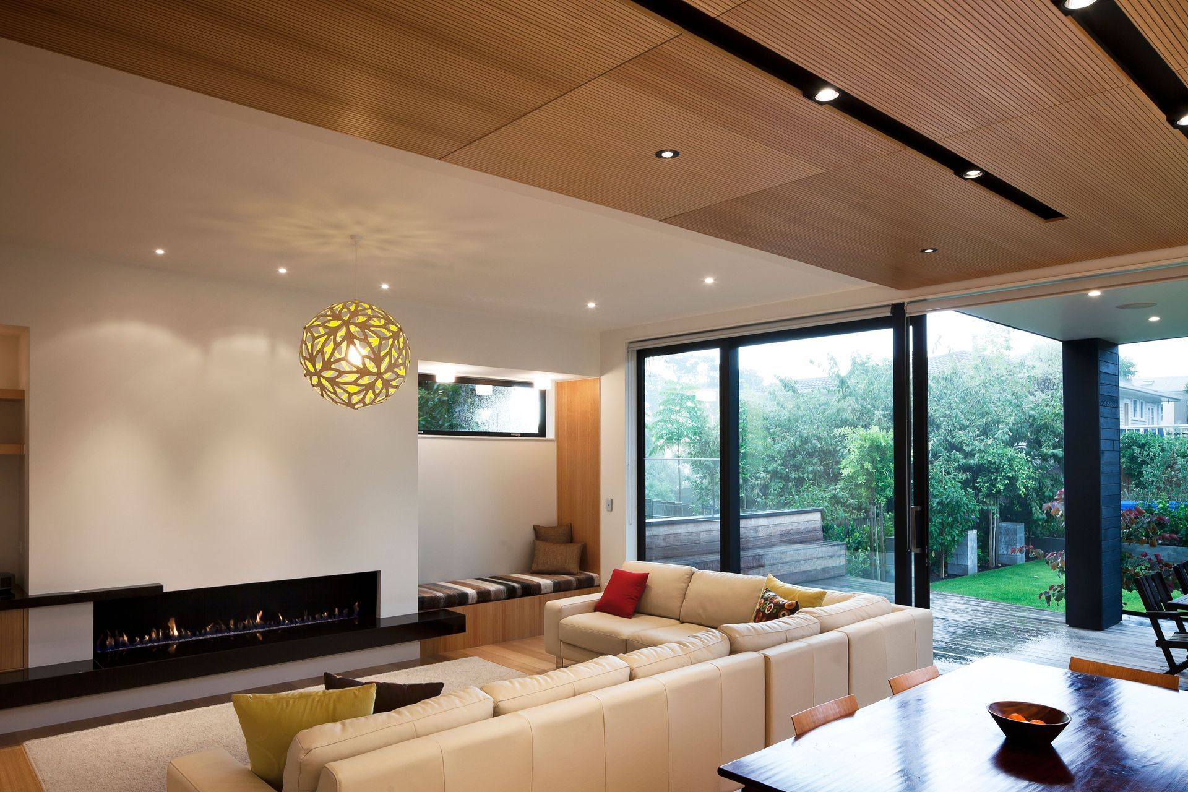
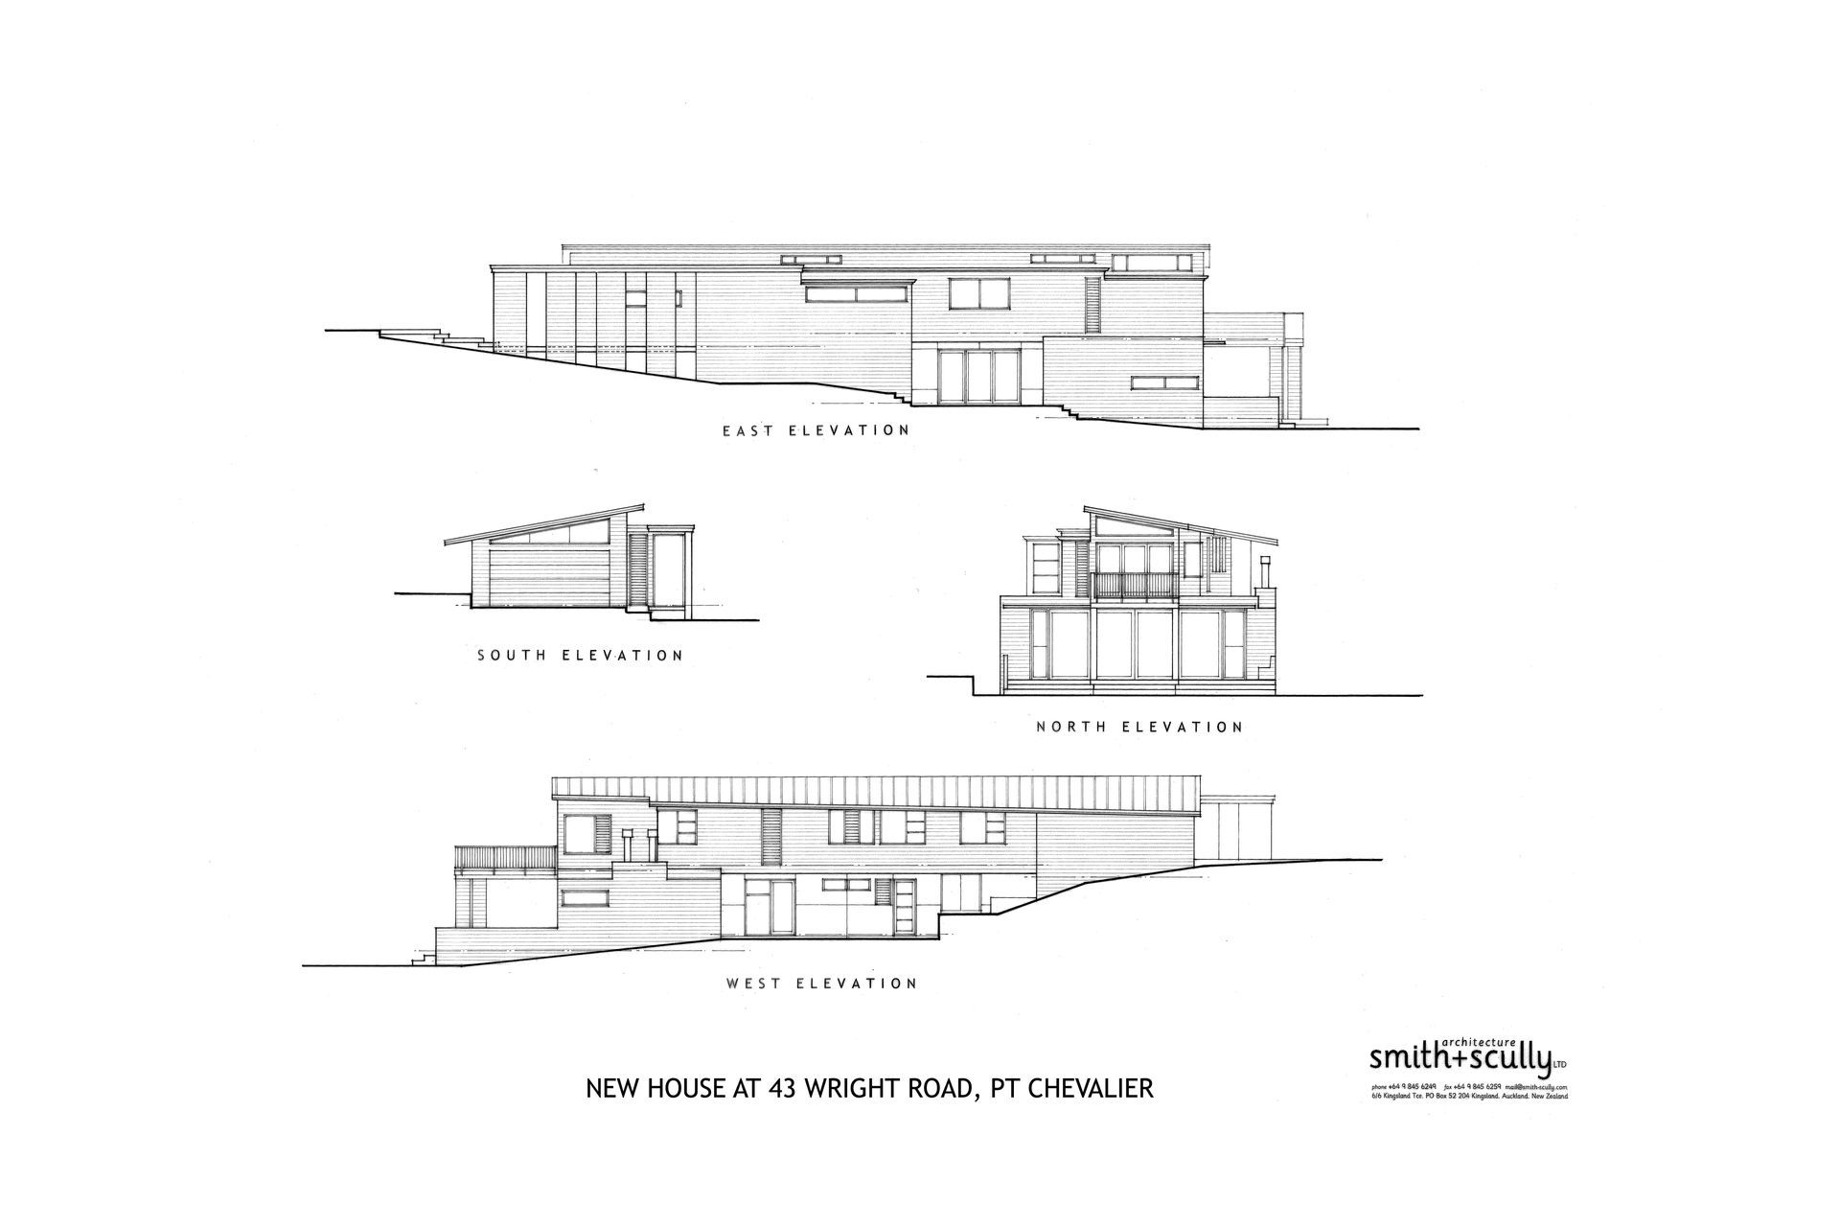
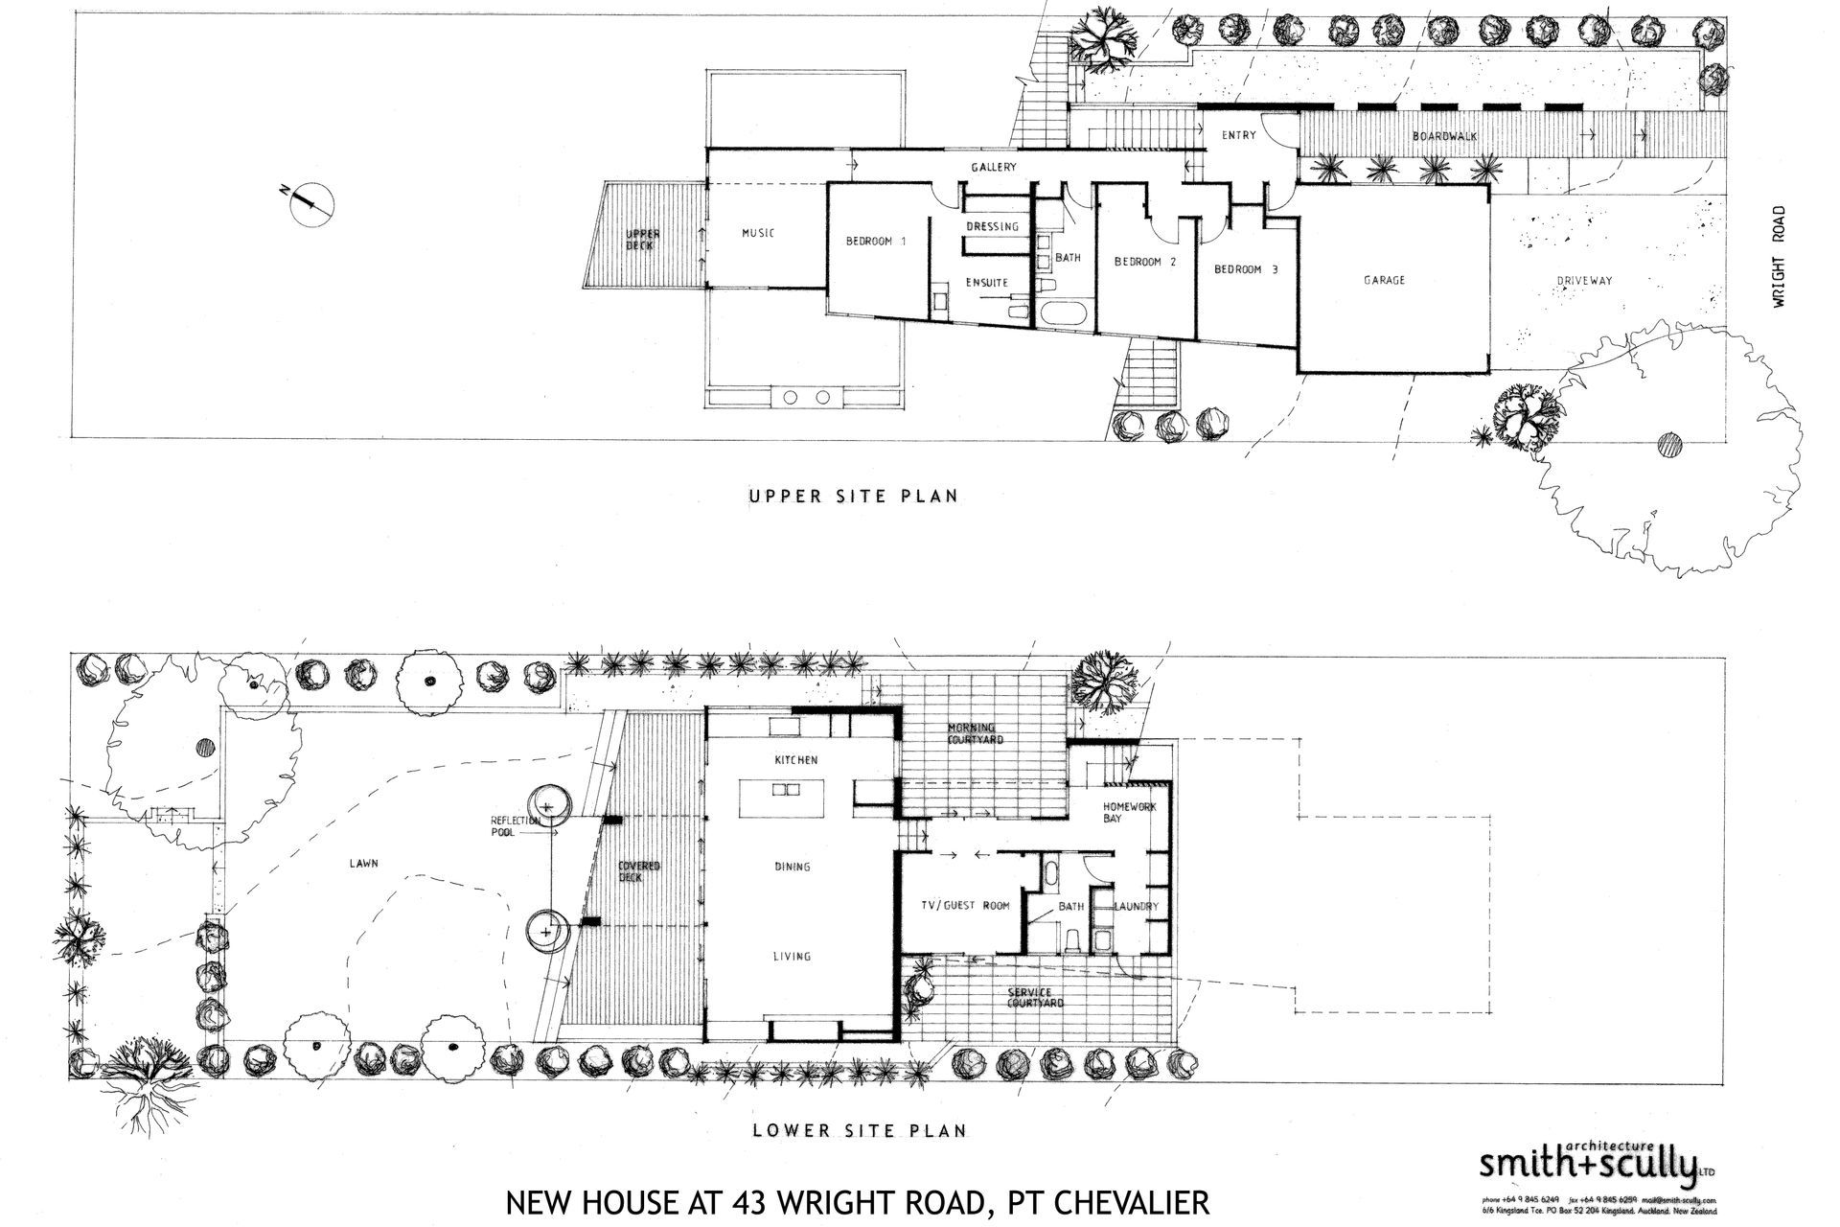
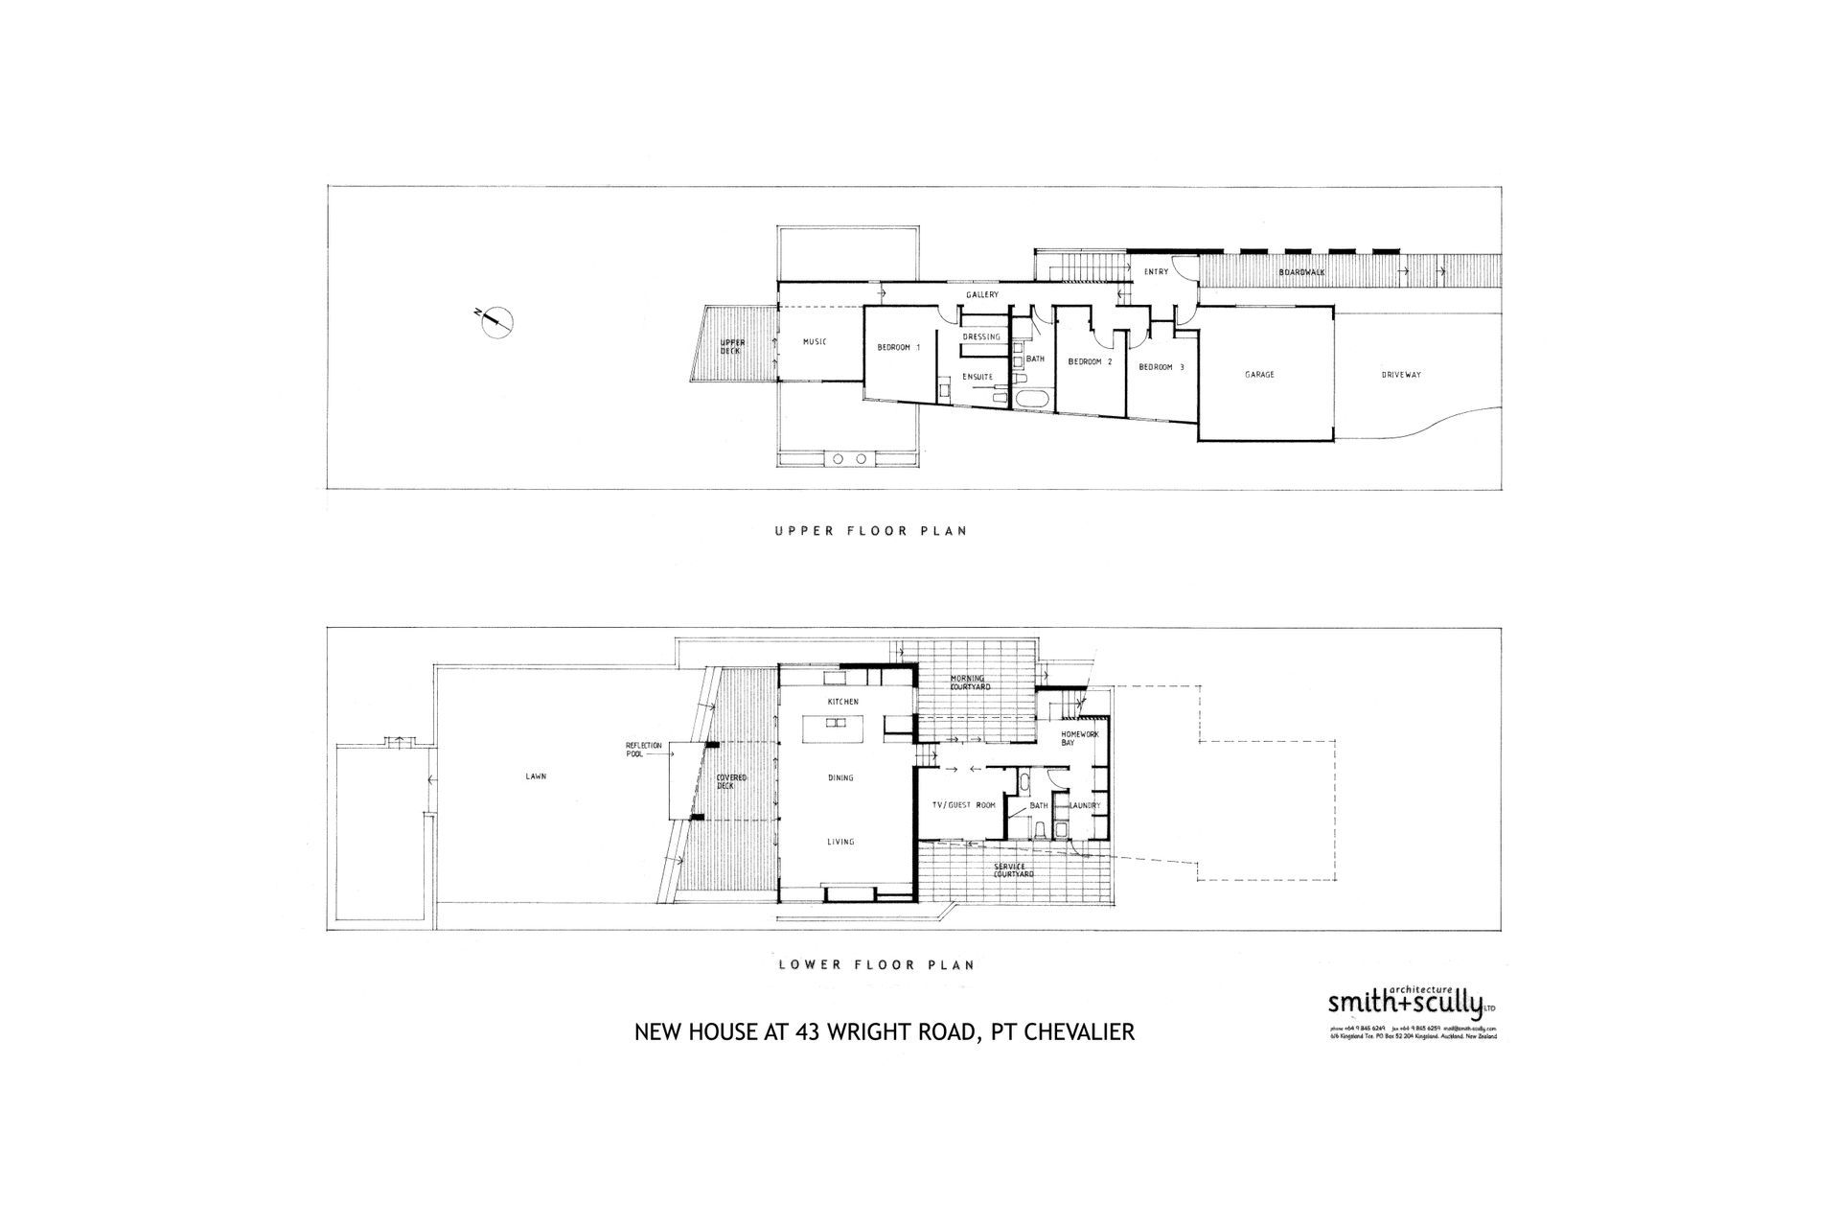
Set on a long and narrow site with glimpses of the sea, the house sits serenely in the somewhat eclectic context. In close proximity with neighbouring houses this project also had to address protected trees and a flood flow path across the site.
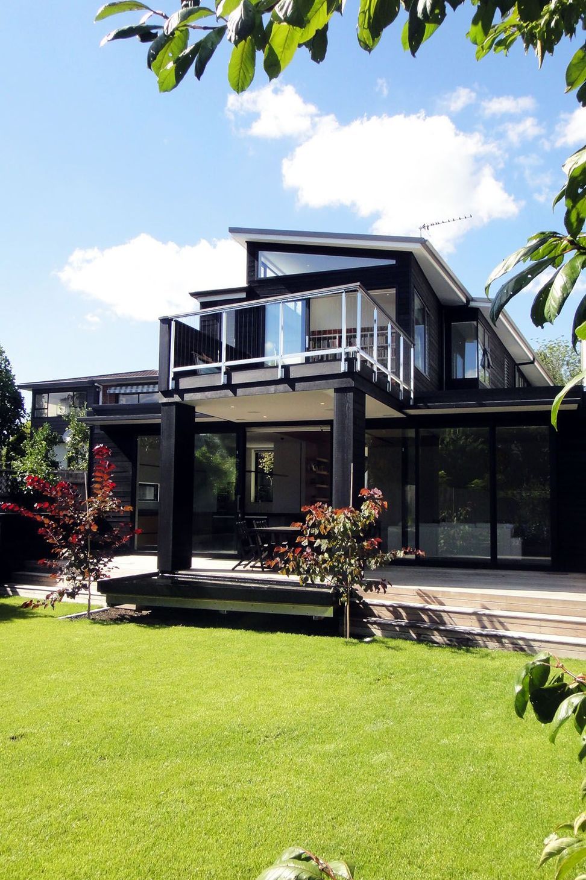
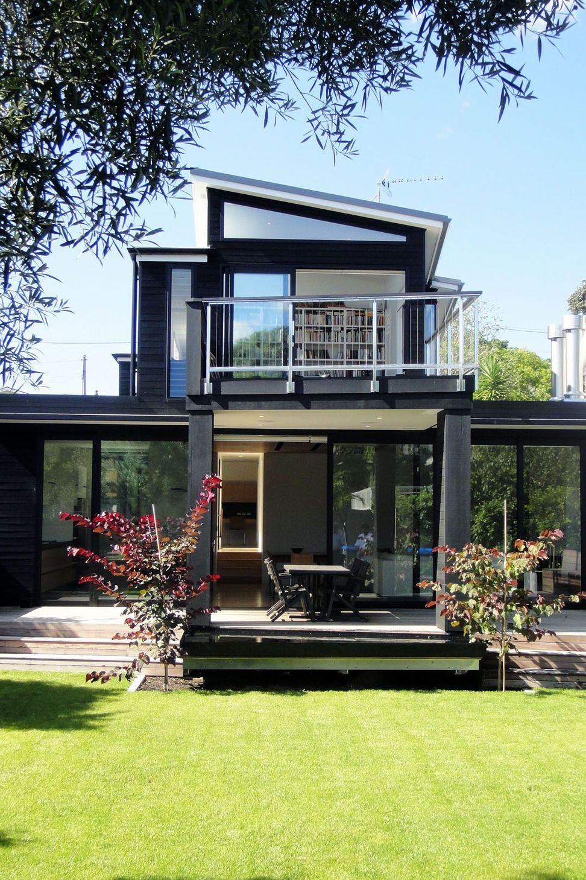
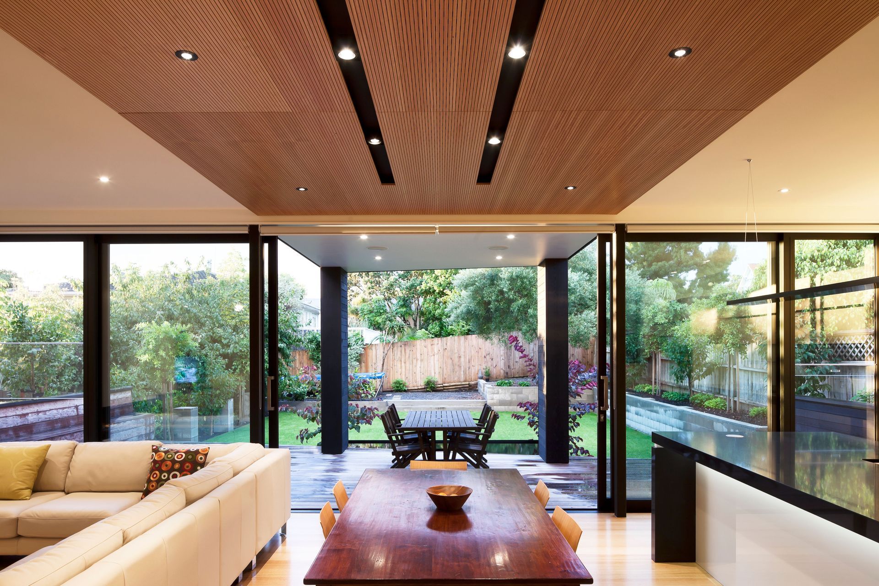
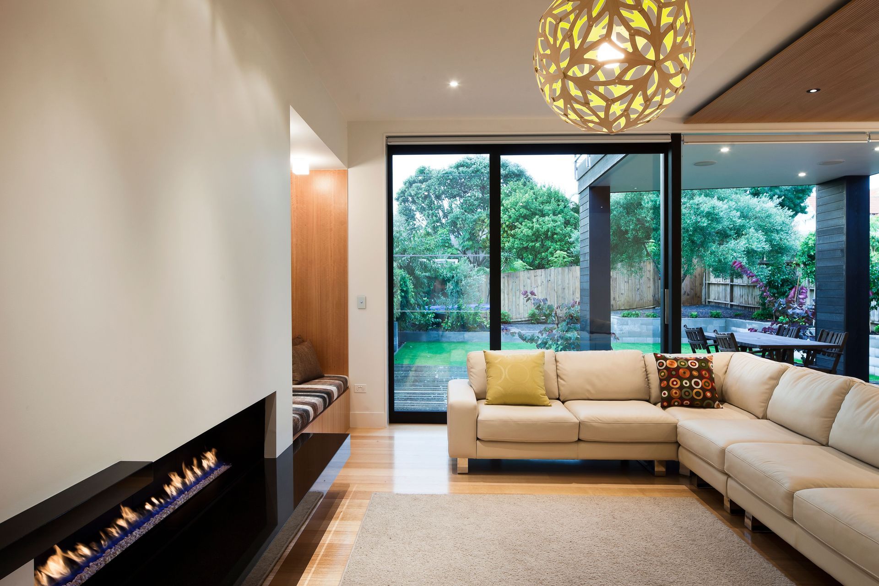
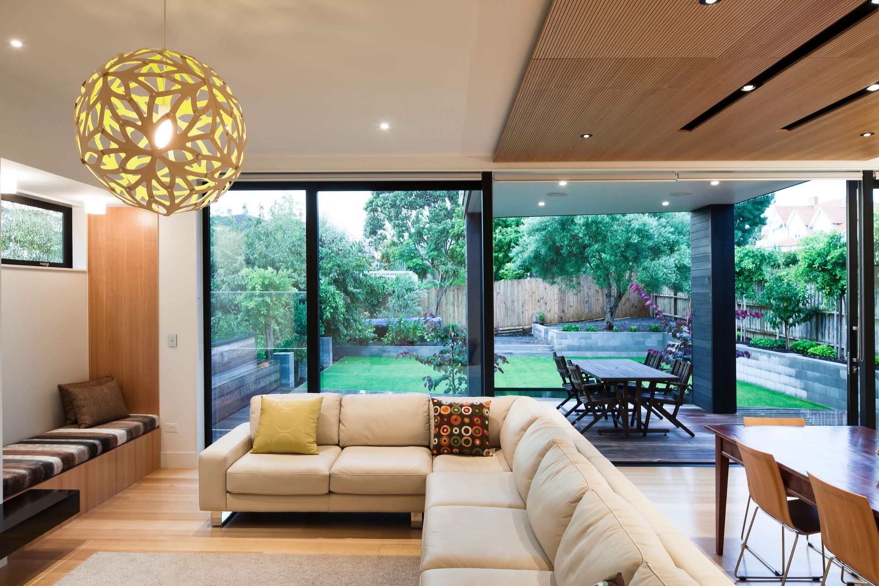
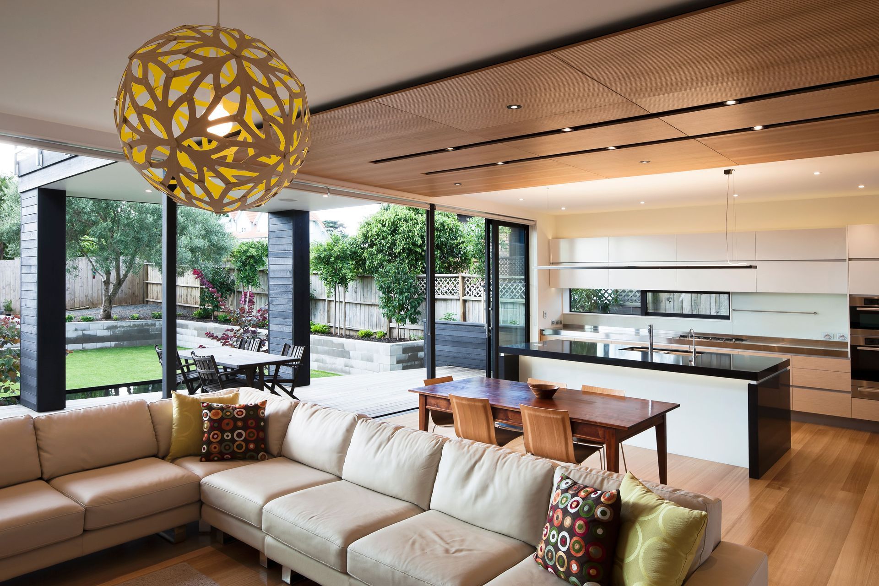
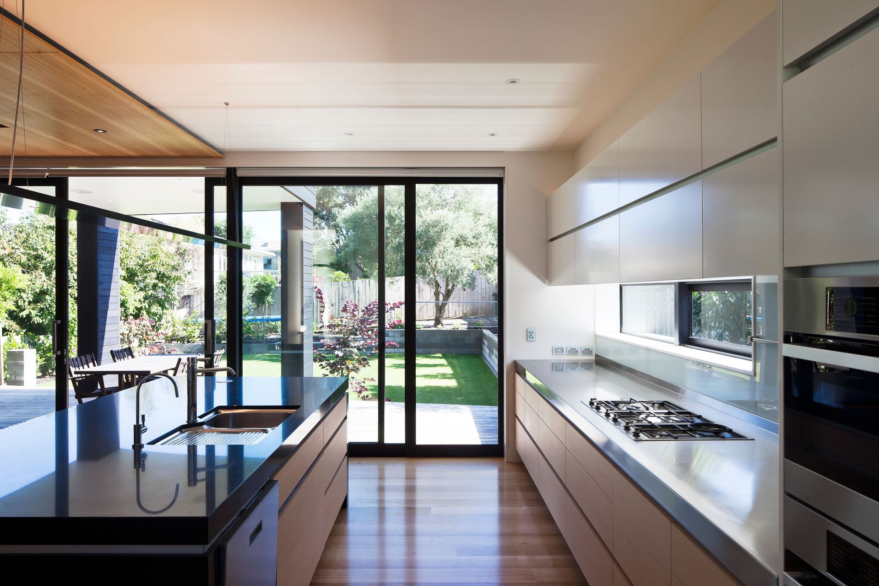
We have designed this house to maximize all opportunities for passive solar design, in this case, maximizing solar gain and views to the garden and the sea, whilst maintaining a high level of privacy.
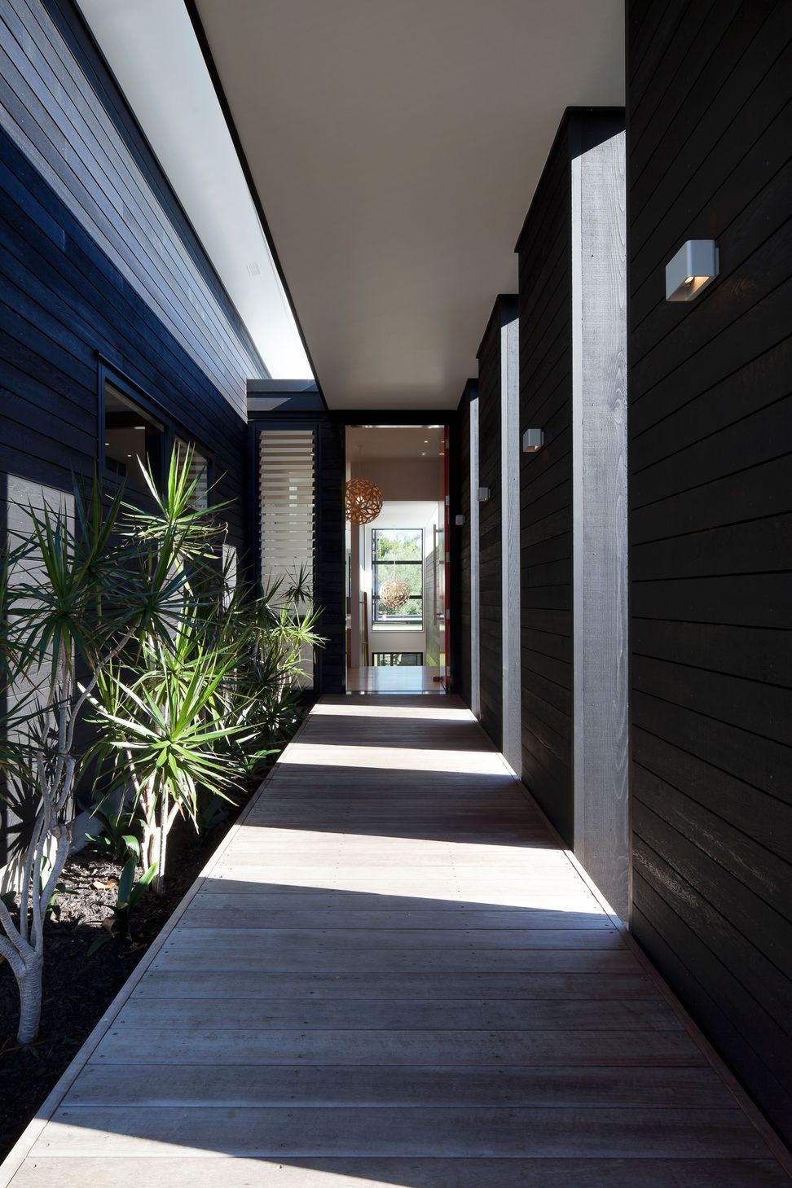
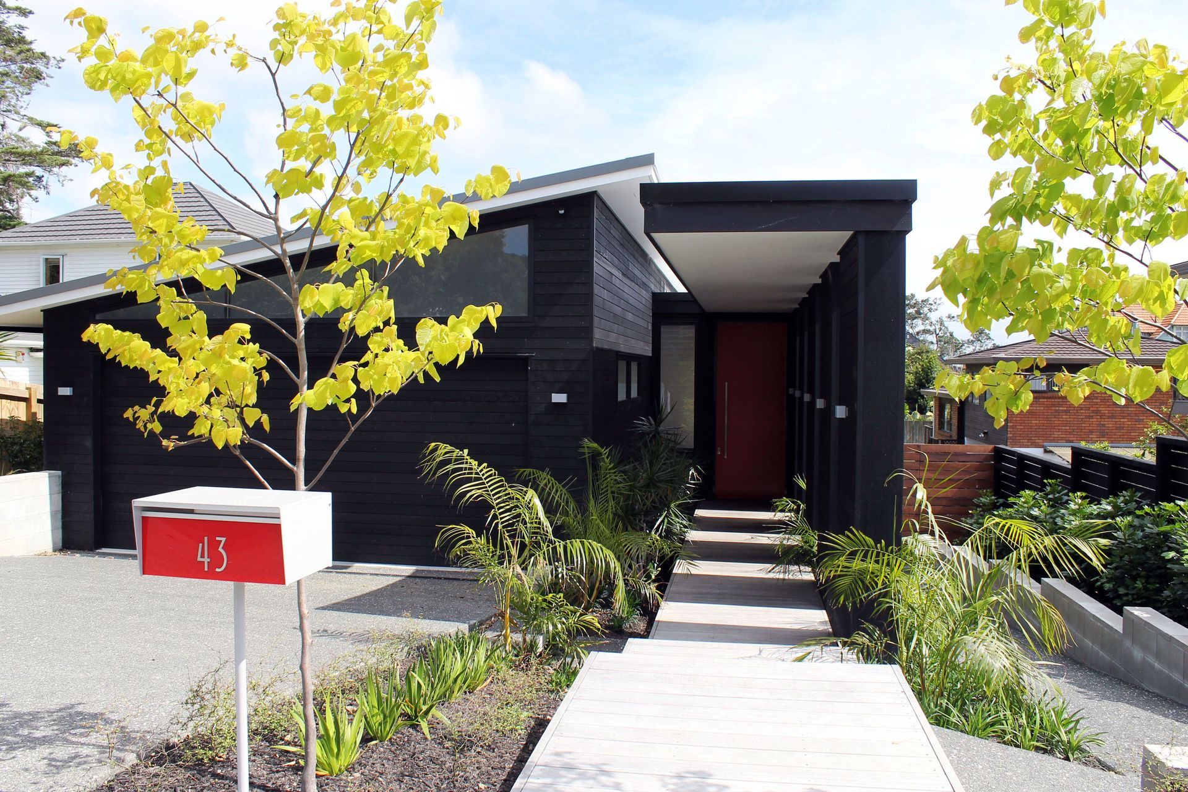
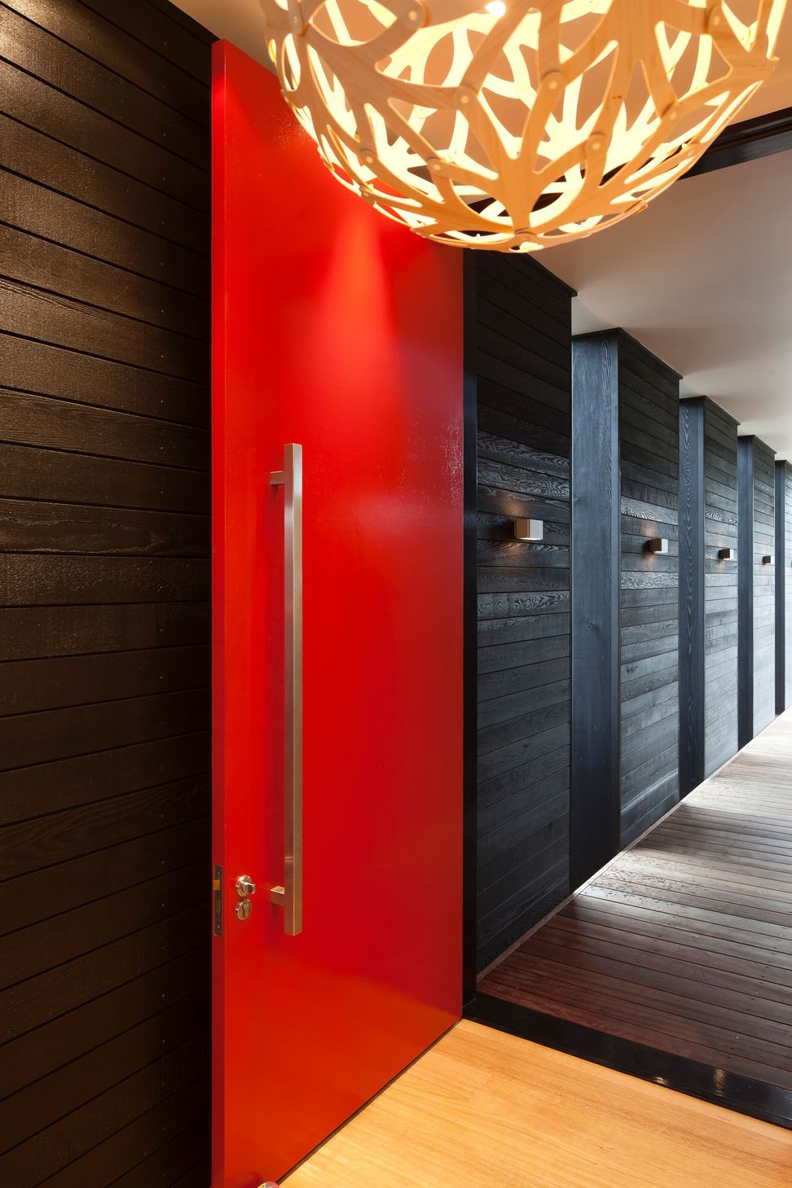
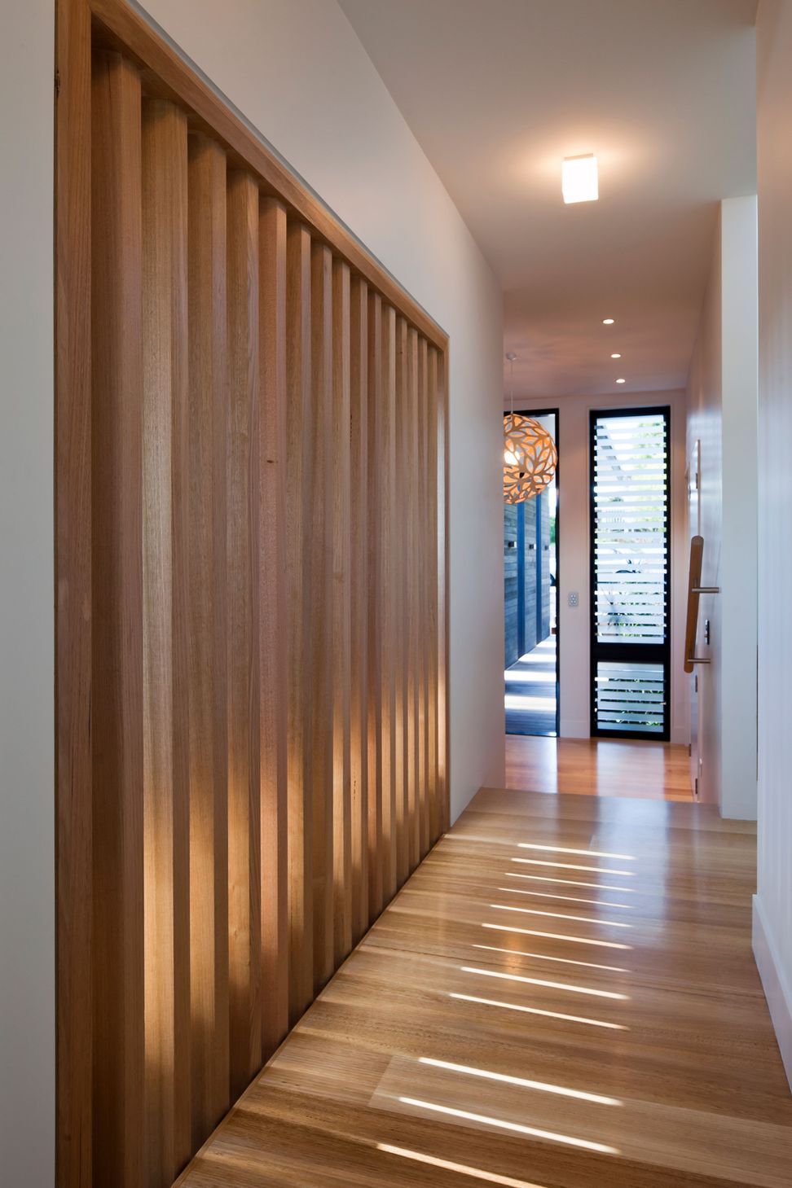
Upon approach, the house appears modest and understated to the street. It is not until one is welcomed along the boardwalk and journey through the house that the spaces then open up and flow out to the garden and sunshine in a more relaxed fashion.
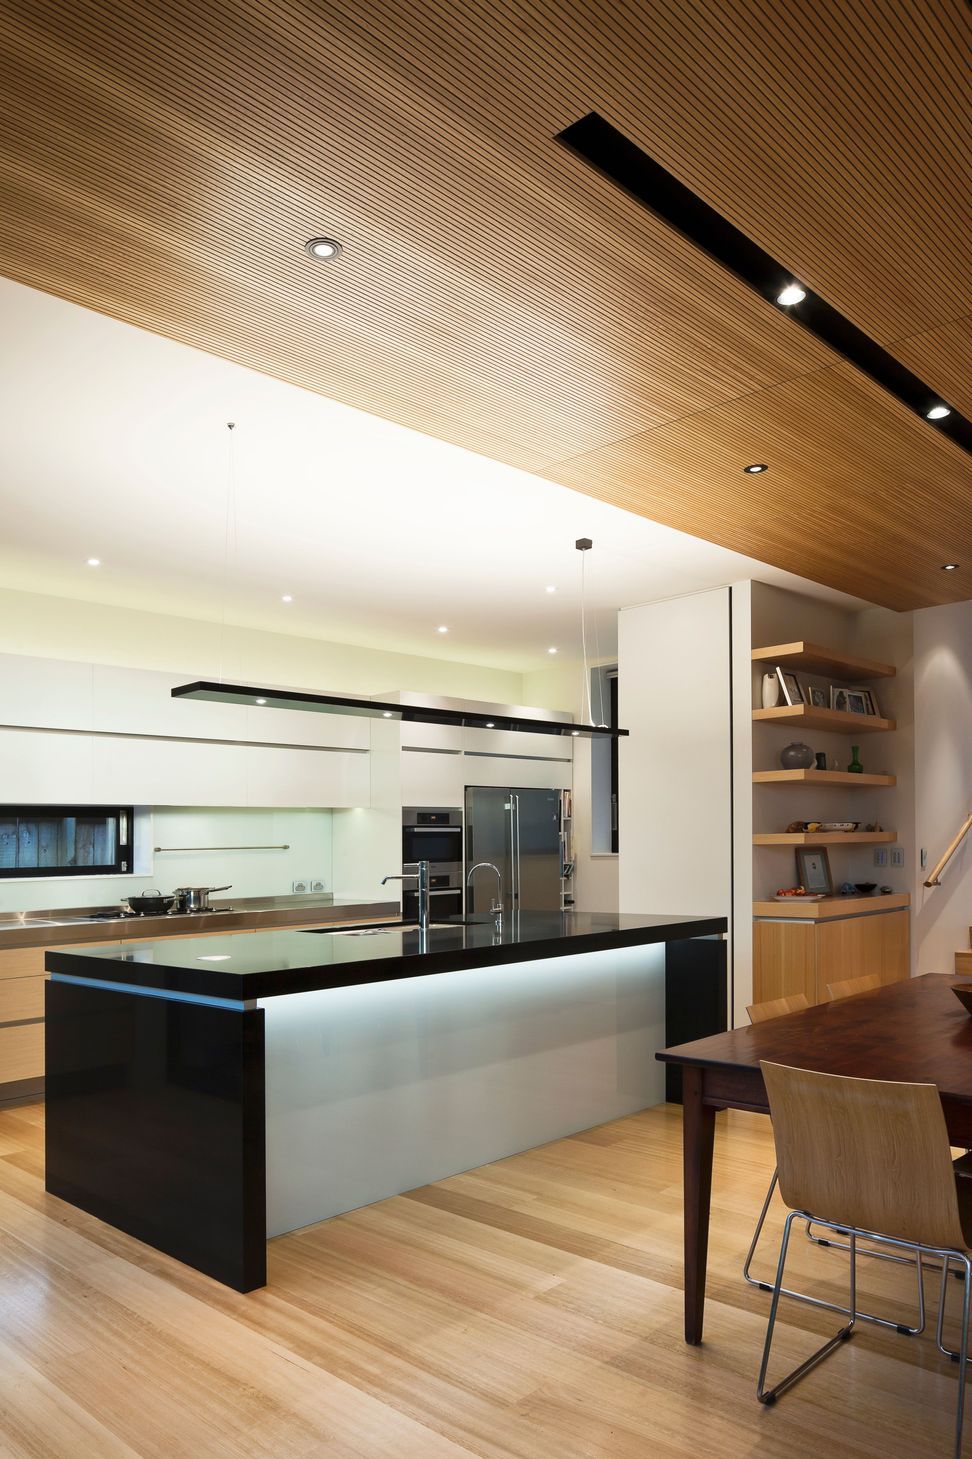
The layout and arrangement of various living areas creates the opportunity for changes of use as the family grows and needs change in the future.
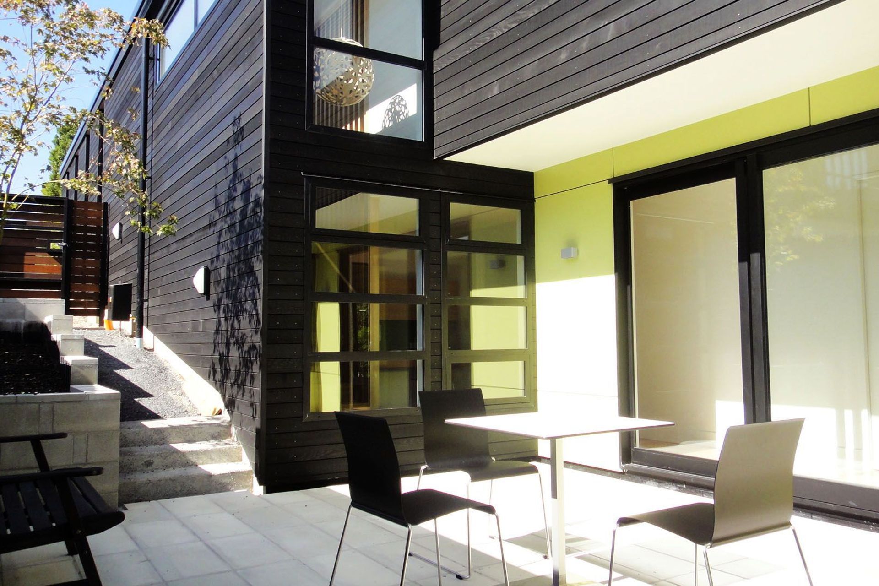
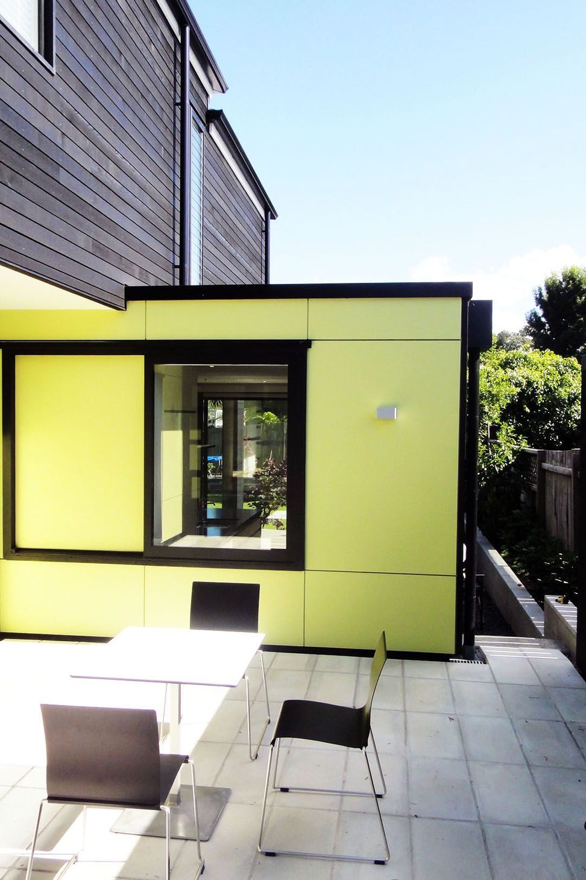
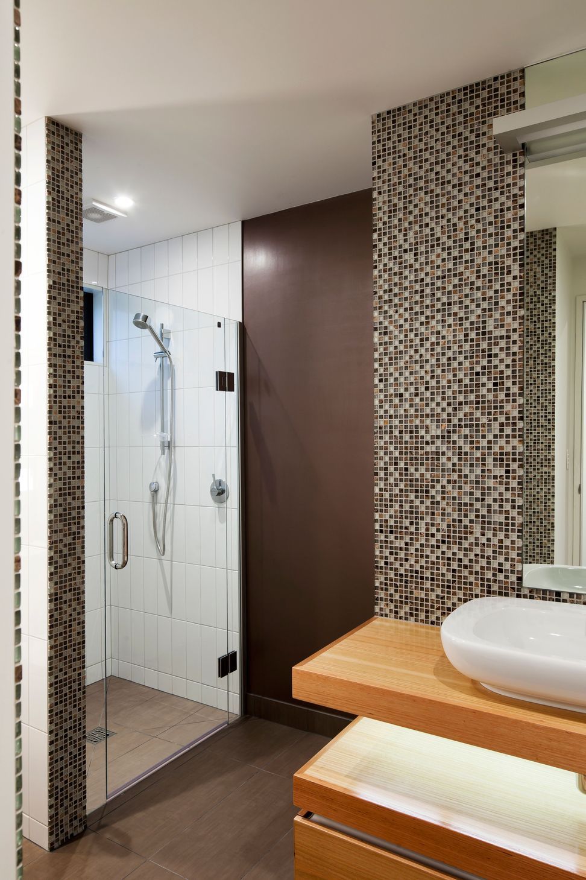
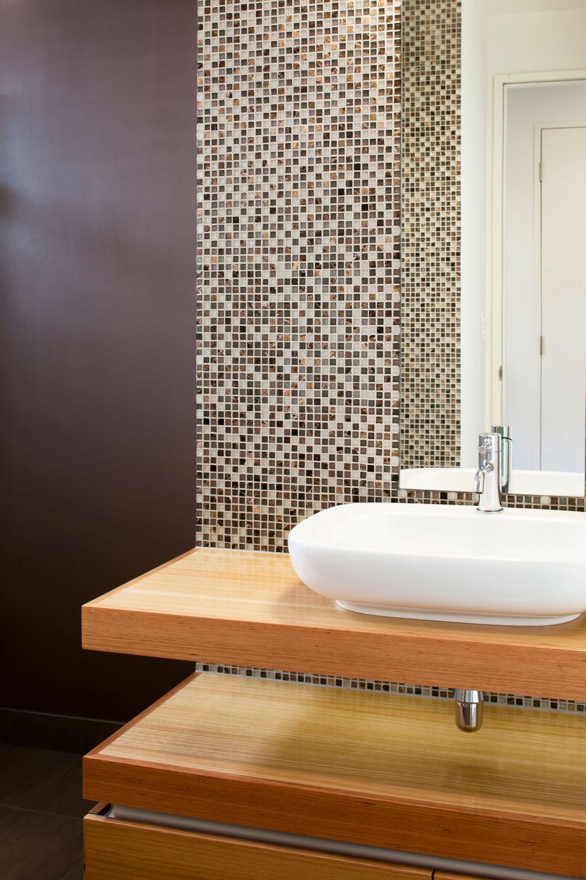
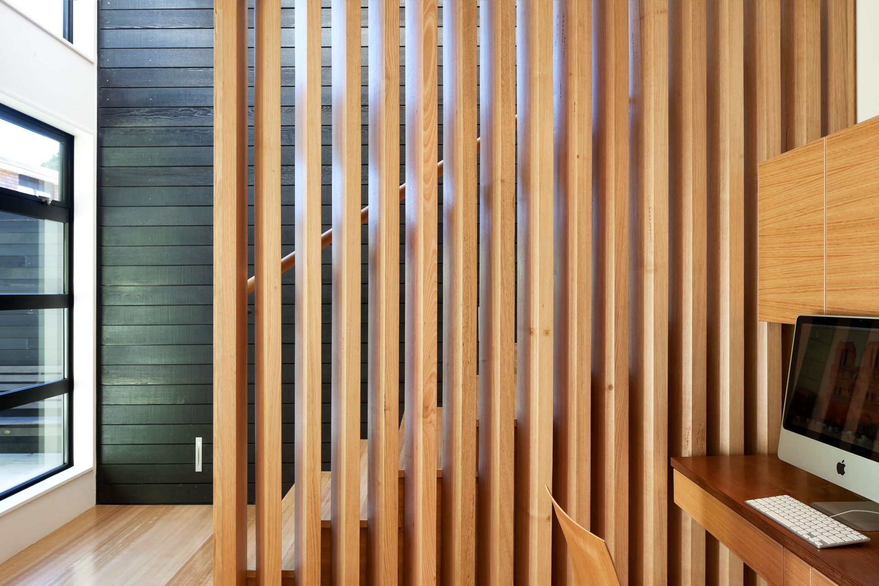
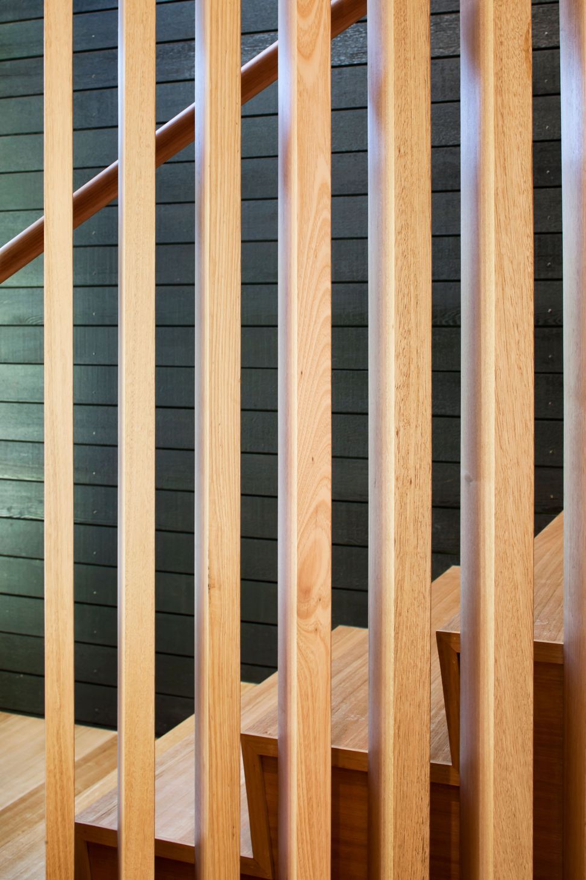
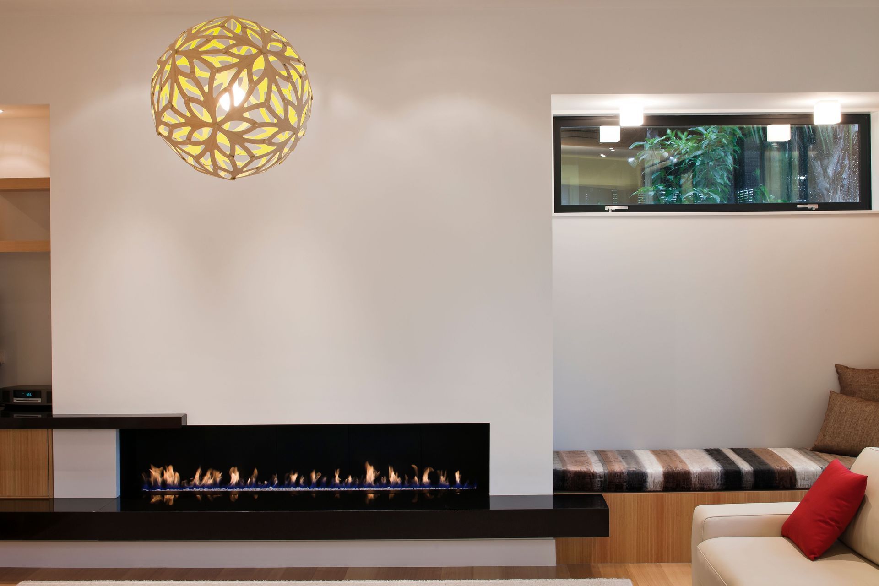
The palette of materials has been kept very simple and natural – stained cedar weatherboards, with a burst of colour in the courtyard panelling. Double glazing, solar water-heating, inslab hydronic heating, and a high level of insulation, will ensure the owners are warm and comfortable all year round.
- Price range
- $1m - $2m
Like this Project?
Hire Architecture Smith + Scully
Professional Reviews
The products behind the project
Two products specified into this build from two suppliers, verified ArchiPro members. Tap through to specifications, suppliers and lead times.


Professionals used in
this project
The practices and trades credited on this project.





More projects from
Architecture Smith + Scully
Other work by Architecture Smith + Scully, across every category they build in.


More in
Single House
Everything else in Single House, from every practice on ArchiPro.


Next Project
Keep scrolling