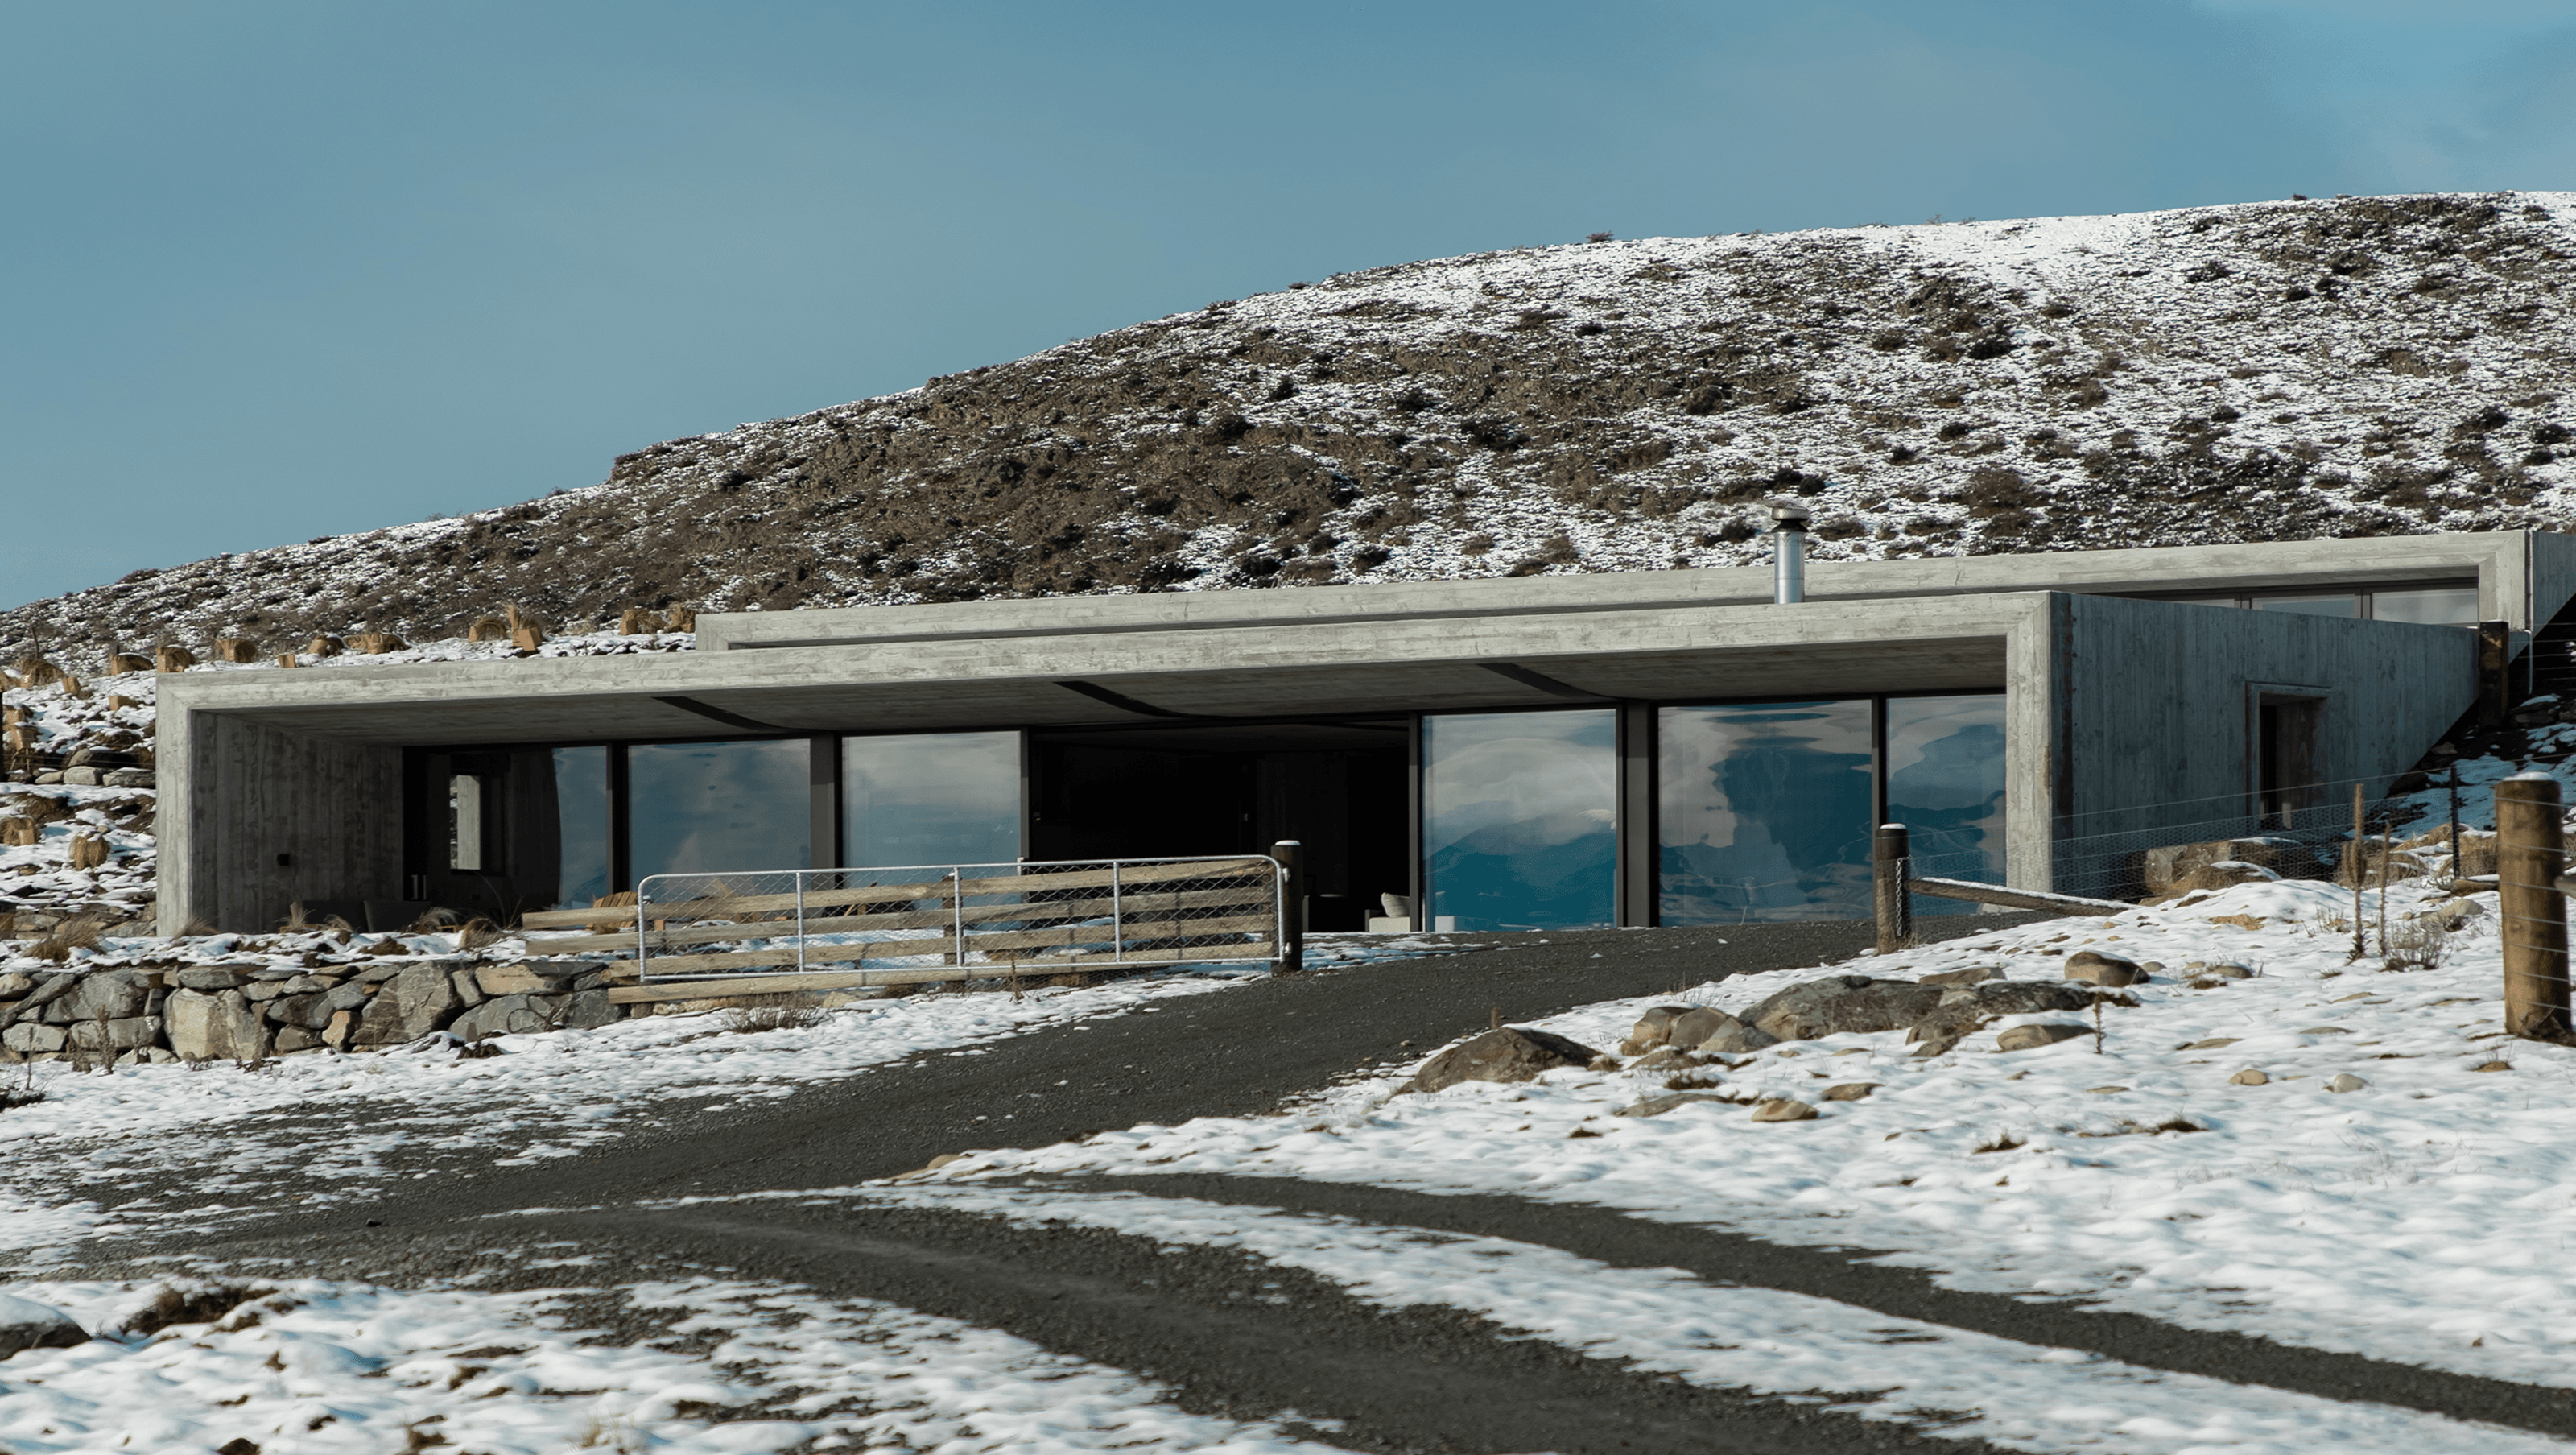

A Modern-Day Bunker: A Secluded Retreat
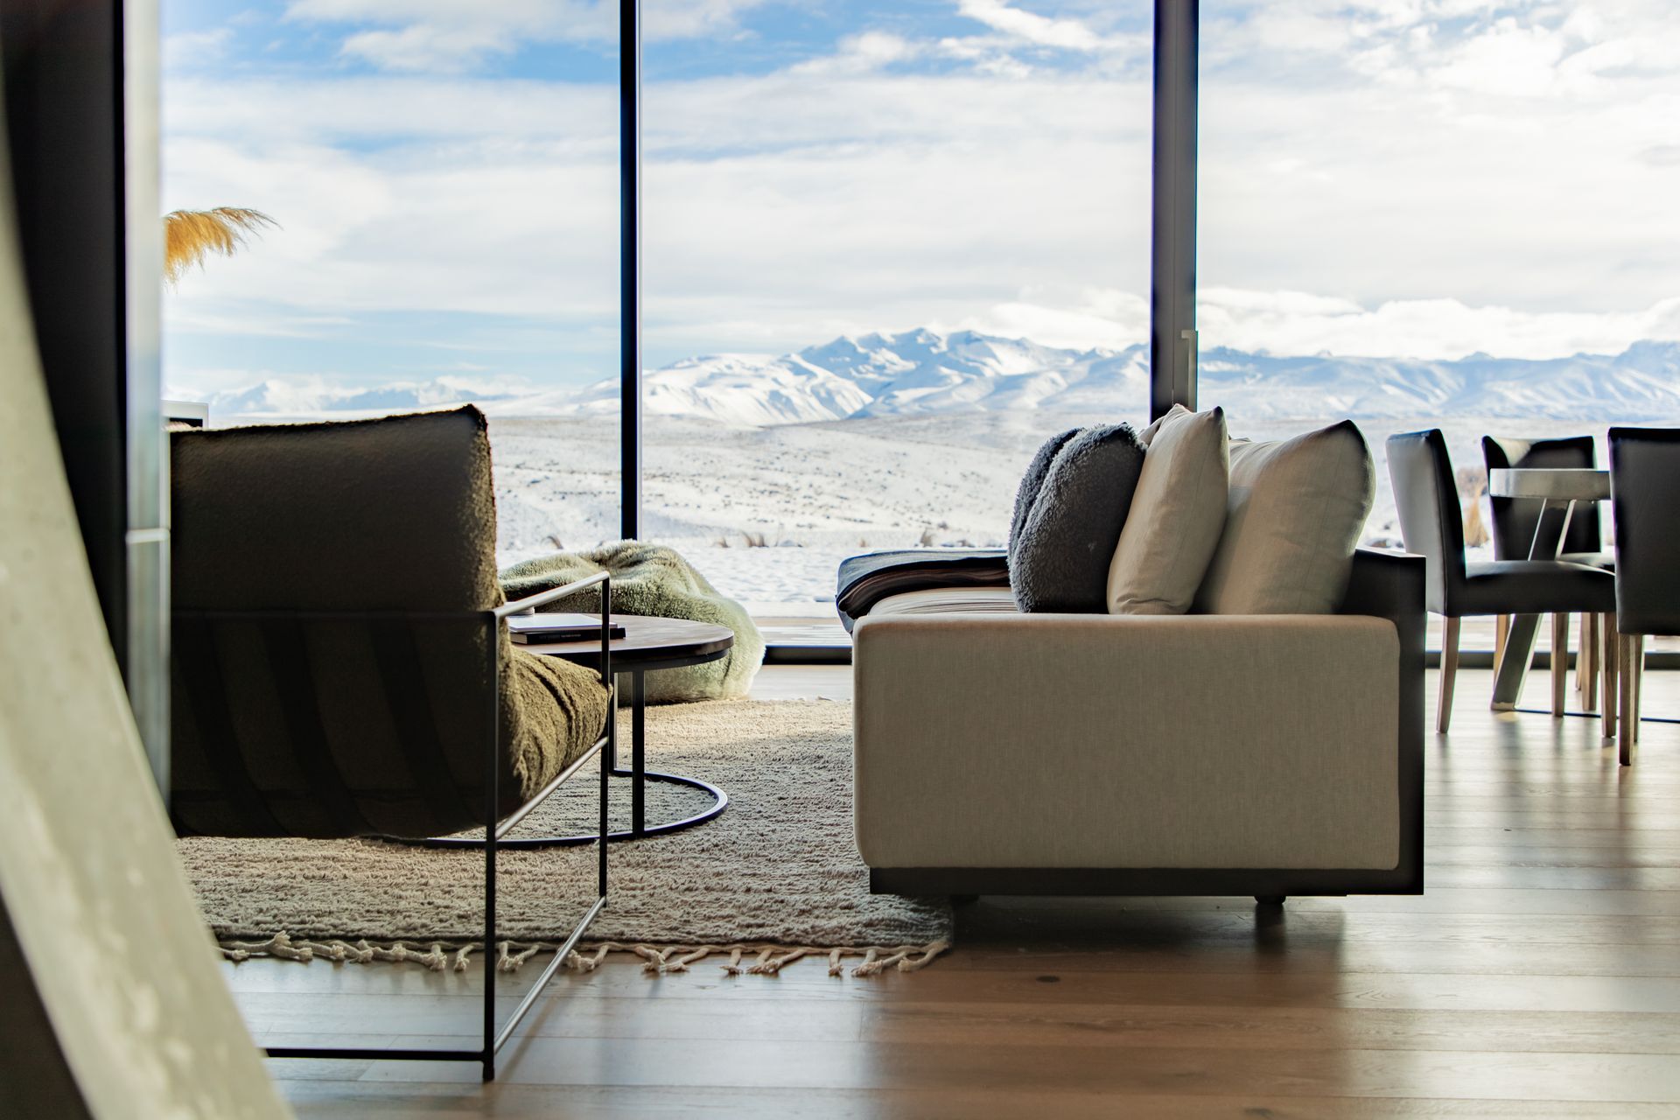
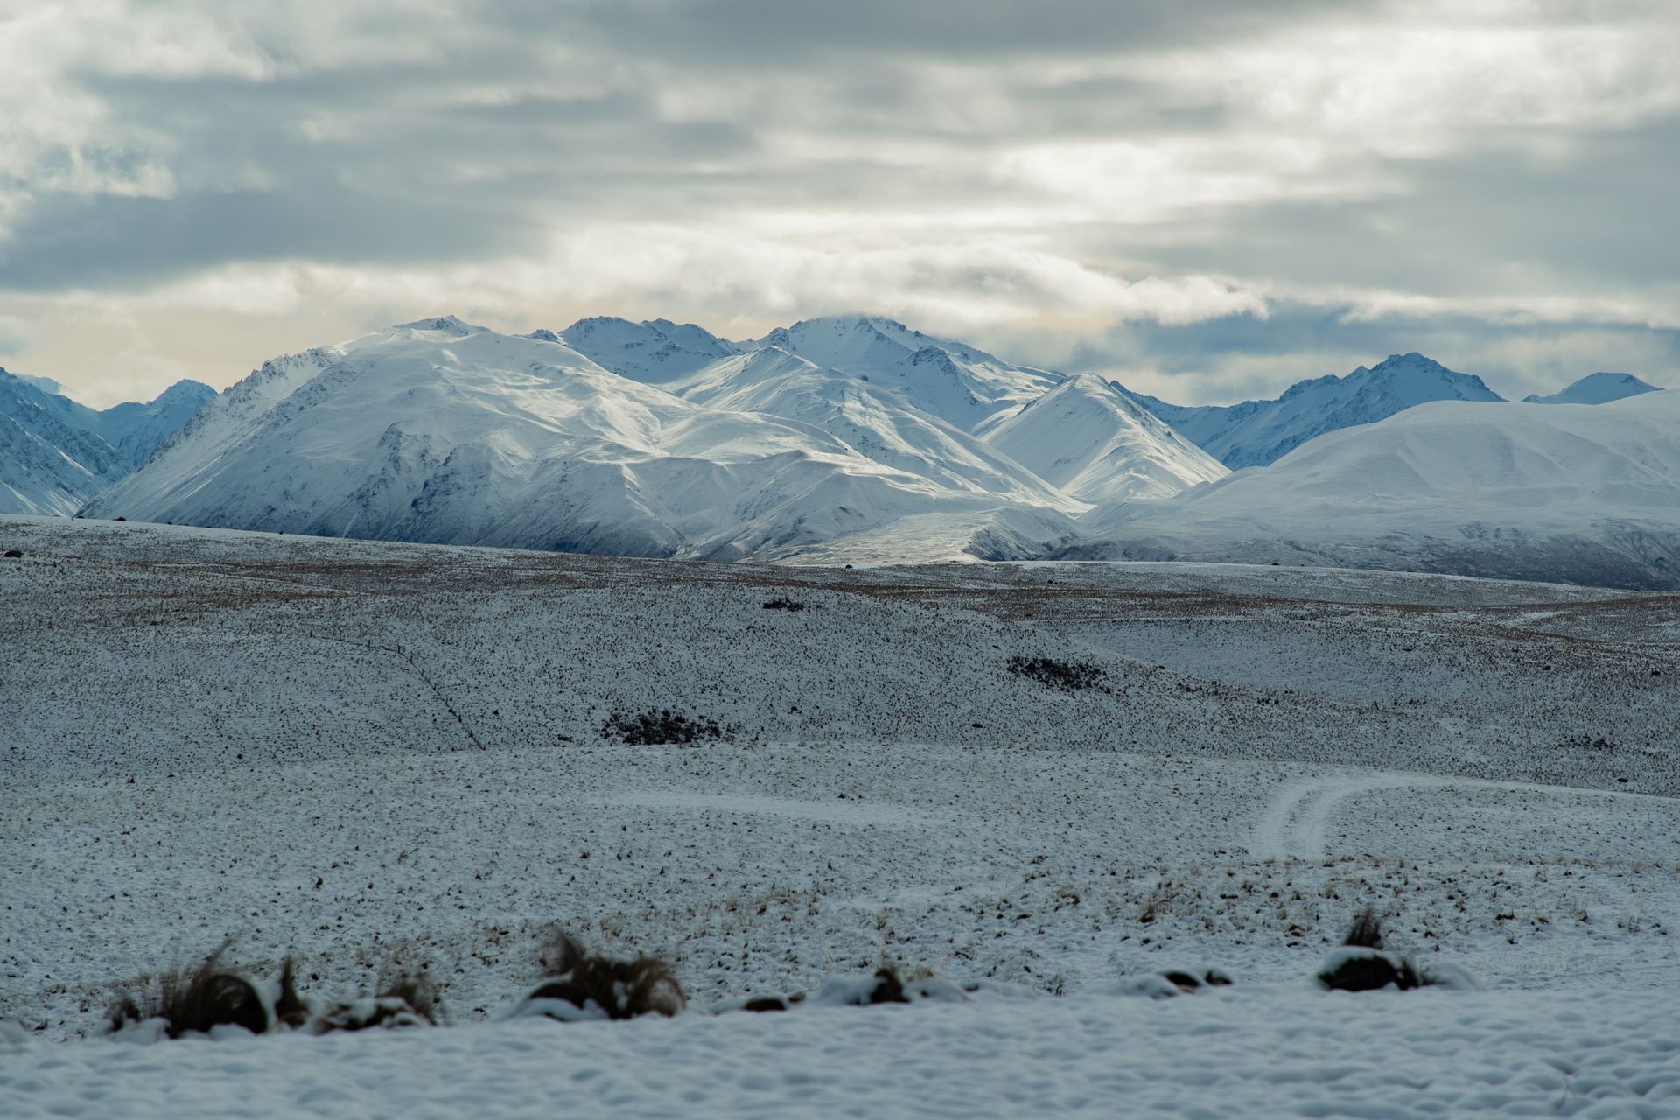
Camouflaged amidst a vast expanse of unforgiving farmland, this secluded property is as remote as they come in Aotearoa. Its unique design and construction present significant challenges due to its isolated location and the need for a home that blends into the surrounding landscape.
To reach this hidden gem, you'll need precise geographic coordinates 43°58'08.1"S 170°28'15.8"E. There are no nearby neighbours, shops or amenities, and the property is virtually undetectable from the land or air. The design intentionally blends into the surrounding landscape and minimises its visual impact—a key requirement for the client.
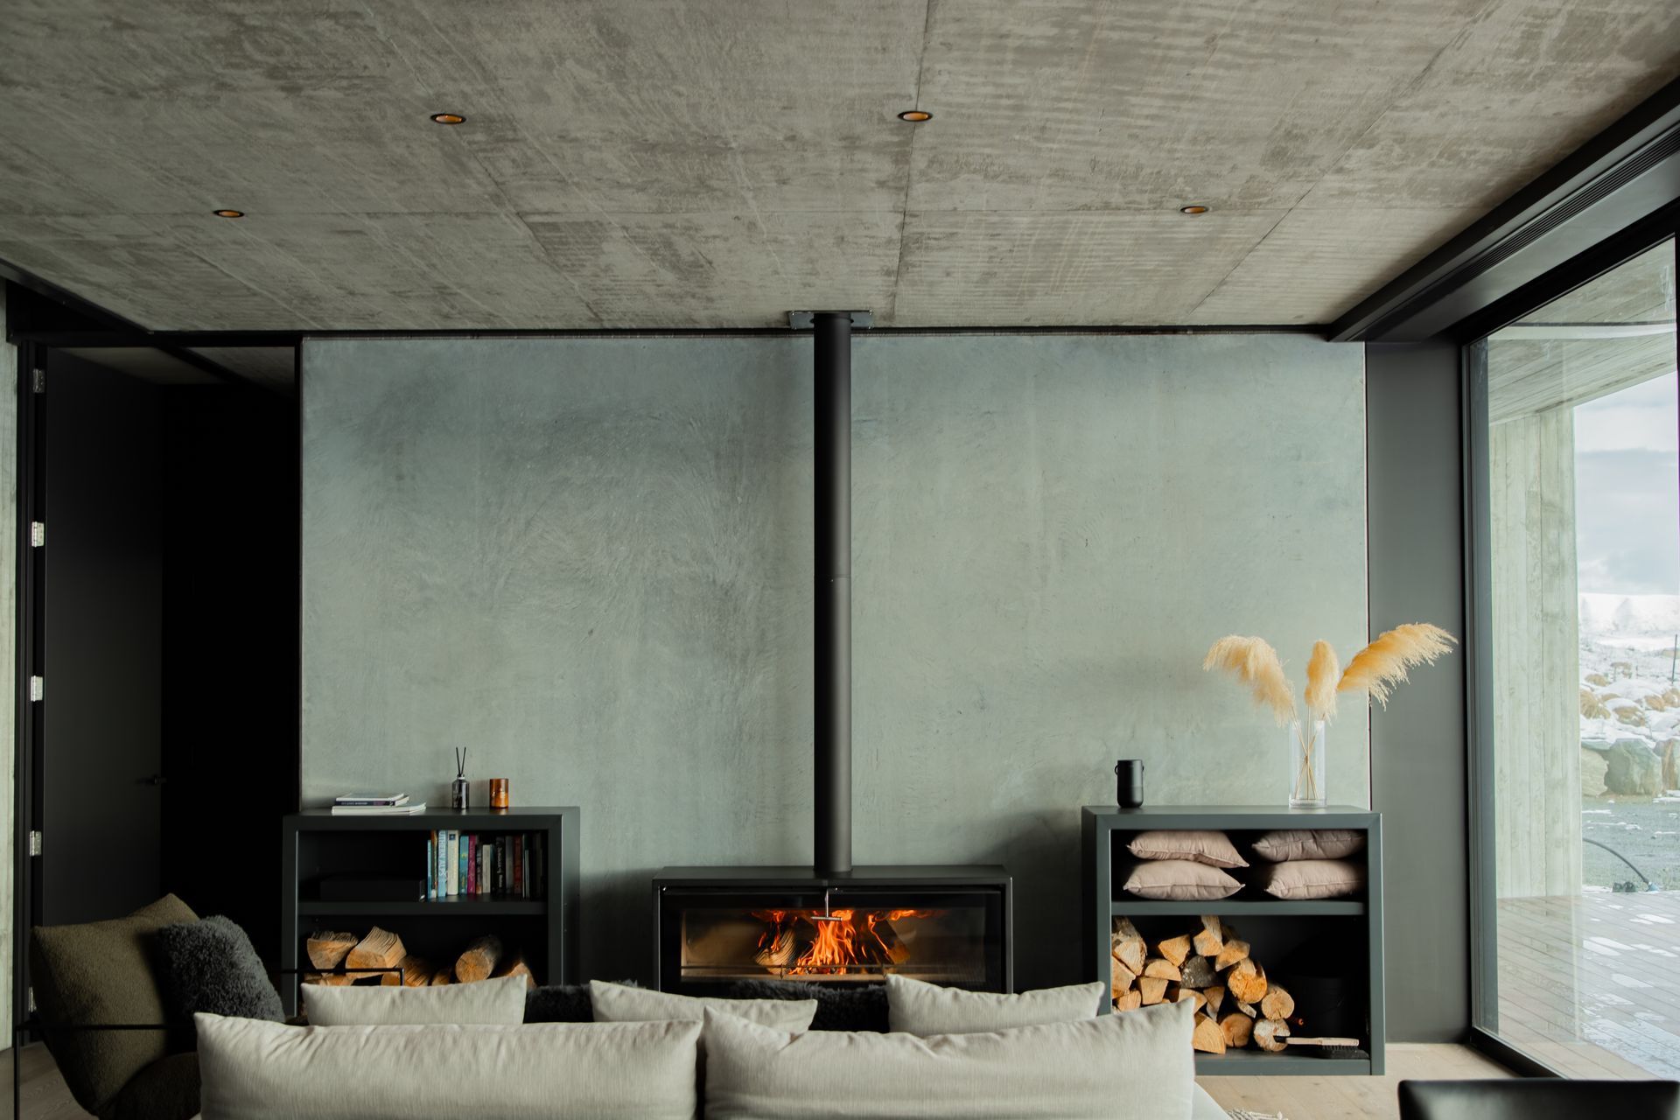
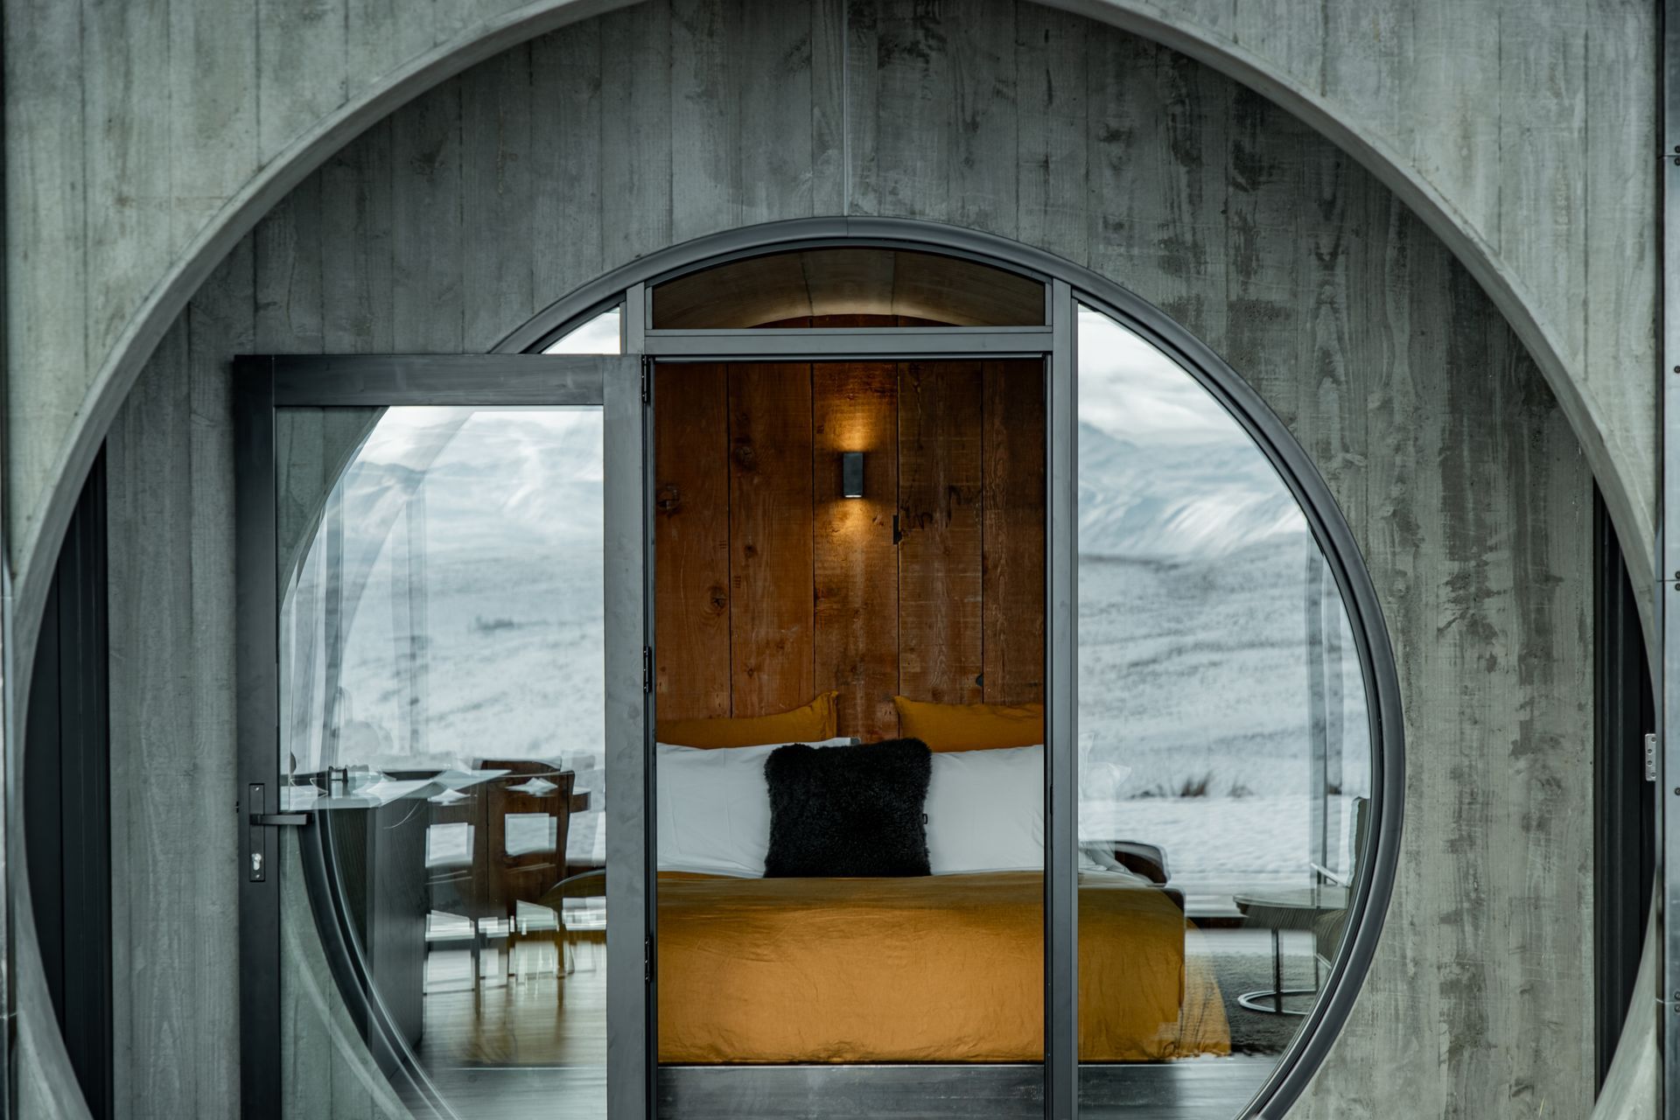
Richard Dalman of Dalman Architects meticulously designed the bunker situated in this extremely remote location, and designing a dwelling that emitted no light proved to be a significant challenge. To protect the integrity of the internationally recognised “dark sky” area near Mt John Observatory, the only glazed façade was strategically positioned away from the observatory, ensuring no light pollution would disrupt the night skies.

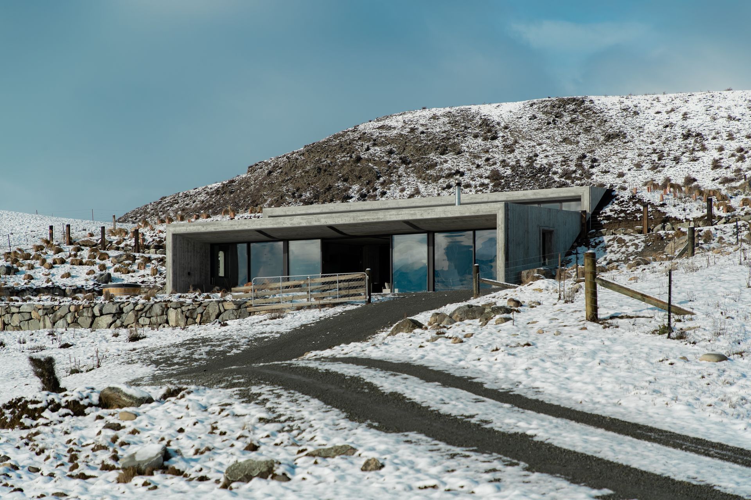
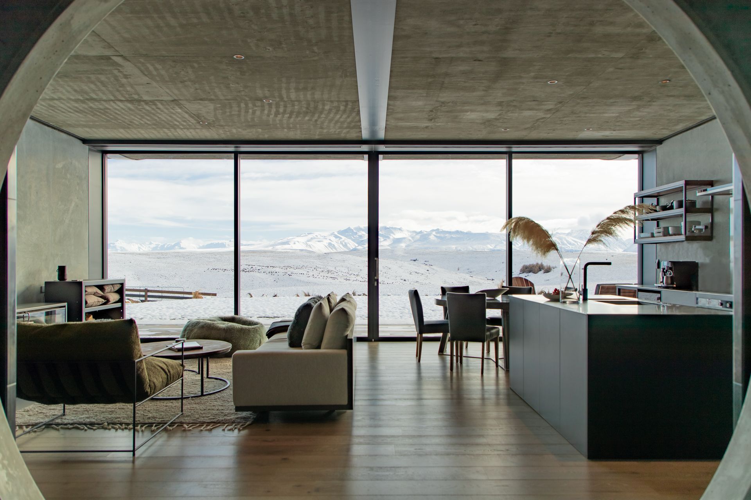
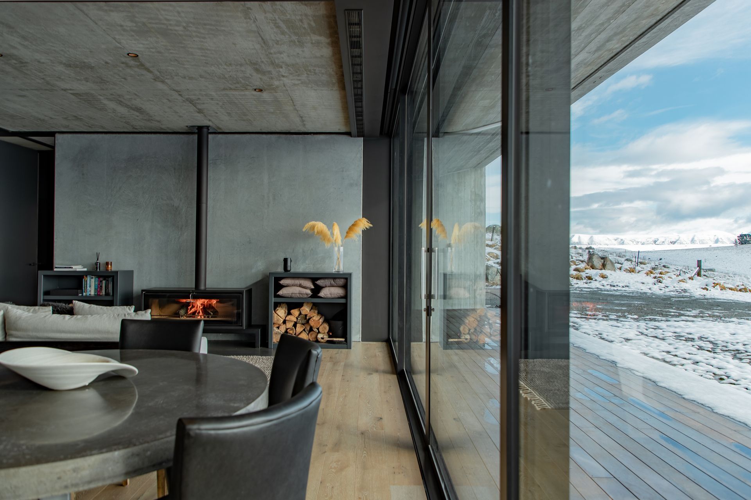
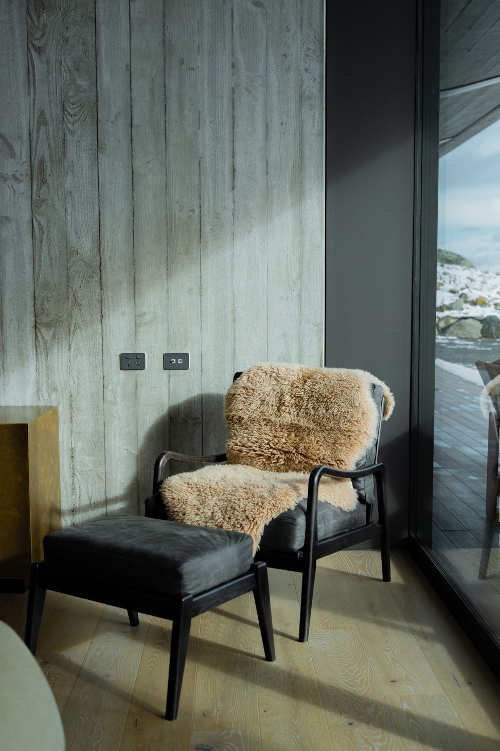
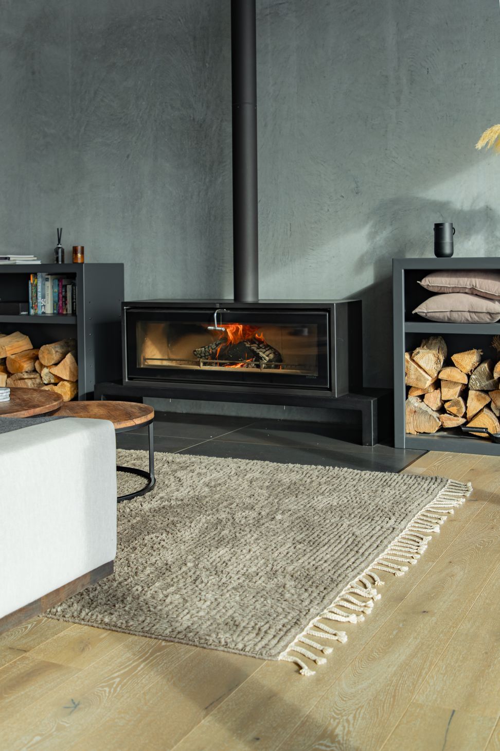
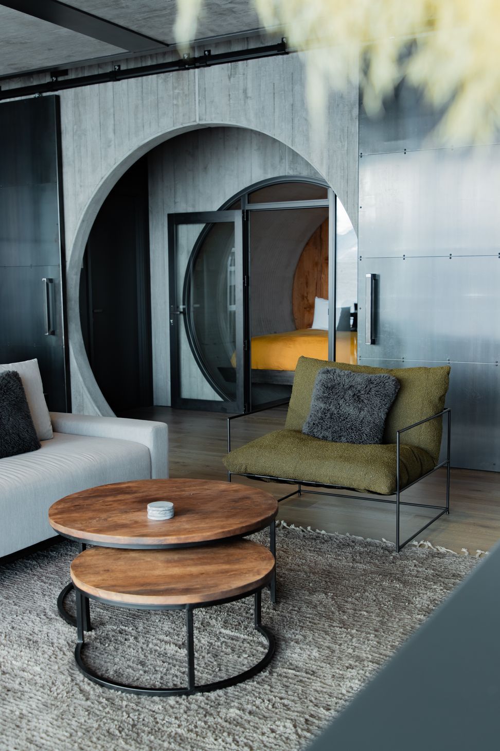
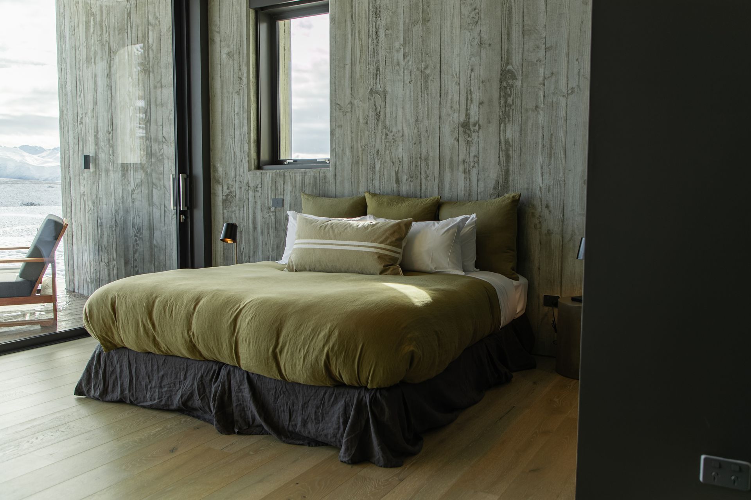
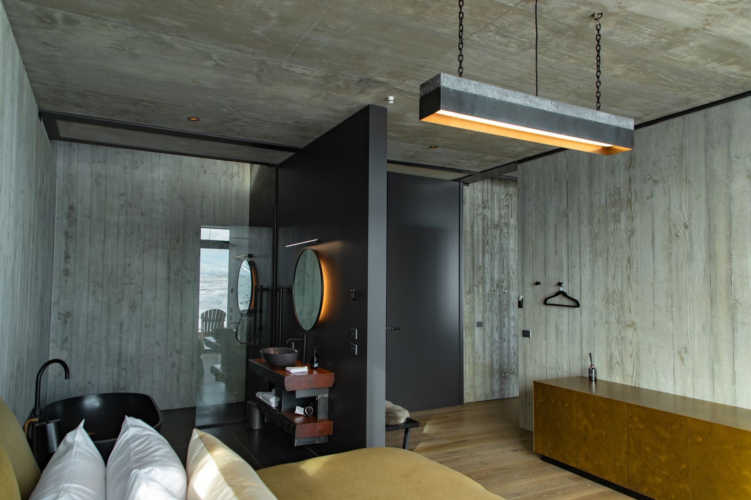
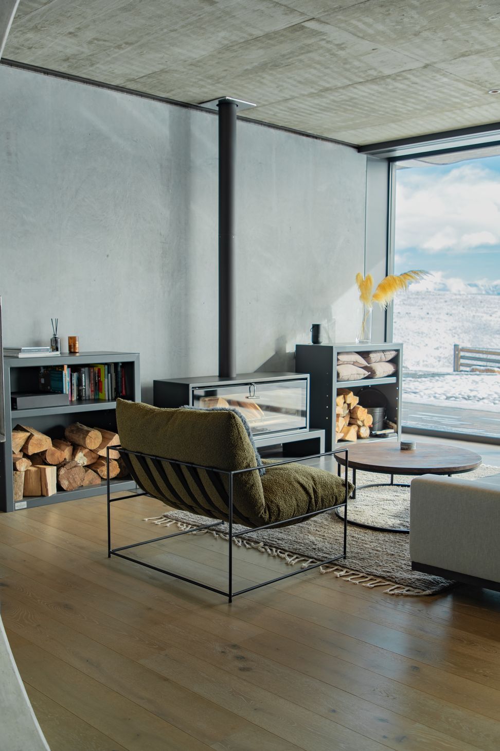
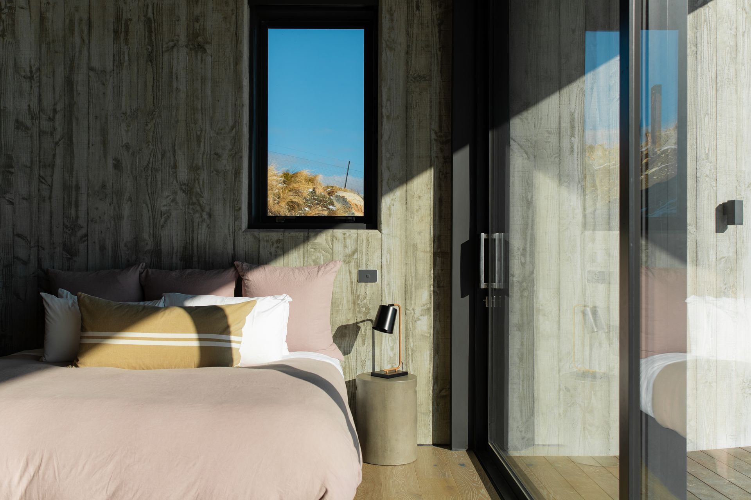
The building's interior is dominated by exposed concrete, another essential requirement for the clients. The above-ground portions are cleverly concealed by the surrounding fauna, resulting in a design that creates a truly hidden structure, seamlessly integrating into its natural environment all year round.
Originally conceived as a holiday home, this underground property has evolved into a permanent residence. The design features a simple yet versatile layout centred around a kitchen, living and dining area. Two bedrooms, each with its own en suite, flank this central space. A third bedroom, which will eventually serve as the primary entrance when the tunnel to the airstrip and hangar is completed, is located at the rear.
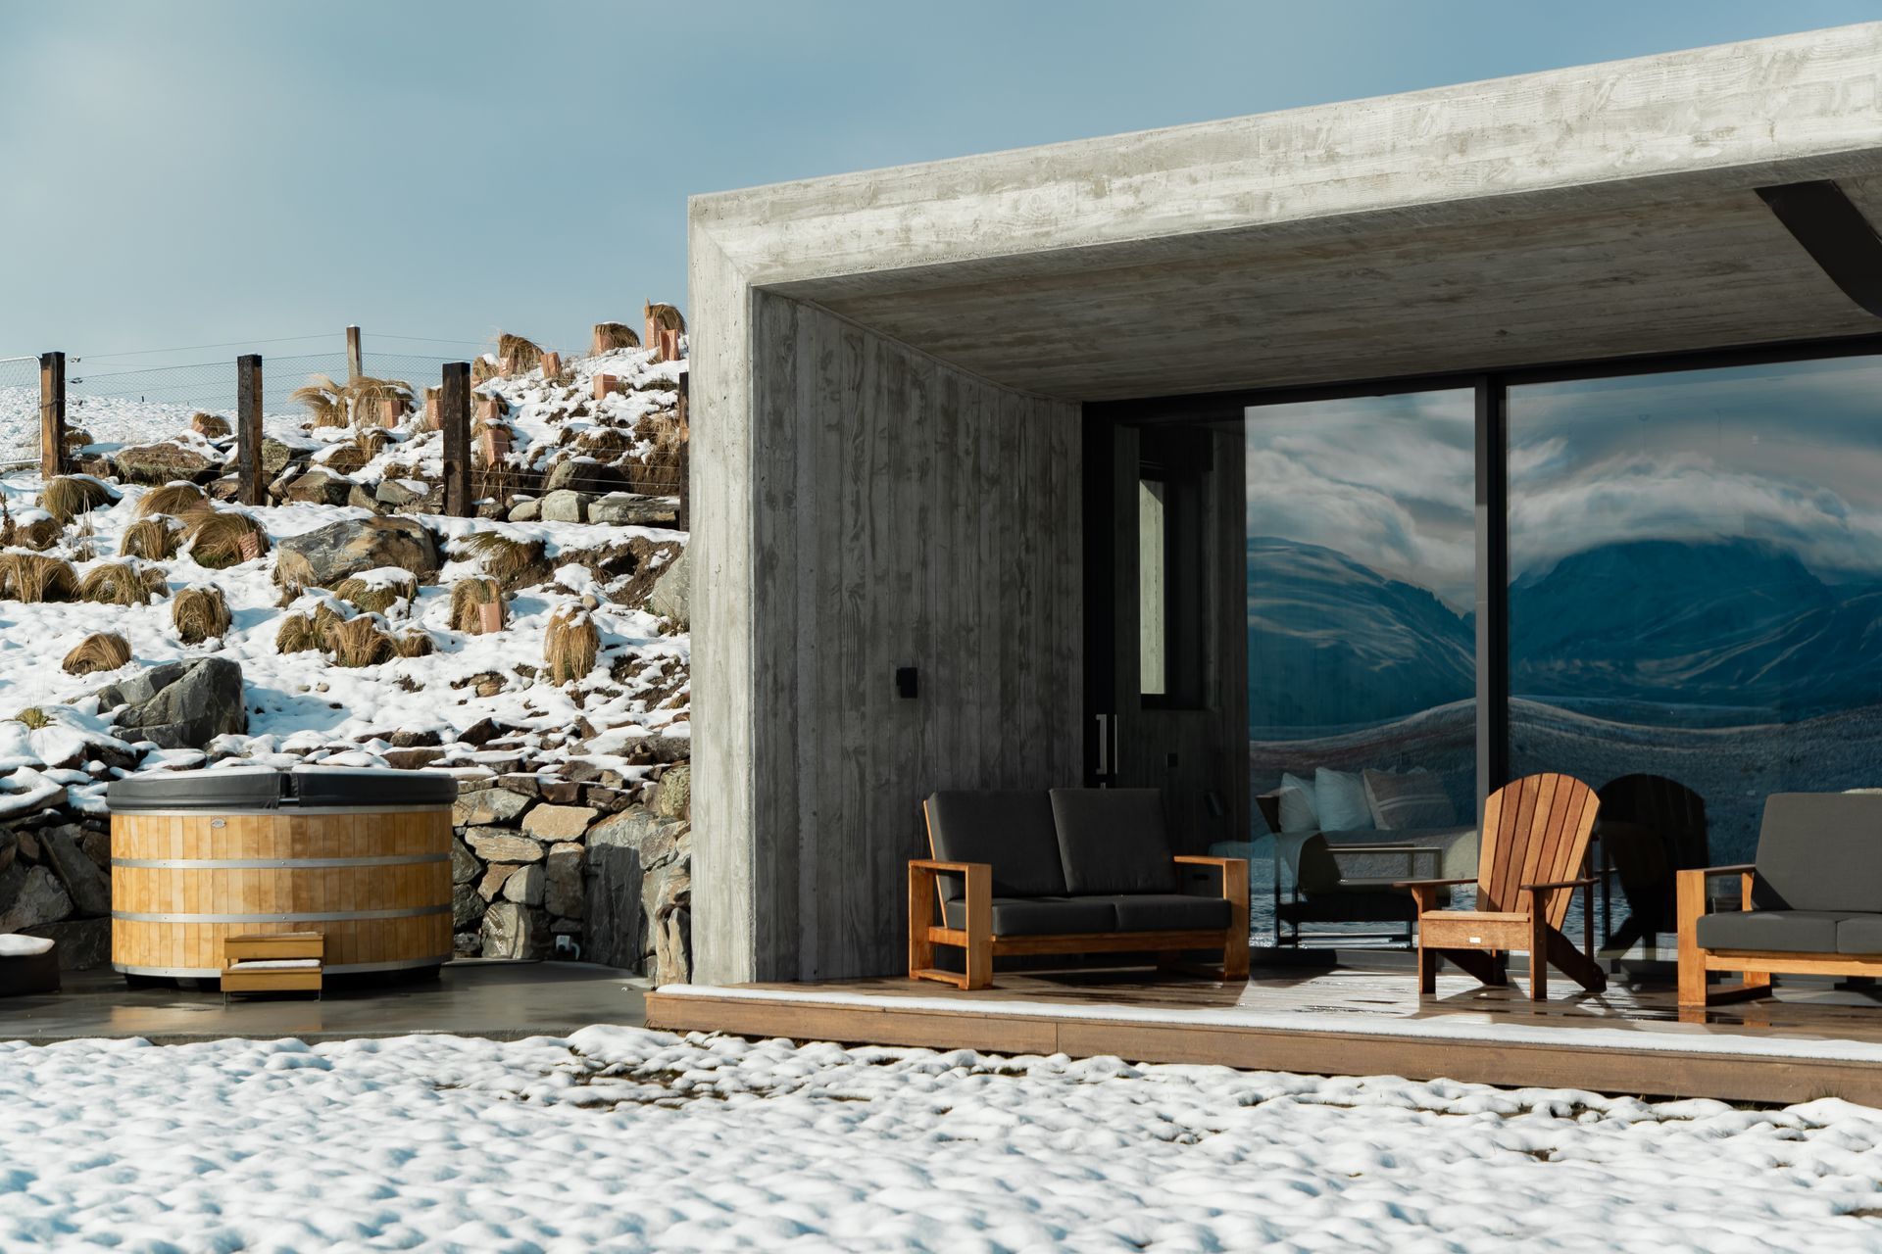
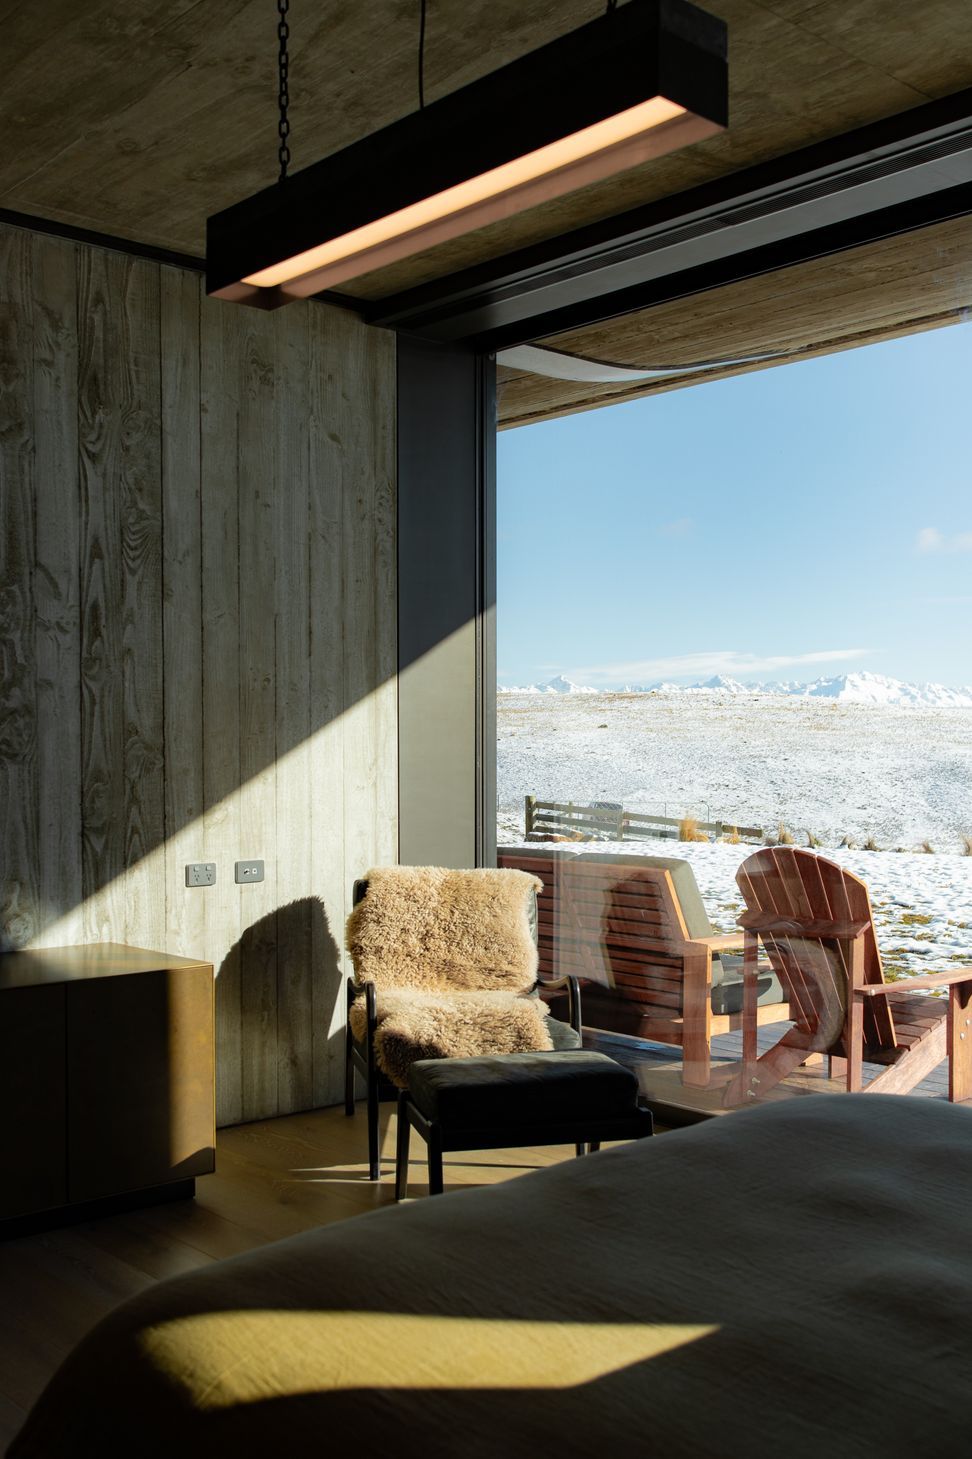
The decision to create a simple floor plan was influenced by the underground construction, minimising the complexity of waterproofing systems. The house is oriented away from the observatory, facing northwest, and the glazed northwest façade, framed by concrete, projects slightly from the hillside.
A large overhang provides shade during the summer, protecting the occupants from the elements and preventing light spills at sunset. Clerestory windows along the rear of the building, following the natural contour of the land, allow natural light to penetrate the subterranean spaces.
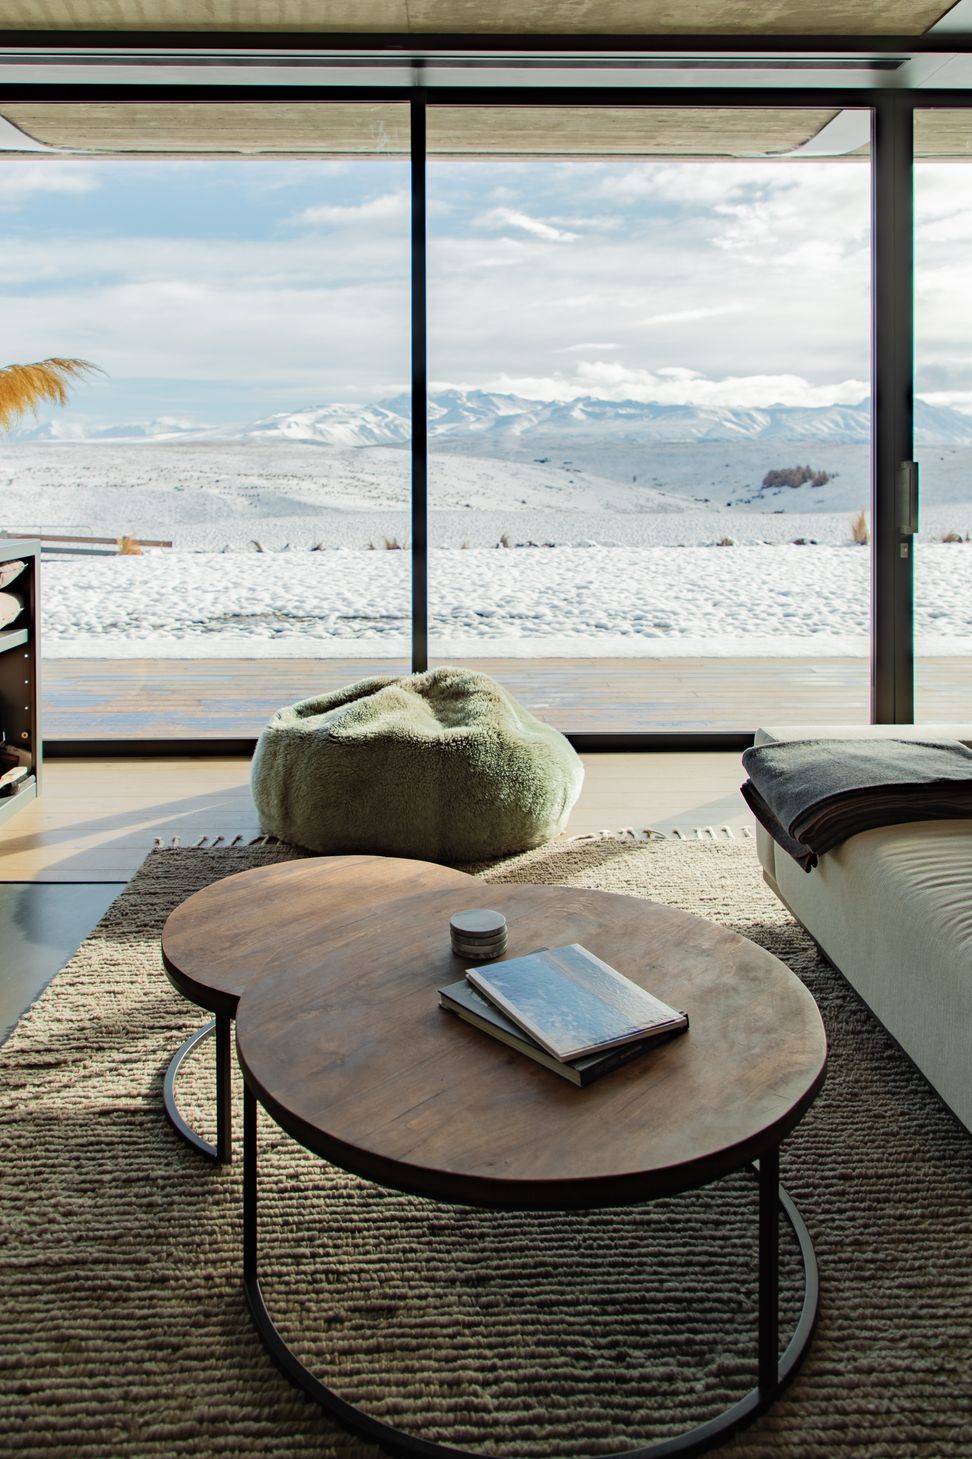
This contemporary bunker offers a secluded retreat from the bustling world. Its understated elegance reflects the tranquillity of its surroundings, and the structure's permanence and solidity create a sense of enduring beauty.
Similar Projects
- Completed
- 2023
- Building style
- Modern
- Client
- The Cairns Alpine Resort
Awards
Wilson Building
Registered Master Builders - House of the Year
Regional Lifestyle Award - Wilson Building
Registered Master Builders - House of the Year
Regional Craftmanship Award - Wilson Building
Registered Master Builders - House of the Year
Like this Project?
Hire Dalman Architects
Professional Reviews
The products behind the project
Ten products specified into this build from seven suppliers, verified ArchiPro members. Tap through to specifications, suppliers and lead times.


Professionals used in
this project
The practices and trades credited on this project.









More projects from
Dalman Architects
Other work by Dalman Architects, across every category they build in.


More in
Luxury Homes
Everything else in Luxury Homes, from every practice on ArchiPro.


Next Project
Keep scrolling