

Project team
- Klopf Architecture
- Mariko Reed
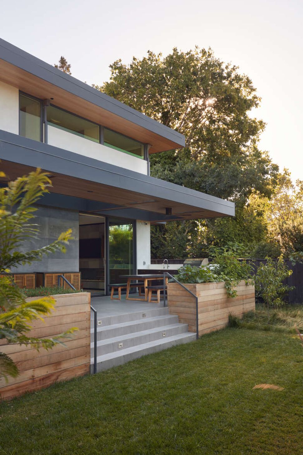
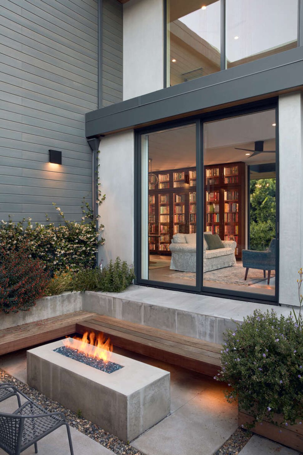
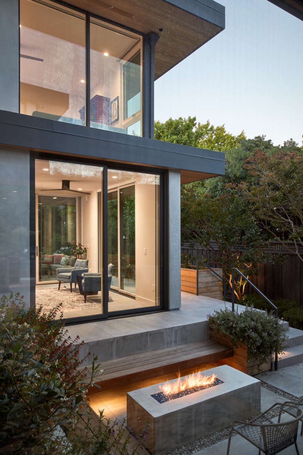
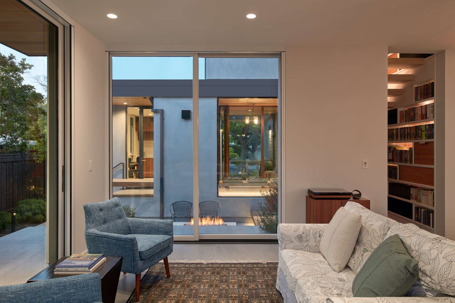
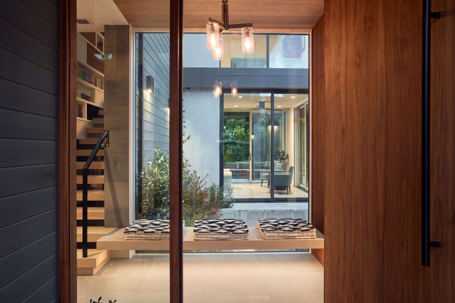
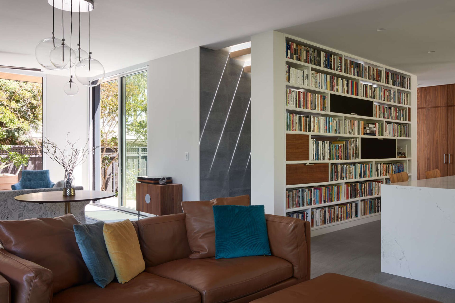
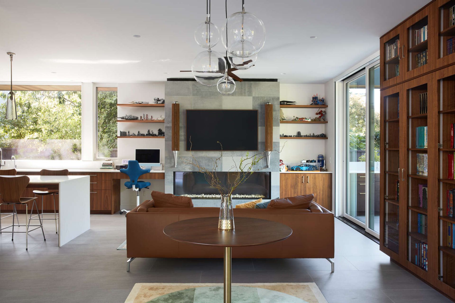
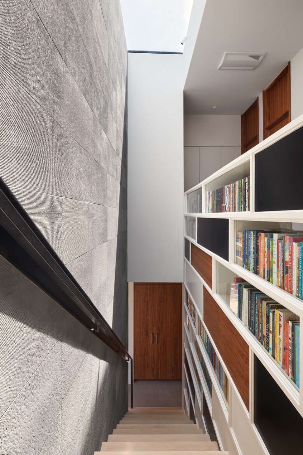
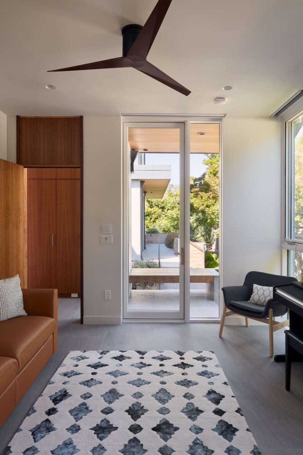
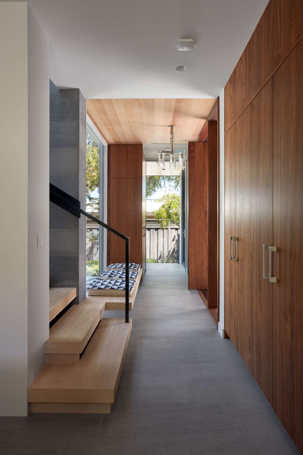
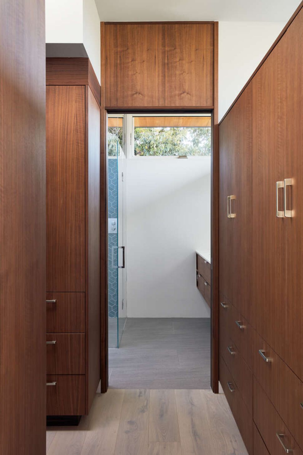
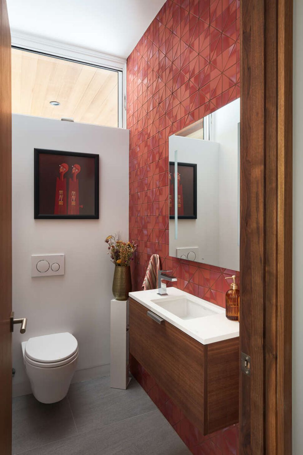
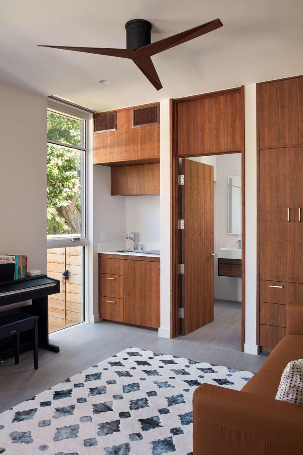
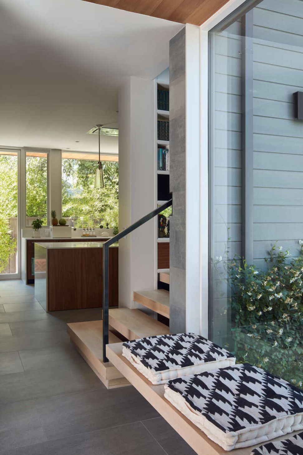
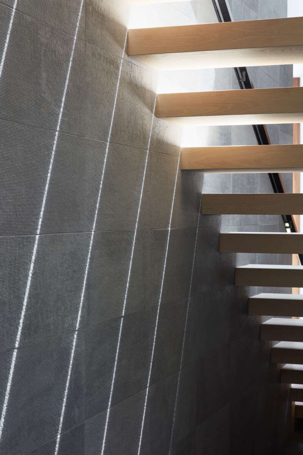
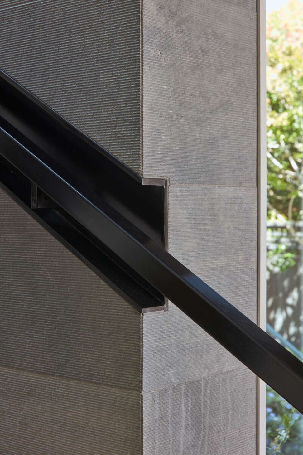
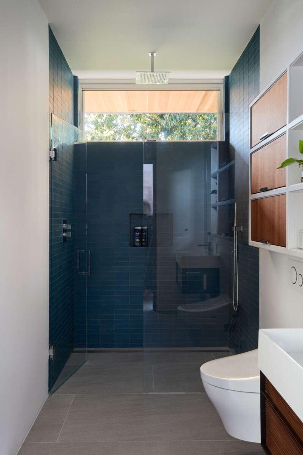
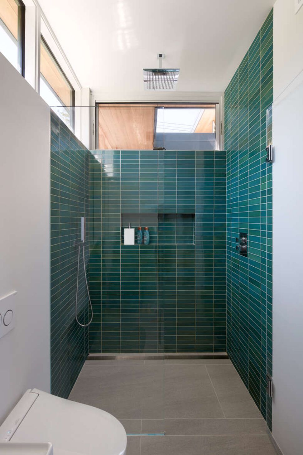
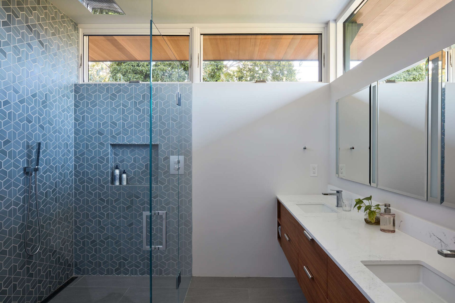
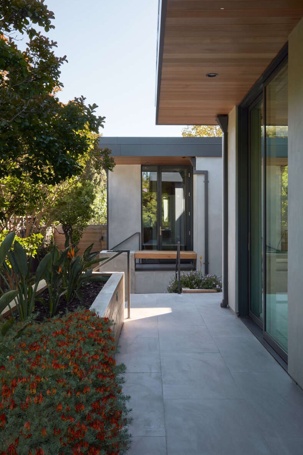
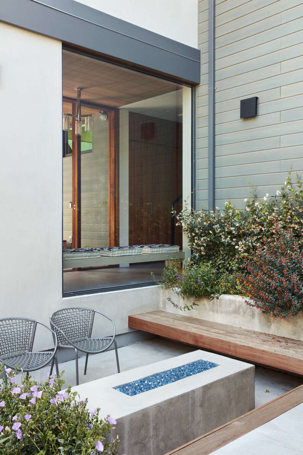
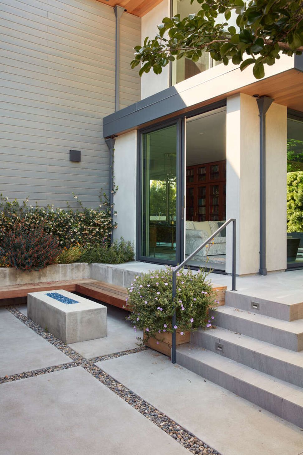
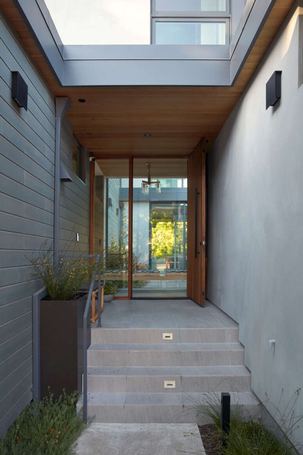
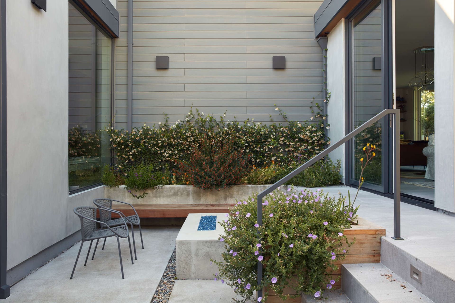
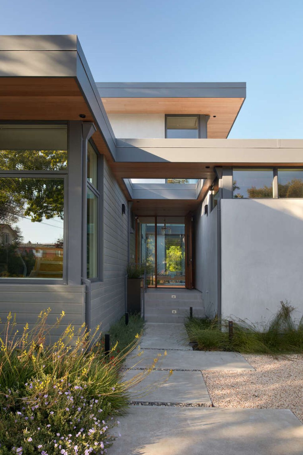
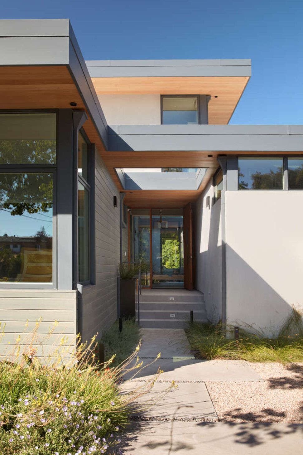
Conceived of as a C-shaped house with a small private courtyard and a large private rear yard, this new house maximizes the floor area available to build on this smaller Palo Alto lot. An Accessory Dwelling Unit (ADU) integrated into the main structure gave a floor area bonus. For now it will be used for visiting relatives. One challenge of this design was keeping a low profile and proportional design while still meeting the FEMA flood plain requirement that the finished floor start about 3′ above grade.
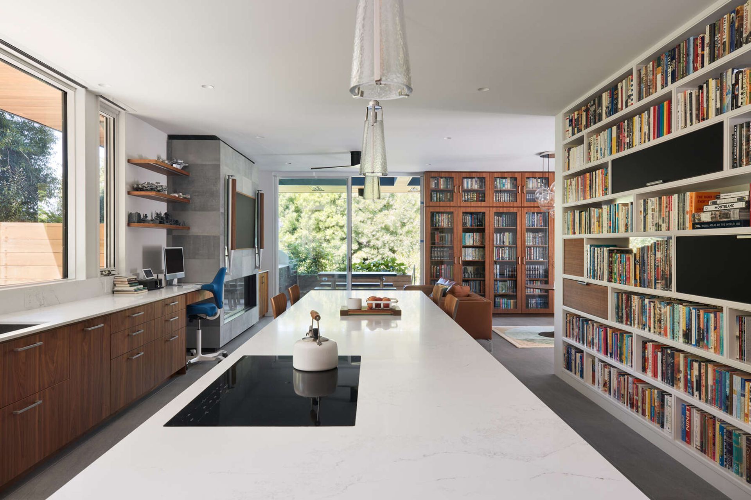
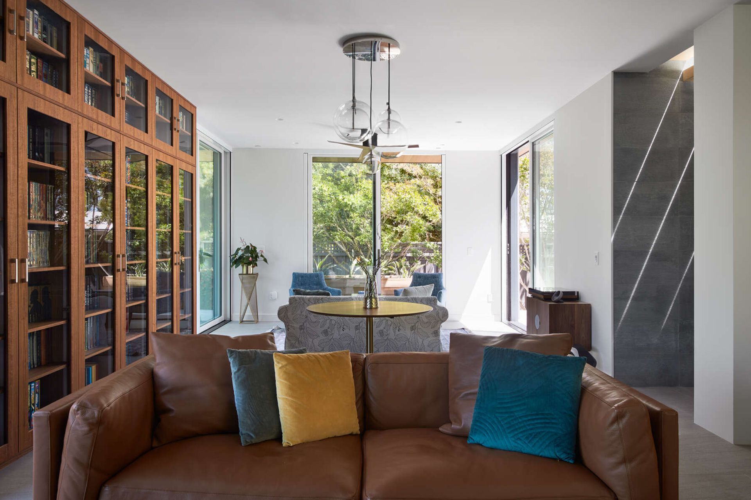
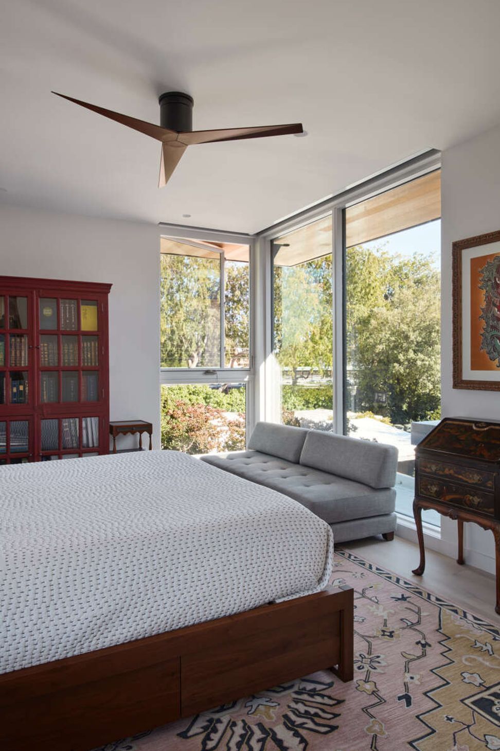
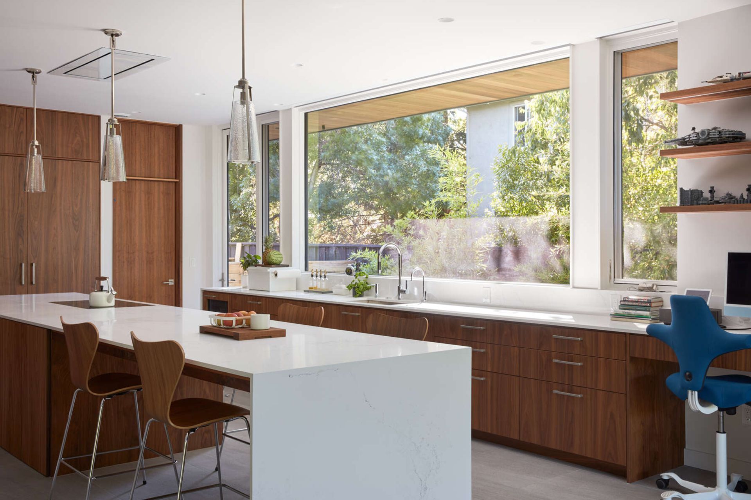
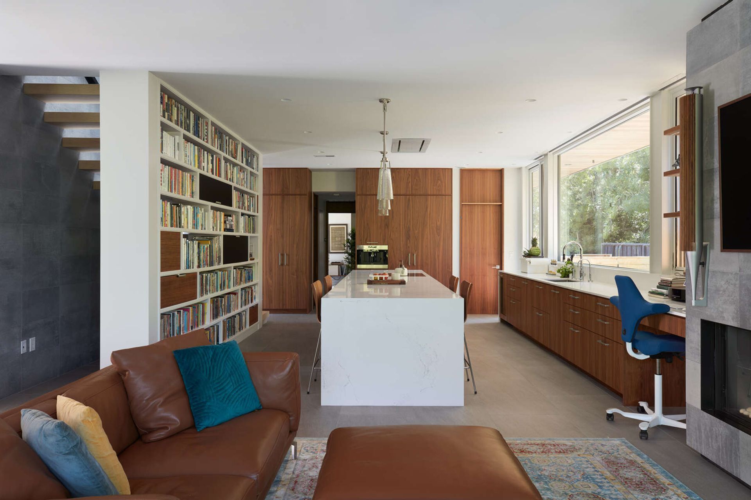
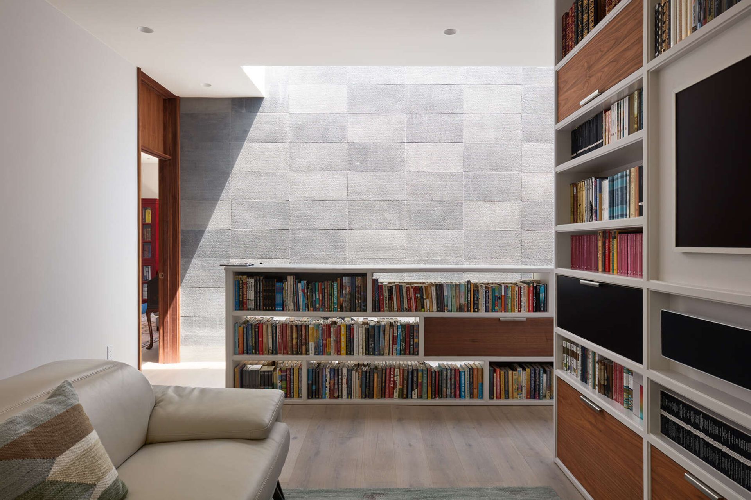
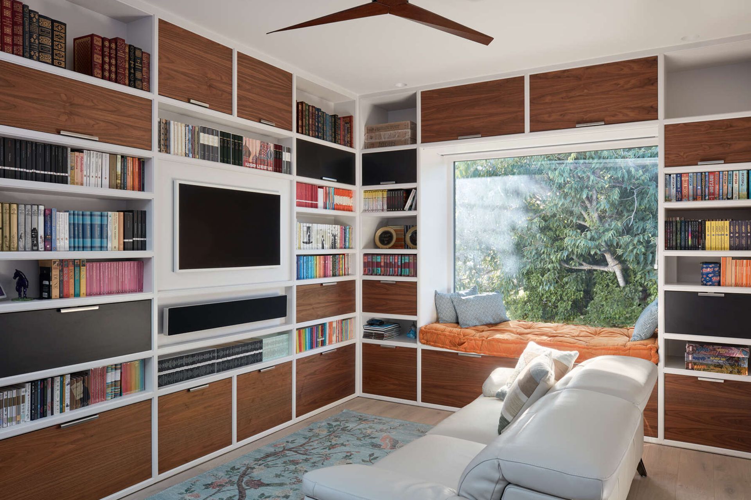
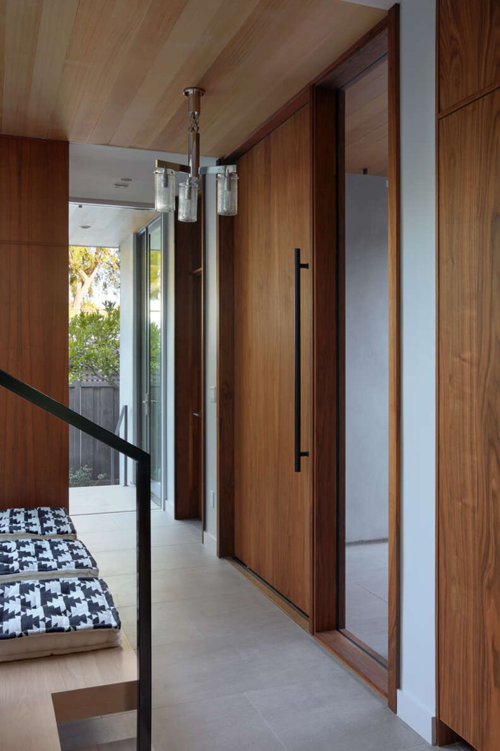
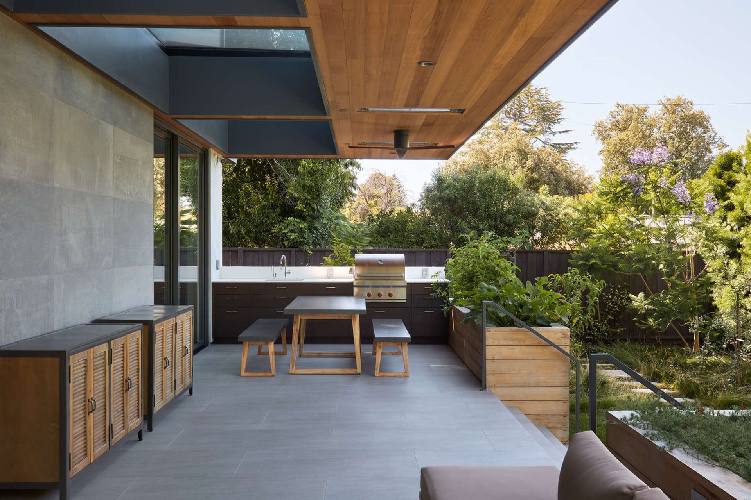
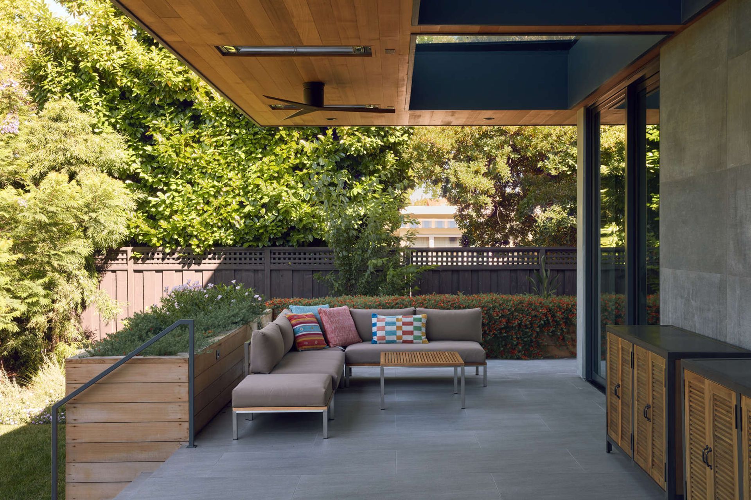
The new house has four bedrooms (including the attached ADU), a separate family room with a window seat, a music room, a prayer room, and a large living space that opens to the private small courtyard as well as a large covered patio at the rear. Mature trees around the perimeter of the lot were preserved, and new ones planted, for private indoor-outdoor living.
- Completed
- 2022
- Building style
- Contemporary
Like this Project?
Hire Klopf Architecture
Professional Reviews
Professionals used in
this project
The practices and trades credited on this project.

More projects from
Klopf Architecture
Other work by Klopf Architecture, across every category they build in.


More in
Urban
Everything else in Urban, from every practice on ArchiPro.


Next Project
Keep scrolling