

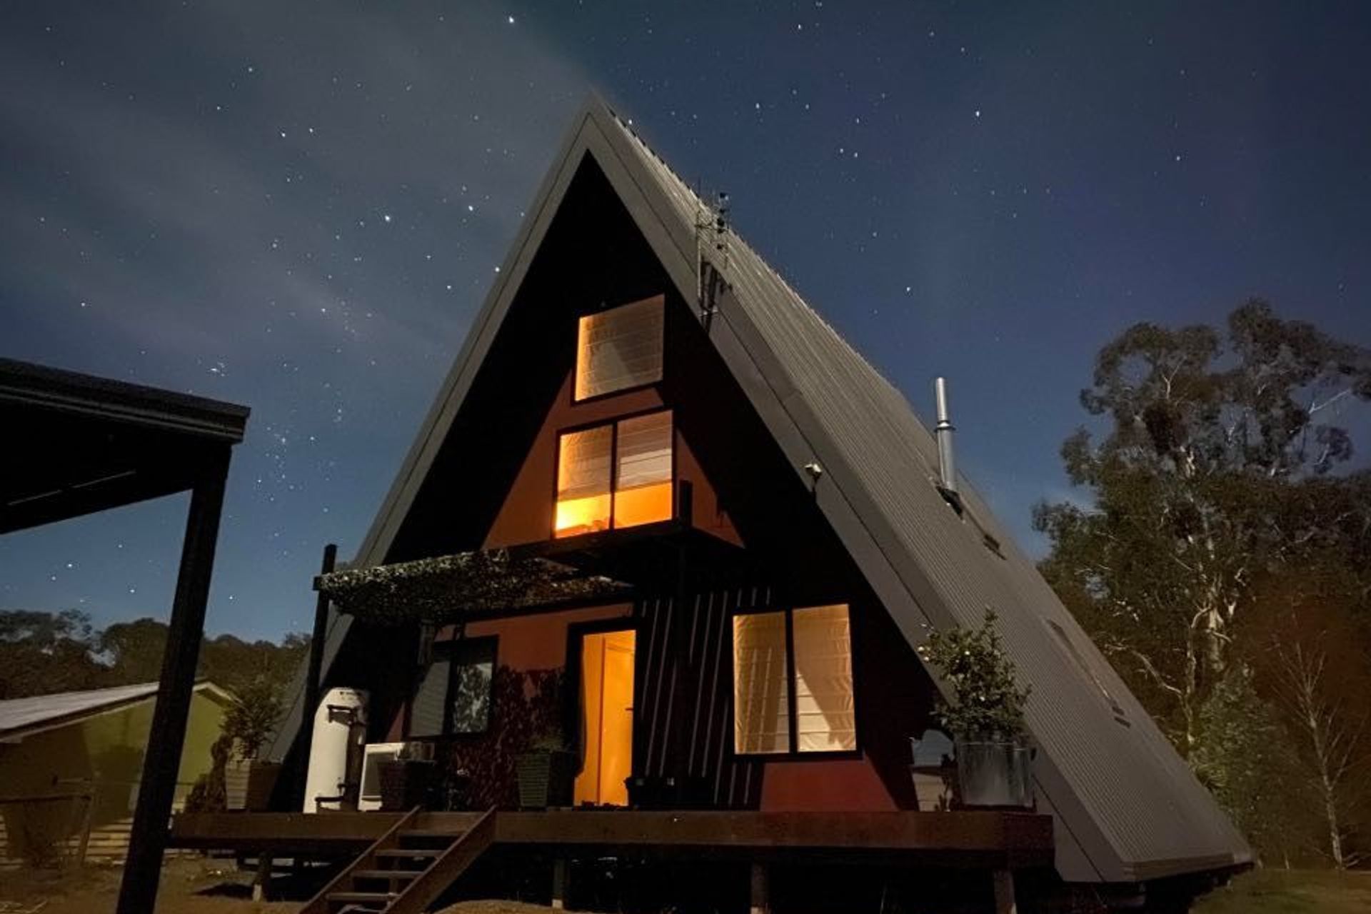
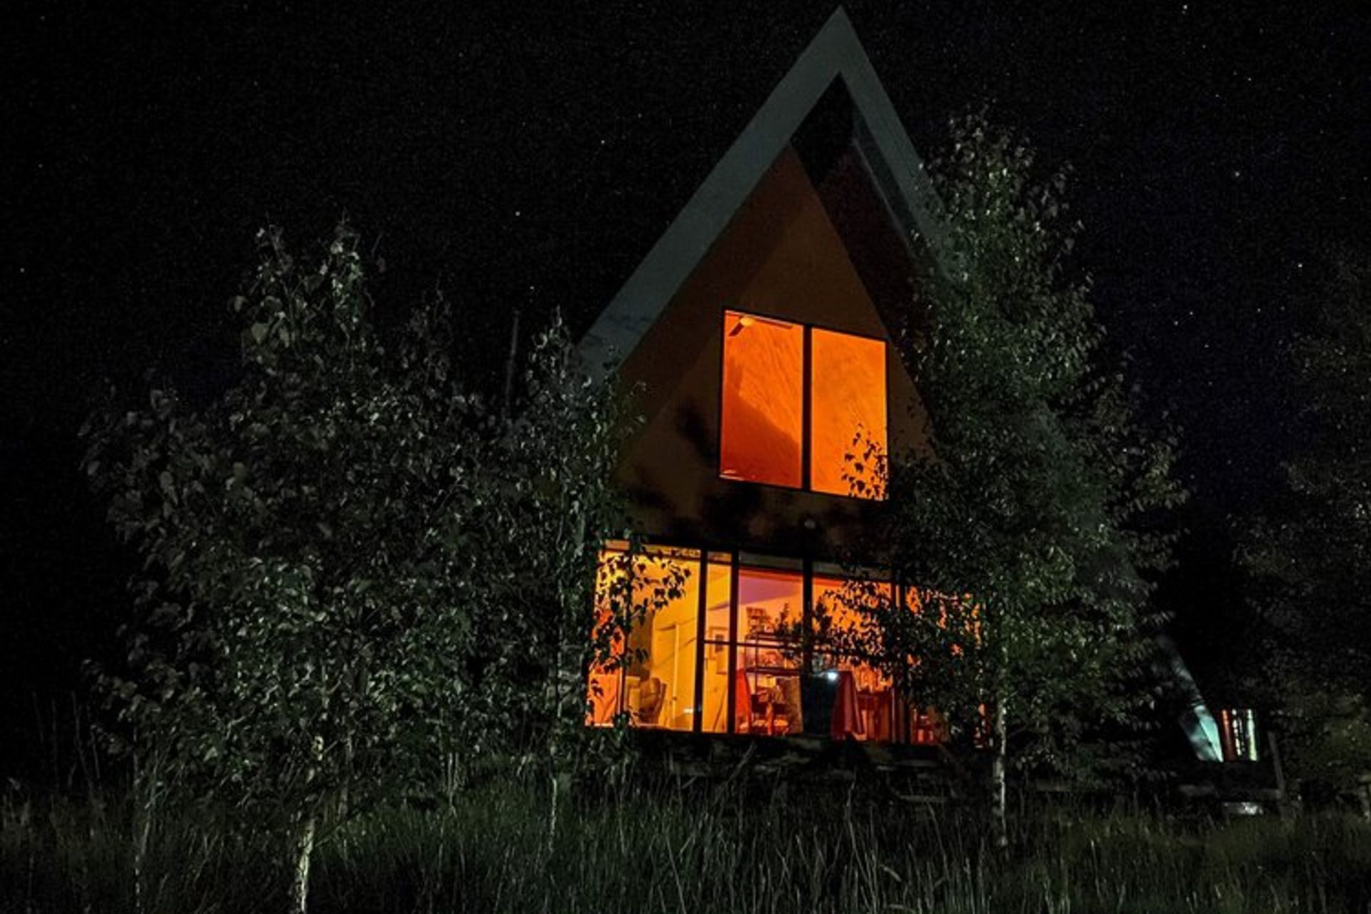
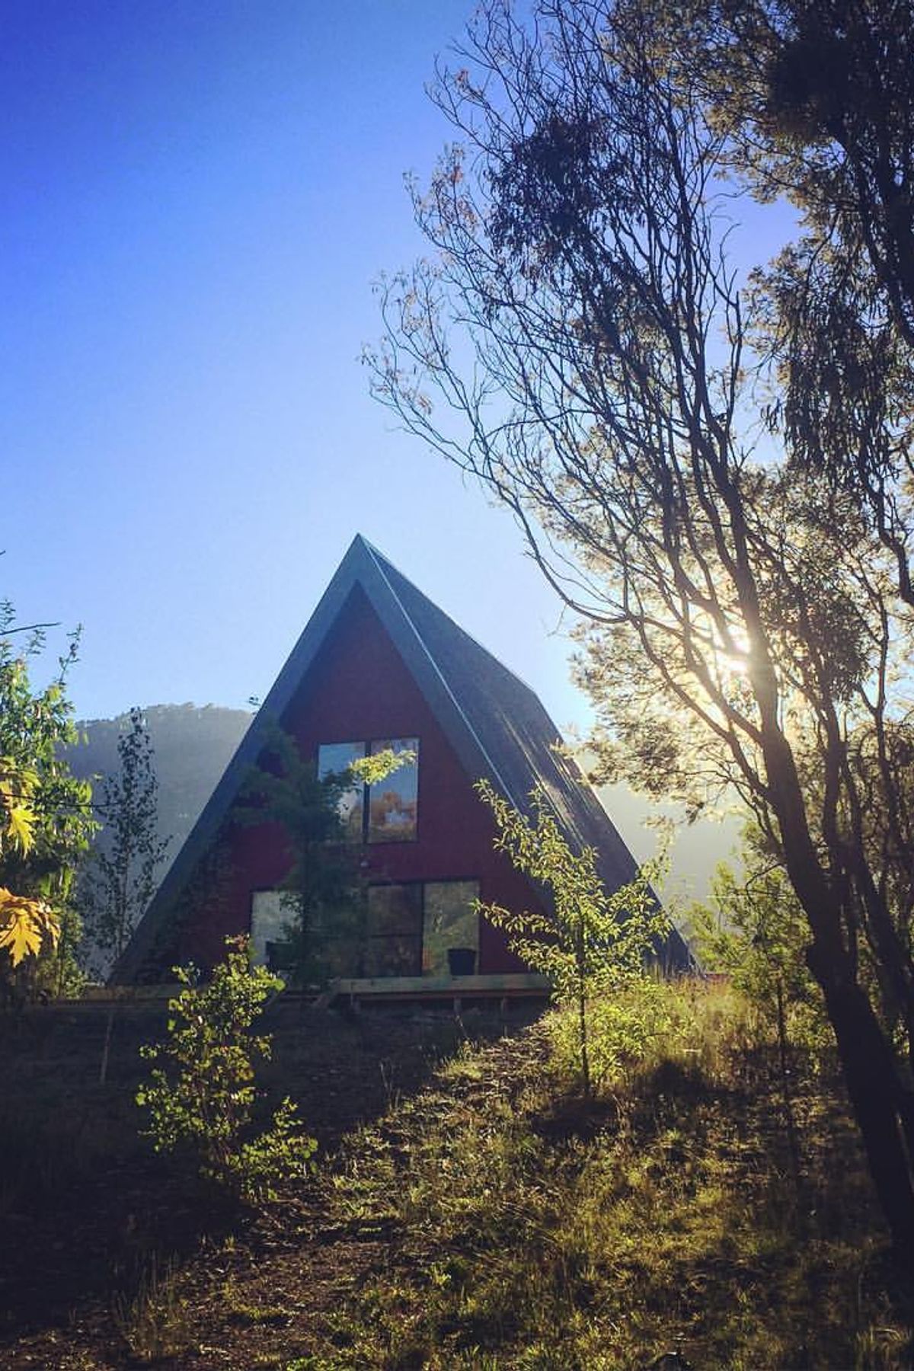
A beautifully designed A-framed cabin completed in 2019, harmoniously blending rustic charm with modern comforts, featuring large windows, exposed wooden beams, and a cozy fireplace, creating a serene retreat for mountain enthusiasts.
This A-framed cabin design seamlessly integrates with the natural surroundings, featuring large windows that invite the outdoors in. The exposed wooden beams and high ceilings enhance the feeling of spaciousness, while the fireplace adds a cozy touch. With a focus on blending rustic elements with modern comforts, this A-framed cabin offers a serene retreat for all seasons. A hideaway shack designed for a mountain enthusiast utilising modern materials, generous levels of insulation and double-glazed windows to keep the alpine climate at bay.
- Completed
- 2019
- Price range
- $0.25m - $0.5m
- Building style
- Cabin
Like this Project?
Hire Mountain Creek Architecture
Professionals used in
this project
The practices and trades credited on this project.

More projects from
Mountain Creek Architecture
Other work by Mountain Creek Architecture, across every category they build in.


More in
Alpine House
Everything else in Alpine House, from every practice on ArchiPro.


Next Project
Keep scrolling