

Project team
- Calida Projects
- MSA Architects
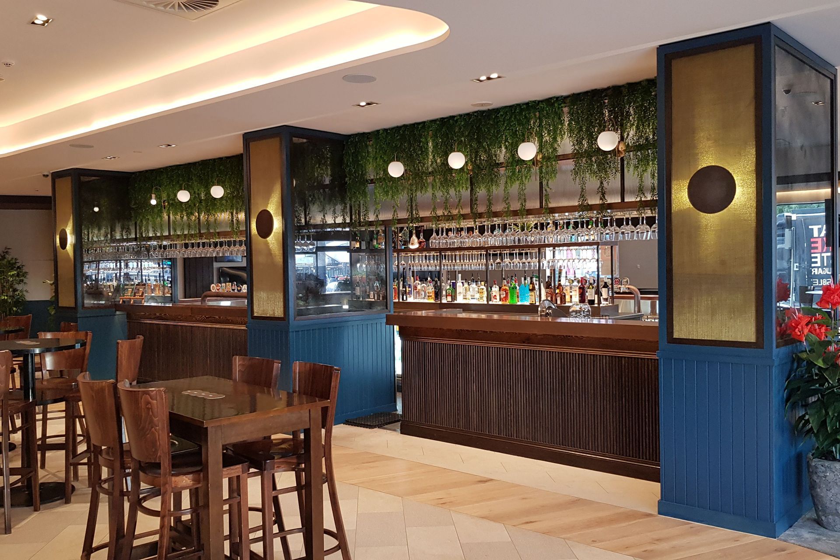
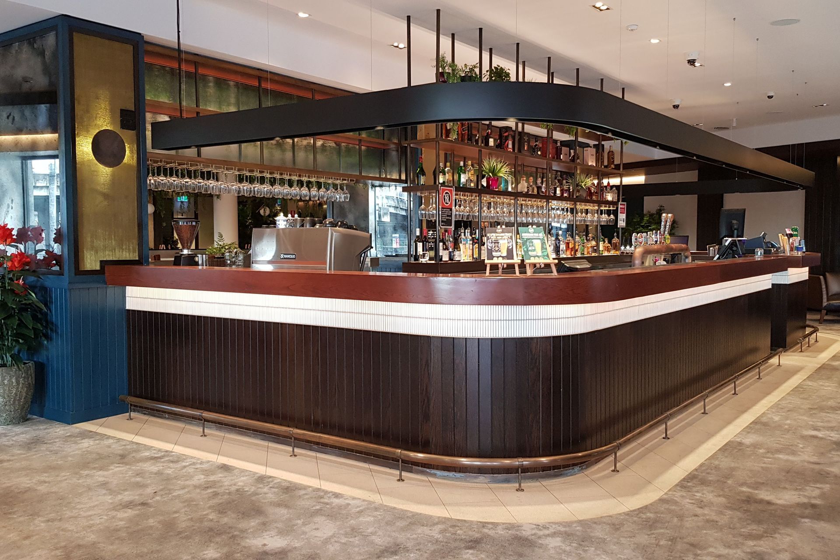
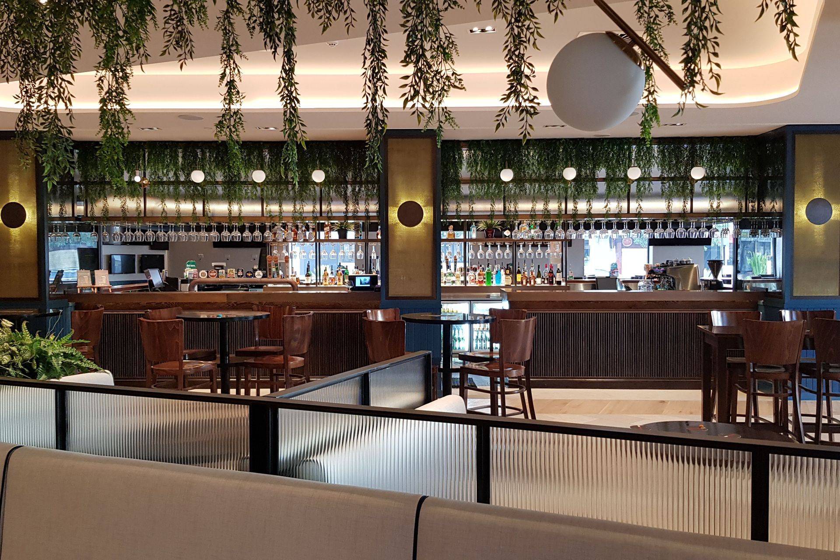
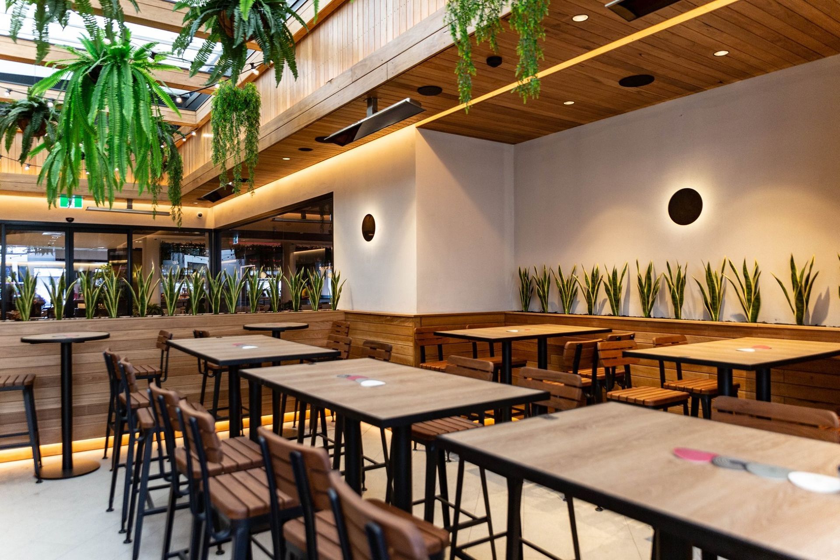
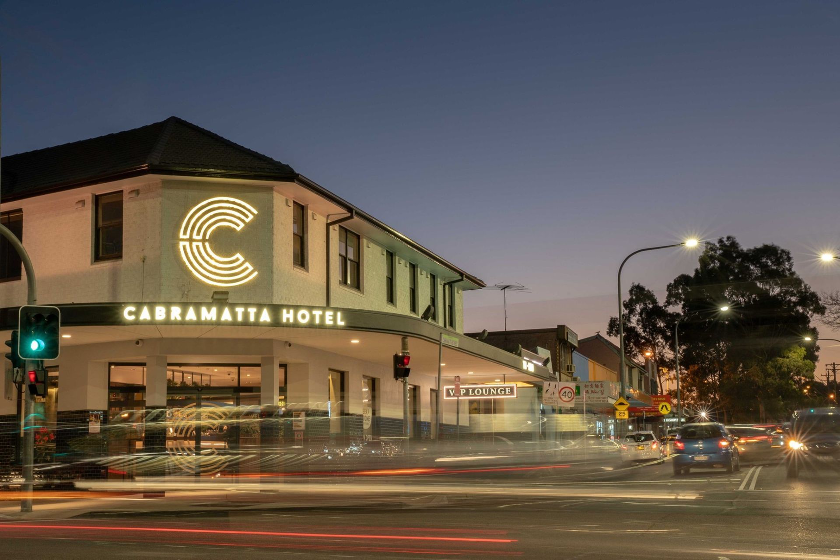
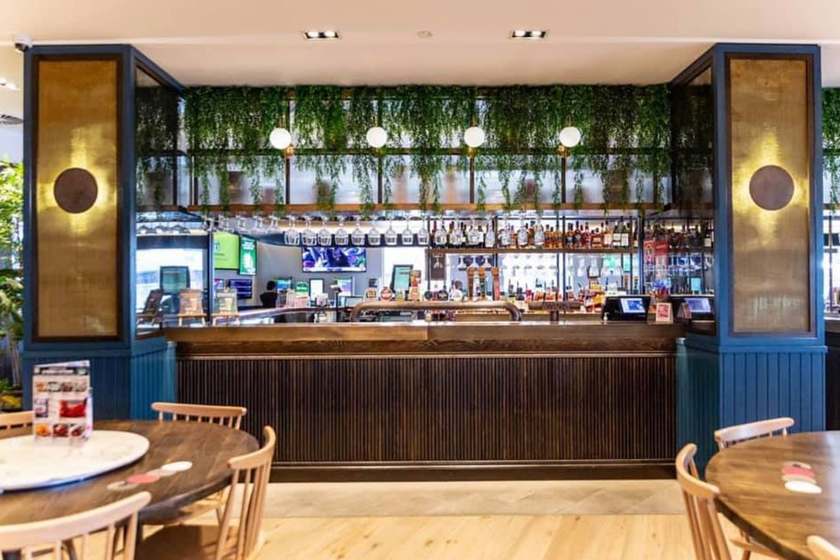
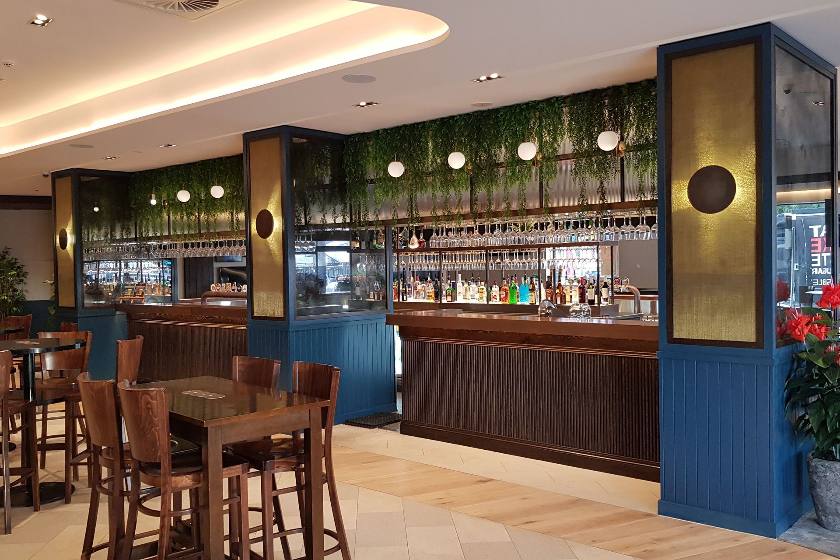
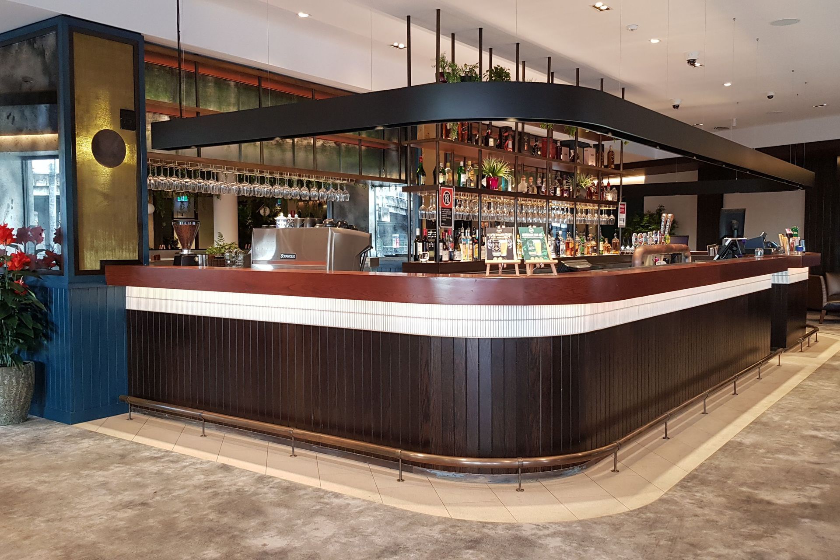
A luxurious transformation of Cabramatta Inn featuring a contemporary upgrade, new Asian cuisine kitchen, multiple bars, state-of-the-art gaming room, and tranquil outdoor dining, designed by Martin & Spork Architects and Giant Design Consultants, completed by Calida Projects.
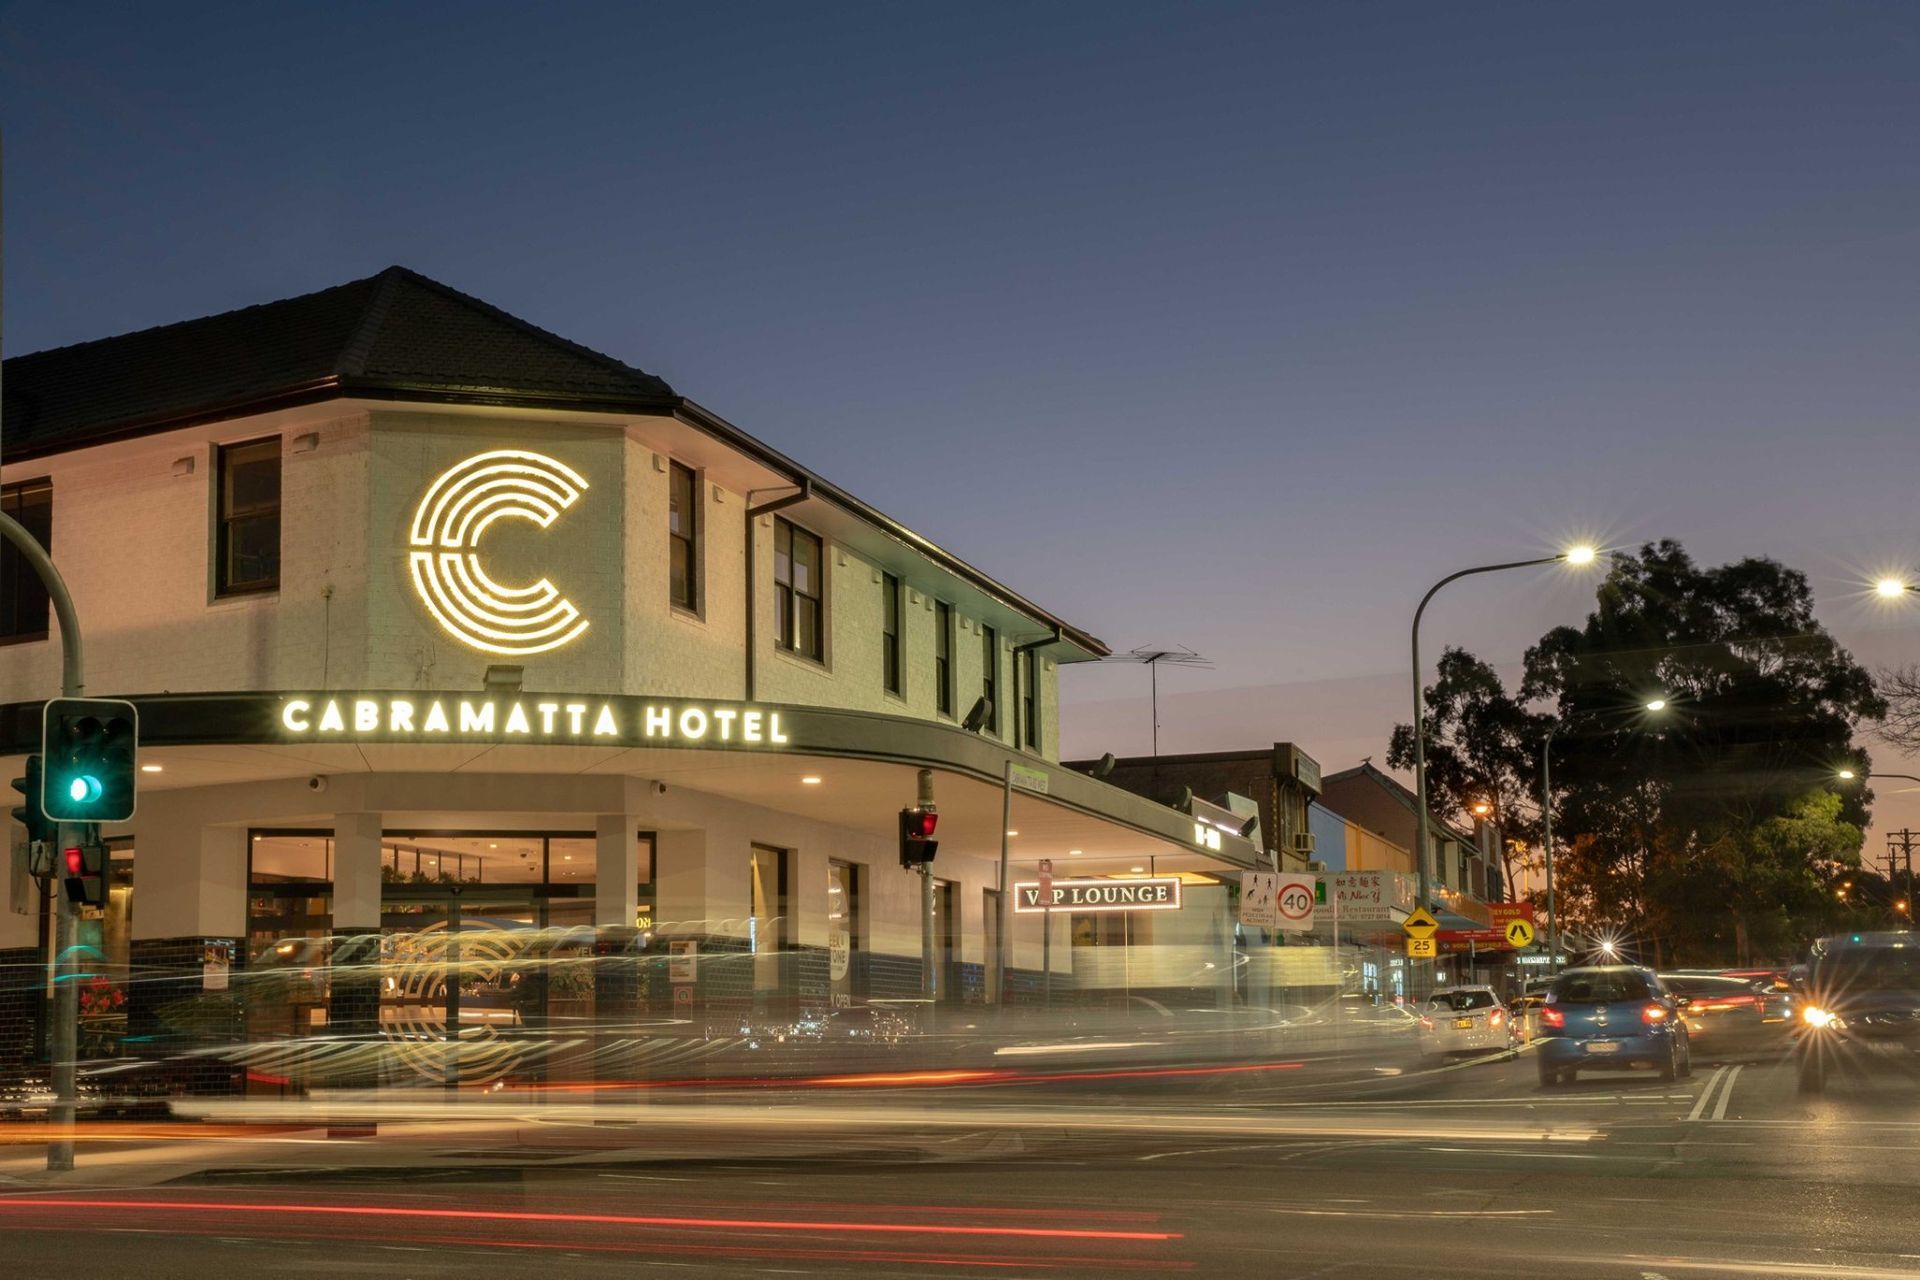
Situated on the corner of Cabramatta Road & Railway Parade, the renowned Cabramatta Hotel underwent a much-loved transformation, including a contemporary upgrade of the buildings envelope which spills into the entire Ground Floor interior.
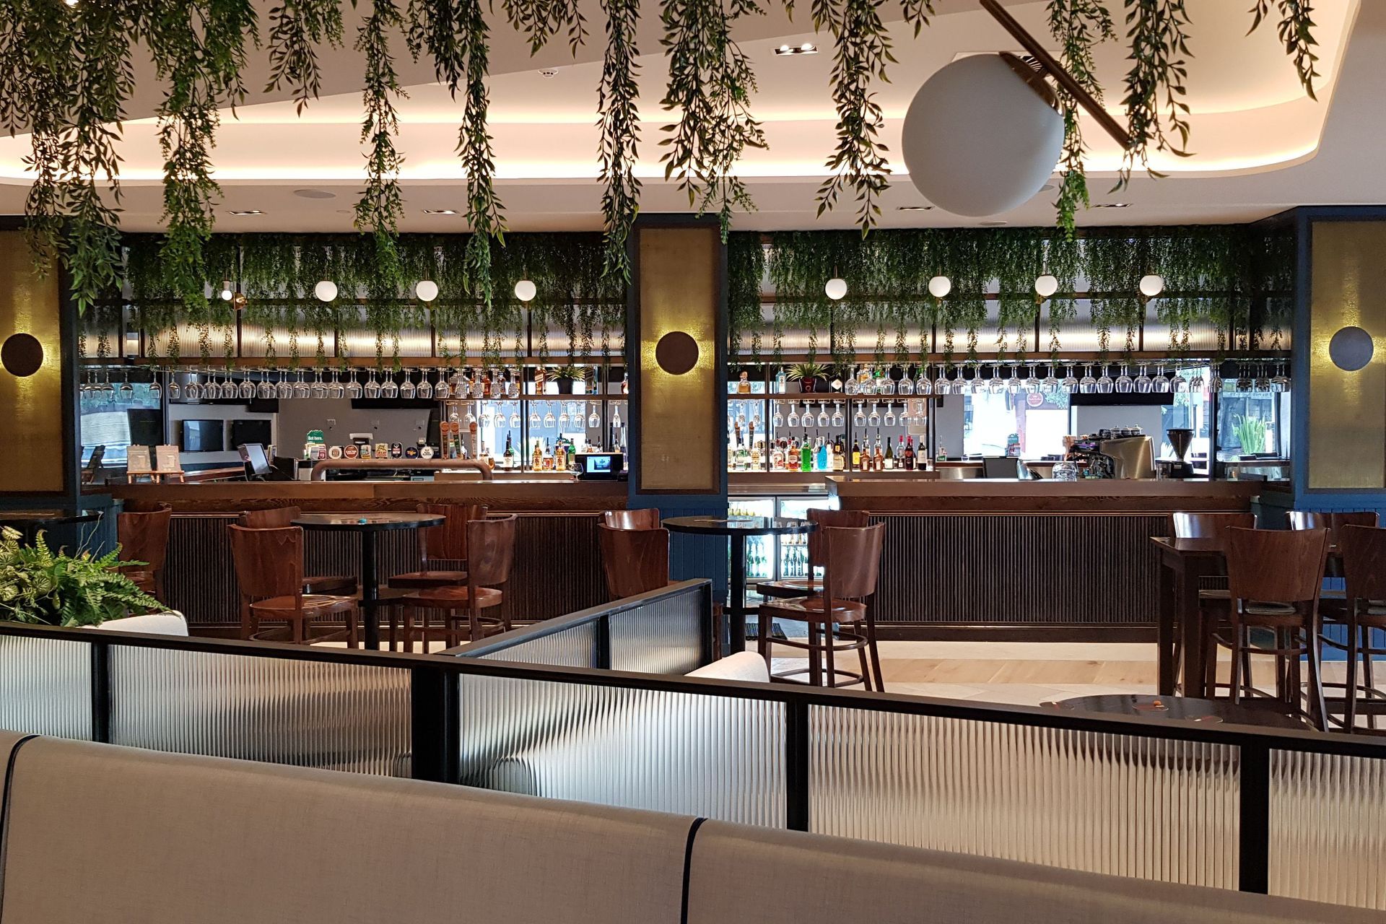
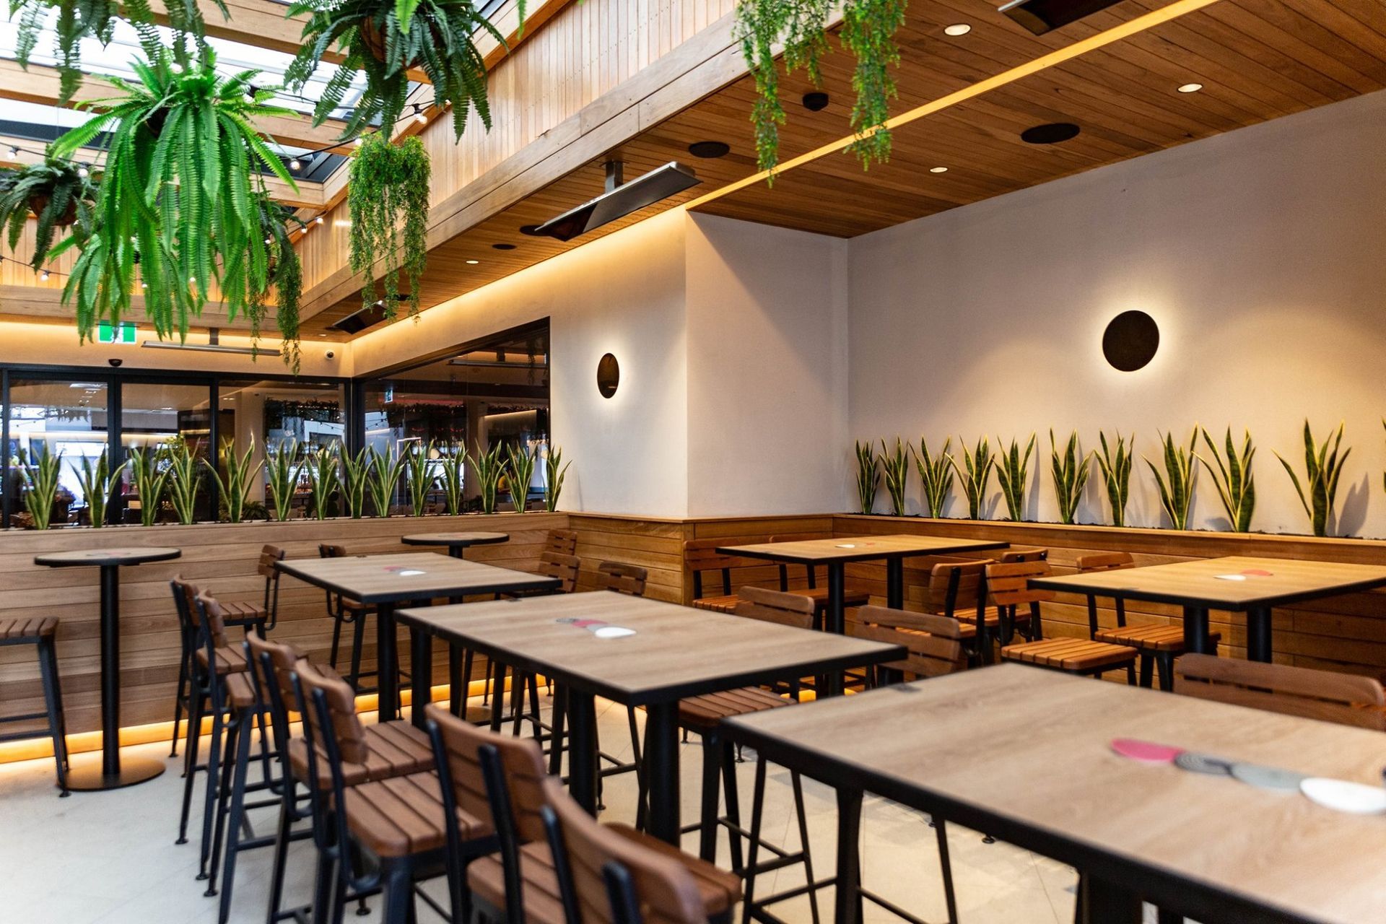
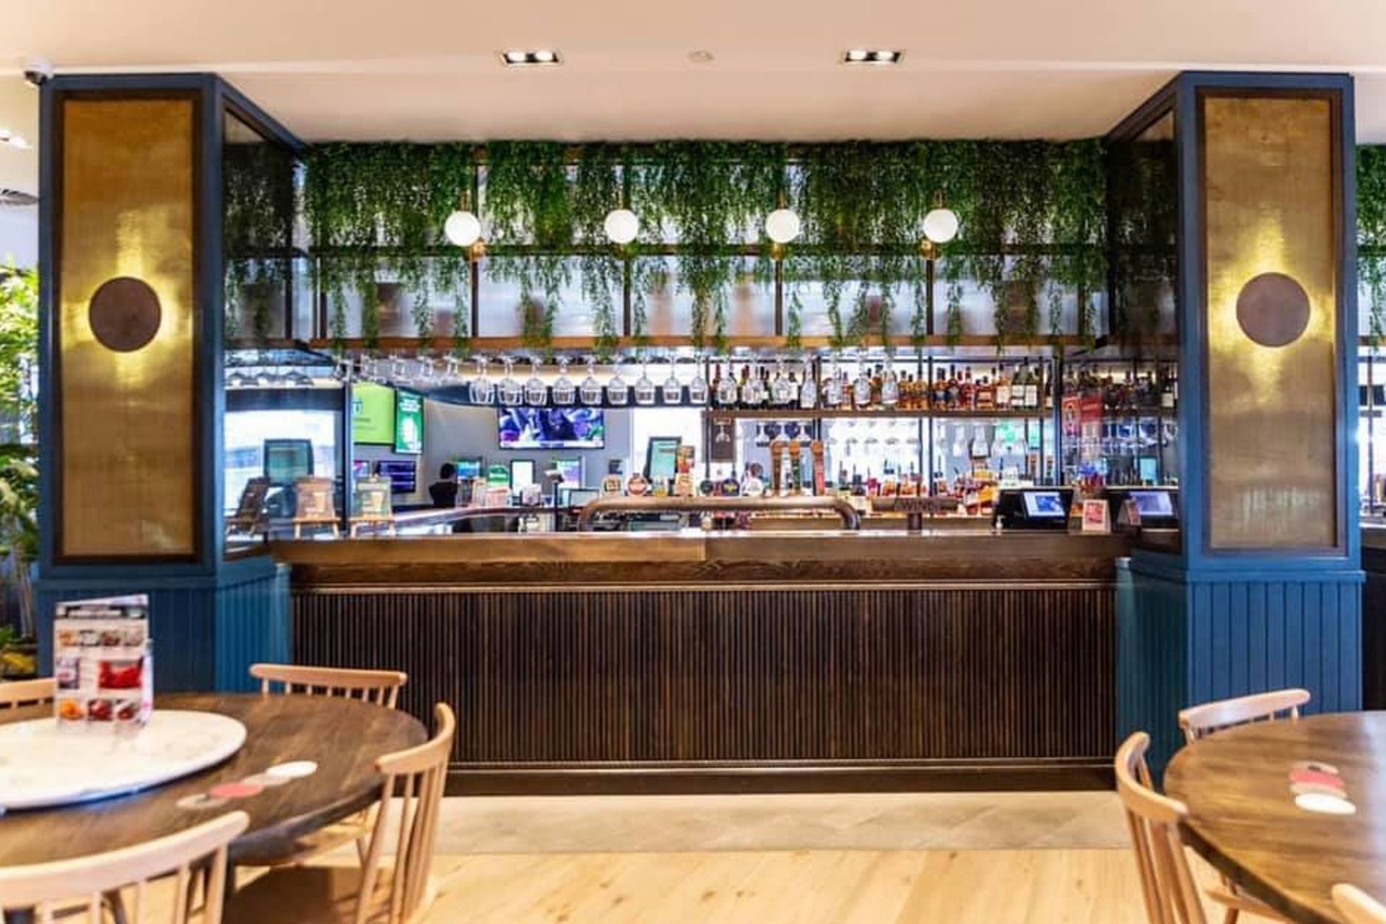
This luxury refurbishment compiled of a new Asian cuisine kitchen, Indoor/Outdoor Lounge areas, multiple Bars for every occasion and a state-of-the-art Gaming Room. The space also features a fresh Sportsbar, Lounge Area’s including tranquil Outdoor Dining, Formal Dining Room and is host to one of Sydney’s premier VIP Dragon Lounges; which all contribute to its South East Asian feel, whilst still retaining a sense of your traditional pub atmosphere. This project, which compiled two stages, was designed by Martin & Spork Architects & Giant Design Consultants and completed by Calida Projects from October 2018 to May 2019.
Like this Project?
Hire Calida Projects
Professional Reviews
Professionals used in
this project
The practices and trades credited on this project.

More projects from
Calida Projects
Other work by Calida Projects, across every category they build in.


More in
Cafes and Restaurants
Everything else in Cafes and Restaurants, from every practice on ArchiPro.


Next Project
Keep scrolling