
Project team
A modern café in Hong Kong Central featuring a light-filled interior, deep niche walls, and an outdoor terrace, designed for an inviting dining experience with stylish furnishings and a striking white corian bar.
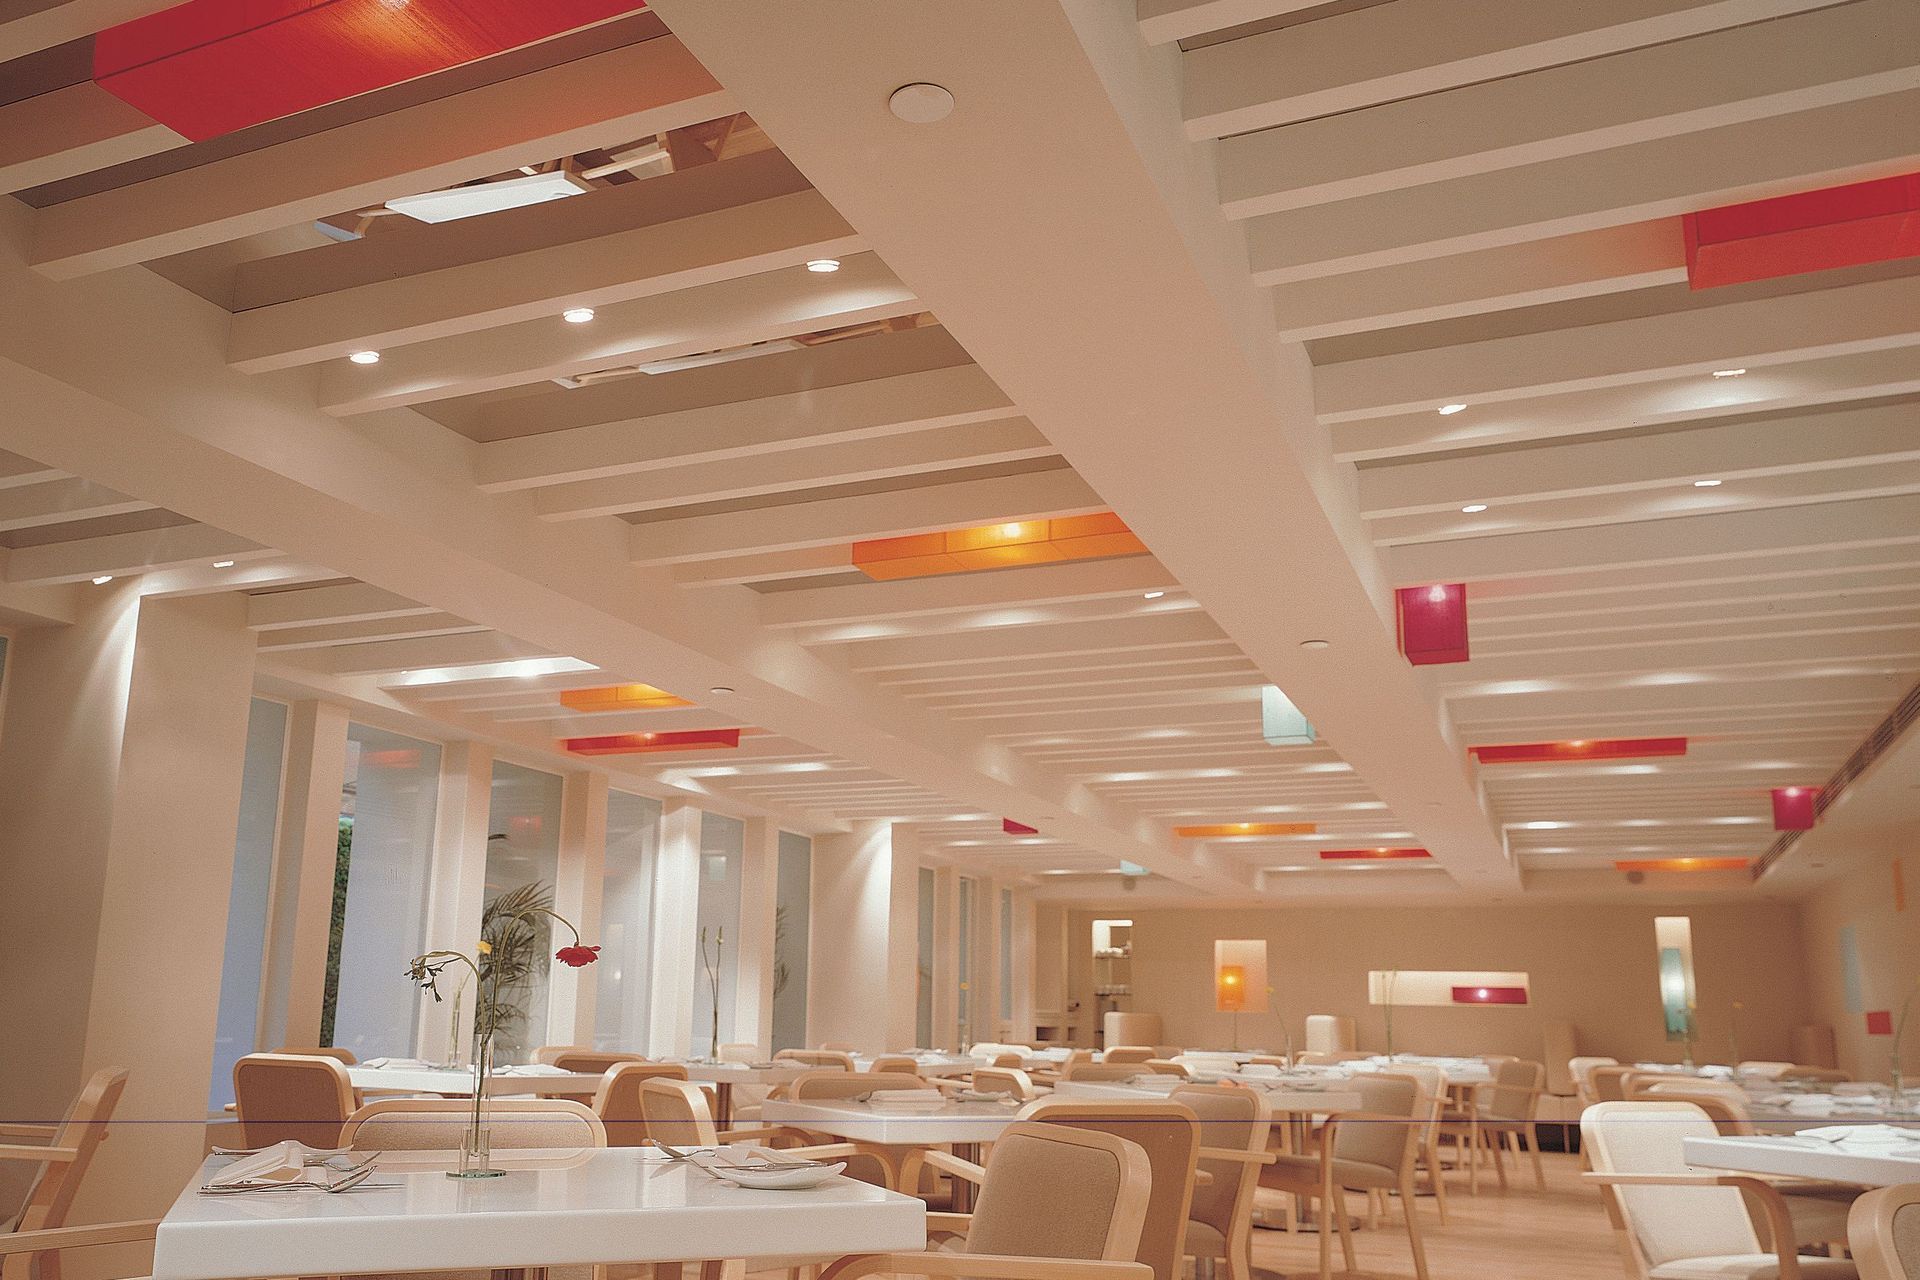
Cafe Vogue is a single, white space of light floor, light walls, and a light ceiling located overlooking the busy main street of Hong Kong Central.
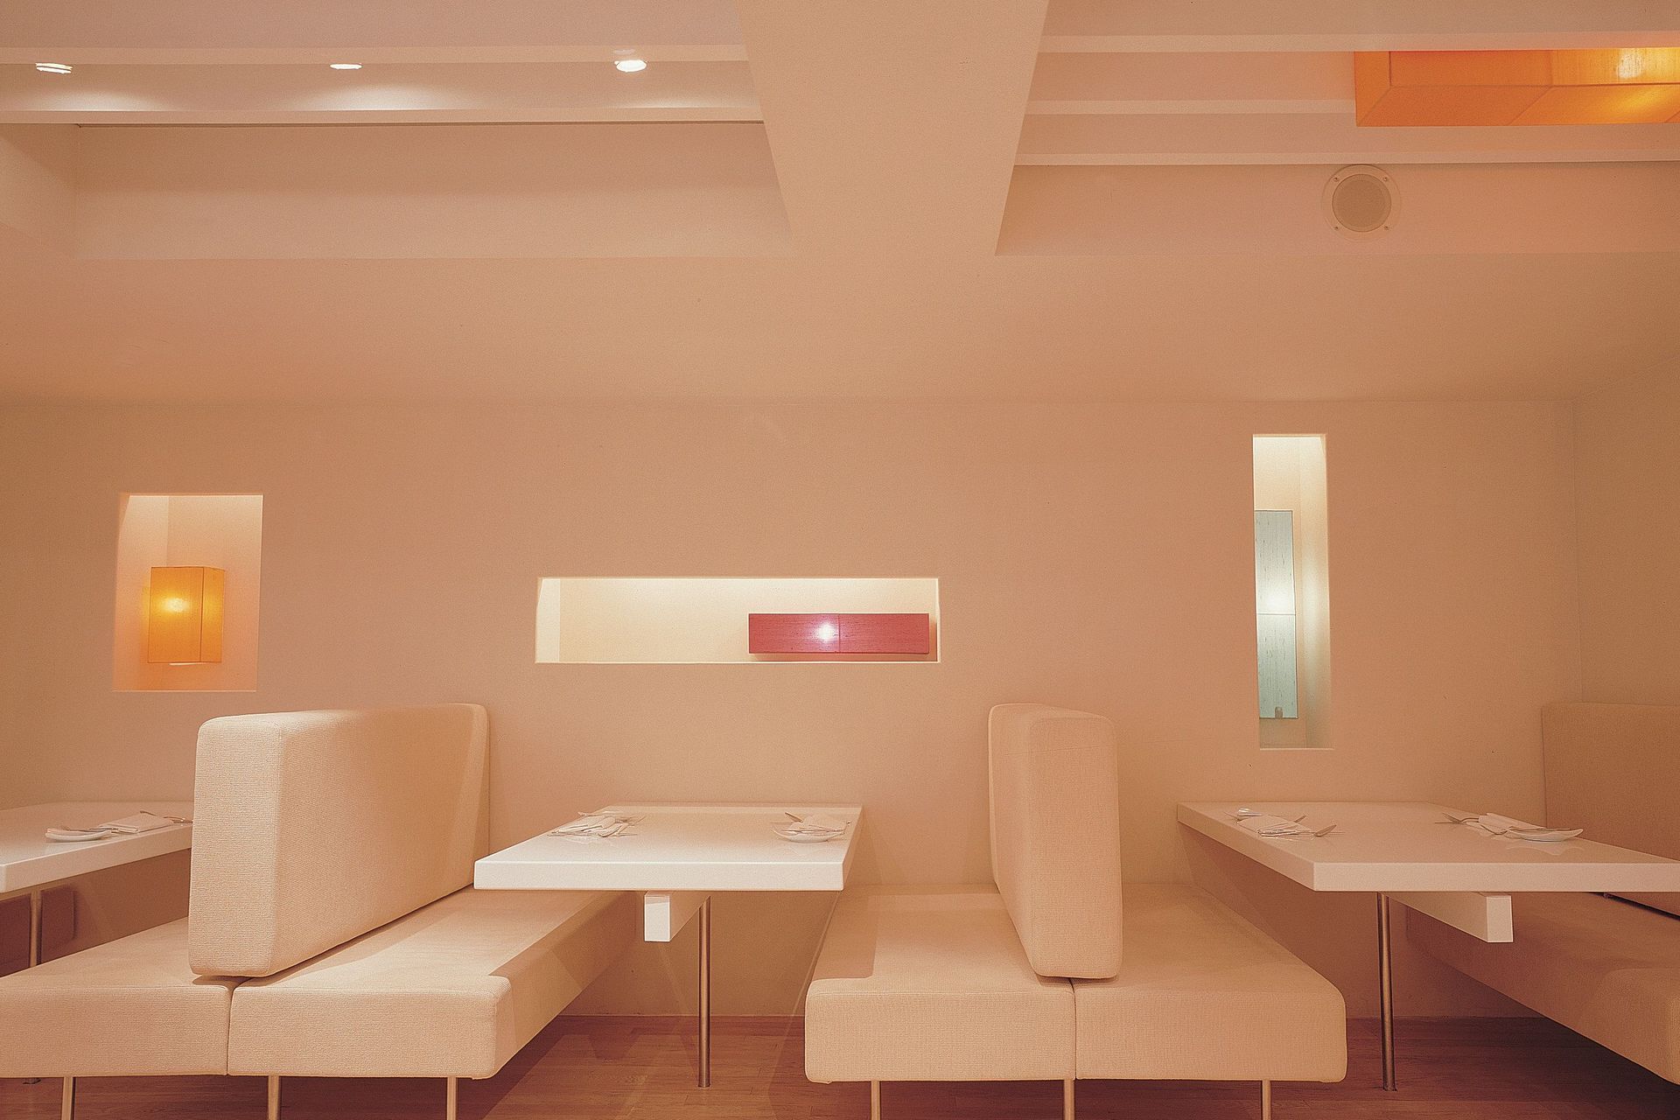
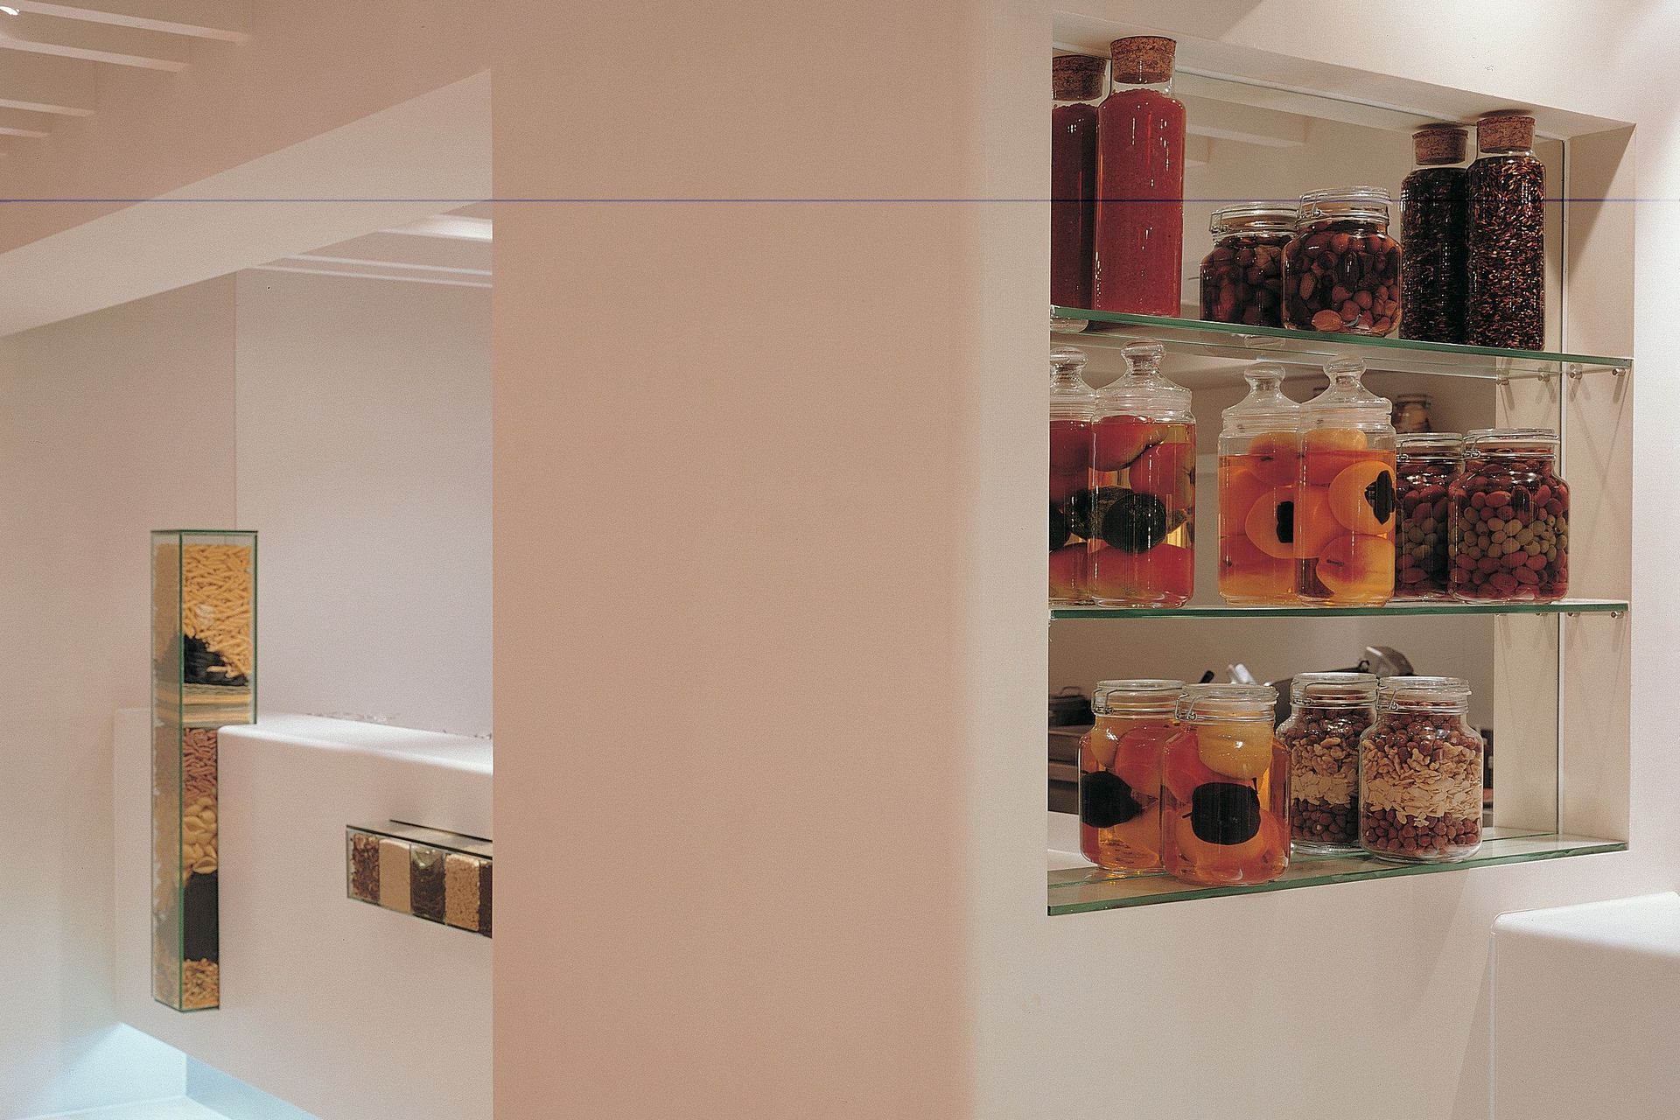
The two end walls, with deep niches of varying proportions, are solid book ends to the airy central space. In the main internal hall, Aino Aalto chairs and corian tables rest on a pale oak floor.
In front of these heavy walls, slabs of upholstery and cantilevered corian make seating booths.
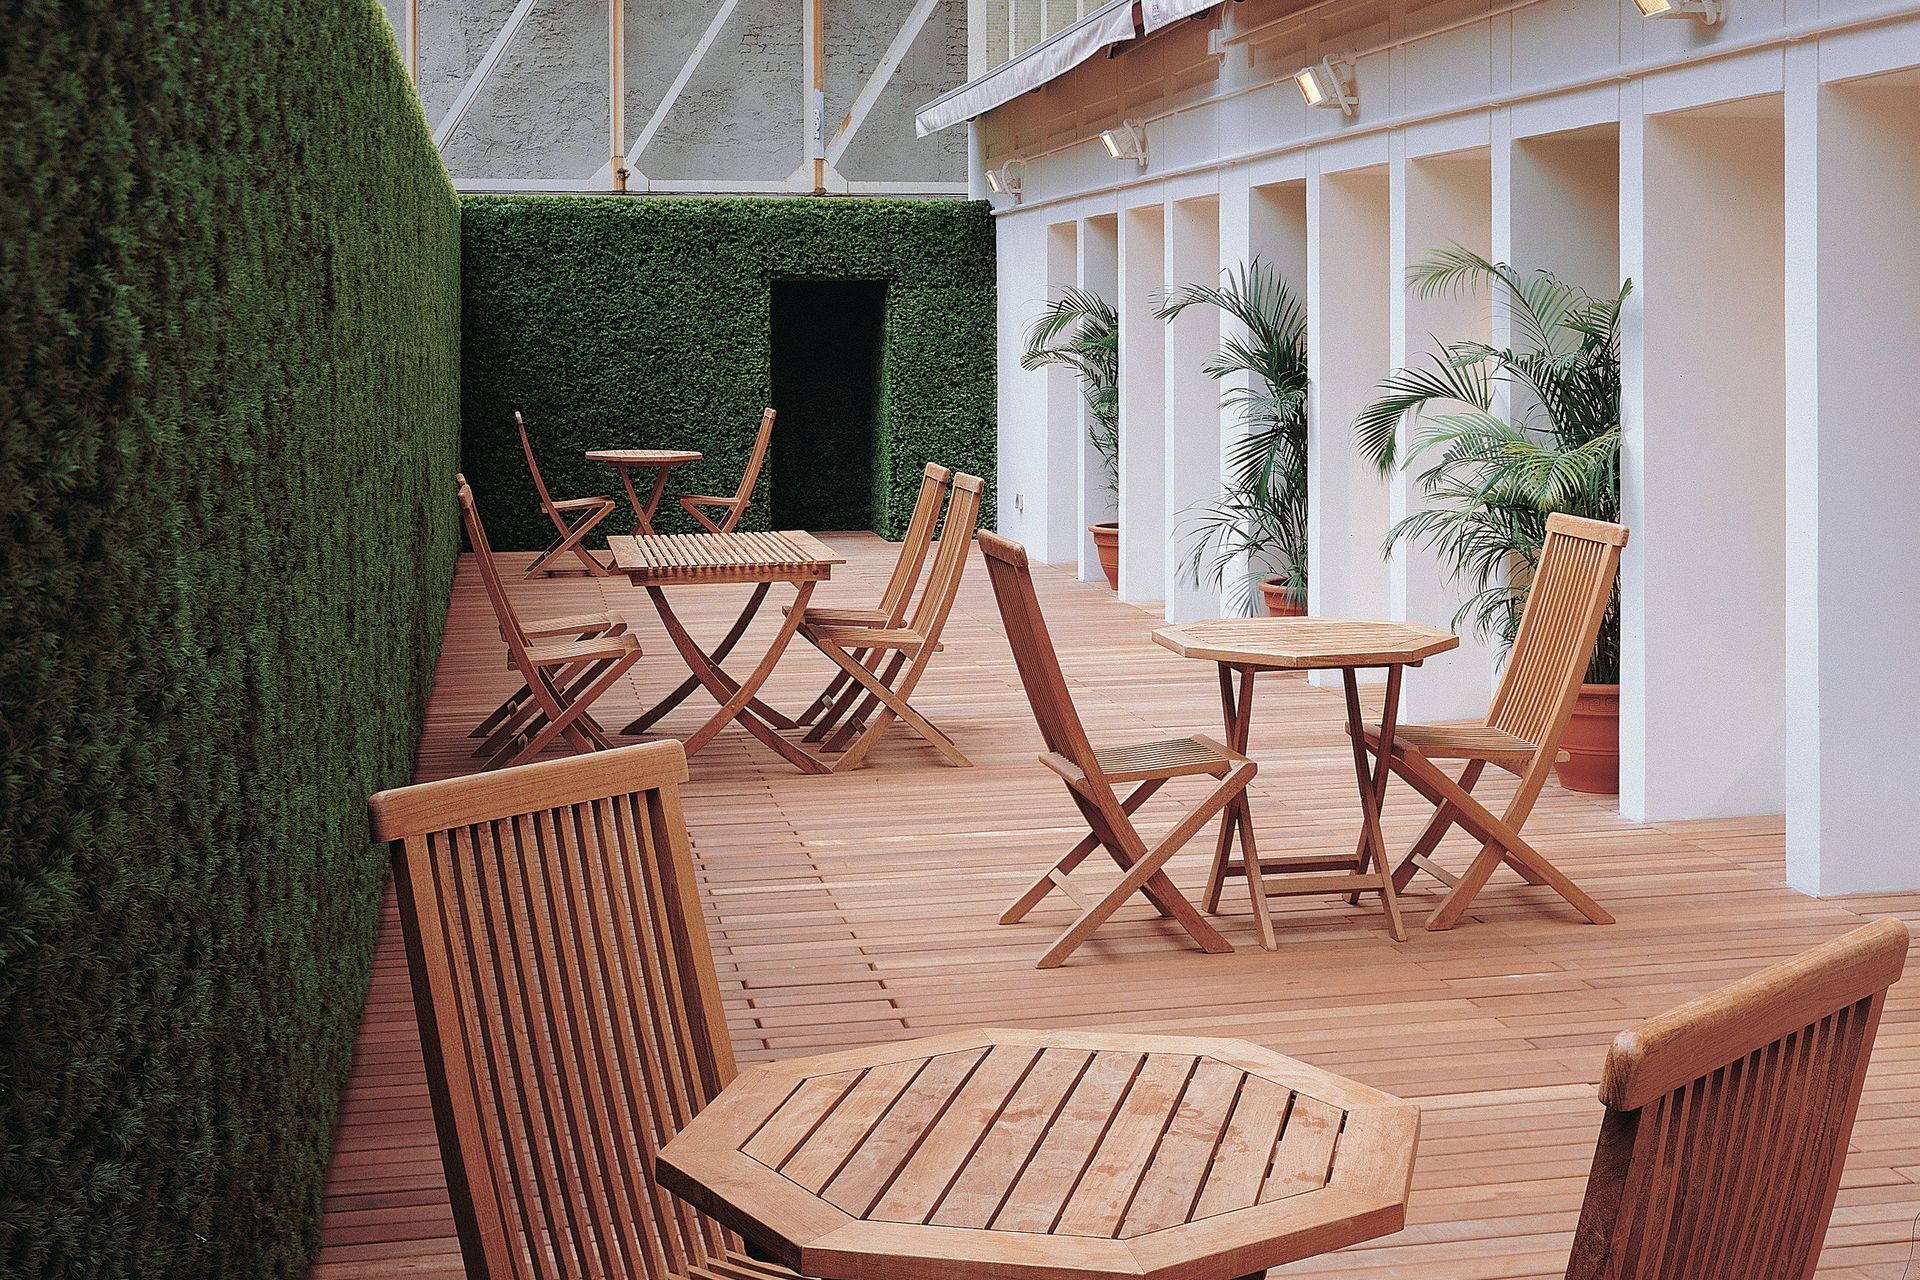
Between the two end walls is a wall of tall windows; light fills this space. Beyond the windows is a terrace, defined by a tall hedge, a light awning, and a timber deck. This is the outdoor entertaining room.
A white corian bar stretches across the space. Projecting from the bar, tall narrow glass sculptures display food.
- Price range
- $3m - $5m
- Building style
- Modern
- Client
- Hong Kong Hotels
Like this Project?
Hire Fisher Partners
Professional Reviews
Professionals used in
this project
The practices and trades credited on this project.

More projects from
Fisher Partners
Other work by Fisher Partners, across every category they build in.


More in
Cafes and Restaurants
Everything else in Cafes and Restaurants, from every practice on ArchiPro.


Next Project
Keep scrolling