

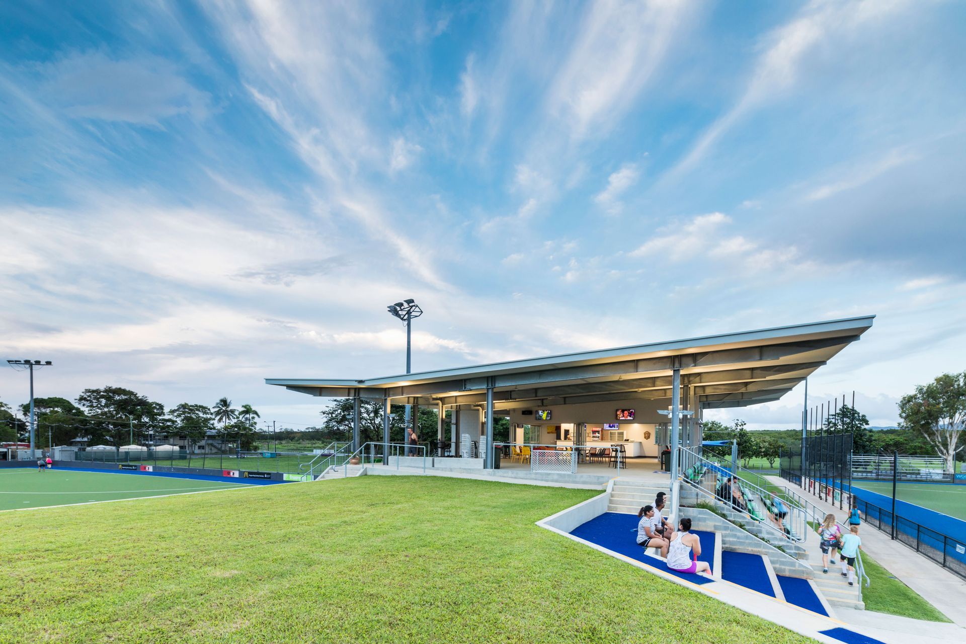
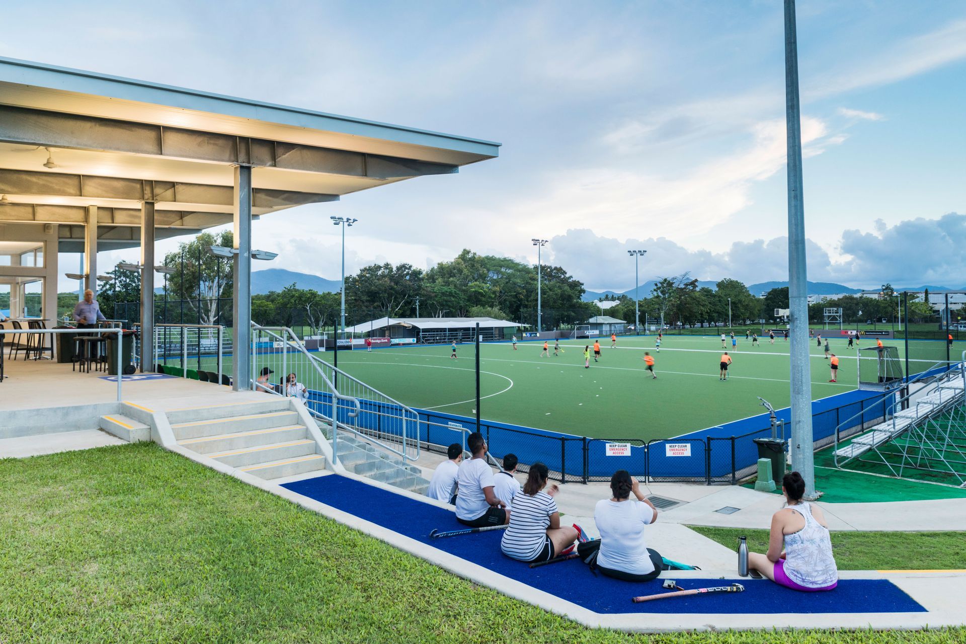
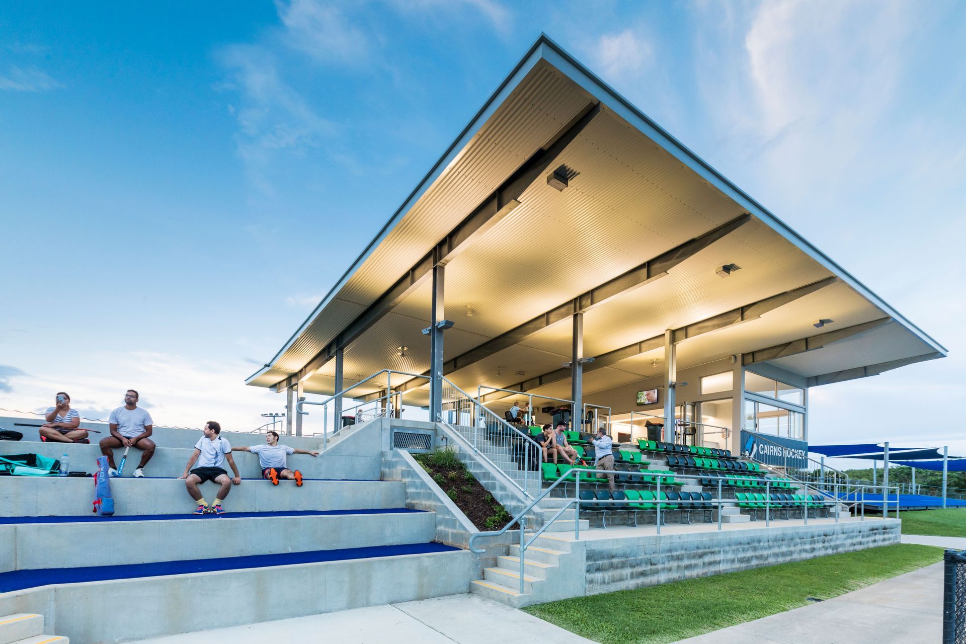
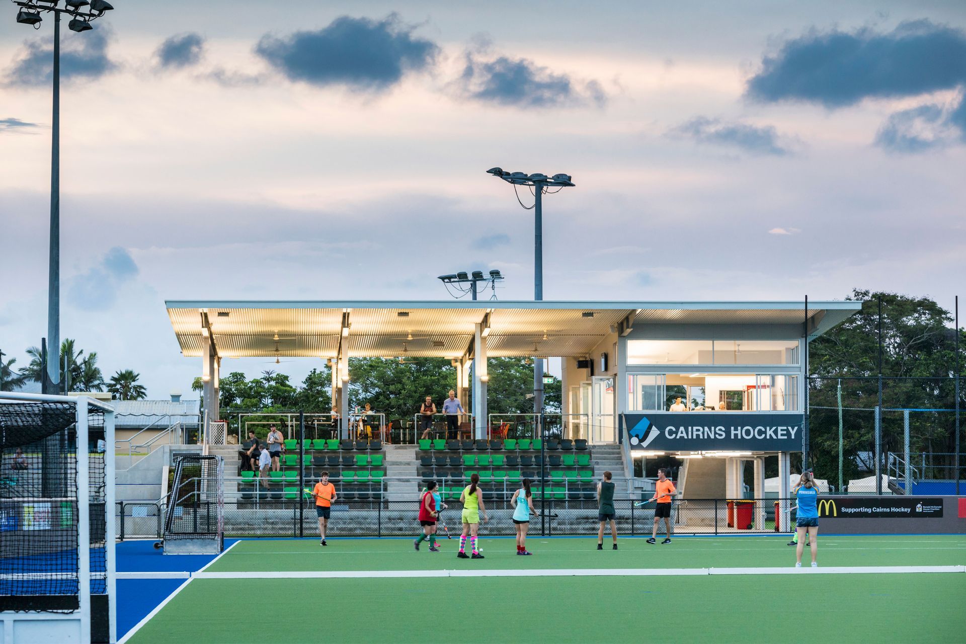
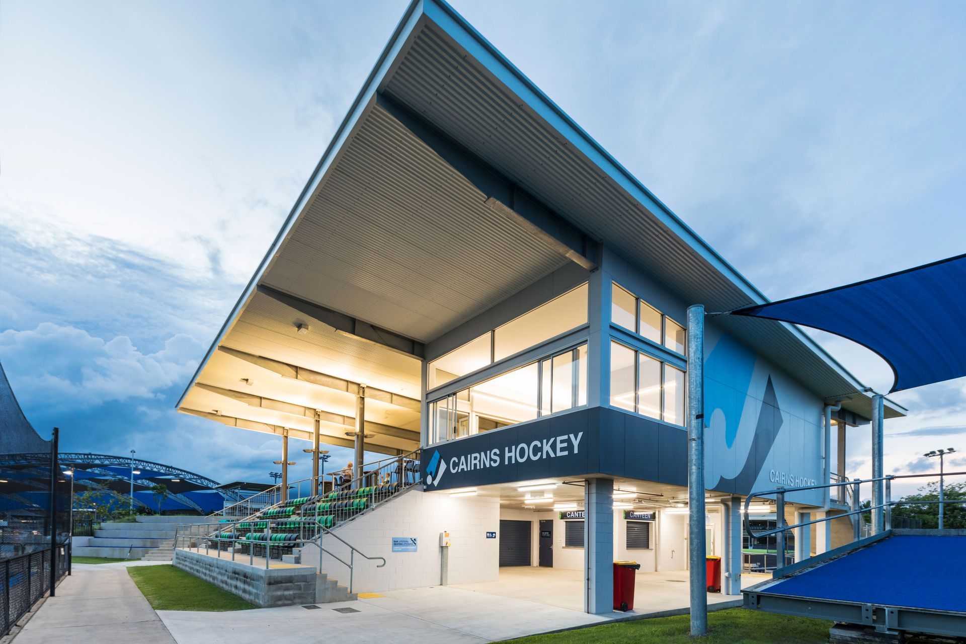
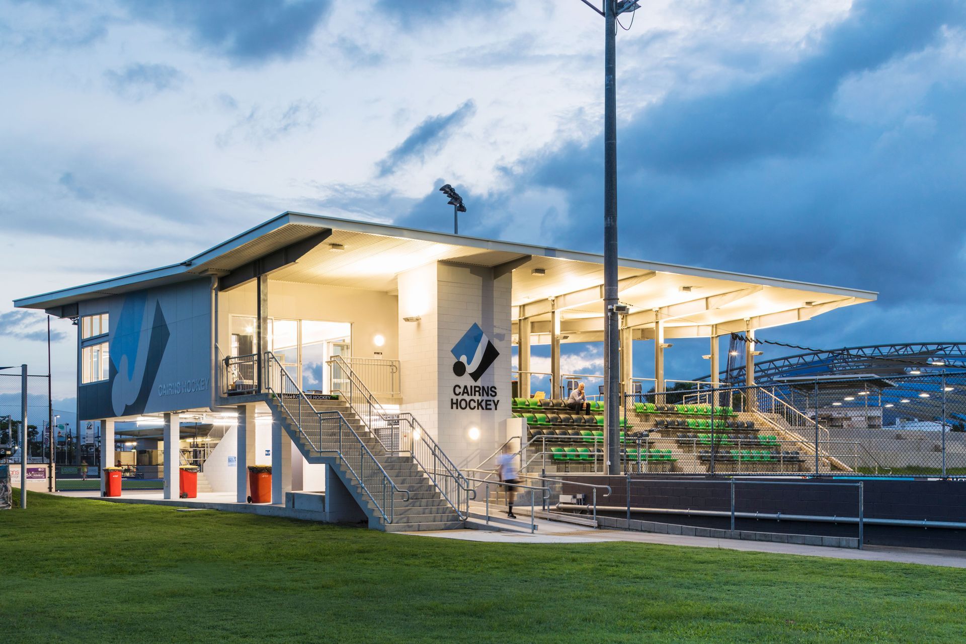
Cairns Hockey Park features a centrally located bifurcated grandstand, serving as a multipurpose hub for spectators and community gatherings, enhanced by a butterfly roof and terraced lawn, creating a vibrant outdoor space connecting two hockey pitches.
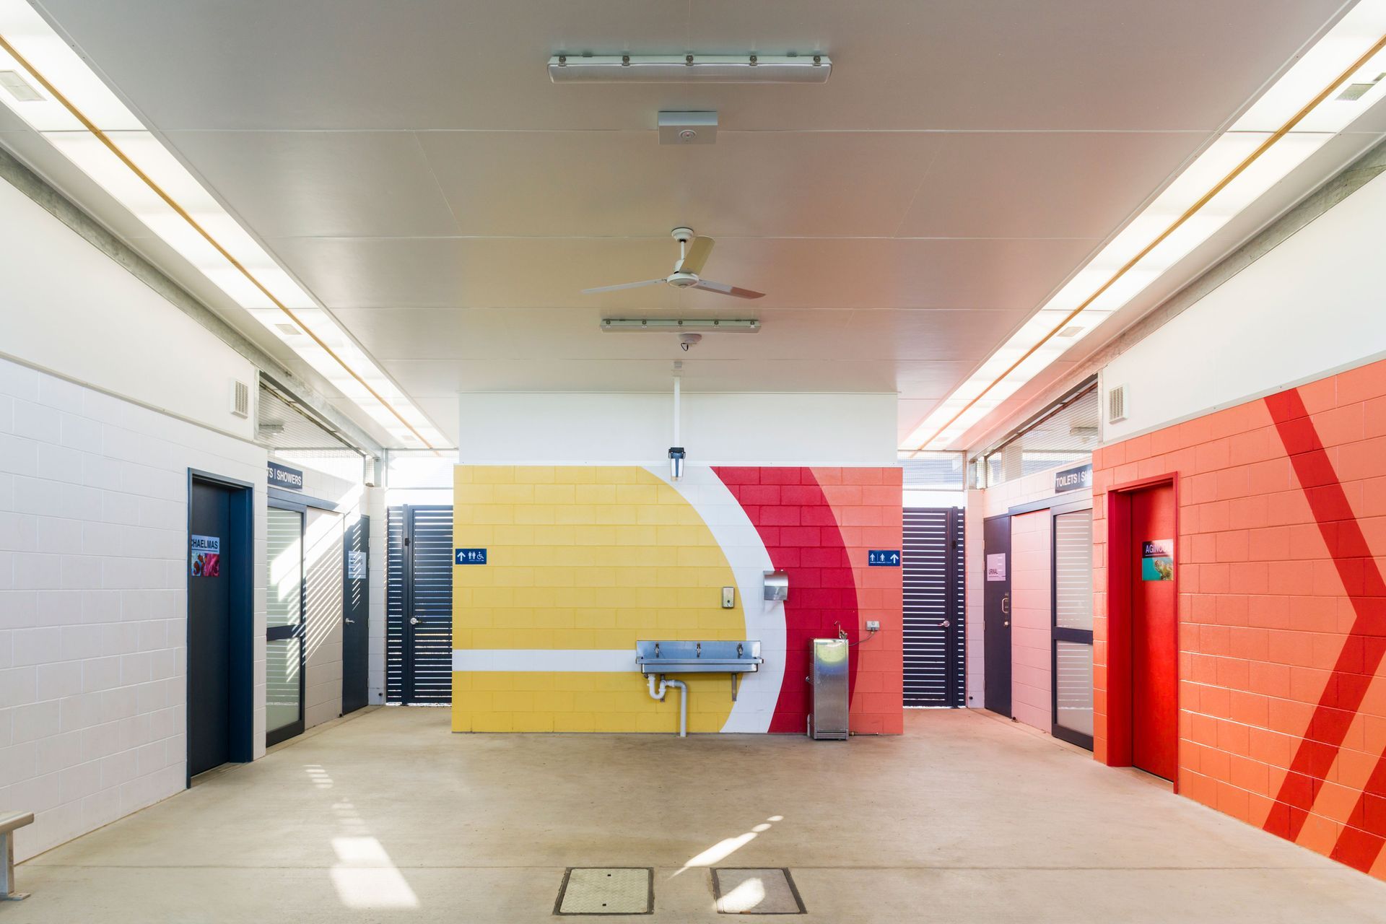
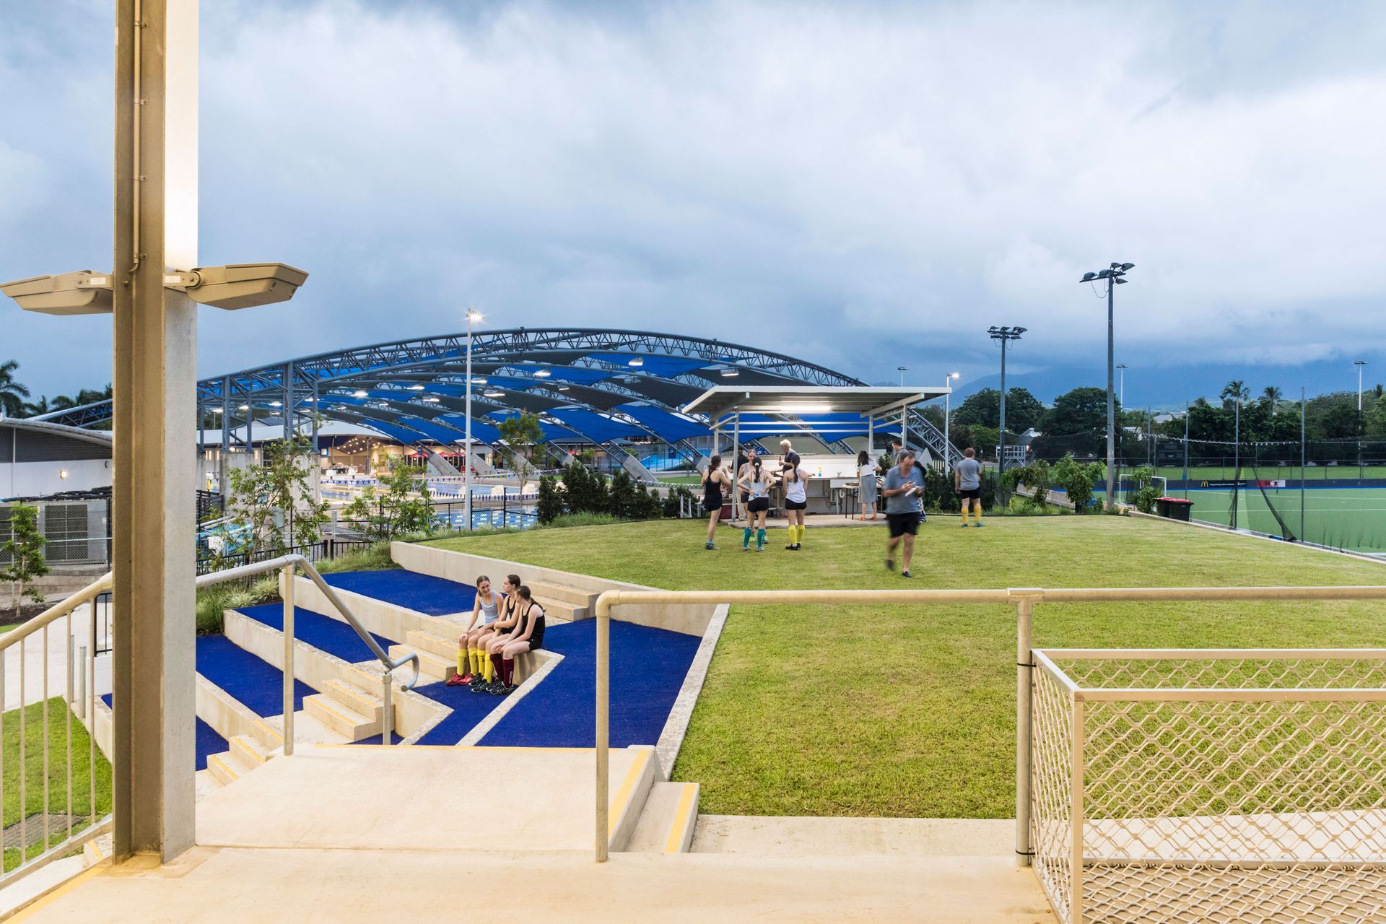
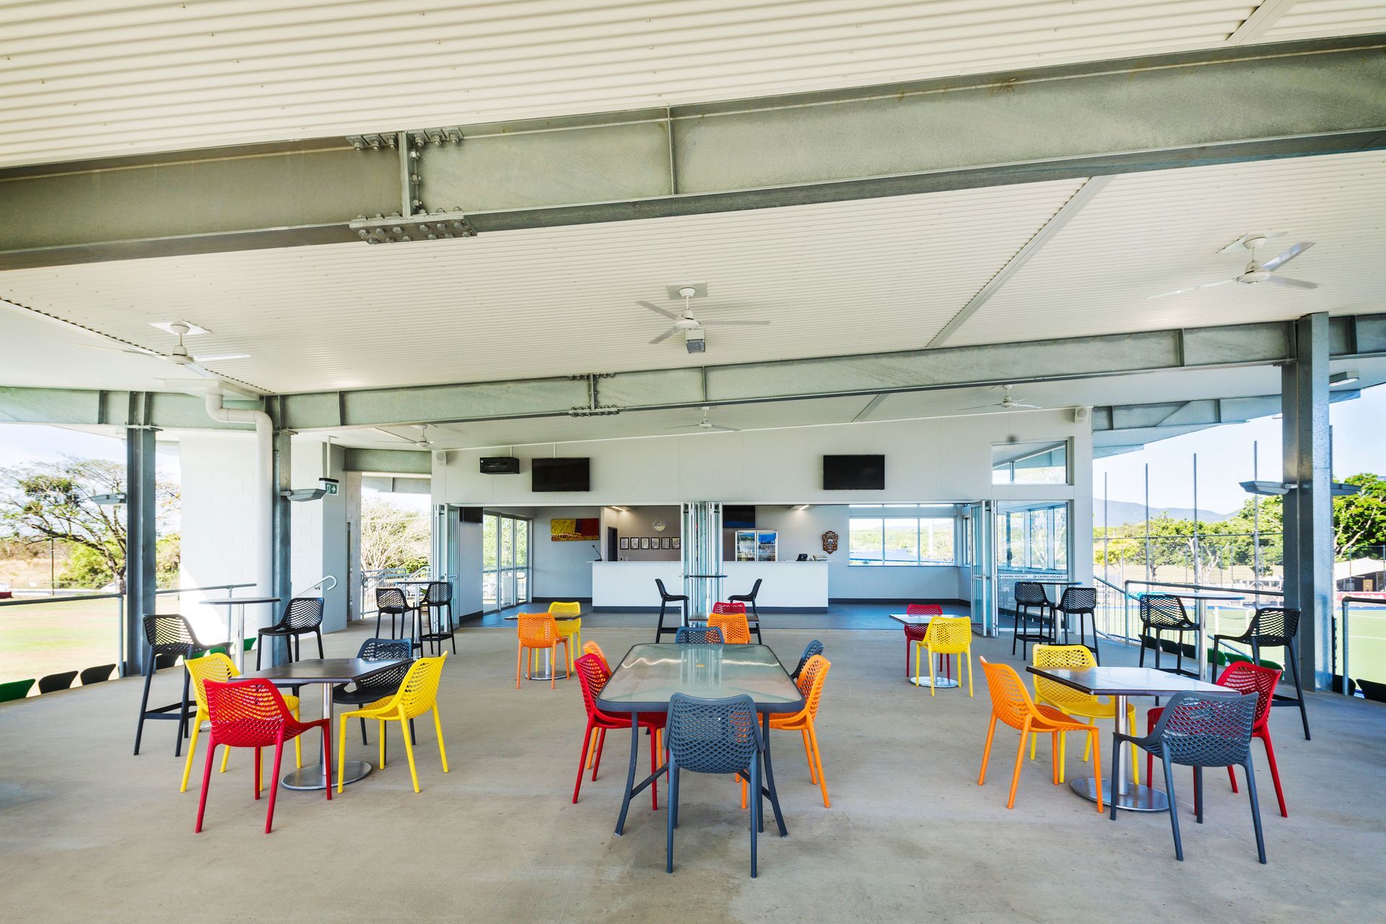
Following a consultation-led masterplanning process, a centrally located bifurcated grandstand was identified as the linchpin. Linking the Reef and Rainforest hockey pitches, this facility is envisioned as a multipurpose hub for spectator seating, outdoor gathering, clubhouse bar and kiosk. Flanked by a new amenities building and ‘front door’, the grandstand moves the focus from the boundary to the heart of the site. The butterfly roof expresses the hinging nature of the building – a pivot for site circulation opening up to both hockey pitches. Raising the grandstand a storey off the ground plane allows circulation to pass under the building whilst the upper level connects the ground via its terraced lawn, ‘The Hill’. This raised lawn combines with the grandstand platform to form a generous outdoor room - a central piazza, BBQ, carnival marketplace, pre-training ‘pep talk’ zone or simply a great spot to watch either pitch.
Photography: Andrew Watson

Like this Project?
Hire TPG Architects
Professionals used in
this project
The practices and trades credited on this project.

More projects from
TPG Architects
Other work by TPG Architects, across every category they build in.


Everything else in Playgrounds and Recreation Spaces, from every practice on ArchiPro.


Next Project
Keep scrolling