

Project team
- Calida Projects
- Jem Cresswell
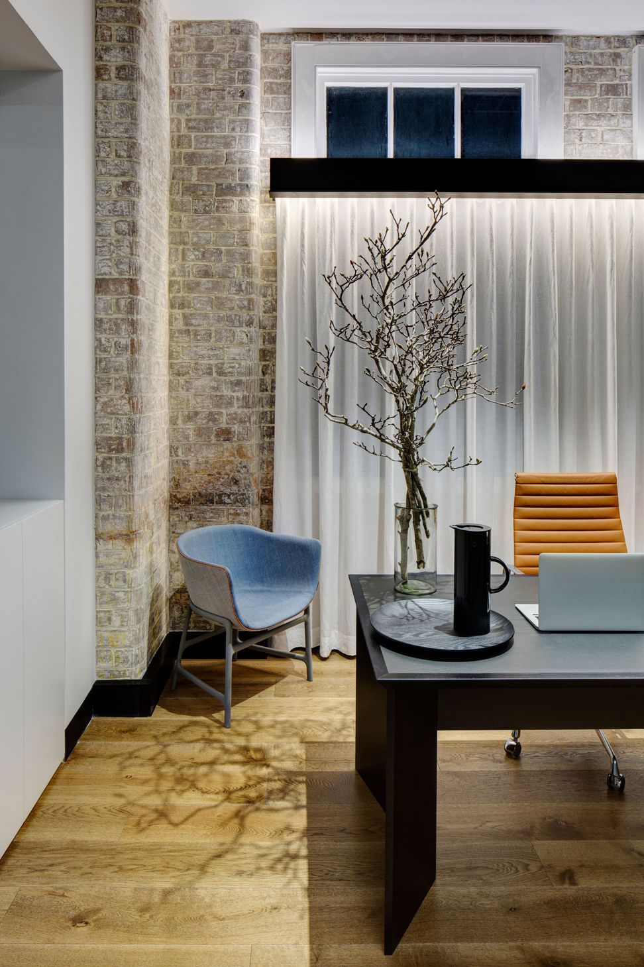
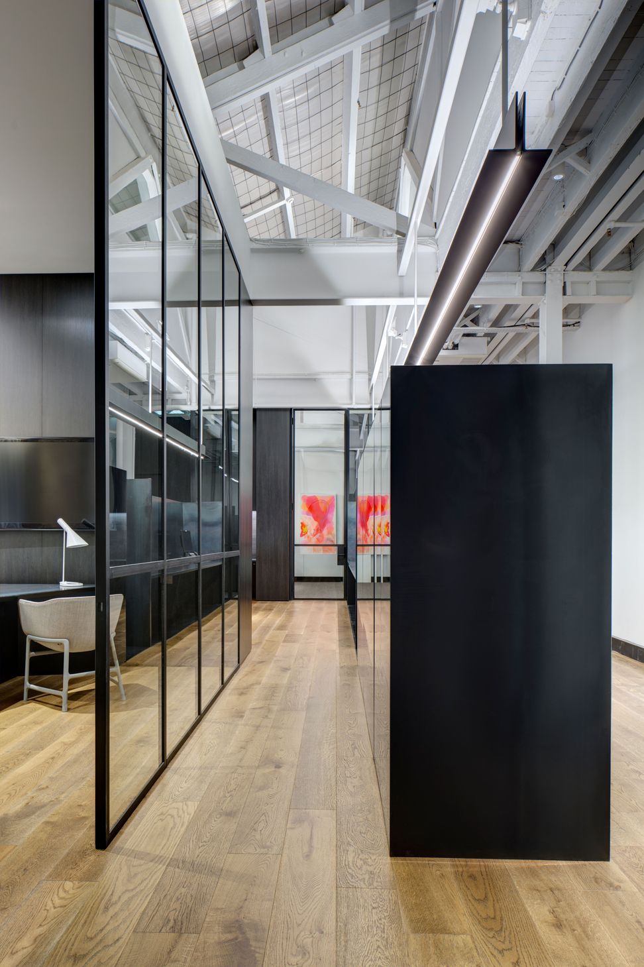
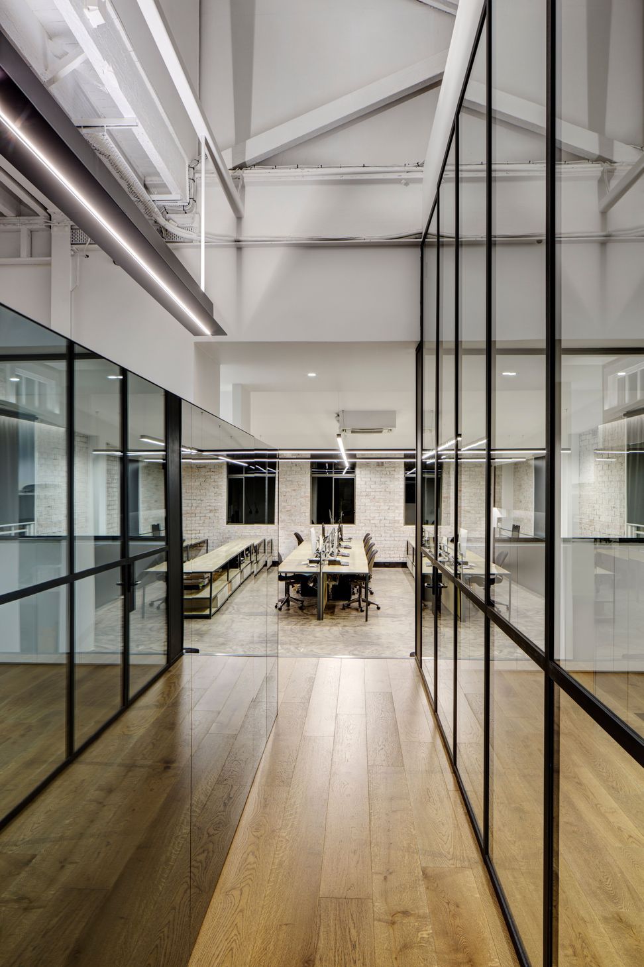
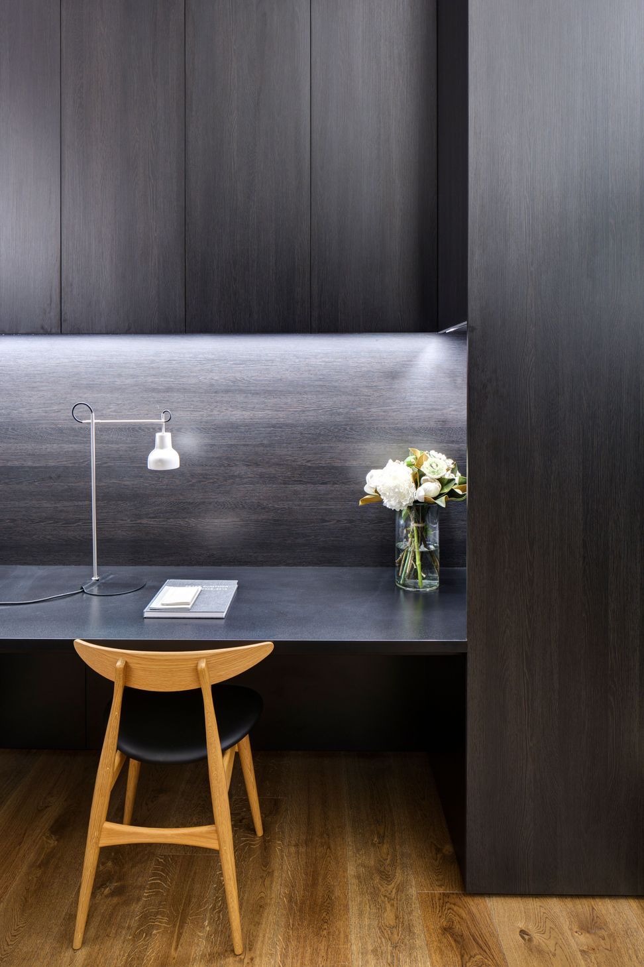
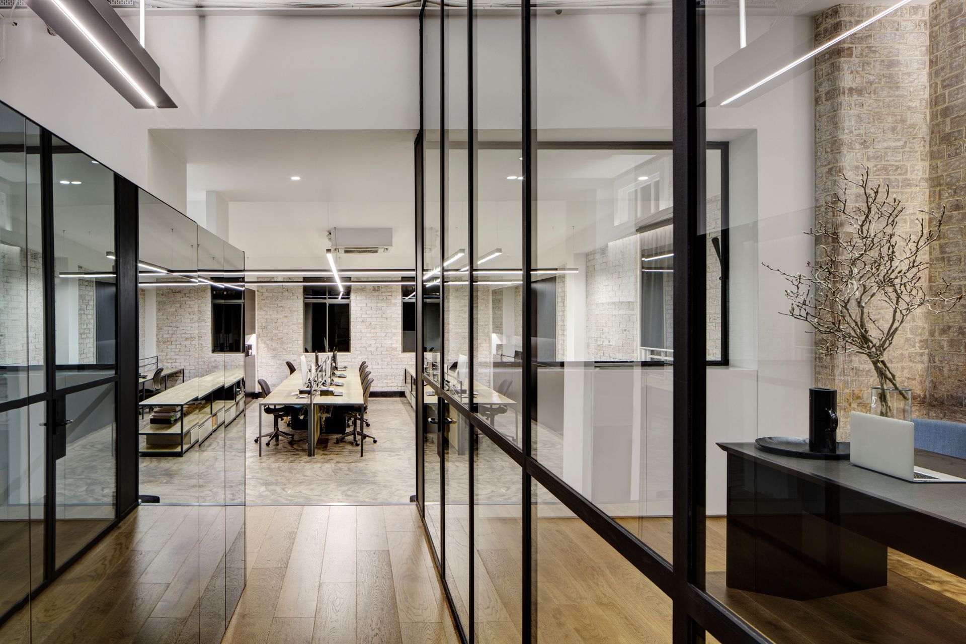
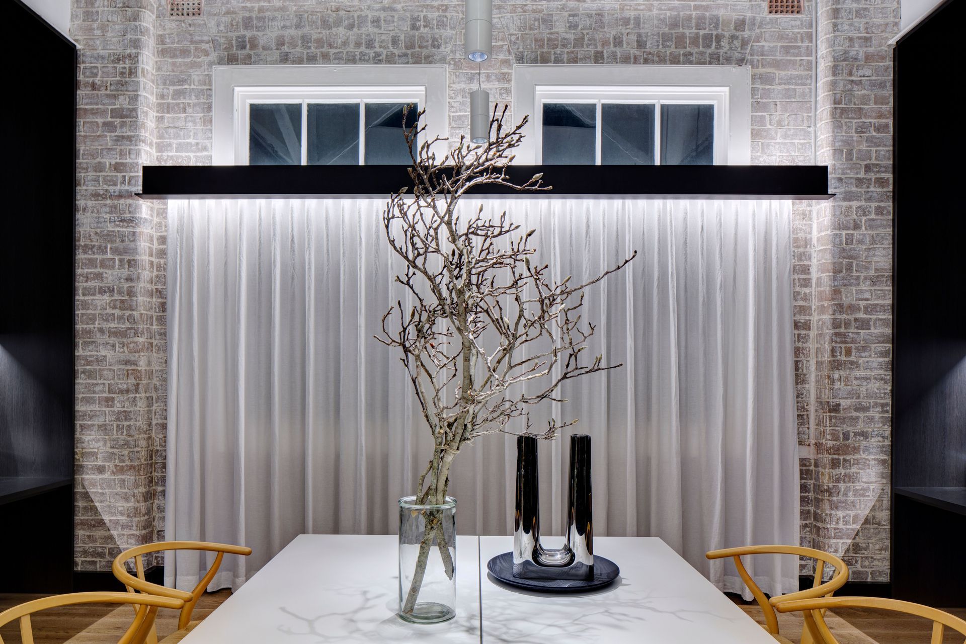
Calida HQ in Redfern features a stylish and functional office fit-out designed by Alexander & Co, accommodating the company's growth with larger workspaces, a boardroom, and breakout areas, all reflecting the brand's reputation.
Calida relocated its office in 2014 to accommodate the growth of the company. It moved into a larger warehouse space in the same building and fit it out to provide offices, larger workspaces, a boardroom and breakout areas.
The final outcome provides a stylish, functional and comfortable work environment that reflects the company's brand and reputation.
Designed by Alexander & Co www.alexanderand.co
Photography by Jem Cresswell www.jemcresswell.com
- Completed
- 2014
Like this Project?
Hire Calida Projects
Professional Reviews
Professionals used in
this project
The practices and trades credited on this project.



More projects from
Calida Projects
Other work by Calida Projects, across every category they build in.


More in
Office
Everything else in Office, from every practice on ArchiPro.


Next Project
Keep scrolling