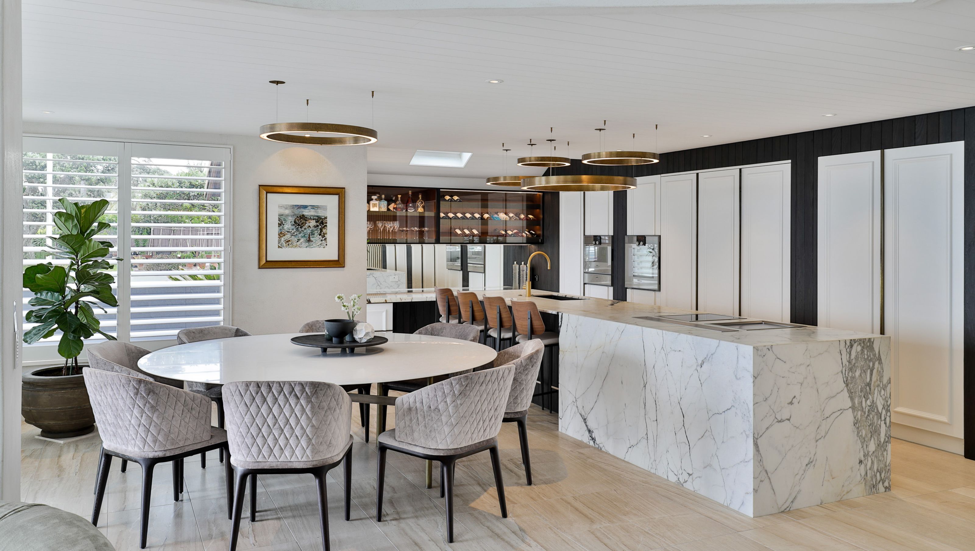

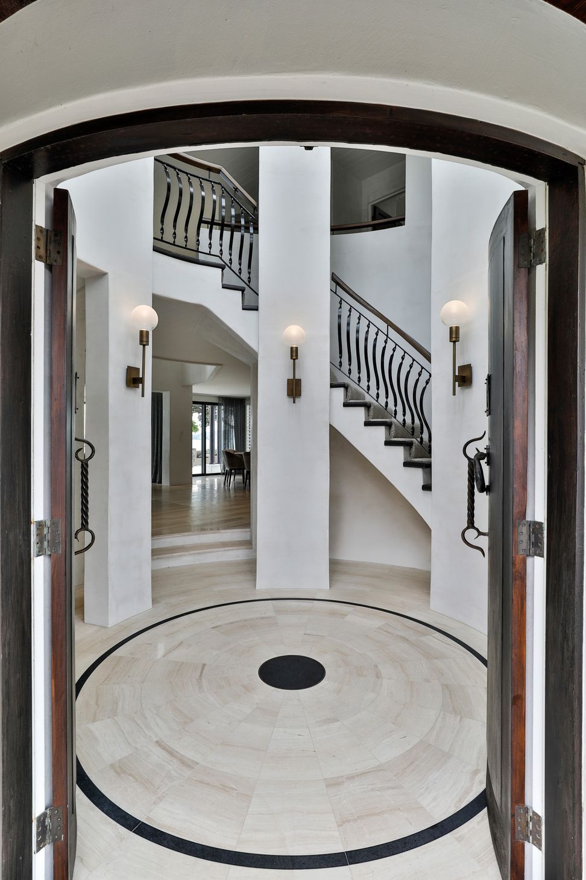
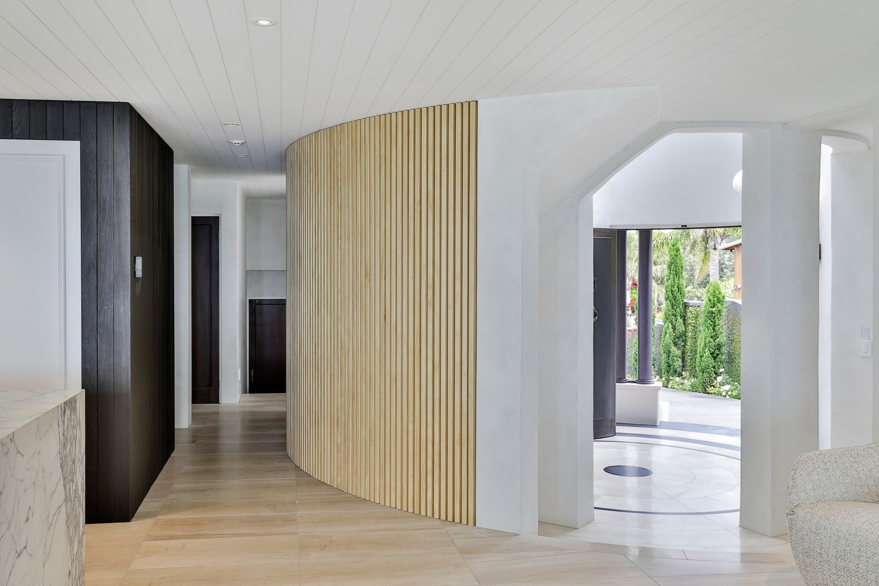
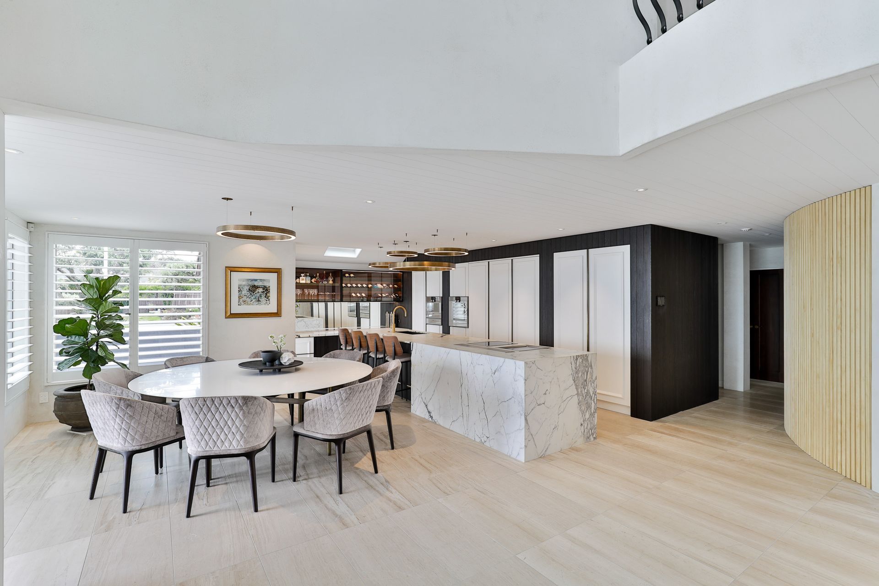
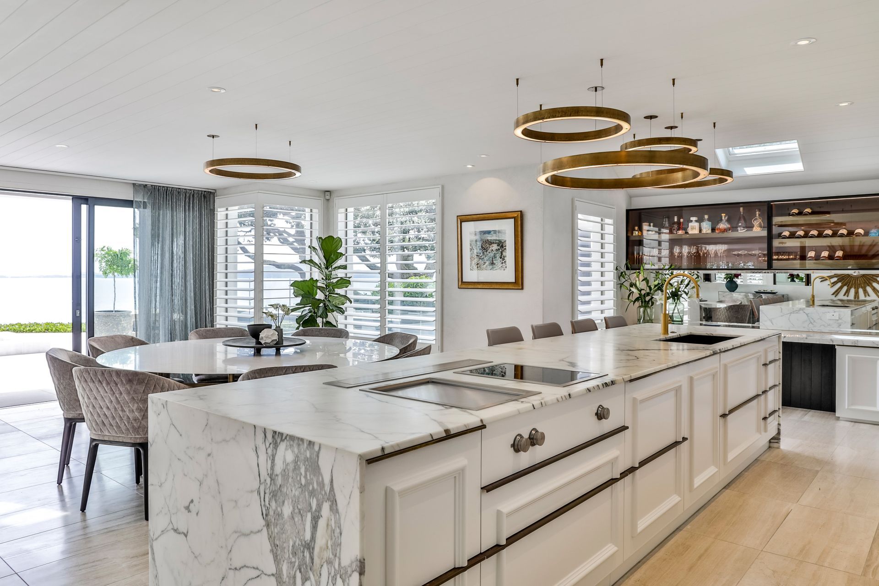
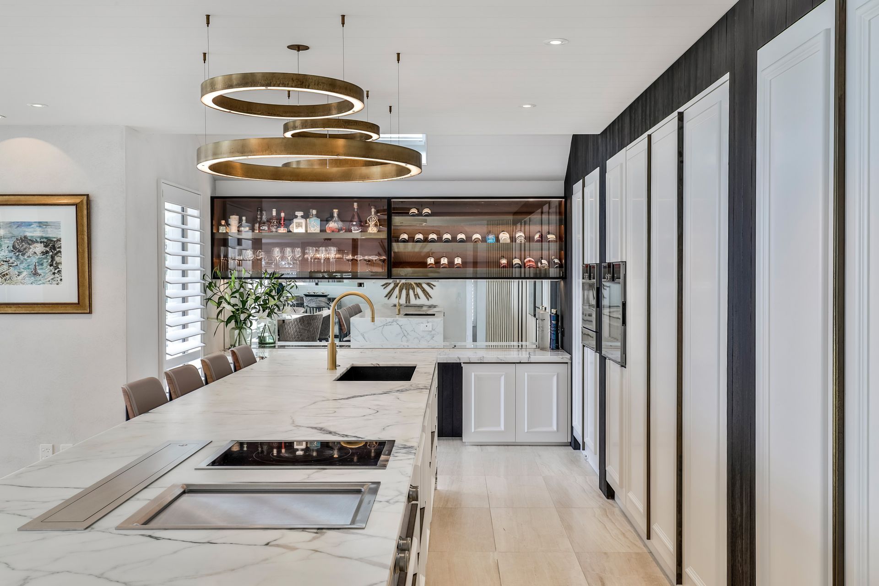
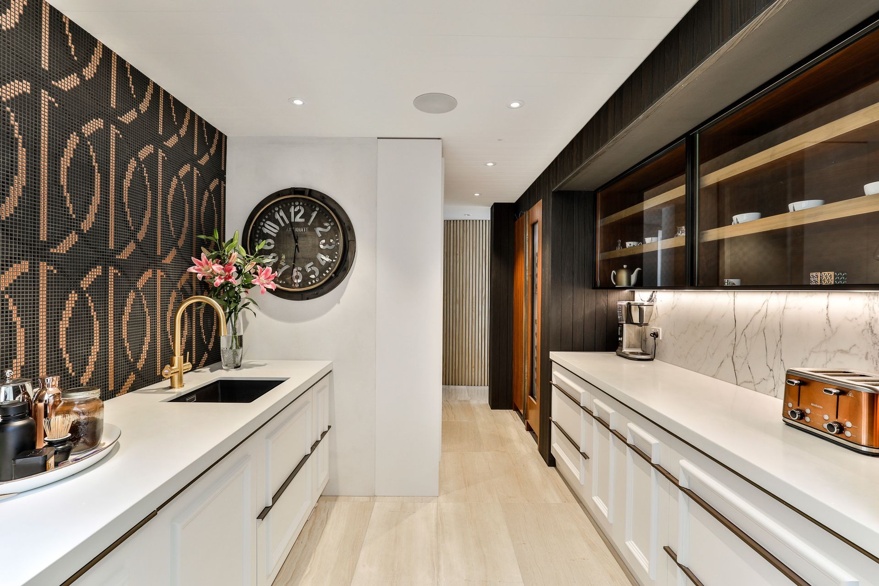
The Campbells Bay House Remodel features modern design, open-plan layout, elegant wood flooring, and a beautifully crafted dining area.
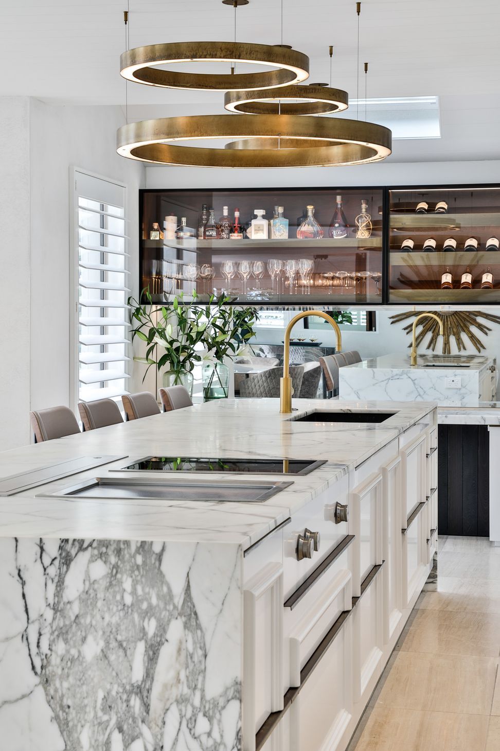
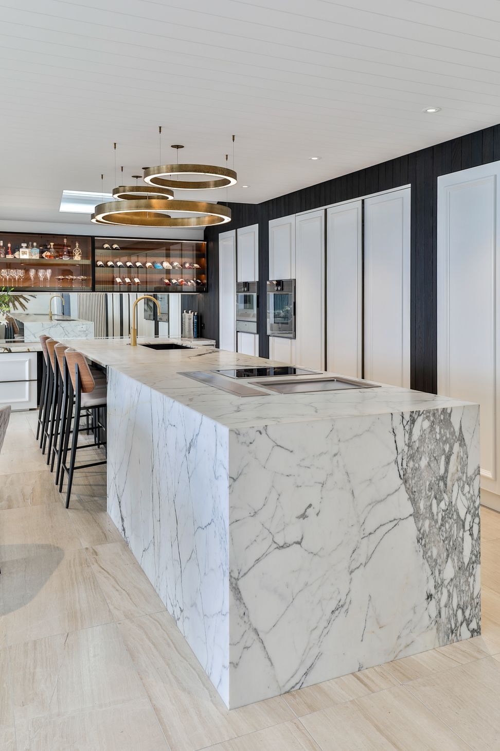
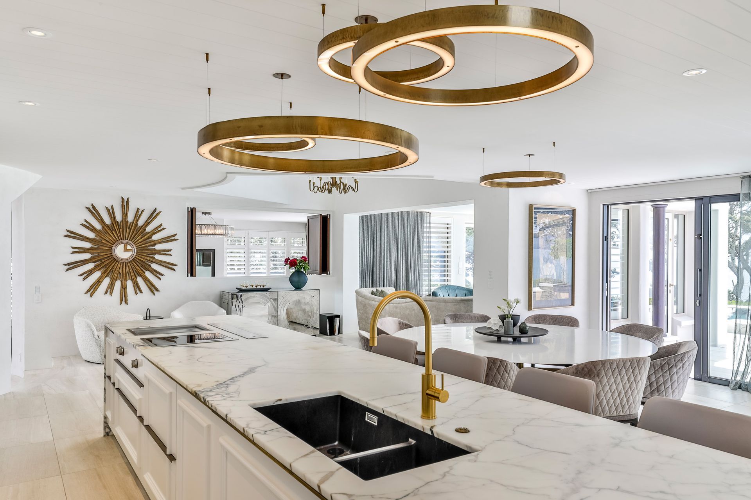
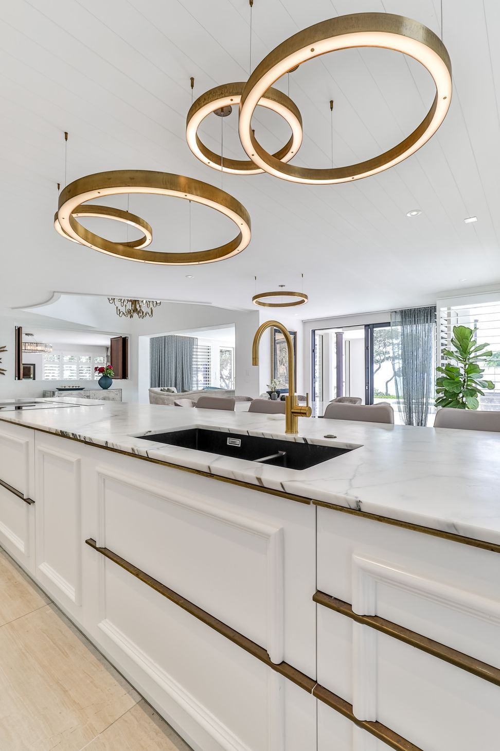
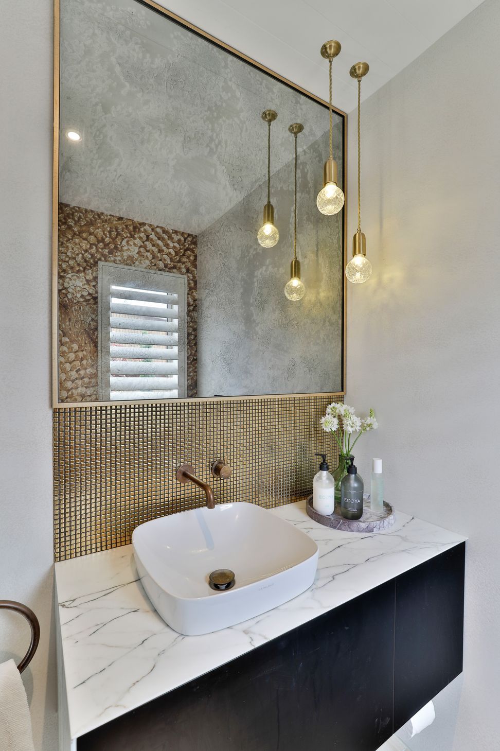
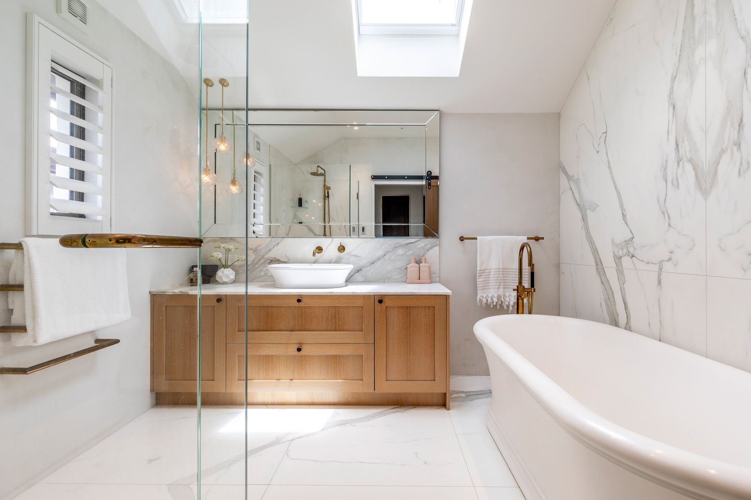
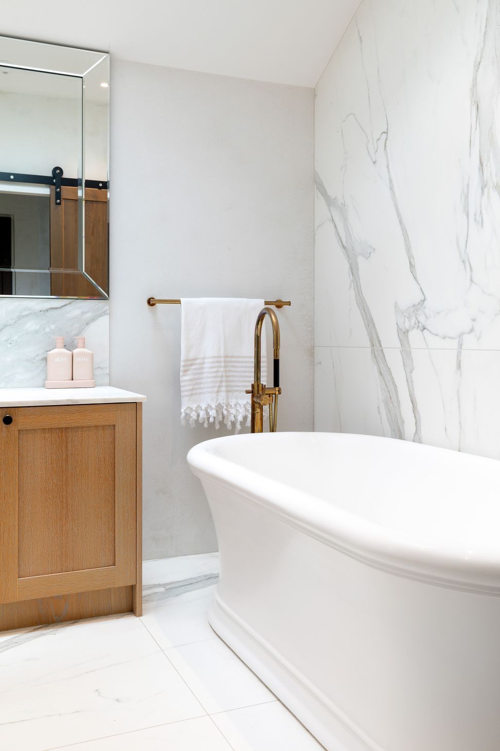
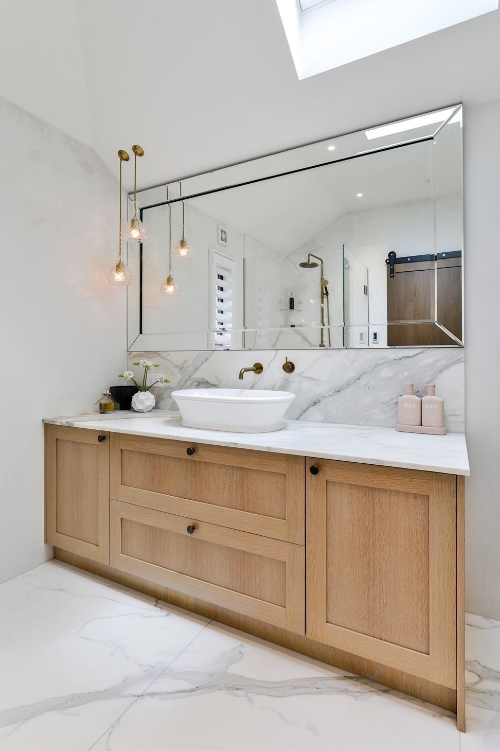
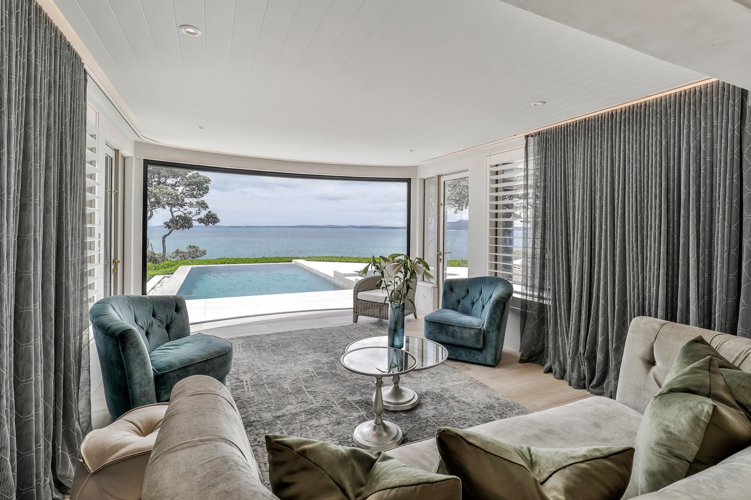
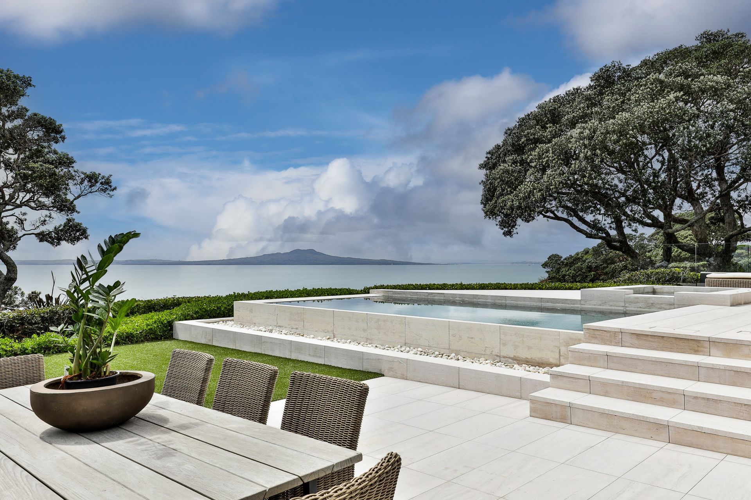
ArchiPro Description - The Campbells Bay House Remodel showcases a harmonious blend of modern design and functional living. This project features a stunning open-plan layout that enhances natural light, complemented by elegant wood flooring and stylish furniture. The dining area, anchored by a beautifully crafted kitchen and dining room table, invites family gatherings and entertaining. Large windows frame picturesque views, while the thoughtfully designed ceiling adds an element of sophistication. This remodel transforms the space into a welcoming haven, perfect for contemporary living.
3983h 30m
Like this Project?
Hire Von Sturmer
Professionals used in
this project
The practices and trades credited on this project.


More projects from
Von Sturmer
Other work by Von Sturmer, across every category they build in.


More in
Renovations
Everything else in Renovations, from every practice on ArchiPro.


Next Project
Keep scrolling