

Project team
A unique coastal residence in Tapuae, New Plymouth, featuring open-plan living, sustainable design principles, and a harmonious blend of modern materials that reflect the rugged beauty of the New Zealand coast.
CAMERON BUCKLEY HOUSE – New Plymouth
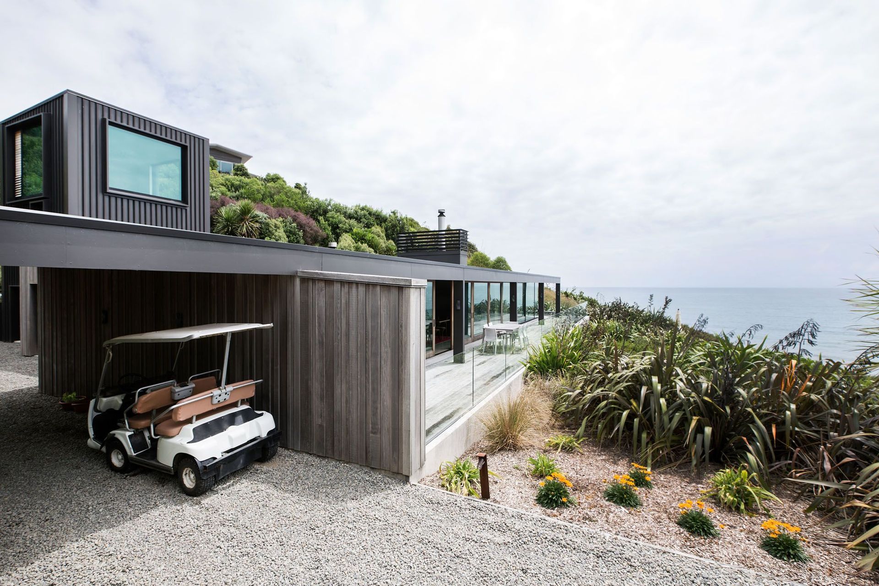
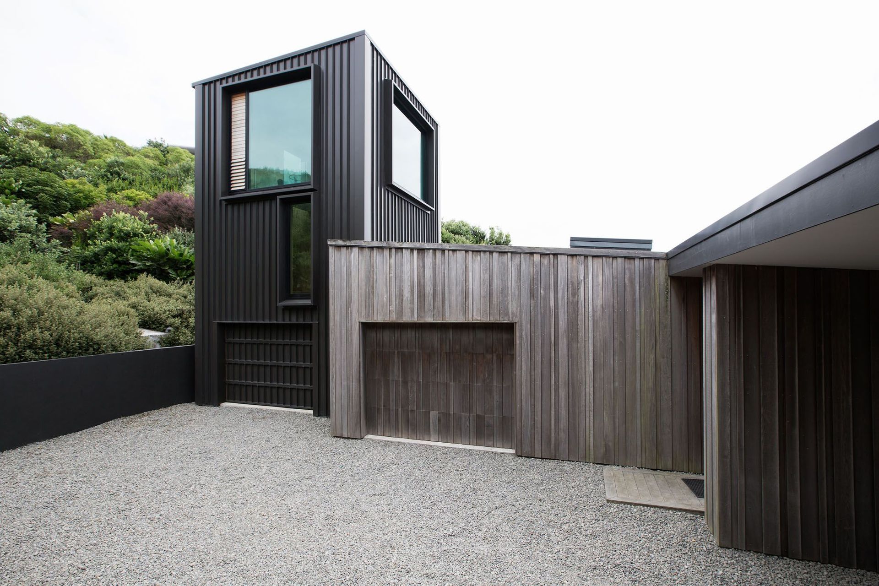
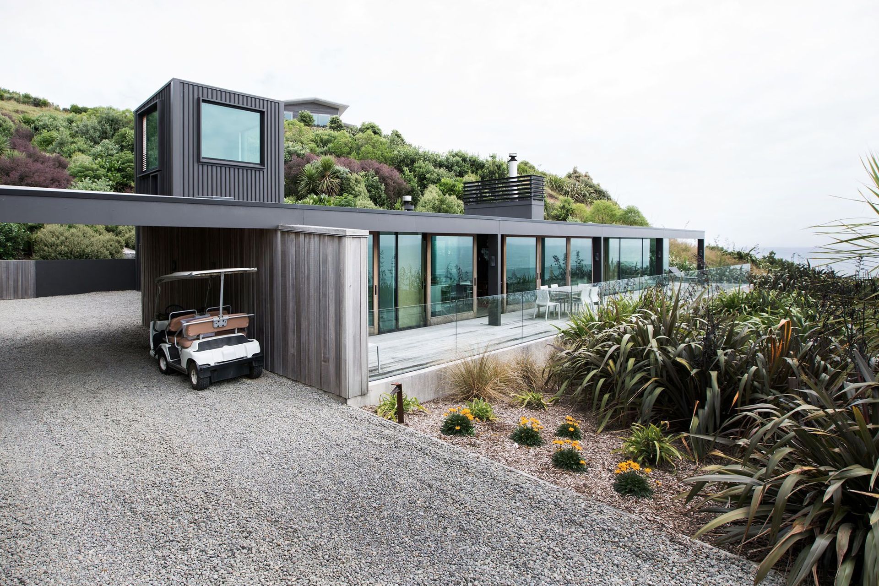
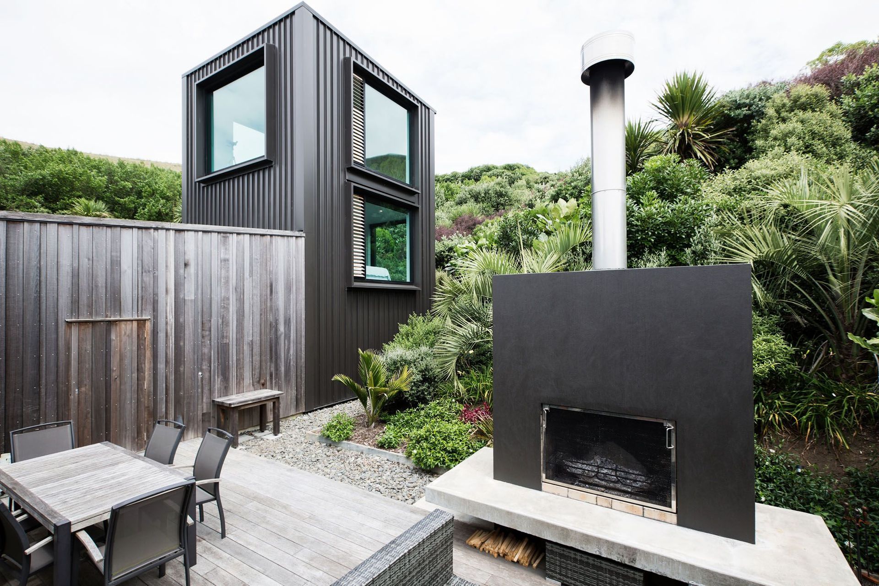
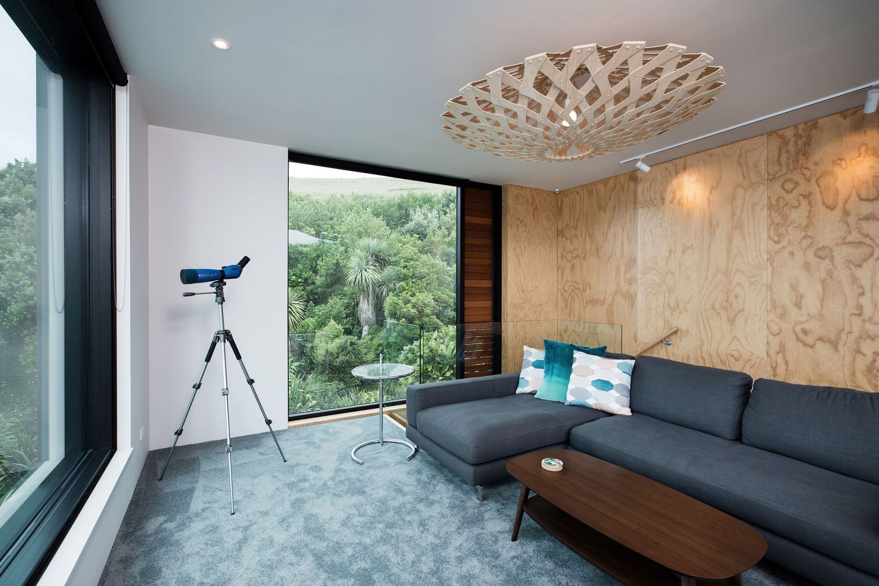
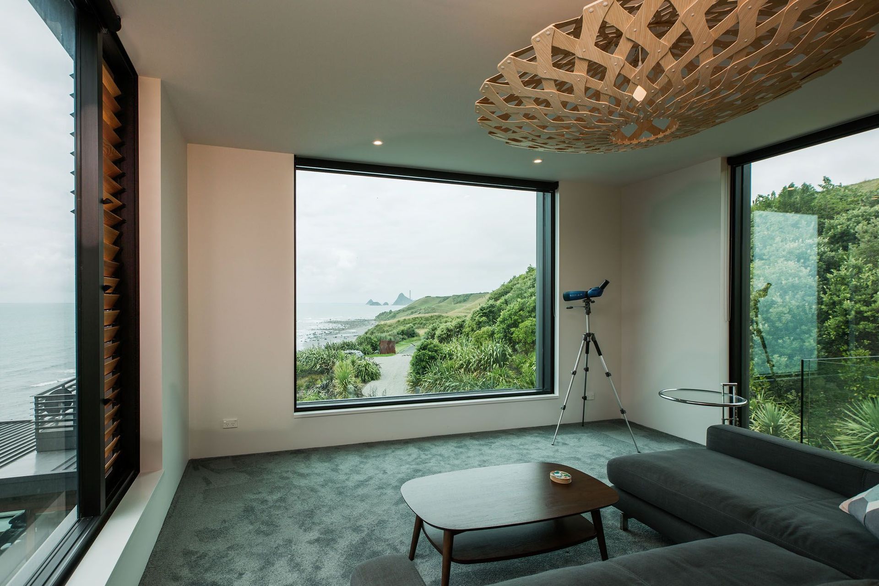
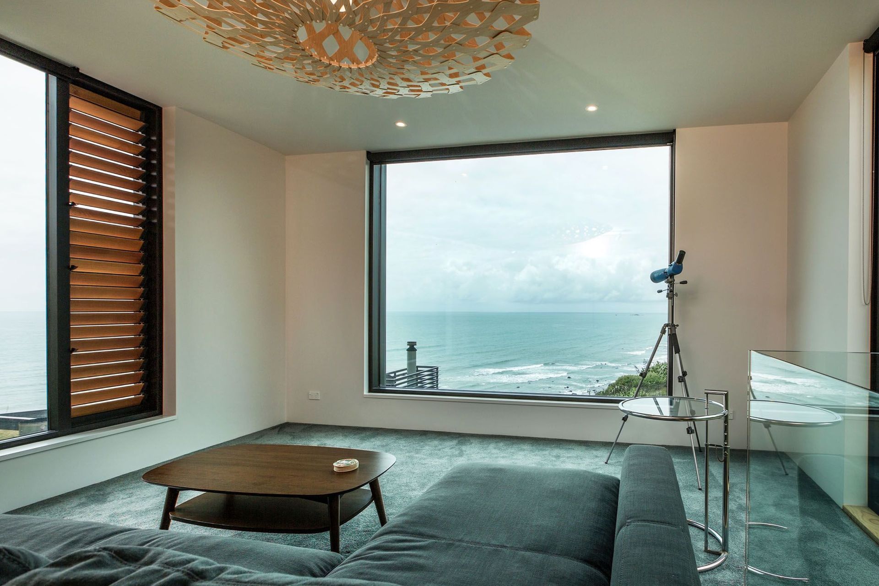
Two distinct stages – first came the home and then the tower addition.
From his office in London, our client dreamed of that little building we all cherish - the kiwi bach.
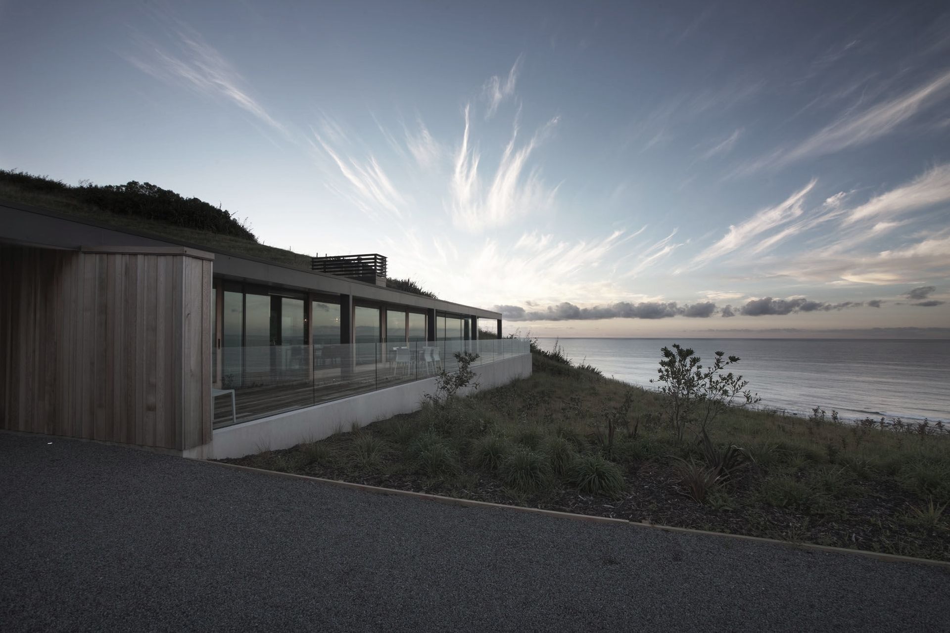
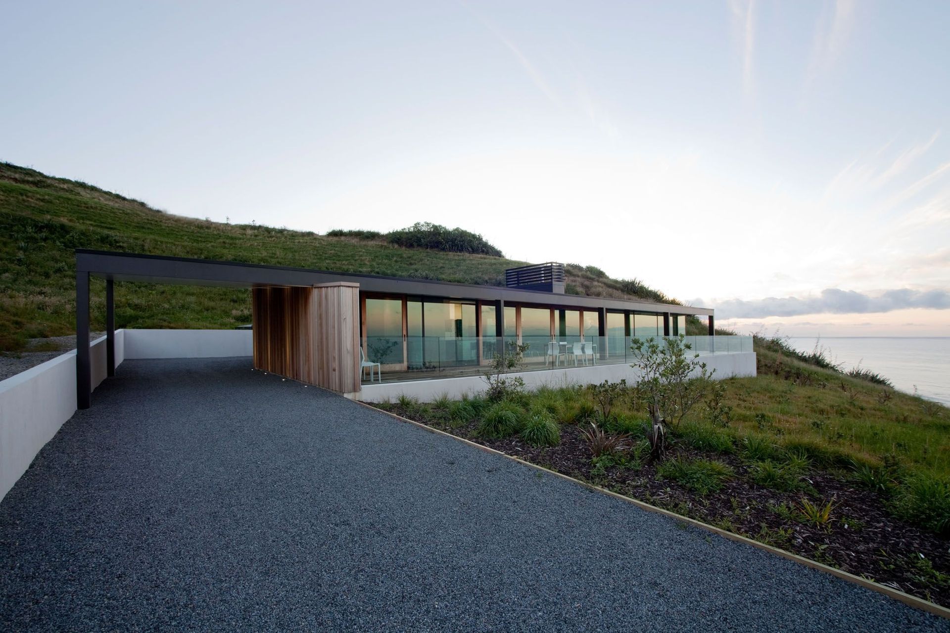
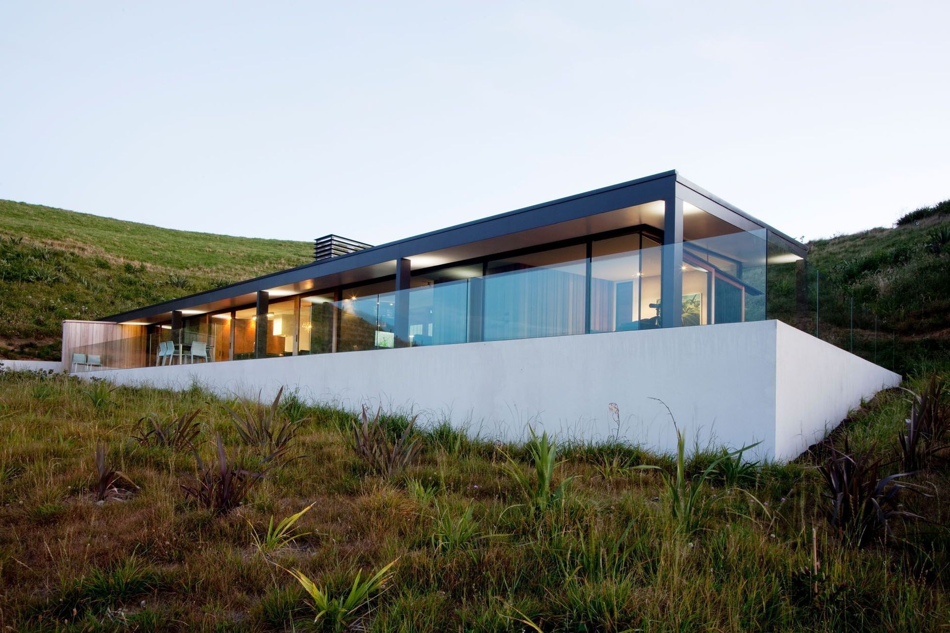
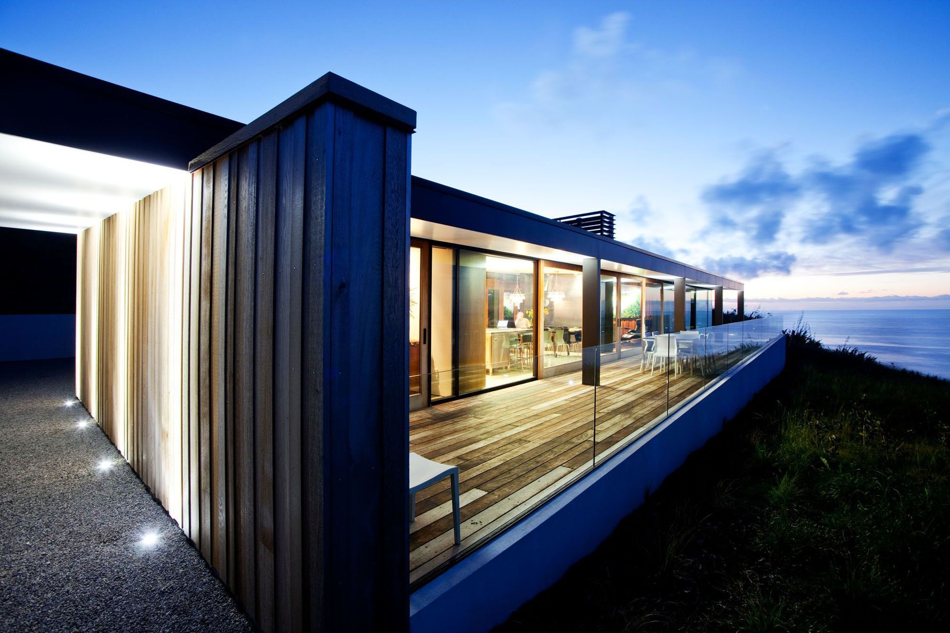
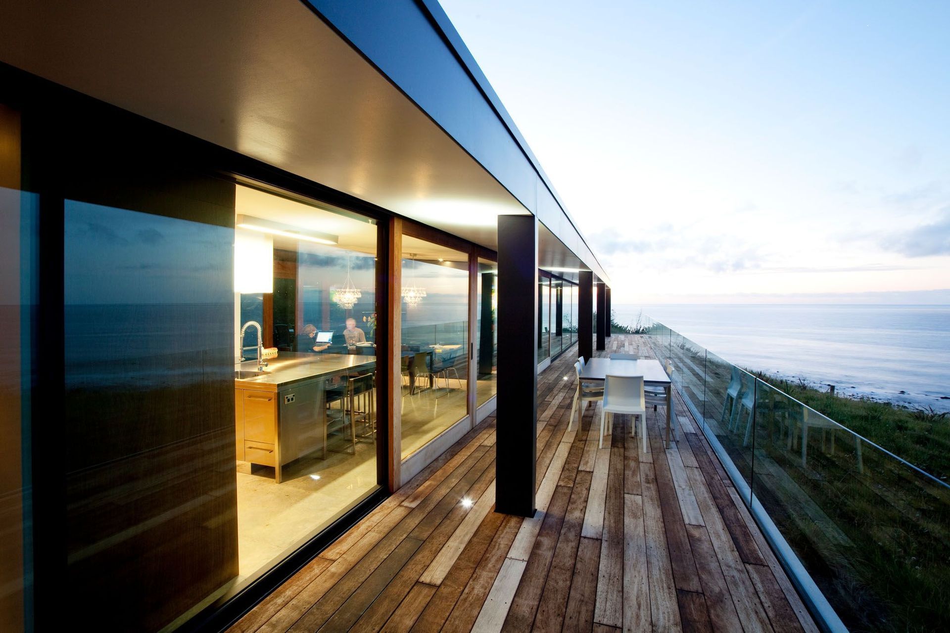
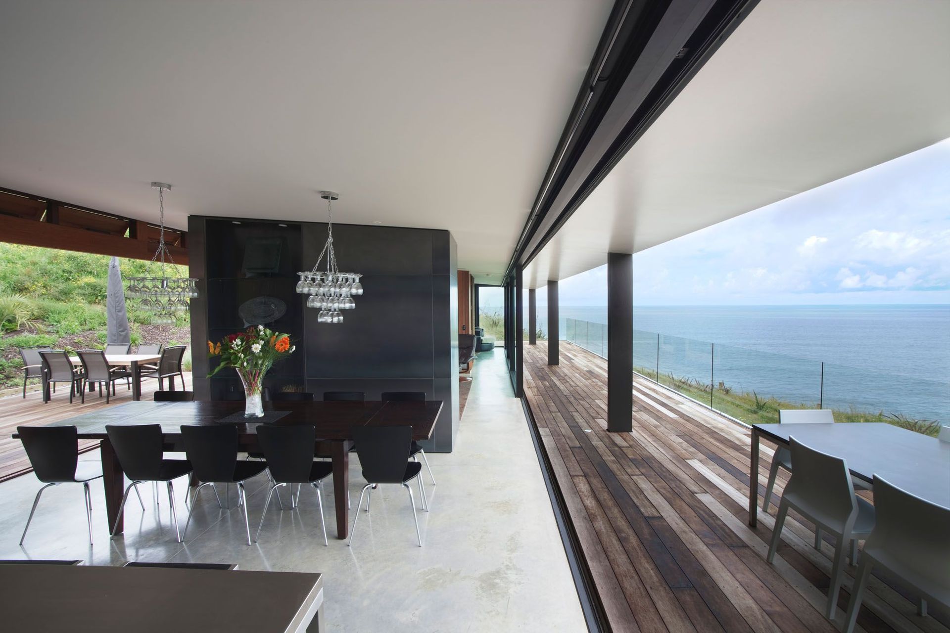
This modern, unique home located in Tapuae, just outside of New Plymouth, captures a relaxed rhythm of occupation during holiday time.
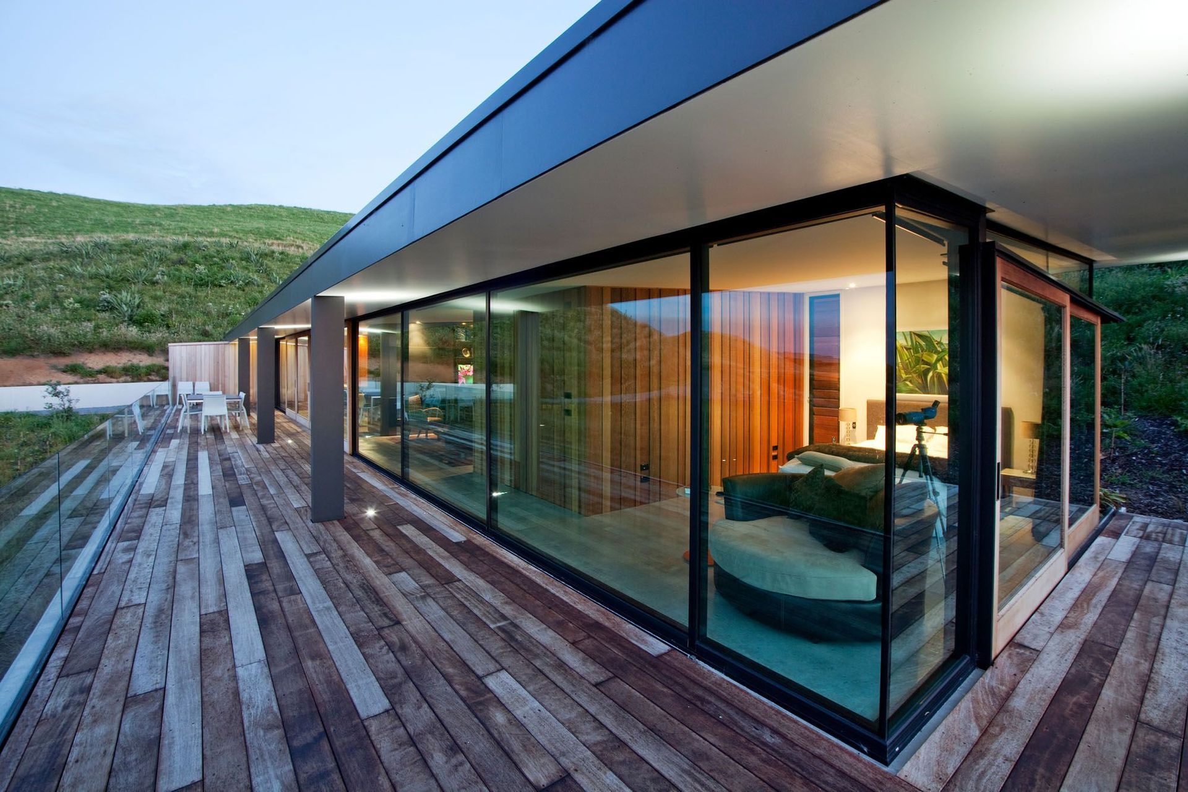
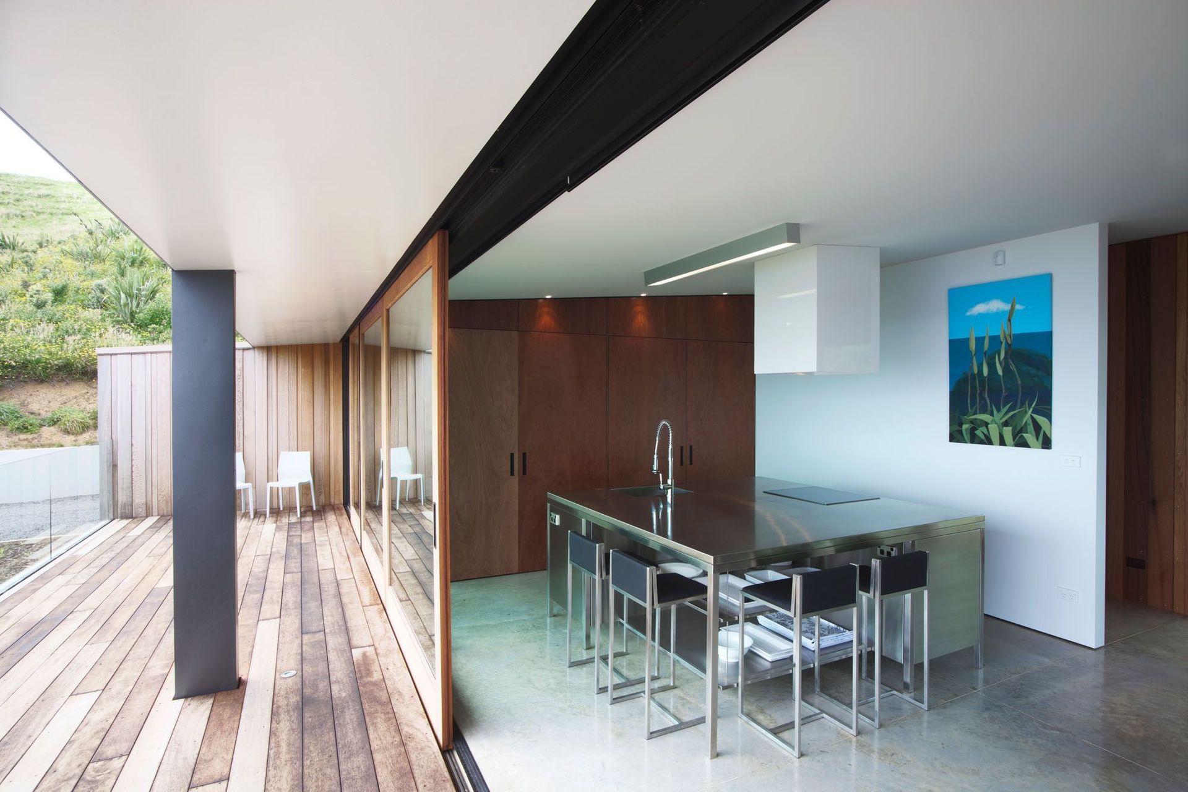
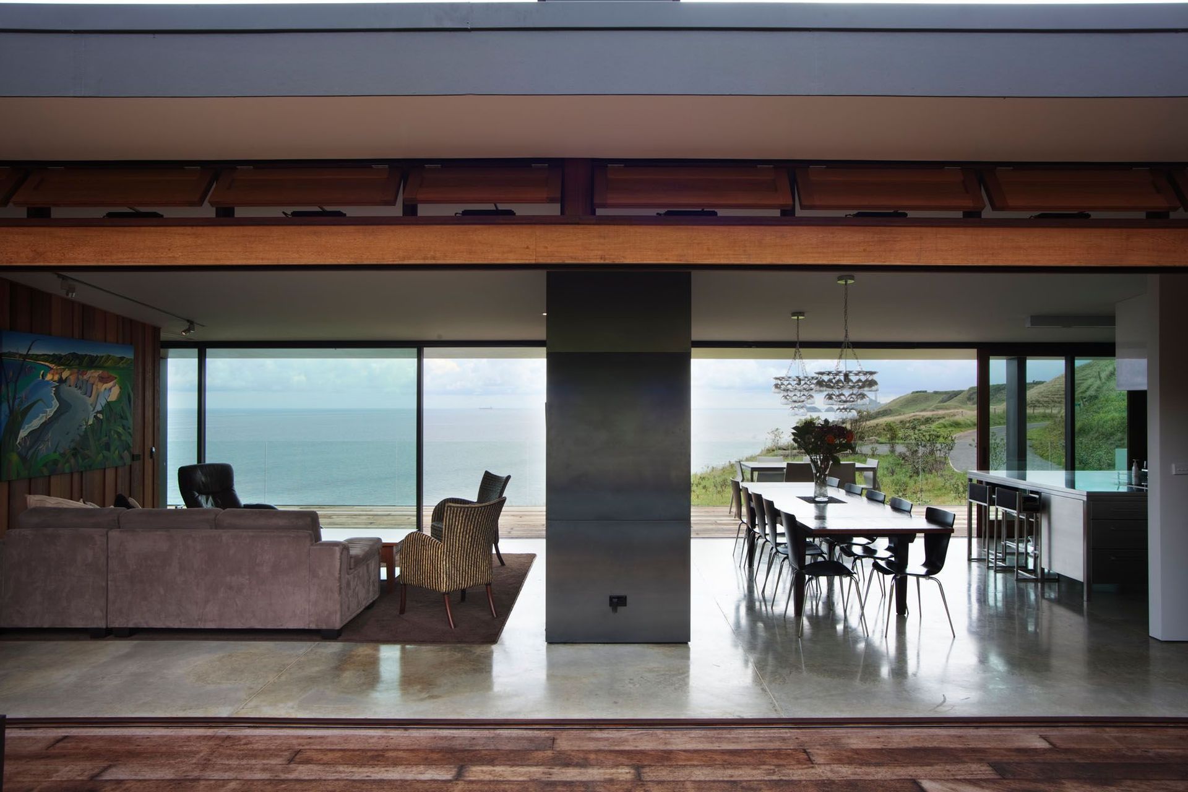
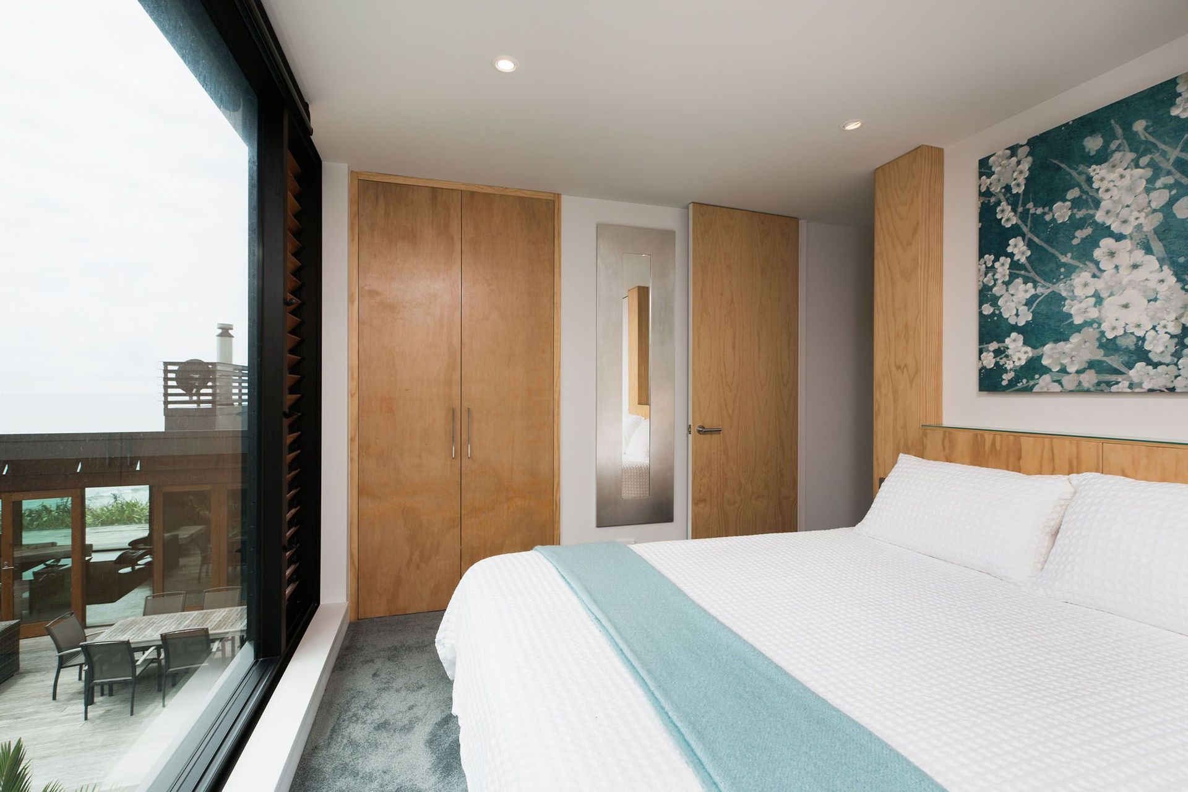
This is a two bedroom residence which offers open plan living with transparency to the environment and the offer of outdoor living in Taranaki’s changeable climatic conditions.
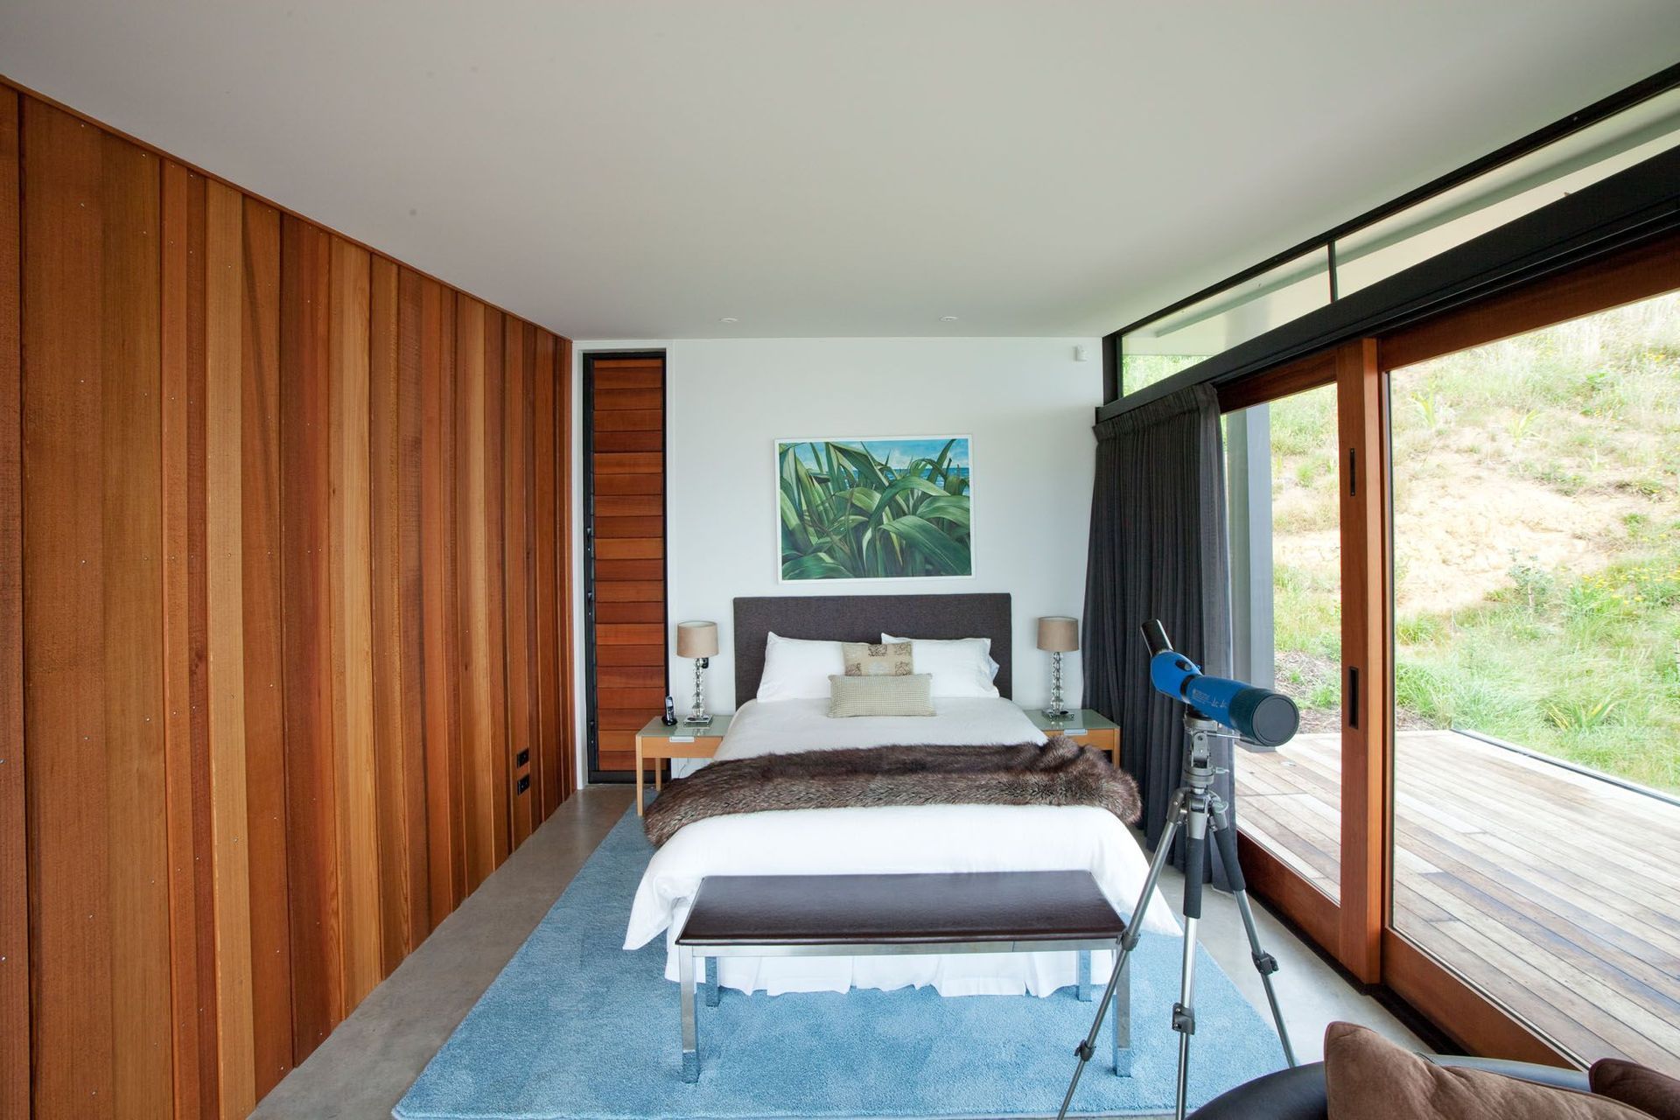
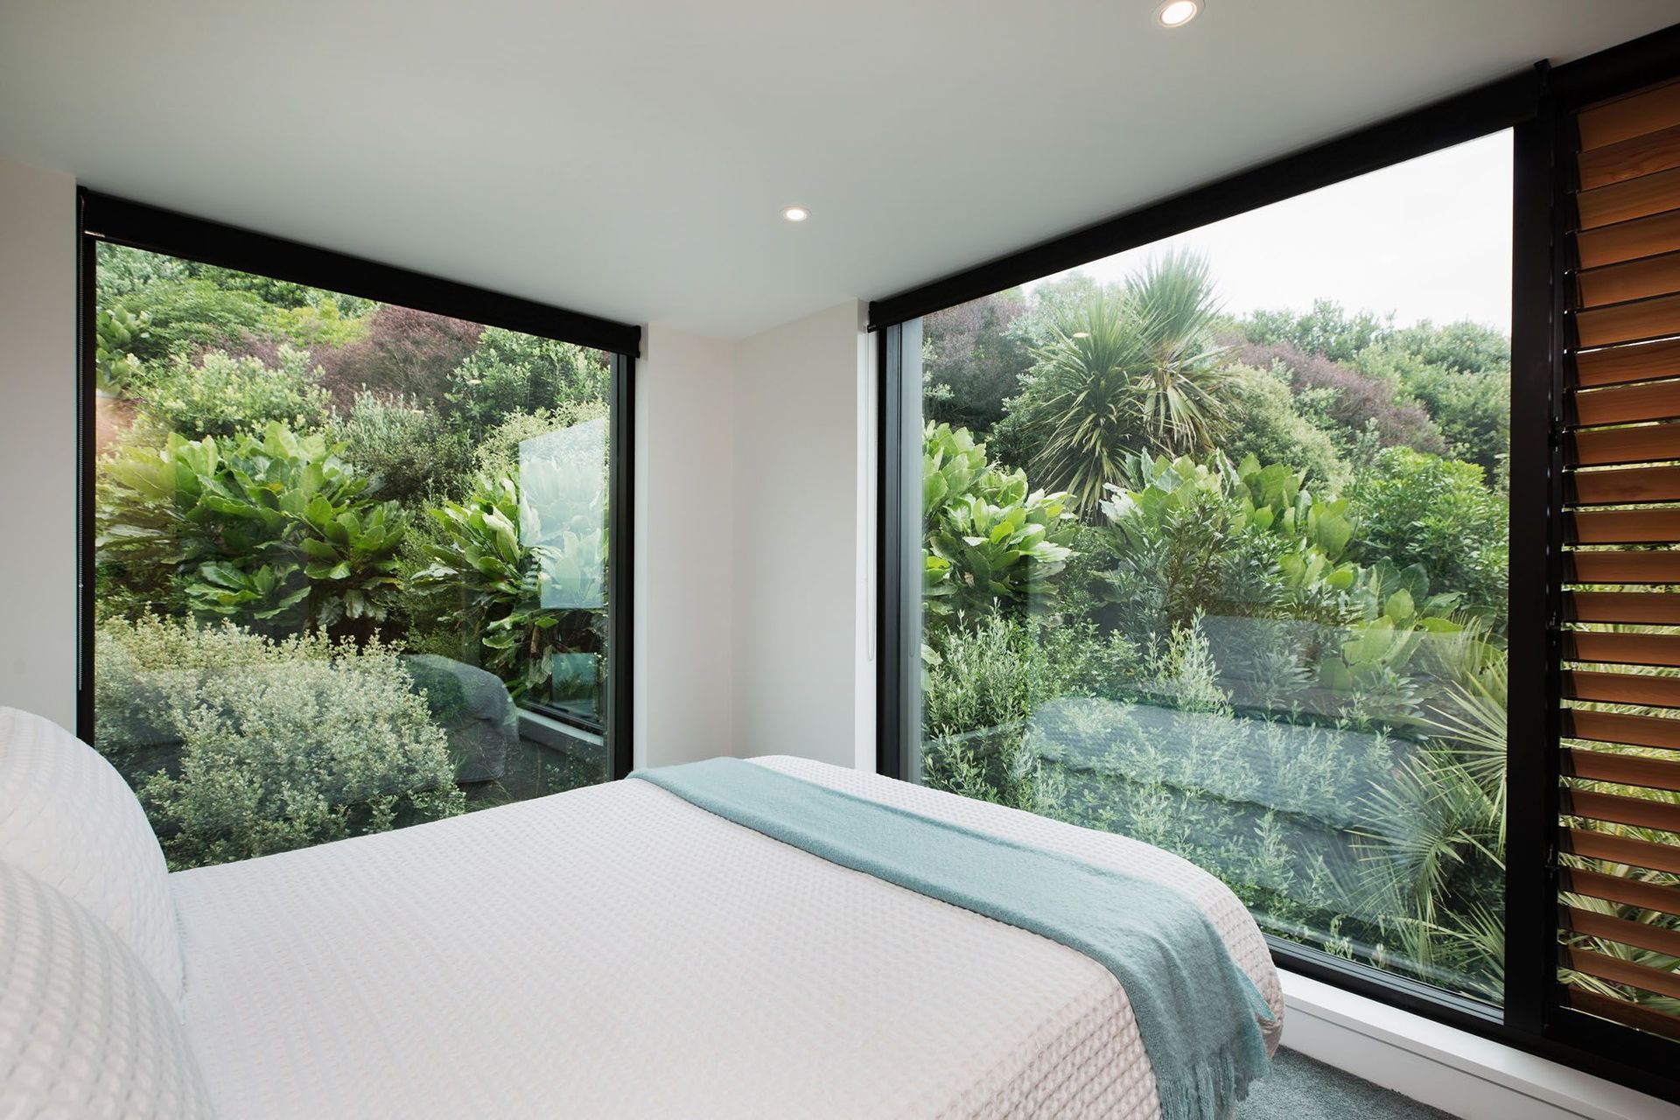
Materials were chosen to embody the coastal character. The large expanse of glass inhabits the inspiring coastal view. The use of polished steel around the fireplace offers refinement to the interior, while its counterpoint of ‘rusted’ steel to the entry door and courtyard fence epitomise the rugged conditions of the New Zealand coast. Random depth and width cedar weatherboards transition from exterior to interior to provide a warmth synonymous with family holidays and coastal living.
Sustainable design principles included: use of natural light and ventilation; passive solar gain through exposed concrete floor slabs, and orientation of the building and north facing canopy to maximize solar gain during winter and shade over summer.
Photographer: Sandra Henderson
Like this Project?
Hire BOON
Professionals used in
this project
The practices and trades credited on this project.

More projects from
BOON
Other work by BOON, across every category they build in.


More in
Single House
Everything else in Single House, from every practice on ArchiPro.


Next Project
Keep scrolling