

Project team
Product Suppliers
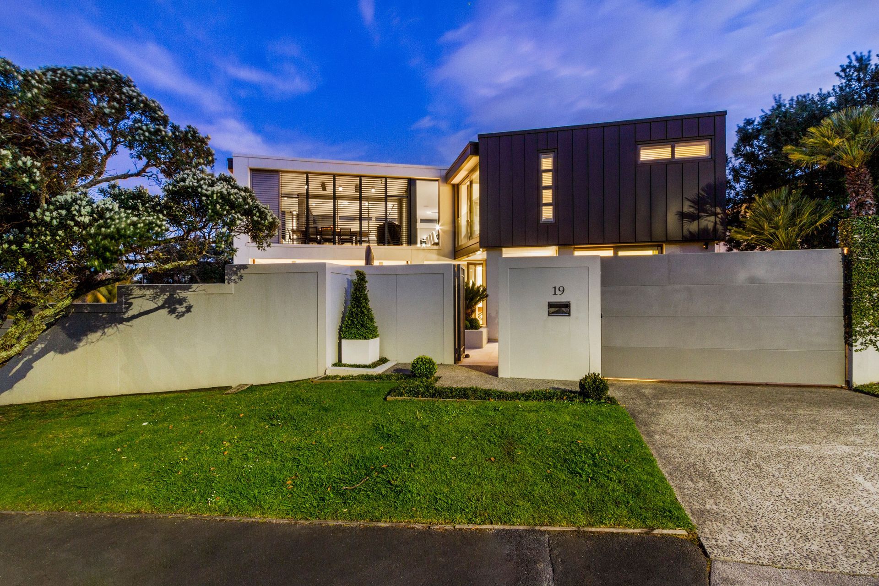
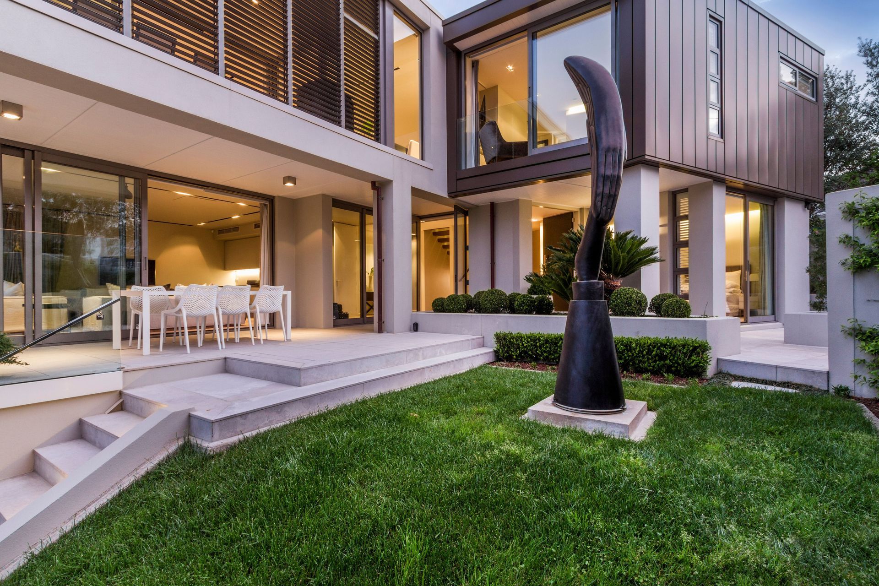
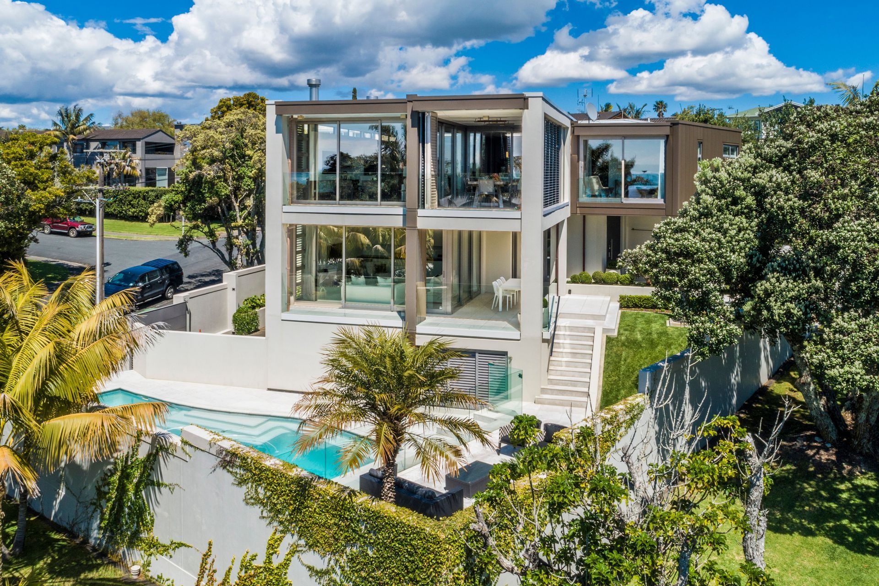
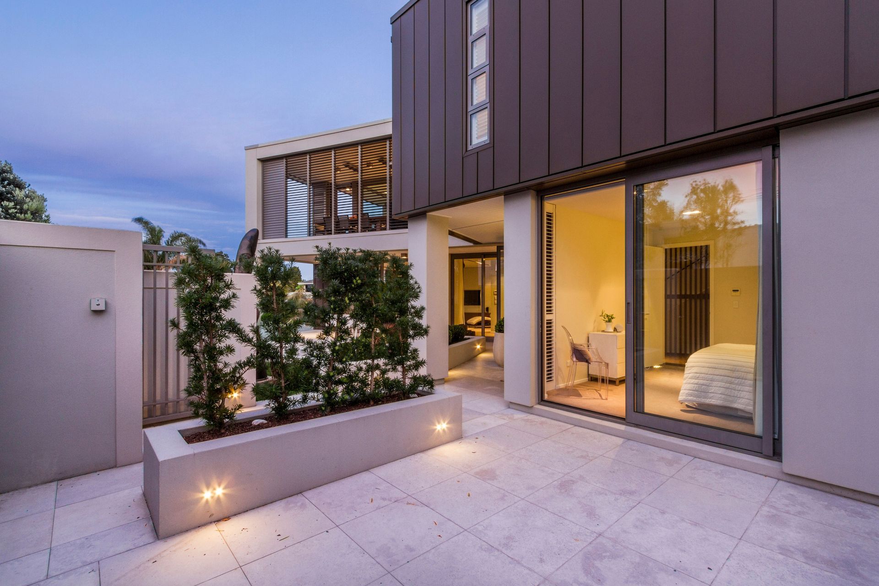
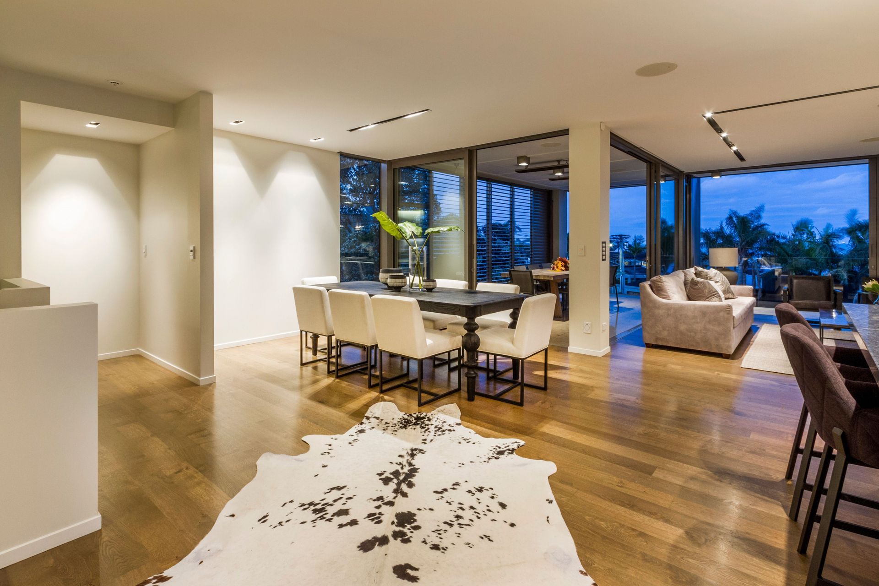
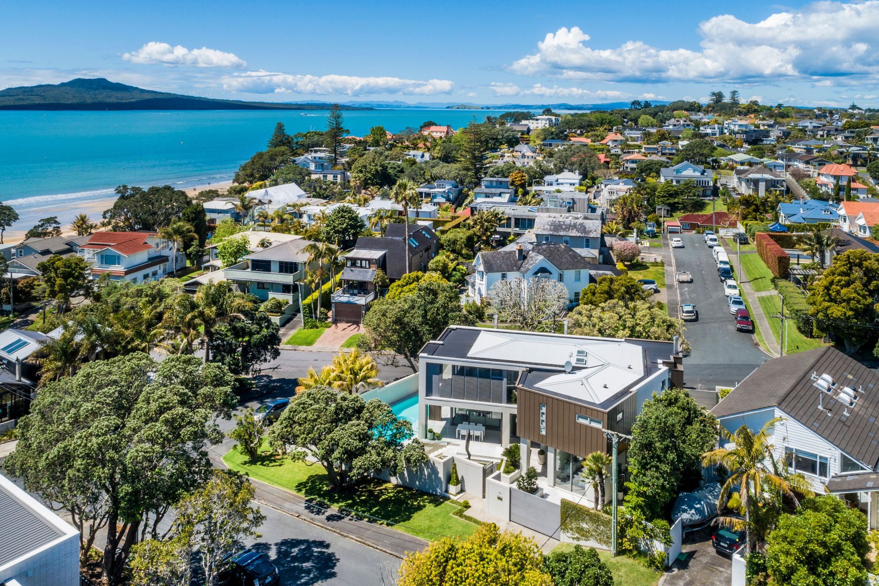
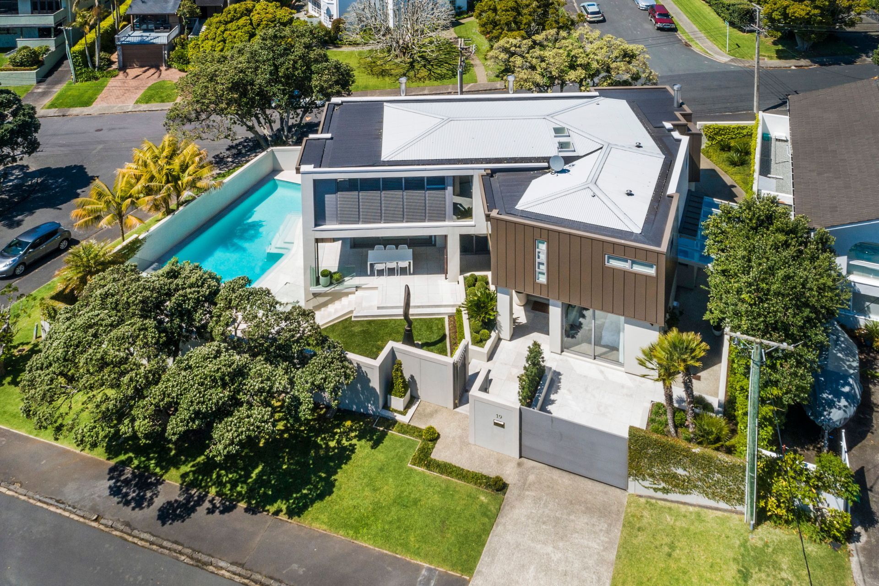
A contemporary three-level home featuring stunning harbour views, spacious living areas, and bespoke details, complemented by a landscaped garden with a pool and patio.
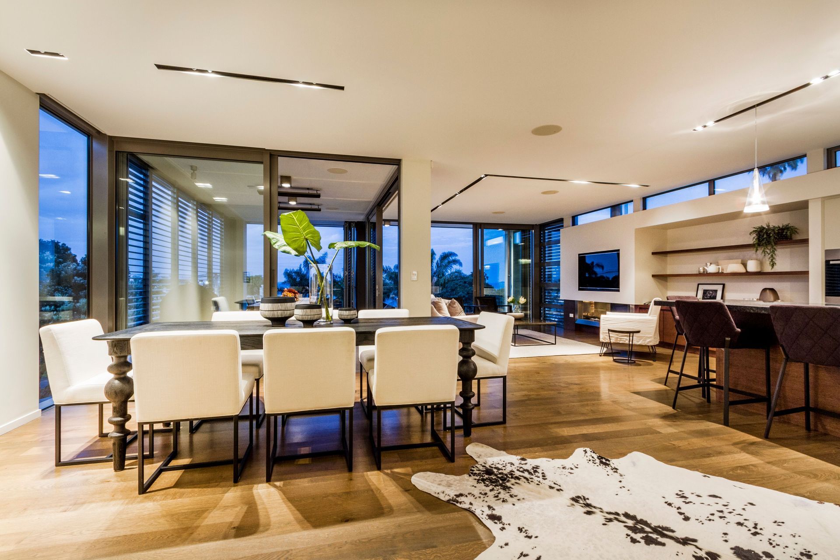
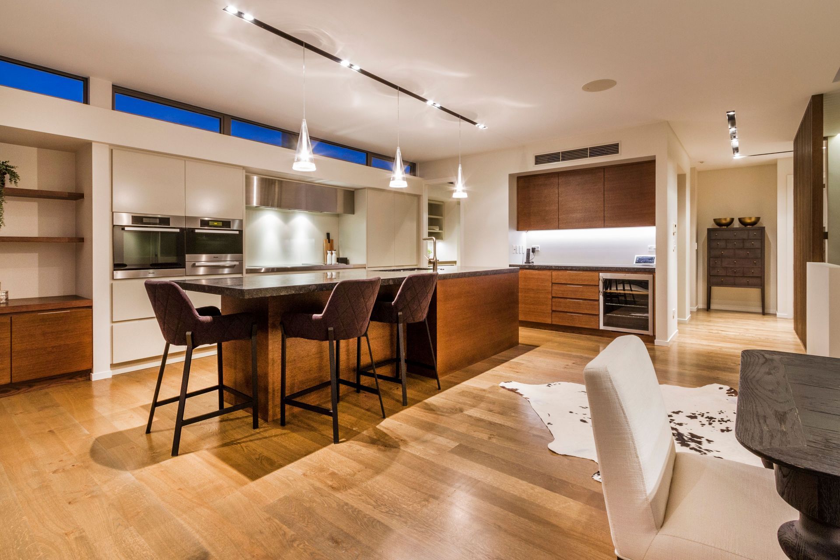
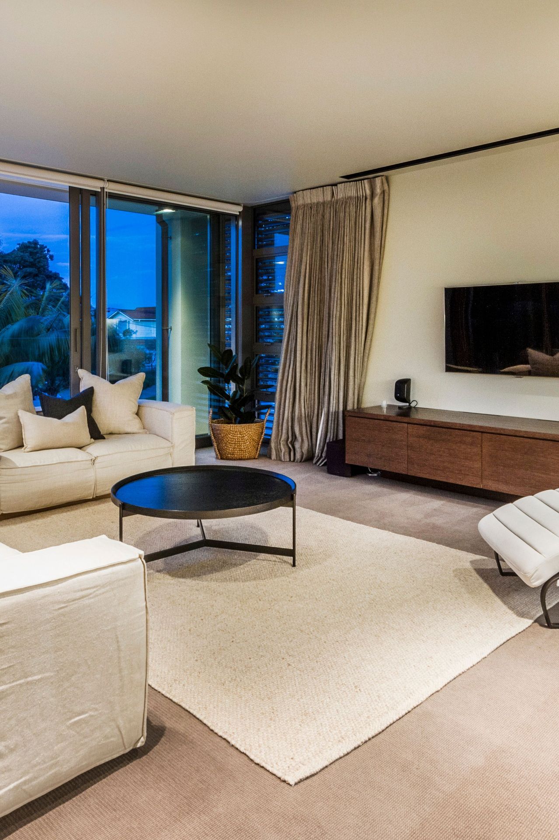
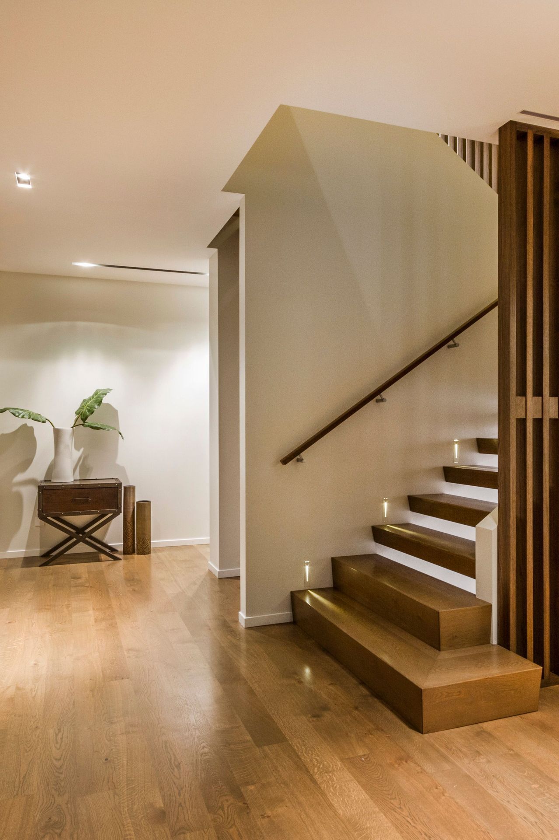
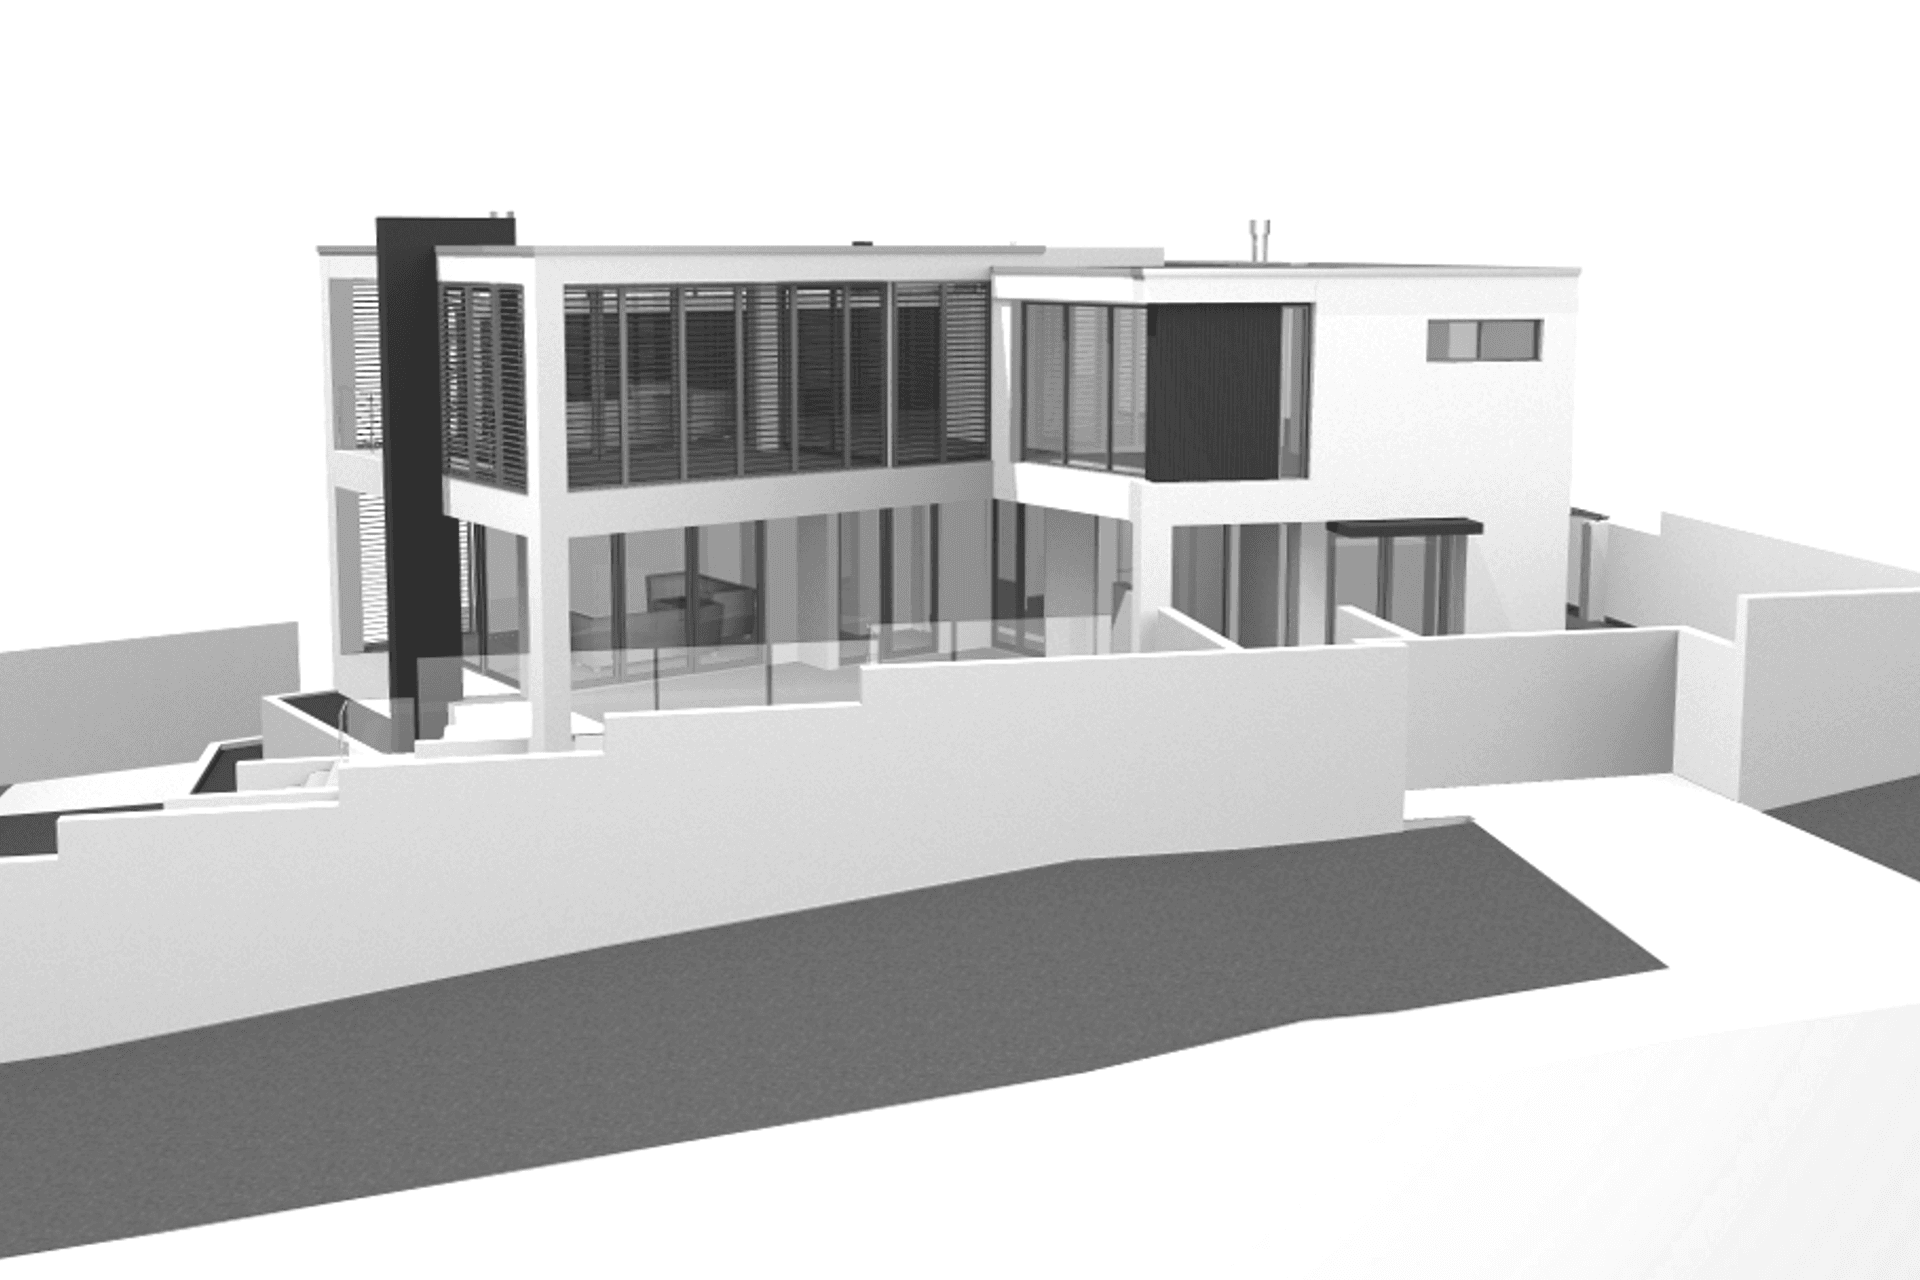
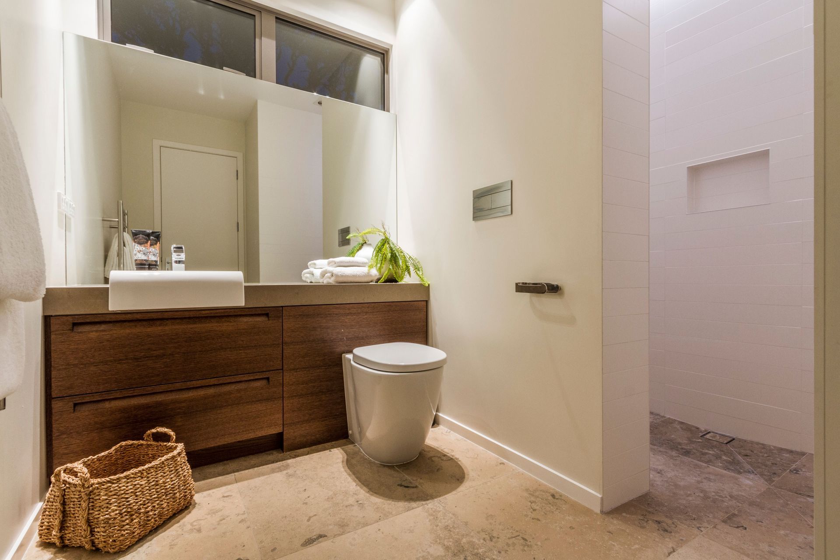
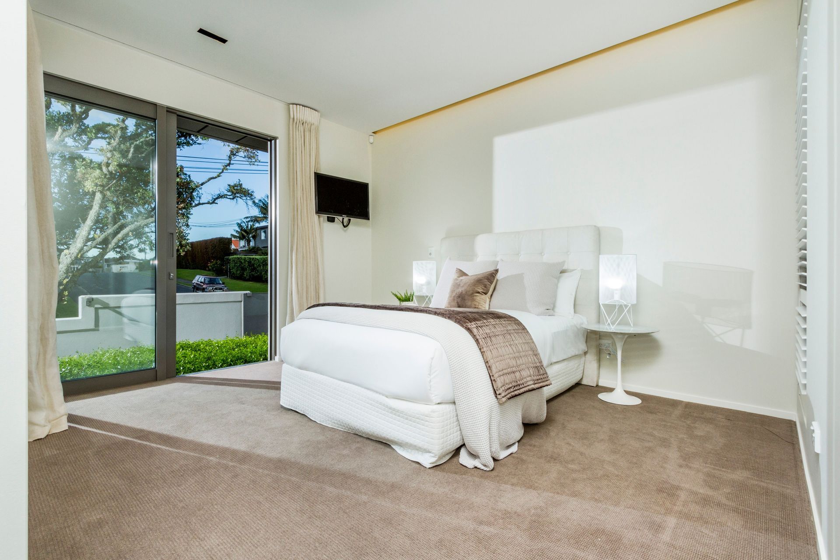
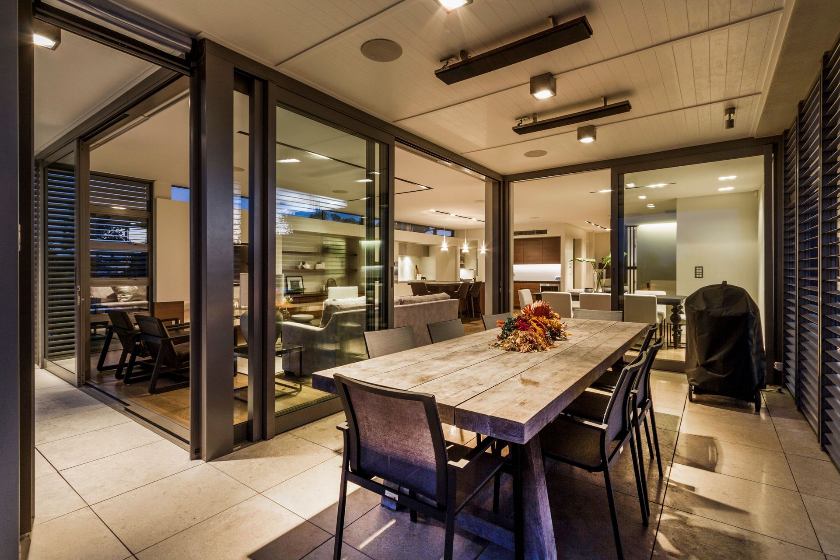
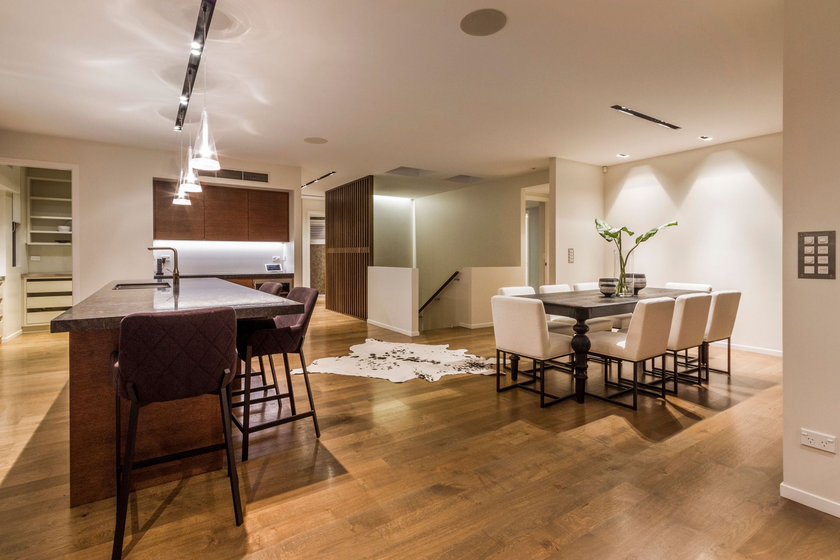
This project was conceptualised initially as a renovation but it was decided that a new build would maximise the potential of the site and the views on offer towards the harbour. The three-level house provides three car garaging with a workshop and wine cellar in the basement level with bedrooms and informal lounge spaces on the first floor and family living/dining spaces with a private master suite on the top floor. The main living spaces open out onto enclosed balconies and overlook a landscaped garden with pool and patio.
The concrete structure is accented with sections clad with vertical aluminium to add contrast and interest. The bespoke details designed for this project add warmth and sophistication to this quality contemporary family home.
Like this Project?
Hire Stephen Matthews Architects Ltd
The products behind the project
One product specified into this build from one supplier, a verified ArchiPro member. Tap through to specifications, suppliers and lead times.

Professionals used in
this project
The practices and trades credited on this project.



More projects from
Stephen Matthews Architects Ltd
Other work by Stephen Matthews Architects Ltd, across every category they build in.


More in
Residential
Everything else in Residential, from every practice on ArchiPro.


Next Project
Keep scrolling