

A transformative renovation of a coastal holiday home, enhancing its connection to nature with a new layout, light-filled stairwell, and modernized living spaces while preserving its charm.
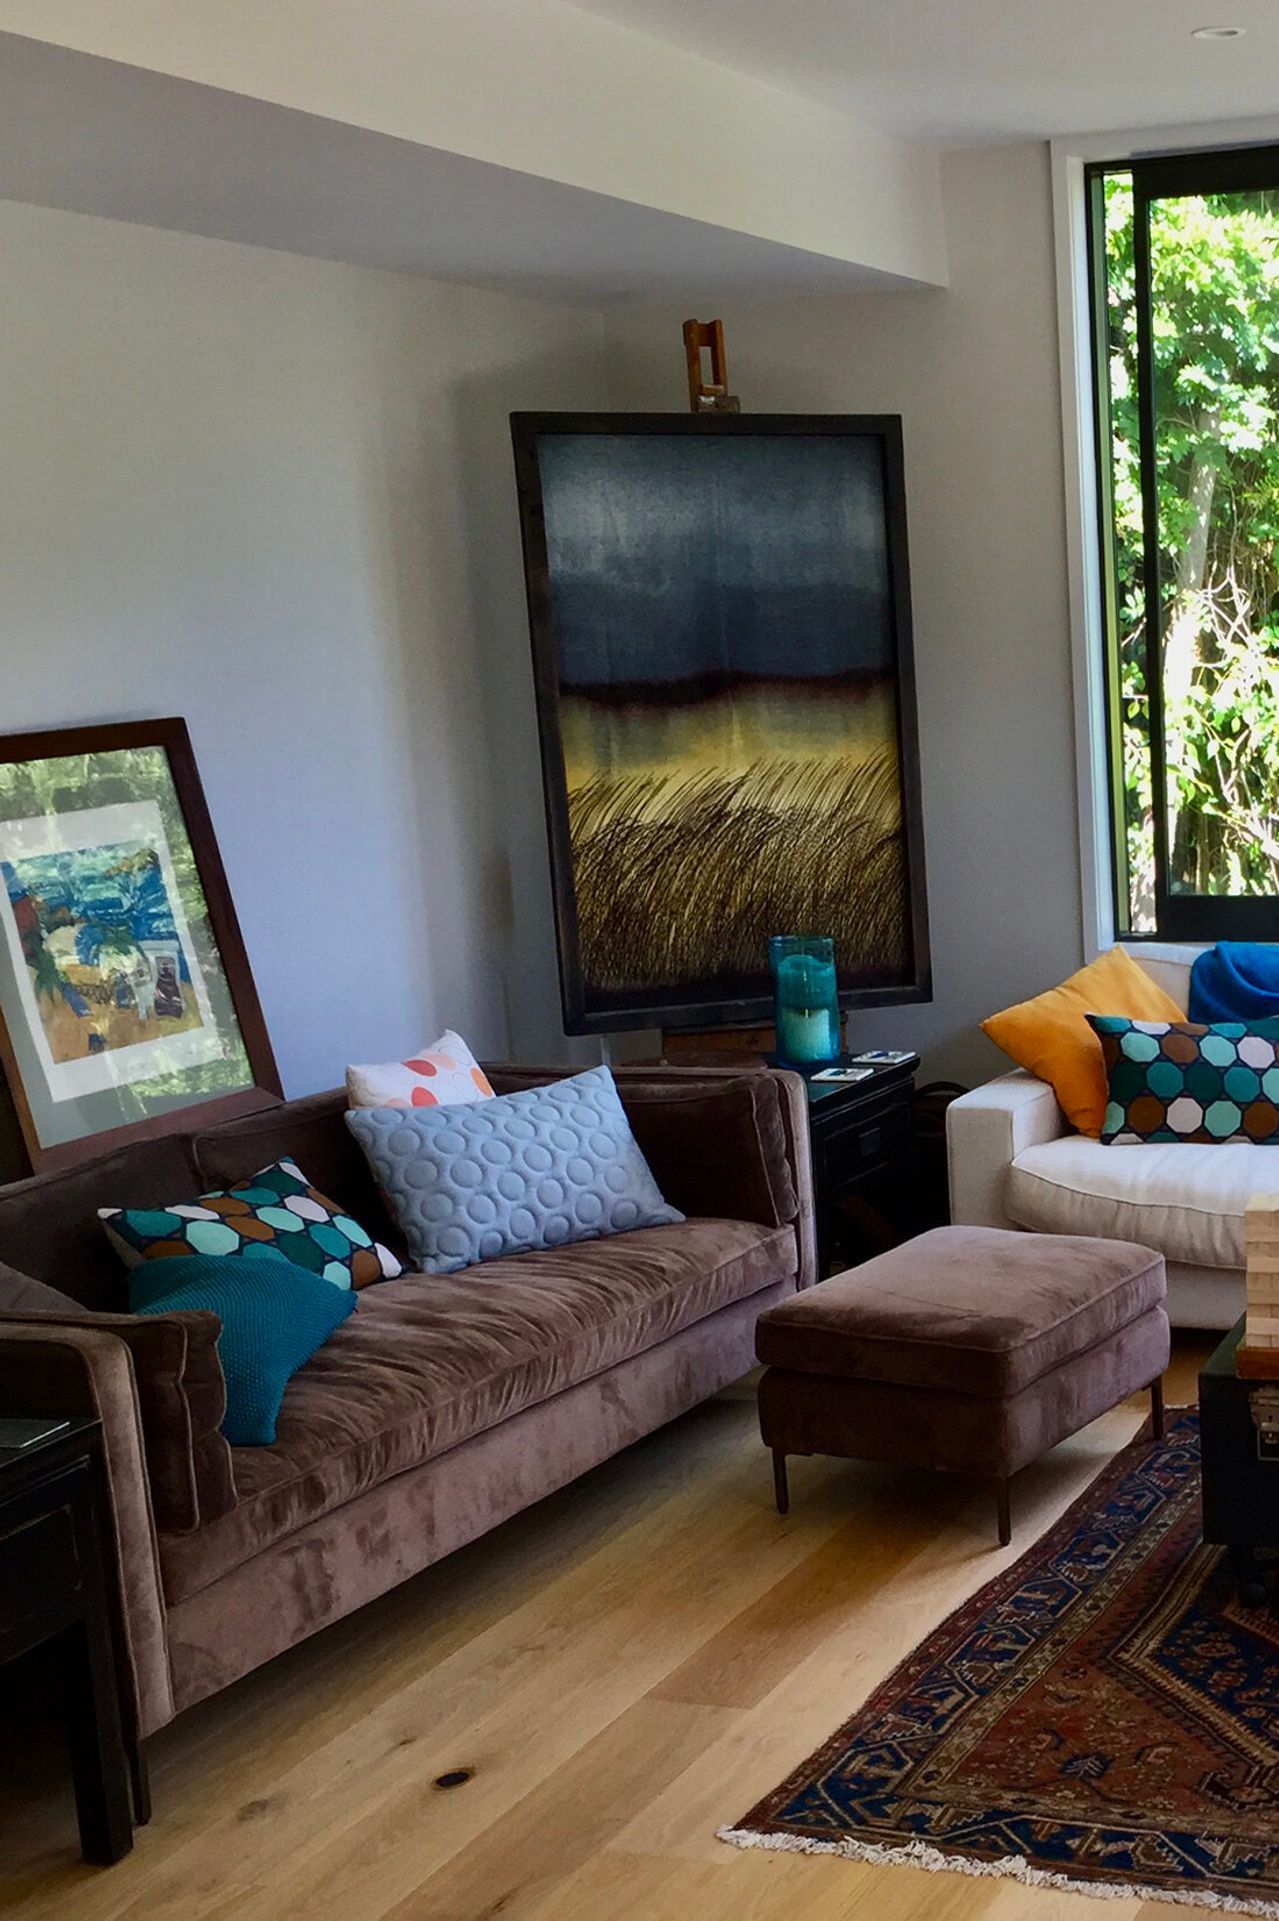
Previous alterations and additions had greatly increased the footprint of this originally modest holiday home, not far from the beach and adjacent to a substantial bush reserve. The brief for this project called for a reworking of the existing main floor, provision of a new light-filled stairwell and renovations to the main bedroom on the first floor. All existing flooring and door/window joinery needed to be replaced and the dated kitchen required a total renovation. The brief provided an opportunity to promote a much stronger connection to the bush reserve with generous indoor/outdoor flow from all the ground level rooms.
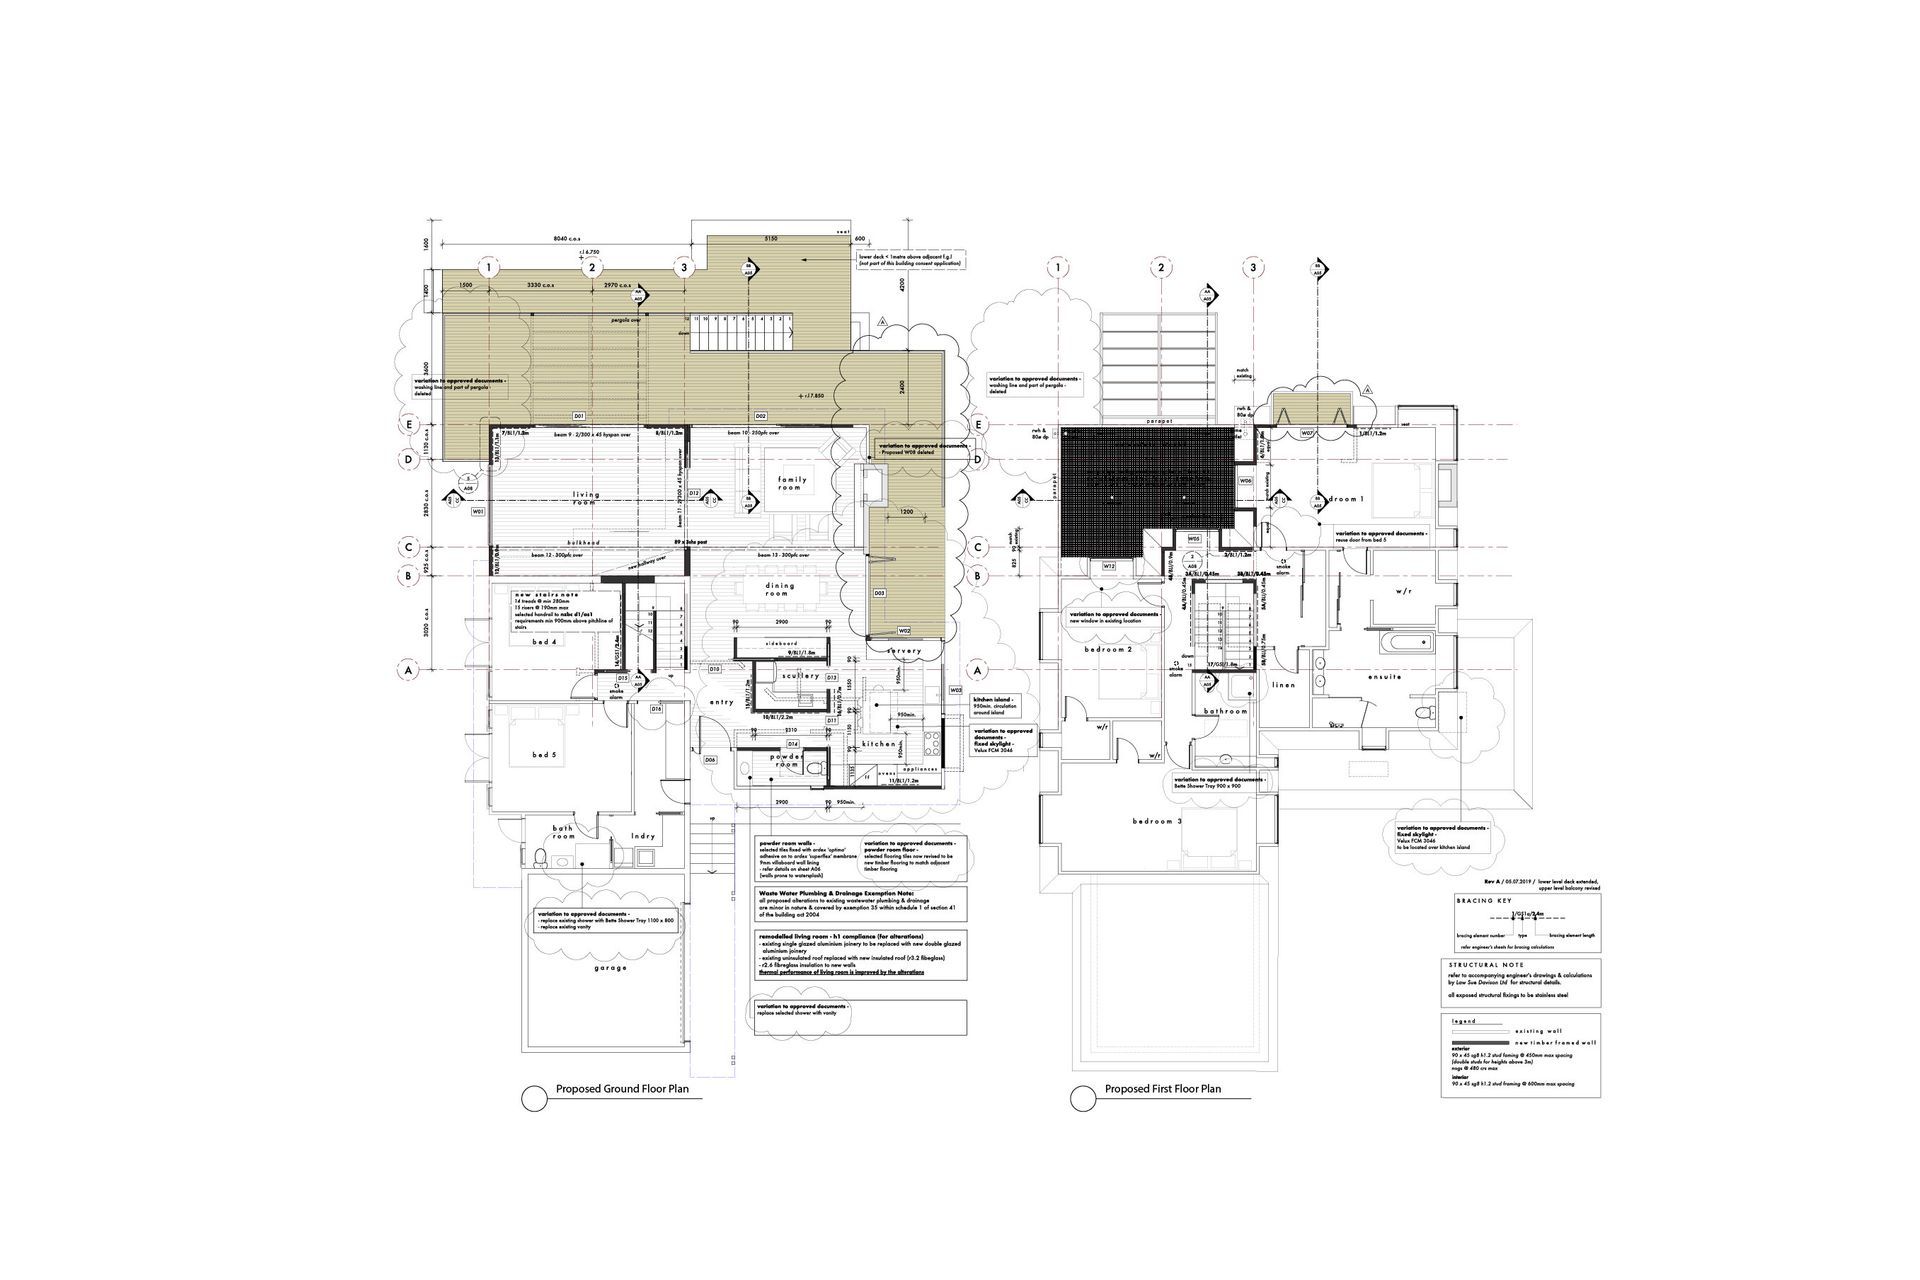
The design response created a completely new interior layout to the main floor with only minor additions to the footprint. A new entry axis runs north/south across the house, visually linking the entry with the garden and bush beyond. A new family living/dining/kitchen area runs the full width of the eastern side of the house. On the western side a new separate sitting room opens onto an expansive north-facing deck which is linked to the family living area, inside and out. Existing ground floor bedrooms and bathrooms have been fashioned into a suite of guest rooms (one with ensuite bathroom), a powder room and laundry.
The first floor is now accessed via a large open stairwell with roof windows and wrap-around gallery circulation linking the bedrooms. The former main bedroom has been enlarged and now has a small balcony which overlooks the garden and bush reserve.
Structural Engineer: Charles Sue, Law Sue Davison Ltd
Builder: Court Construction Ltd
- Completed
- 2019


Like this Project?
Hire Becroft Howie Architects Ltd
Professionals used in
this project
The practices and trades credited on this project.

More projects from
Becroft Howie Architects Ltd
Other work by Becroft Howie Architects Ltd, across every category they build in.


More in
Renovations
Everything else in Renovations, from every practice on ArchiPro.


Next Project
Keep scrolling