
Island View Pool Pavilion
Island View Pool Pavilion

- 2.9K profile views
- 2 saves
Project team
- Becroft Howie Architects Ltd
- Ray White, Team Anton
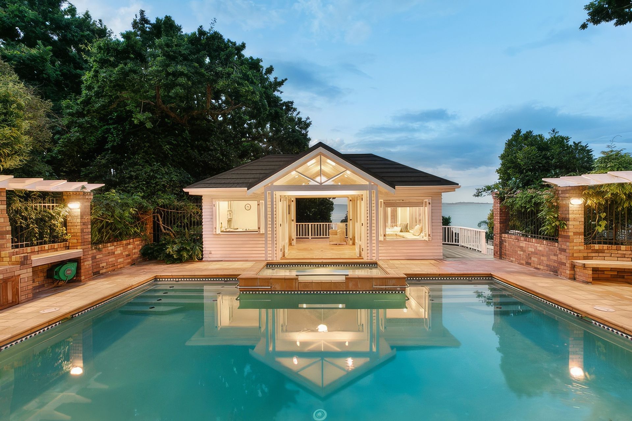
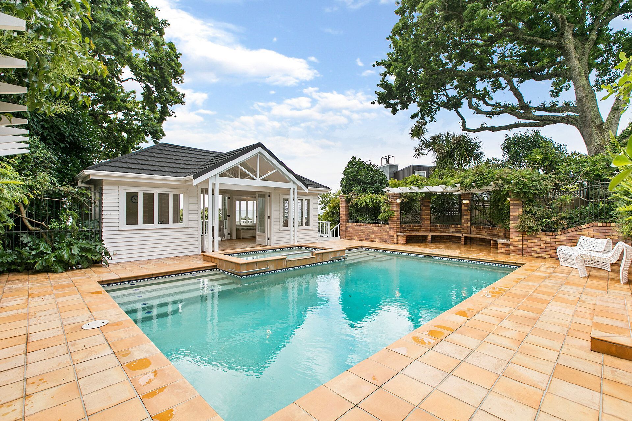
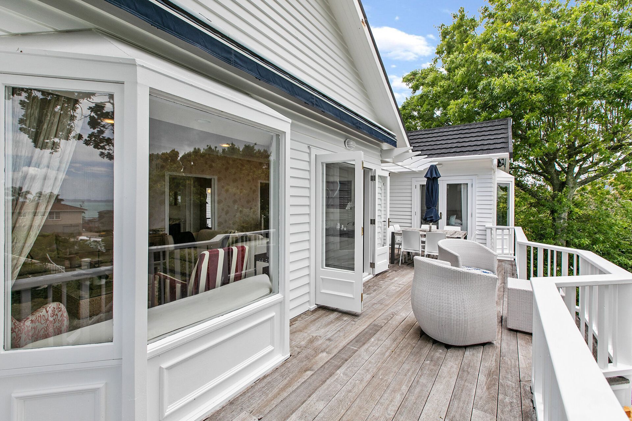
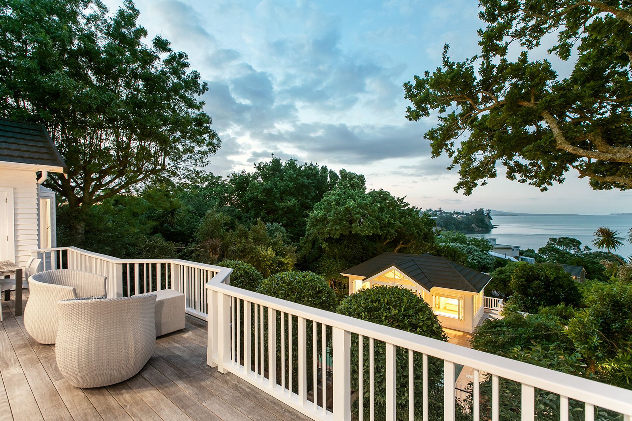
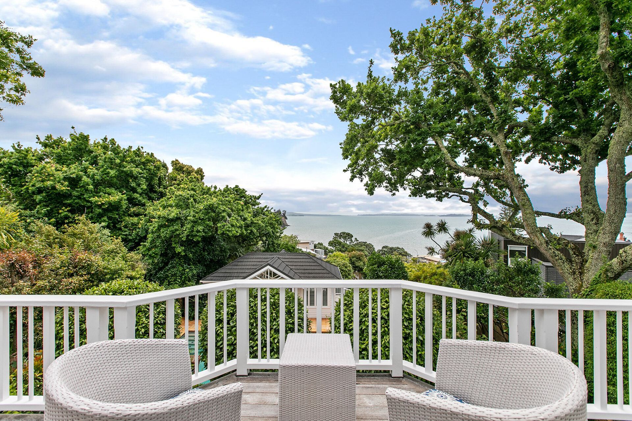
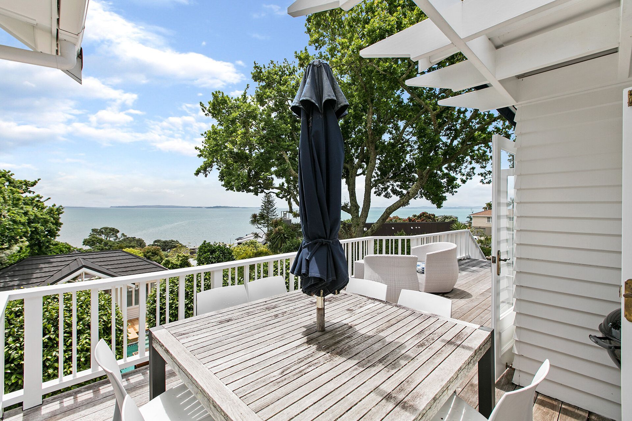
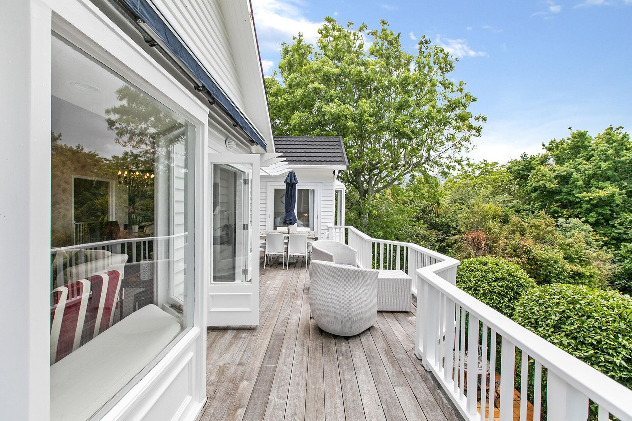
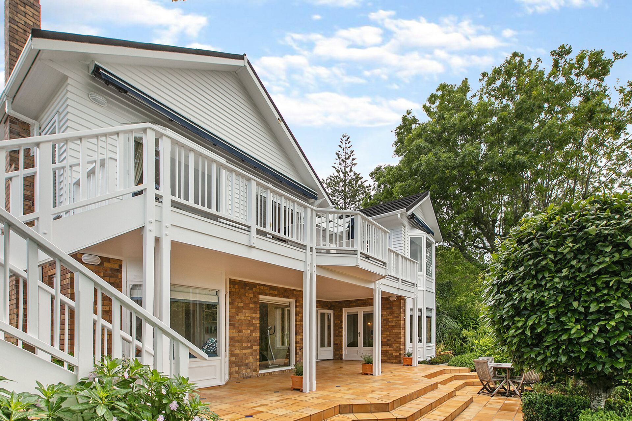
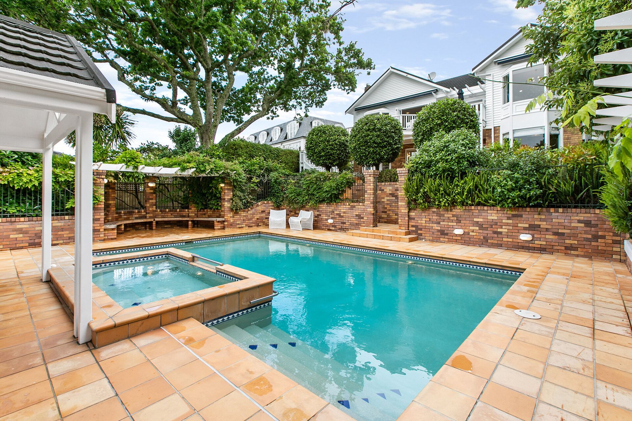
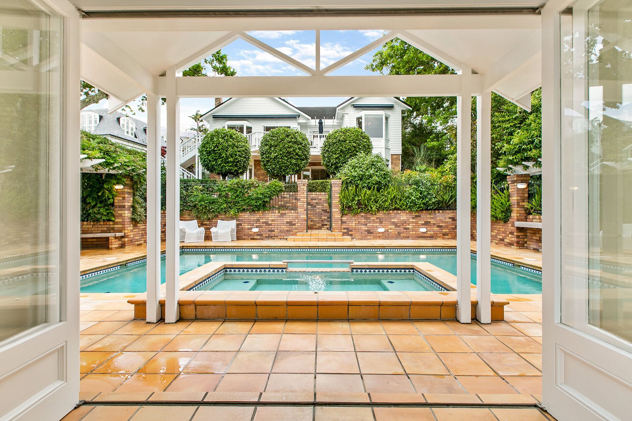
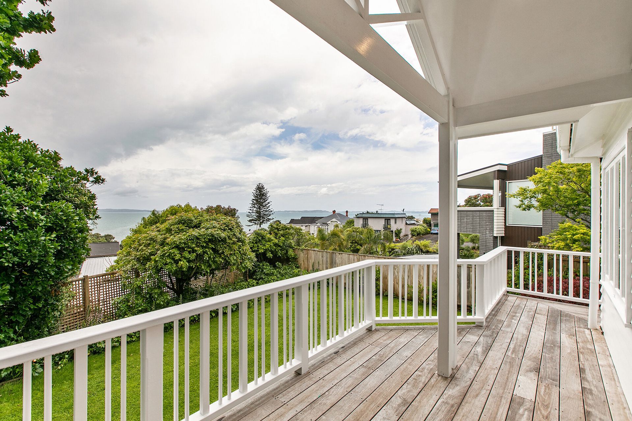
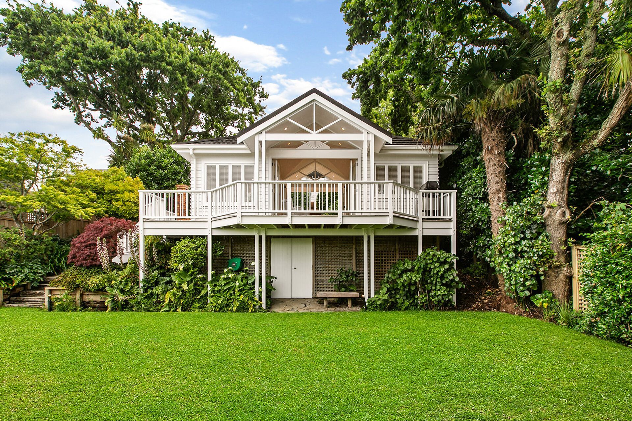
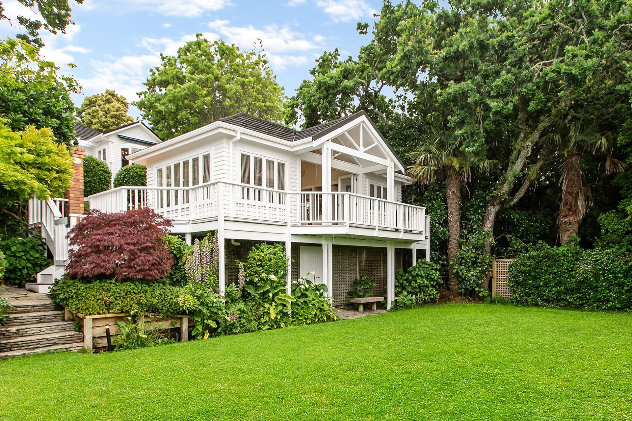
A stunning outdoor entertaining area featuring a central pool, spa, and self-contained pavilion, seamlessly connecting with the family home across four interconnecting levels, designed to maximize the breathtaking island views.
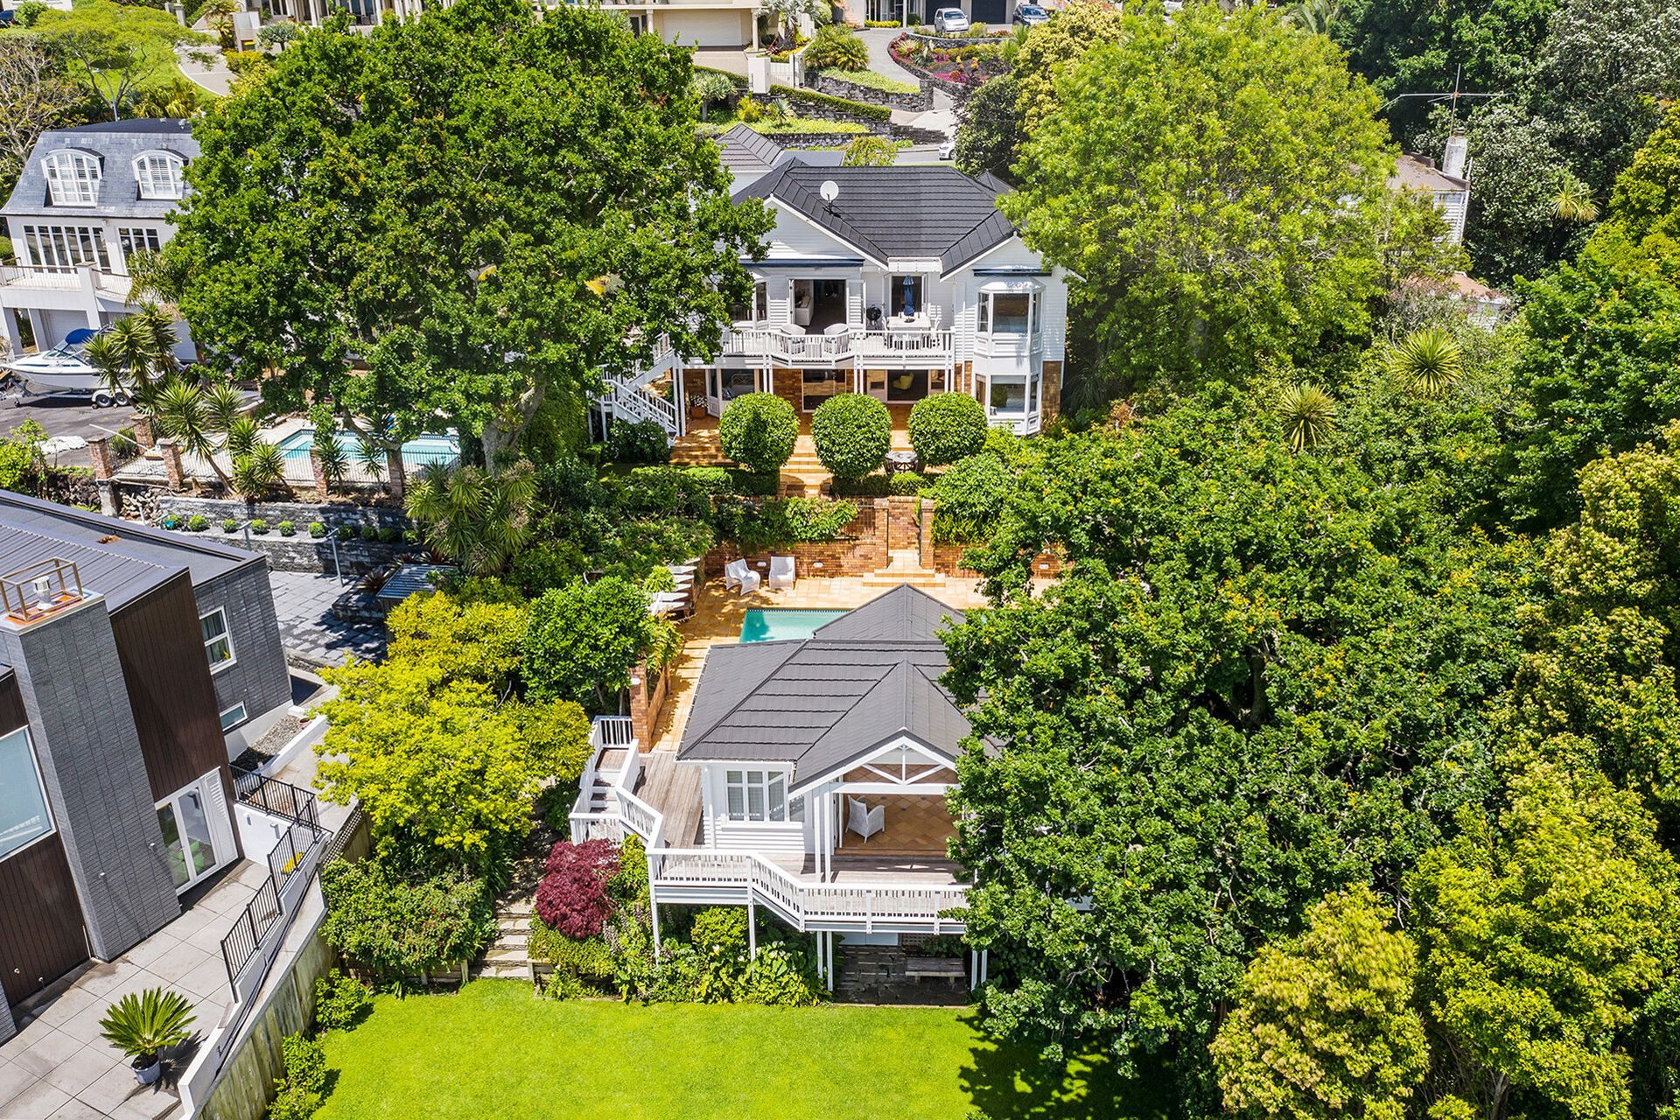
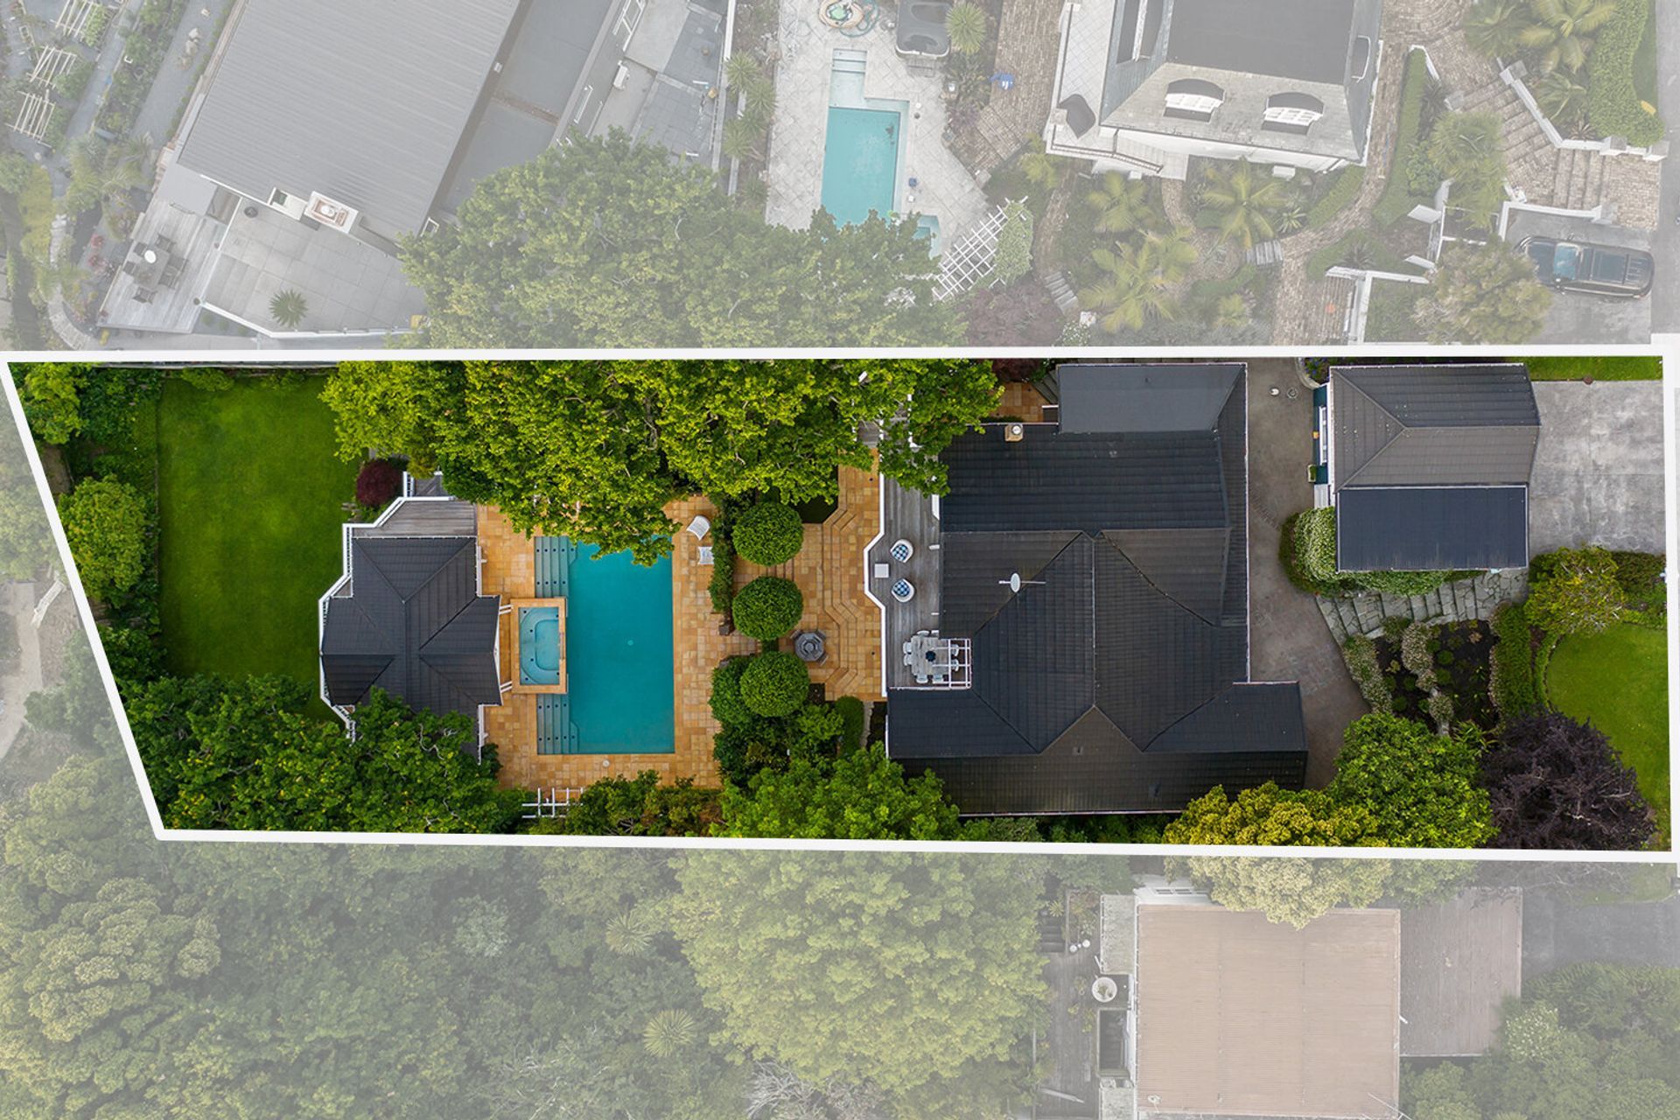
This project (one of the earliest for the practice) presented some serious challenges as the site was long and steep with virtually no areas of flat ground. The owners wanted to develop the property so that their existing family home could connect with a new outdoor entertaining area which would include a new pool, spa and self-contained pool pavilion.
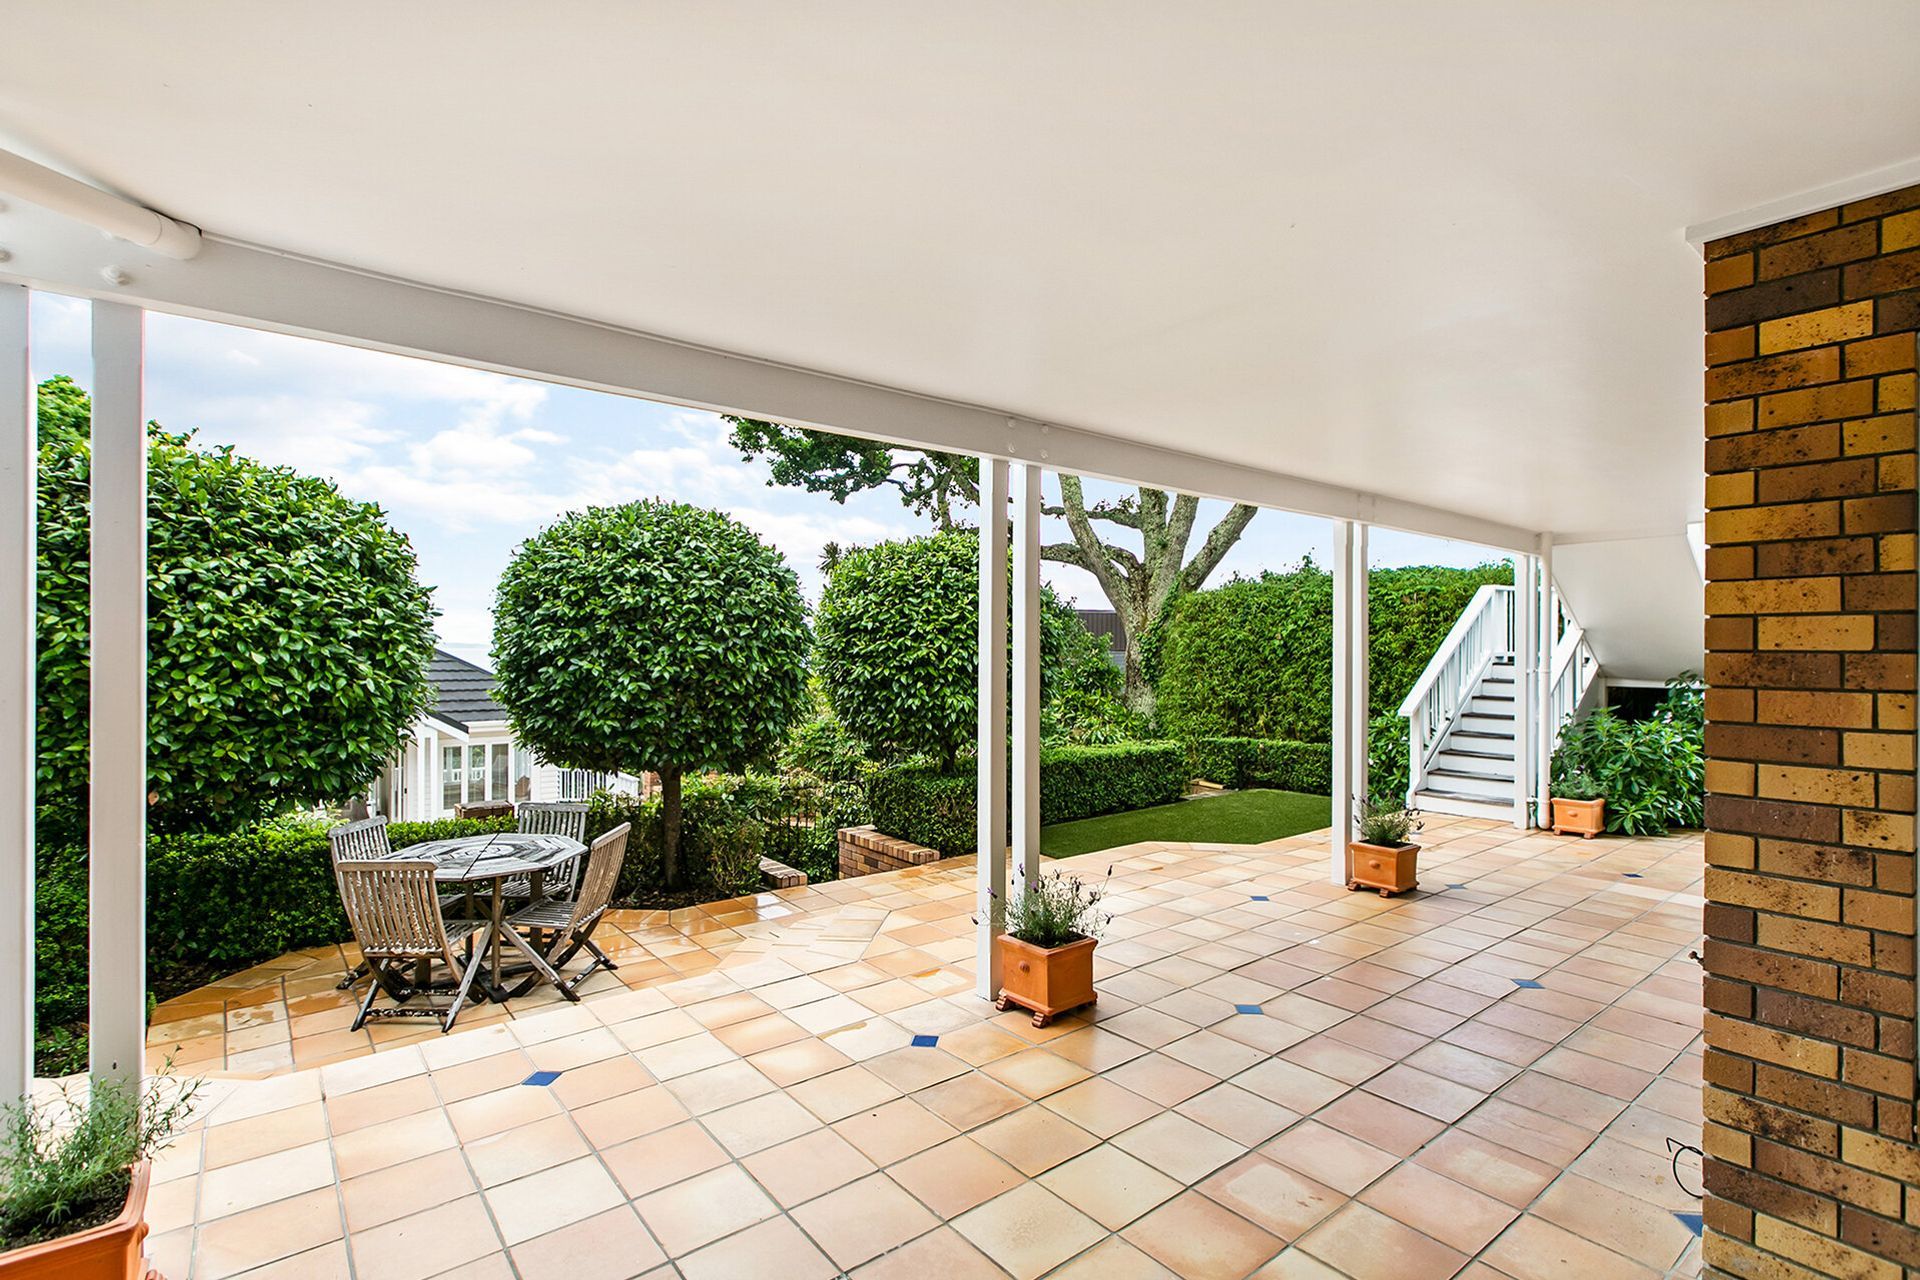
The design provided four interconnecting levels: the pool is the central point with adjacent pavilion, lower level badminton court and a higher terrace which connects directly with the house via gardens and steps. The pavilion was designed to open out on both sides to prevent obscuring the island view beyond. The hard landscaping design included built-in seating, a timber pergola and BBQ. The clients recently sold their much-loved property and remarked that, after 27 years, they “had not changed a thing”.
This project featured in TRENDS magazine Vol 11//4
Structural engineer: John Allen
Builder: KD Construction
Planting design: Sue Roff
Associates: Landscape Architect
- Completed
- 1993
Like this Project?
Hire Becroft Howie Architects Ltd
Professionals used in
this project
The practices and trades credited on this project.

More projects from
Becroft Howie Architects Ltd
Other work by Becroft Howie Architects Ltd, across every category they build in.


More in
Landscaping
Everything else in Landscaping, from every practice on ArchiPro.


Next Project
Keep scrolling