
Project team
Product Suppliers
A modern mixed-use development featuring a café, dairy, and residential apartments, completed in 2019, designed to enhance the urban landscape of Dunedin while maximizing site potential and investment returns.
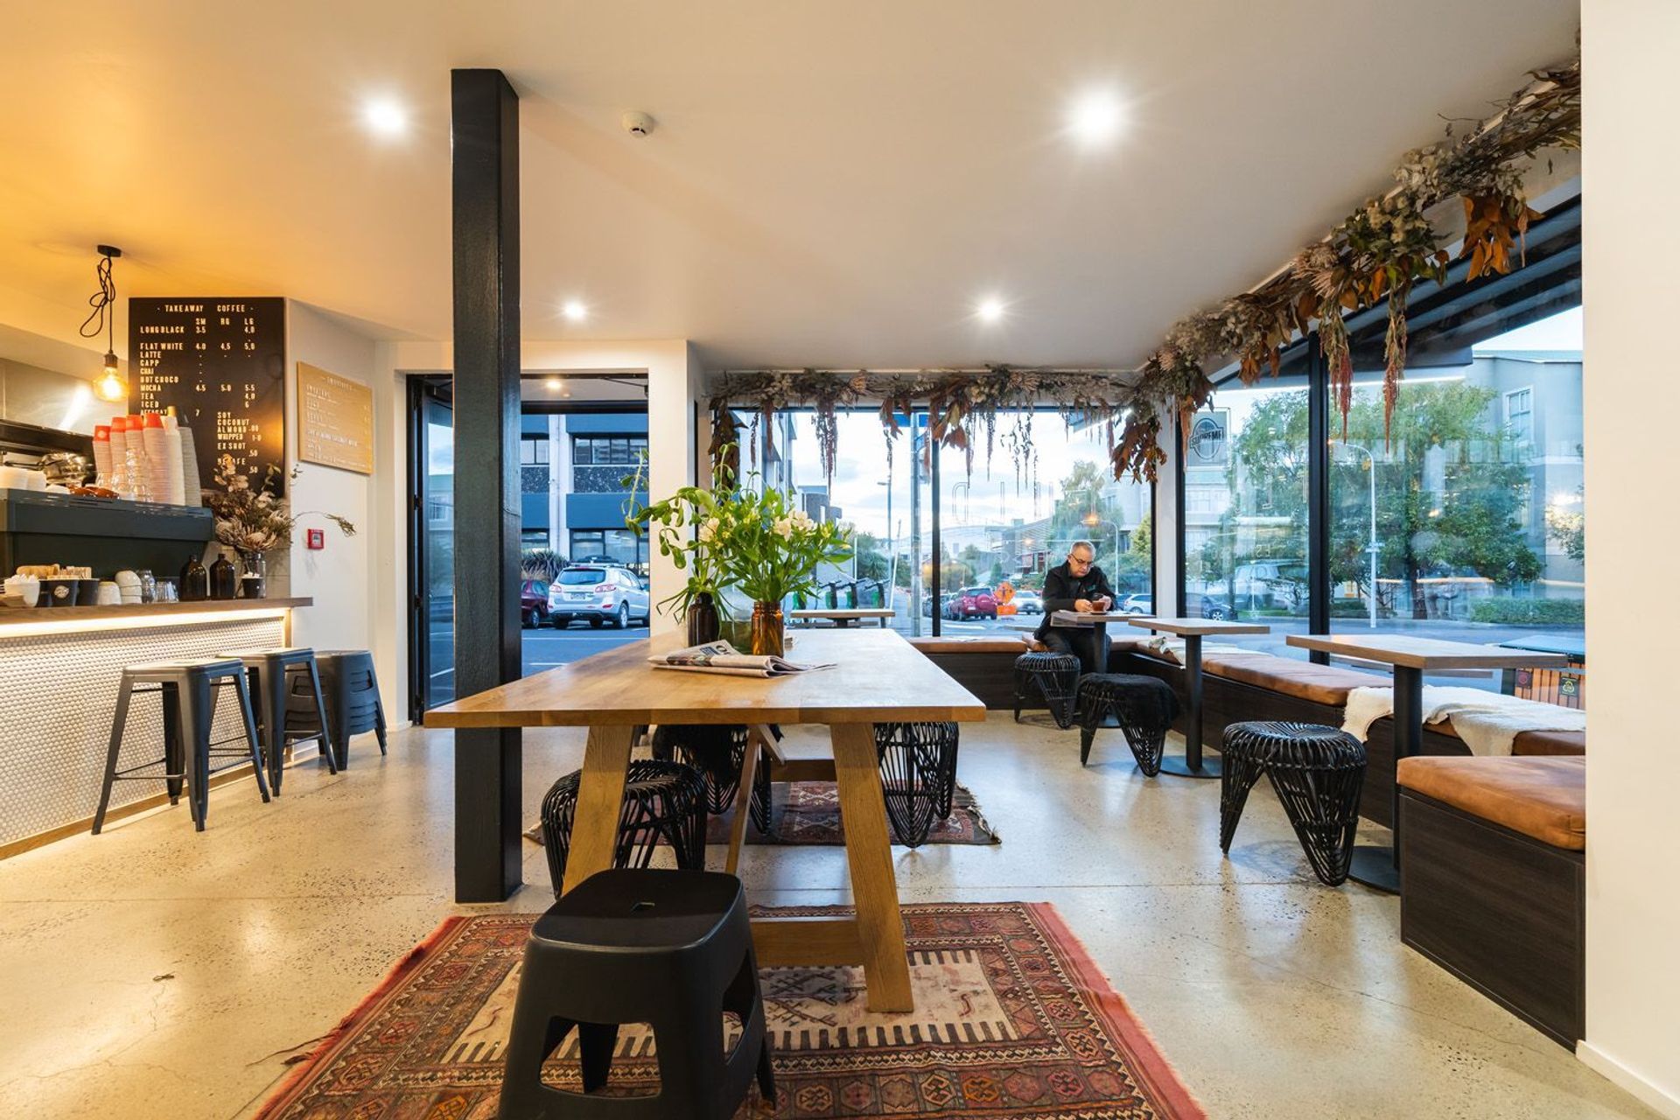
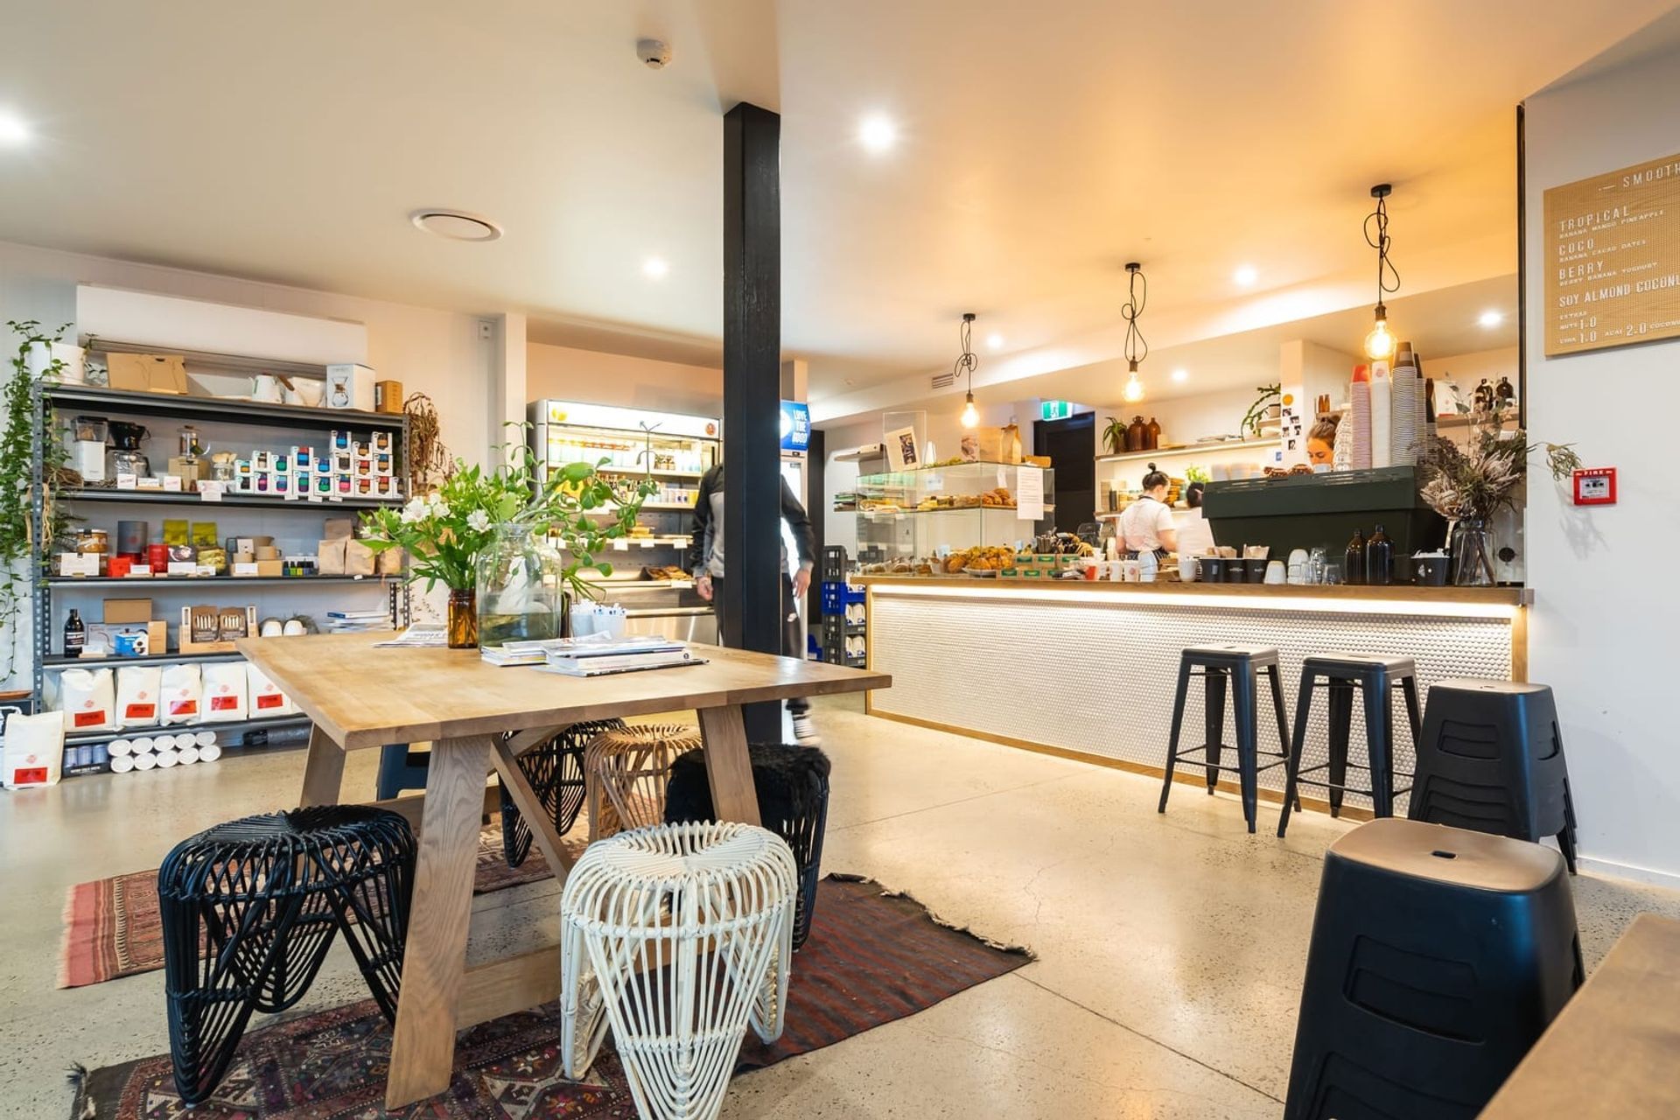
The client had a dated single storey building that occupied the whole site as a corner Café and Dairy. The client sought a new replacement building incorporating a Café, Dairy and 2 apartments if possible, which required resource consent for commercial uses in a residential zone. The development was desired to be consistent with the surrounding buildings and maximise the best use of the site and return on client investment adjacent the Otago Polytechnic Campus. The overall styling was to include residential and industrial character.
Creative Solution & Design Features
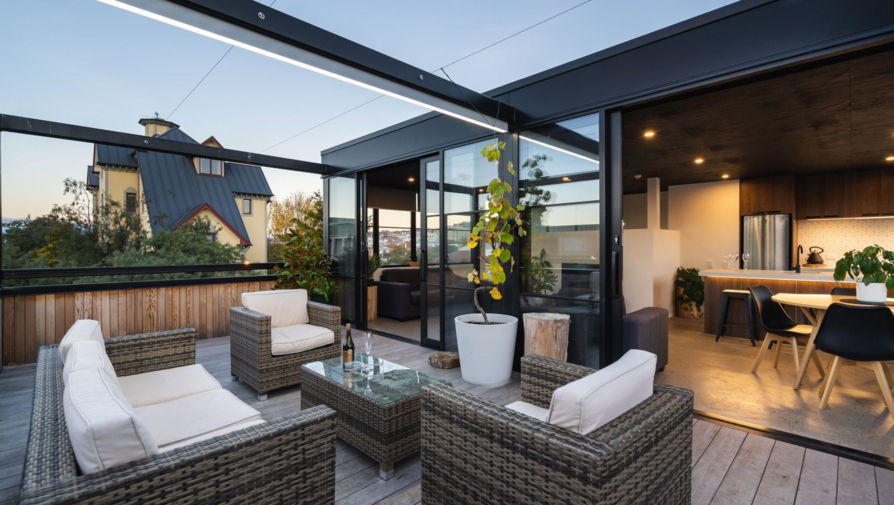
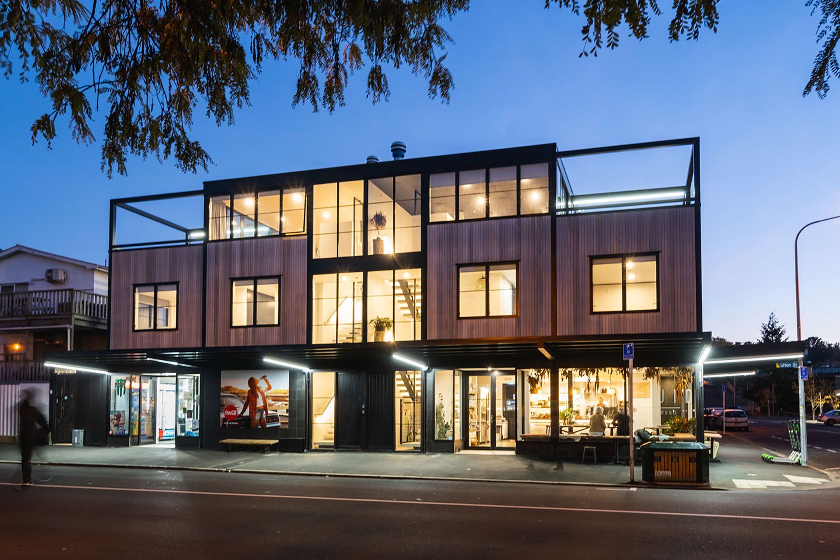
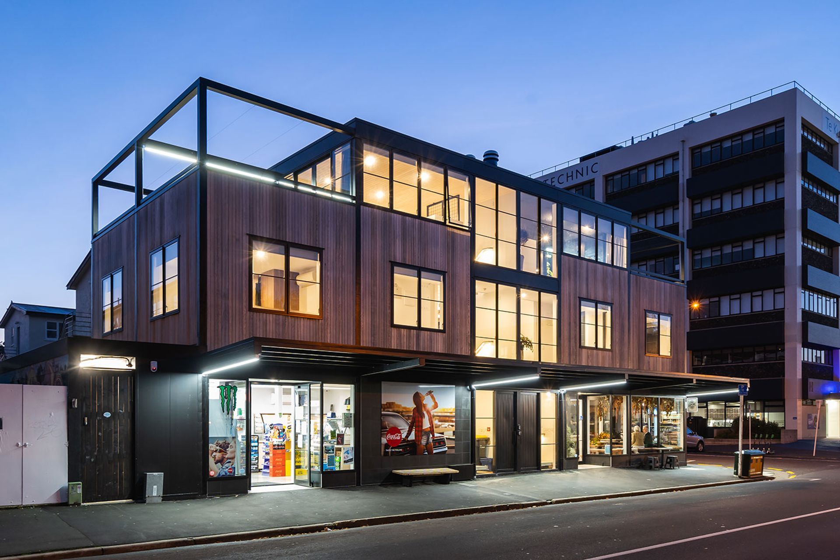
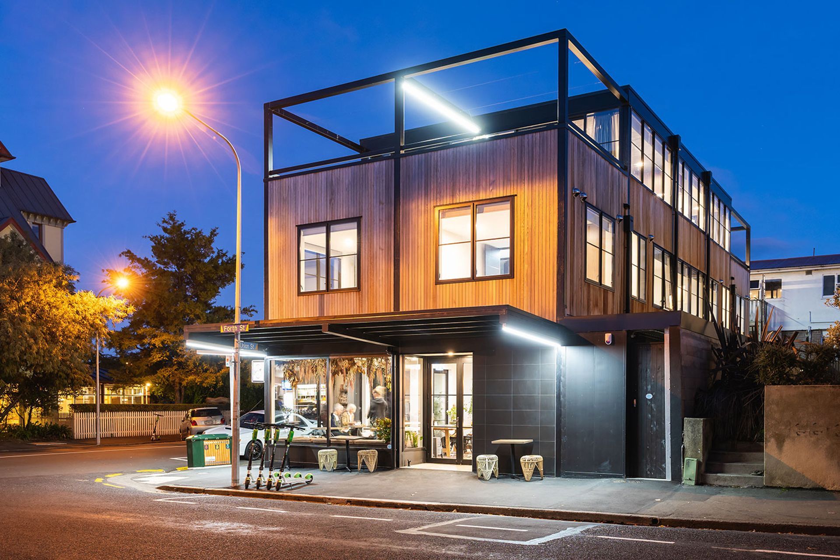
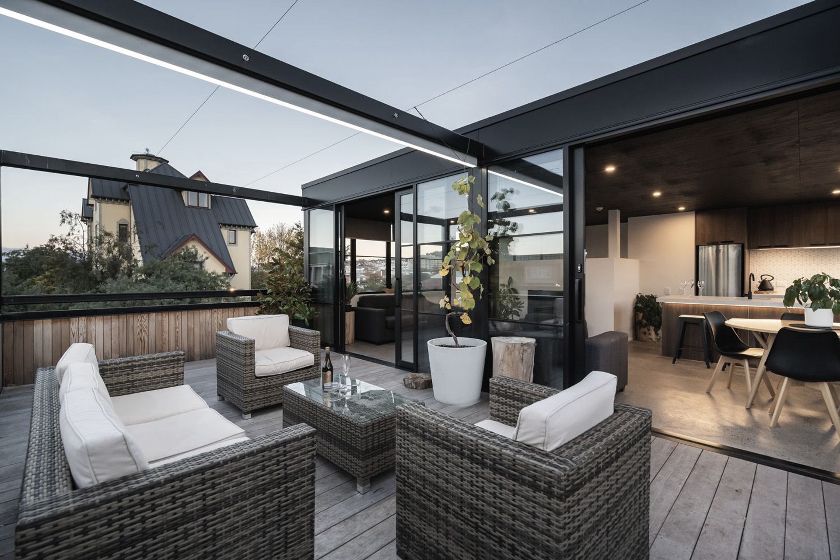
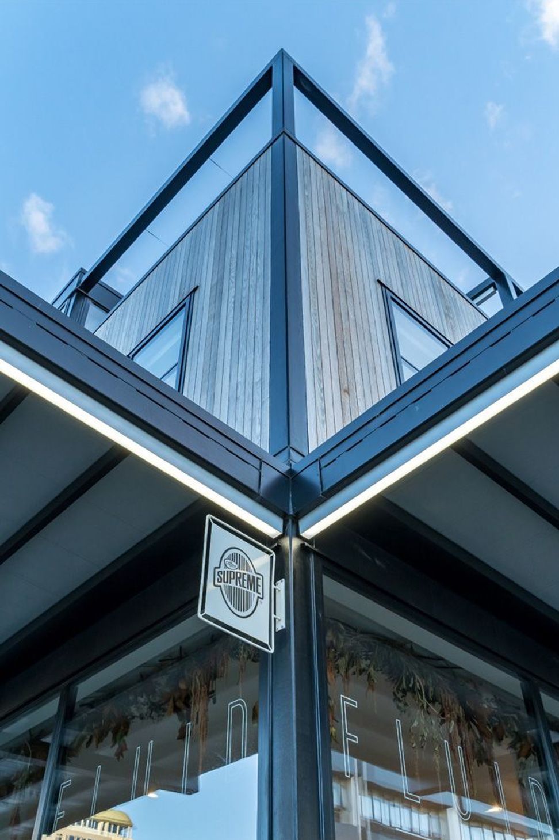
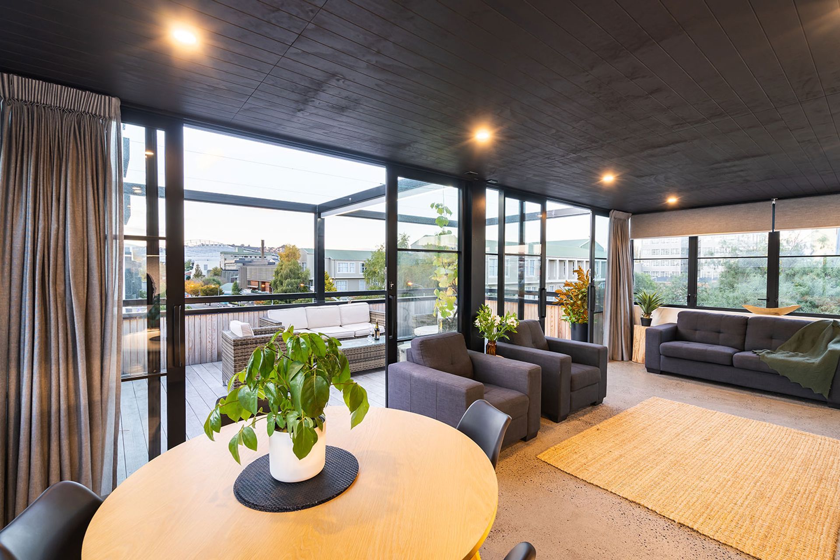
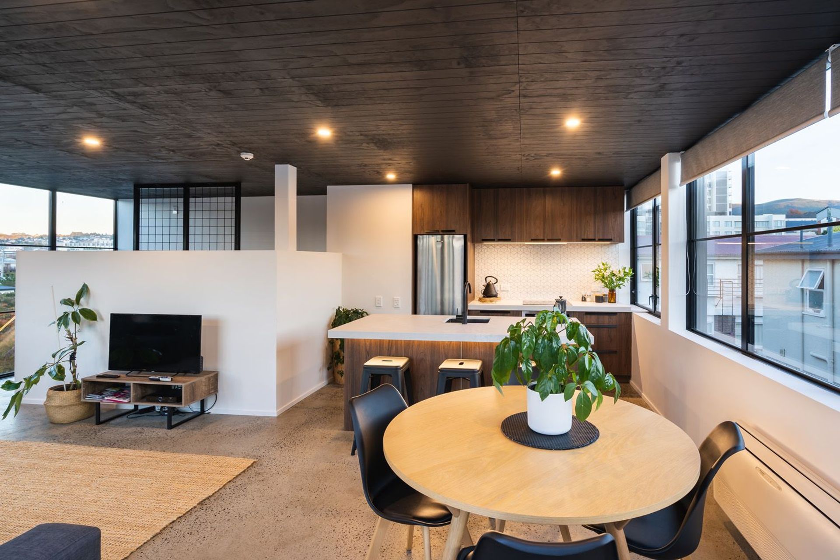
The solution is a new mixed-use building with four separate tenancies. Café, Dairy, shared Service Court and Verandas plus two apartment entries at ground level is to improve the existing business and provide a more financially sustainable model with extended operating hours and a new image. Rental apartments occupy middle and upper level with outdoor decks to maximise the permitted bulk and location planning rules via a limited notified application involving approval from adjacent neighbours. The three-storey design successfully reinforces the urban grid of the street corner in scale with the larger surrounding tertiary buildings.
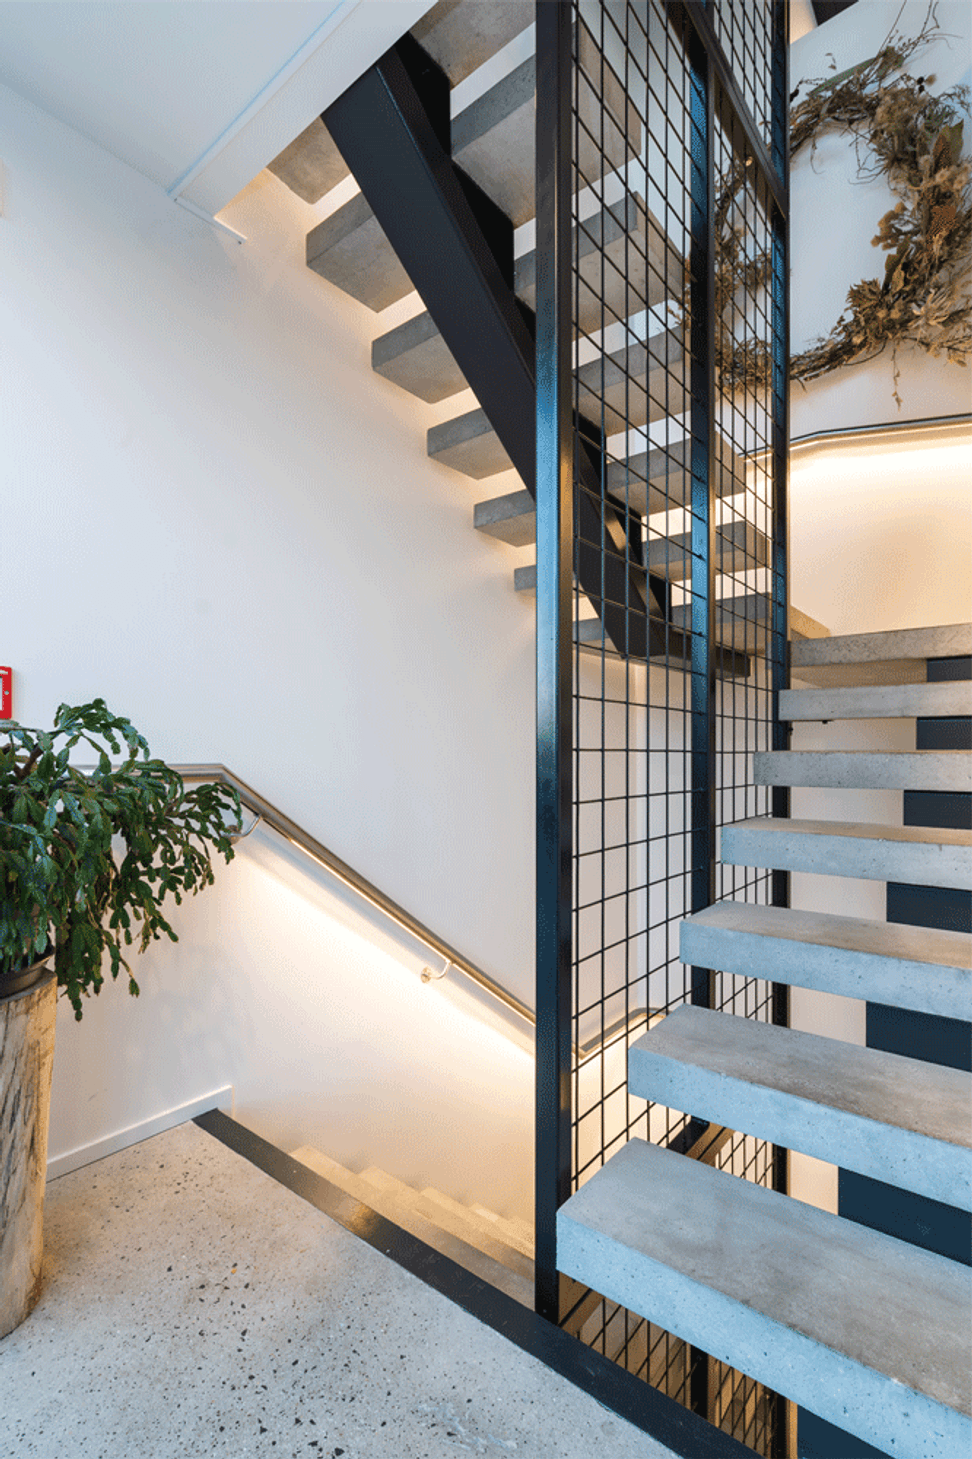
A 4m industrial grid of black steel portal frames is expressed on the interior and exterior. Cedar cladding, timber decking and interior joinery, polished concrete floors and stairs, grey and white tiling, charcoal and white paint, black steel and aluminium cladding with extensive glazed joinery all combine to provide a durable, low maintenance residential scale to the mixed commercial uses that have been well received and patronised by the public to the delight of the client.
Project details
Completion: 2018
Location: Dunedin
- Completed
- 2019
- Building style
- Modern
Awards
National Winner ADNZ (Commercial/Industrial)
ADNZ
Regional Winner ADNZ (Commercial/Industrial)
ADNZ
Project team
Gary Todd
Lead Architect, Director
Like this Project?
Hire Gary Todd Architecture
Professional Reviews
The products behind the project
One product specified into this build from one supplier, a verified ArchiPro member. Tap through to specifications, suppliers and lead times.

Professionals used in
this project
The practices and trades credited on this project.






More projects from
Gary Todd Architecture
Other work by Gary Todd Architecture, across every category they build in.


More in
Cafes and Restaurants
Everything else in Cafes and Restaurants, from every practice on ArchiPro.


Next Project
Keep scrolling