

Elegant family residence in Pauanui Waterways, designed for seamless indoor-outdoor living with stunning canal views and a focus on comfort and accessibility.
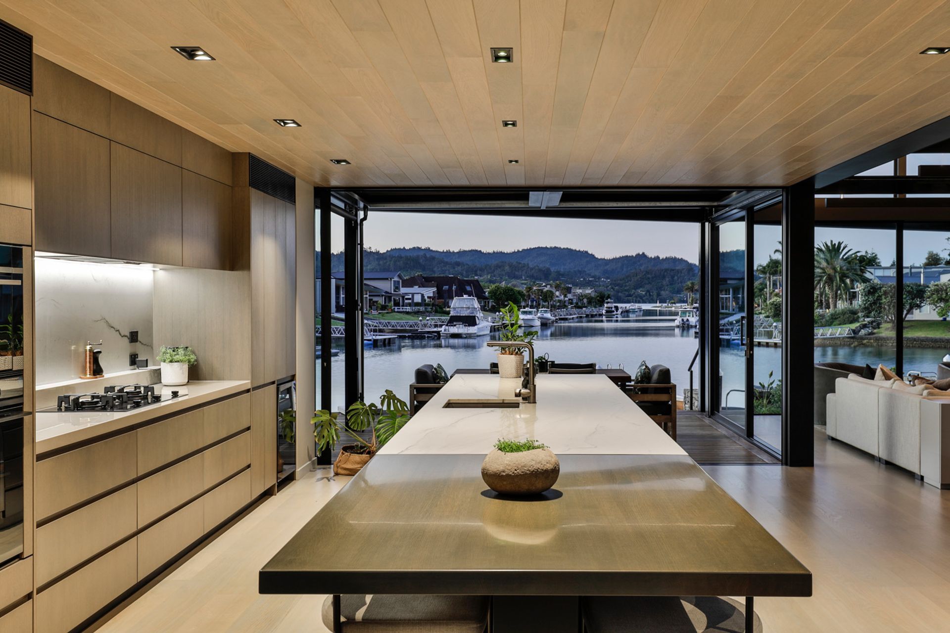
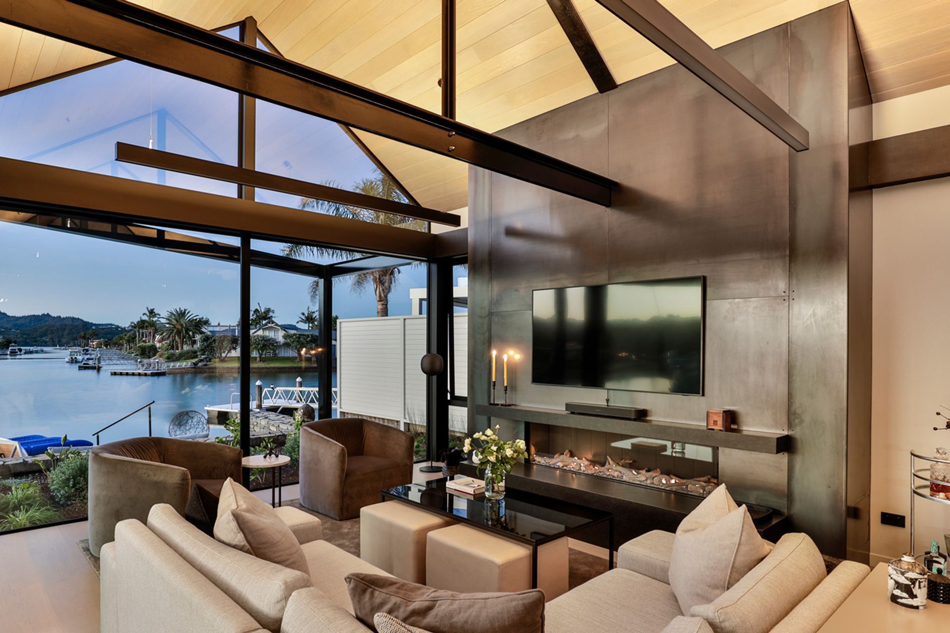
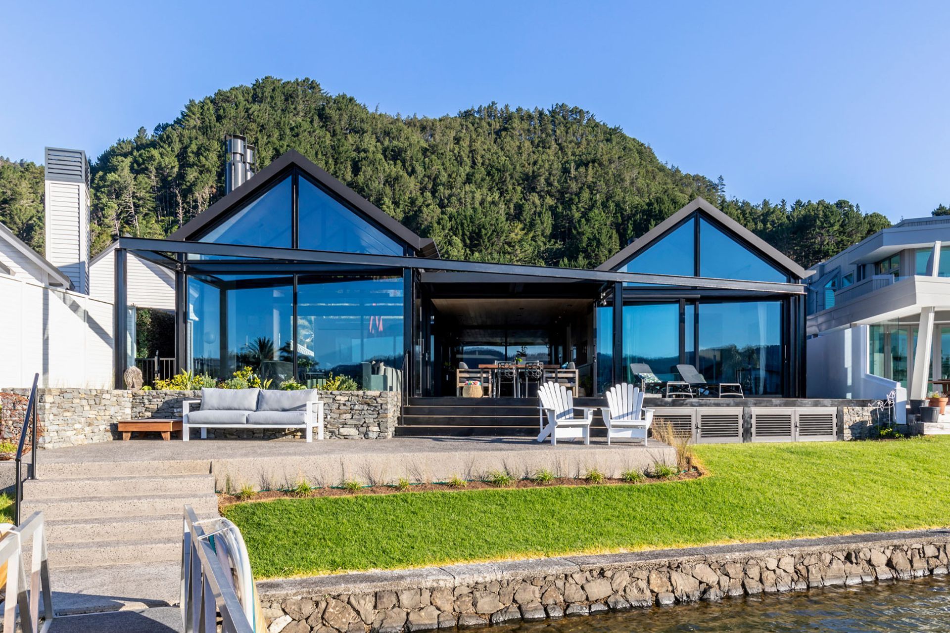
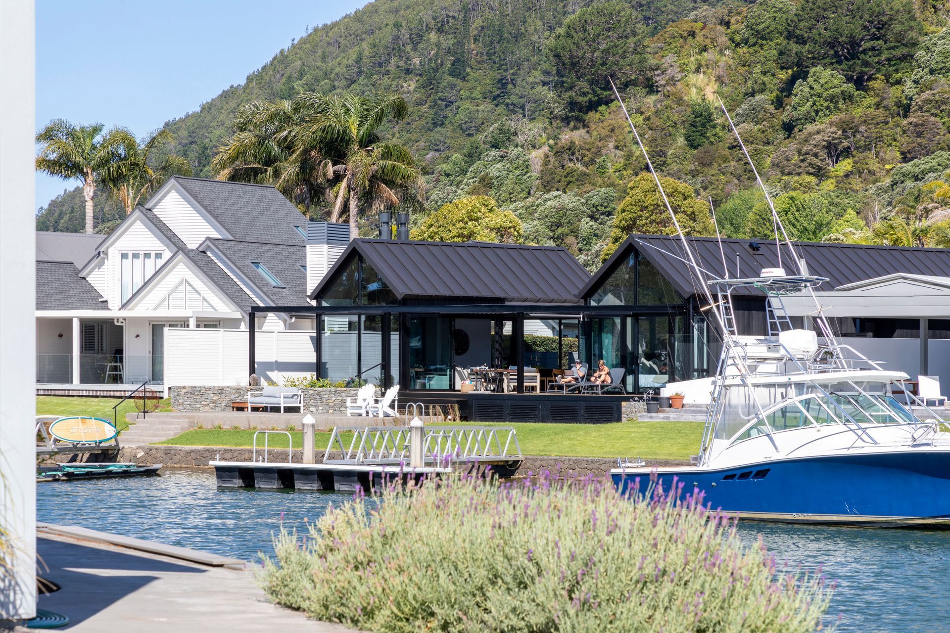
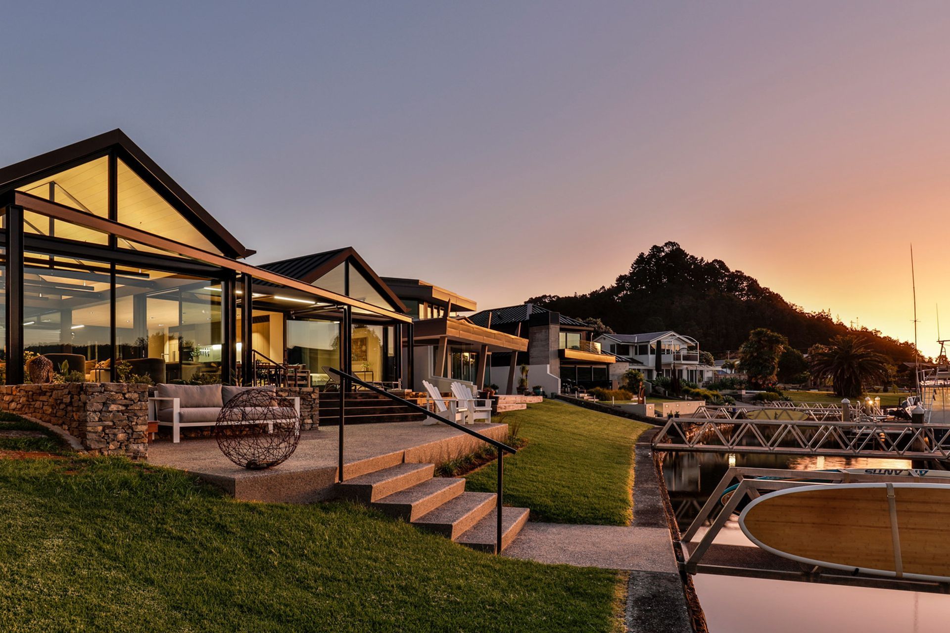
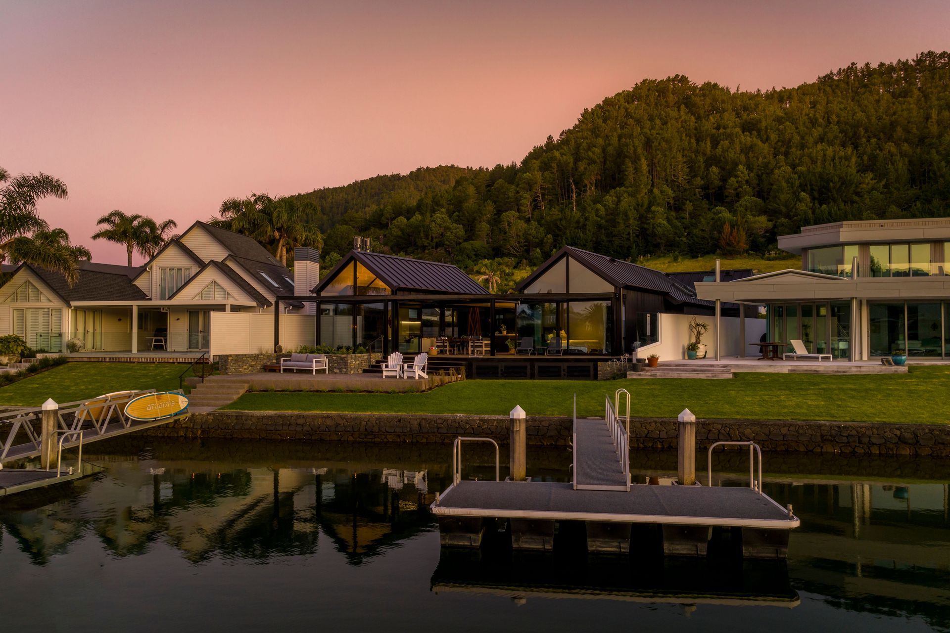
This family home is located on a prominent lot that looks directly down a beautiful canal within the Pauanui Waterways development. Our clients brief called for an elegant and timeless residence with a particular focus on creating physical and visual connections to the outdoors that would allow them to take advantage of the warm Coromandel climate and stunning canal views.

The home has been designed to prioritise views of the canal, both from within the home and when looking through the building from the covered morning loggia. This ensures that the main bedroom and all of the public spaces within the home have a direct connection to the outdoors and views beyond.
Service spaces and Guest bedrooms are located to the rear, with direct access to the sunny morning logia with its canal views through the living pavilions as well as the sub-tropical forest slopes of the Pauanui foot hills to the east.
A generous forecourt to the rear of the site allows for easy access and vehicle maneuvering from the street, even when towing a boat whilst the garaging incorporates a loft bedroom and ensuite for overflow guest accommodation.
Like this Project?
Hire Johnston Architects
Professionals used in
this project
The practices and trades credited on this project.



More projects from
Johnston Architects
Other work by Johnston Architects, across every category they build in.


More in
Lake House
Everything else in Lake House, from every practice on ArchiPro.


Next Project
Keep scrolling