

Project team
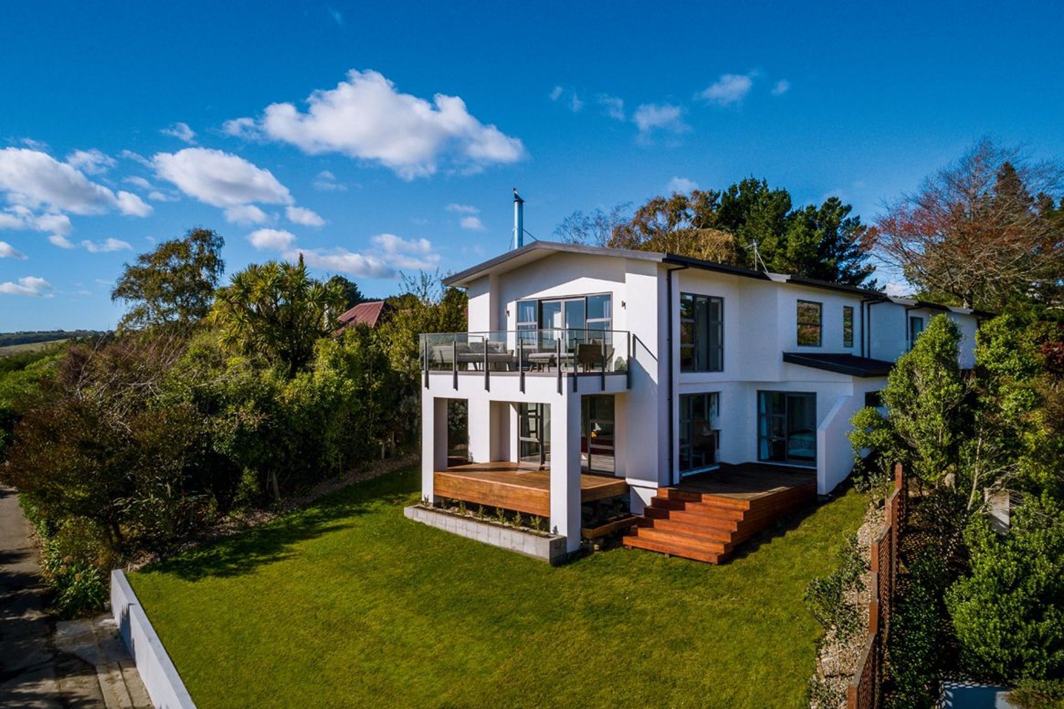
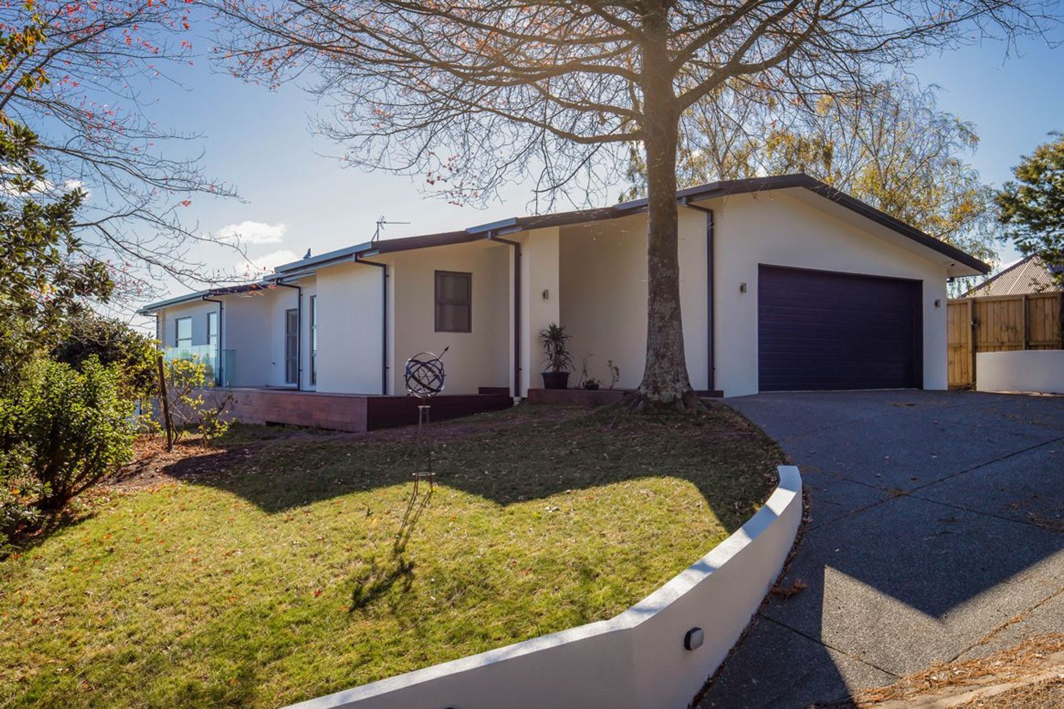
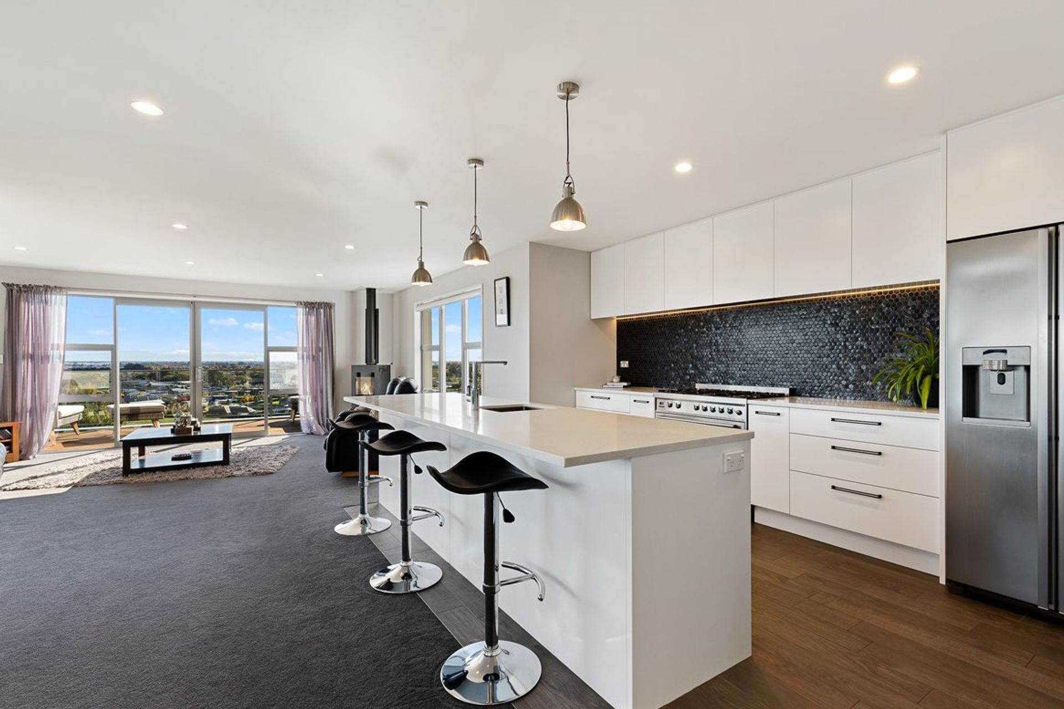
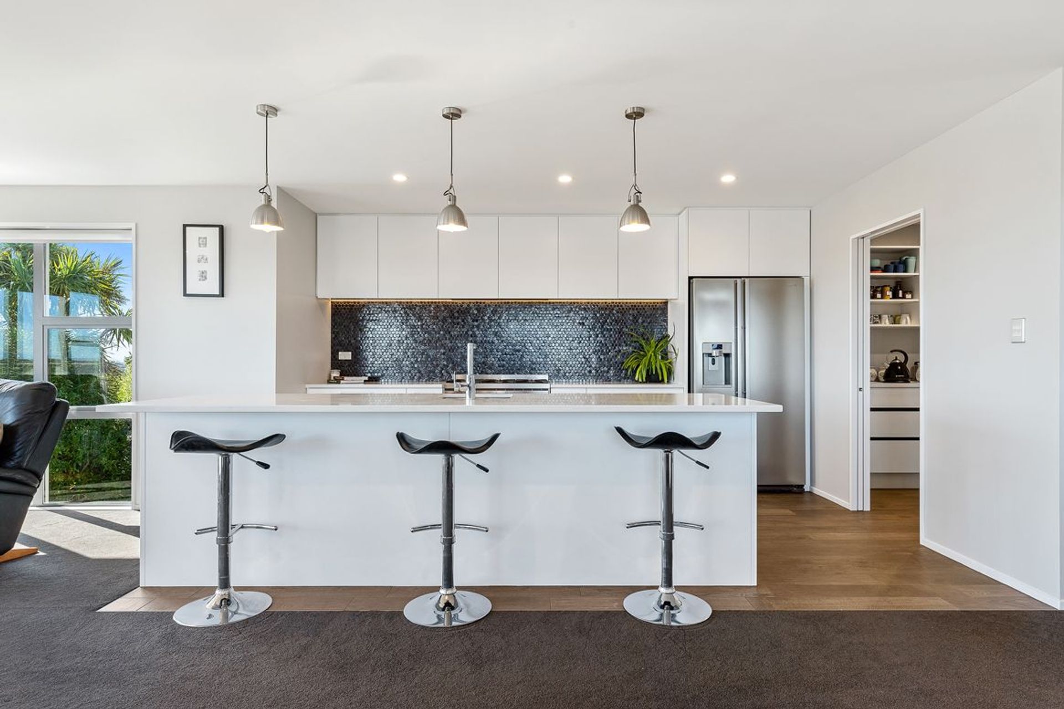
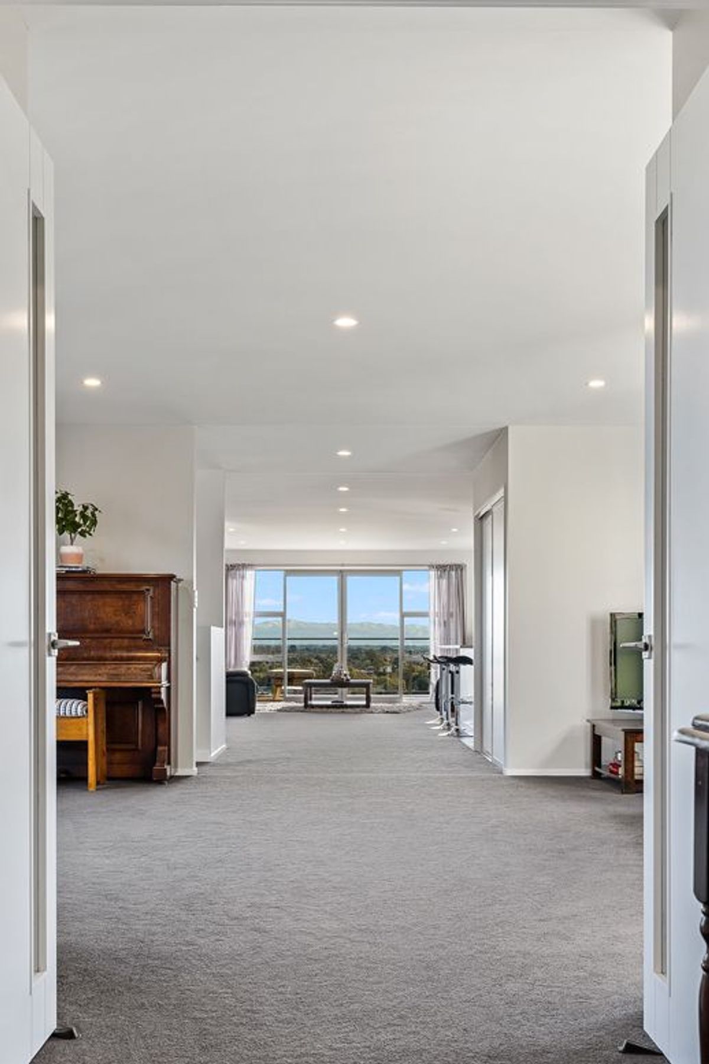
Thoughtfully designed 312sqm residence featuring open-plan living, stunning views, and private bedrooms, clad in low-maintenance Rockcote plaster for a visually appealing finish.
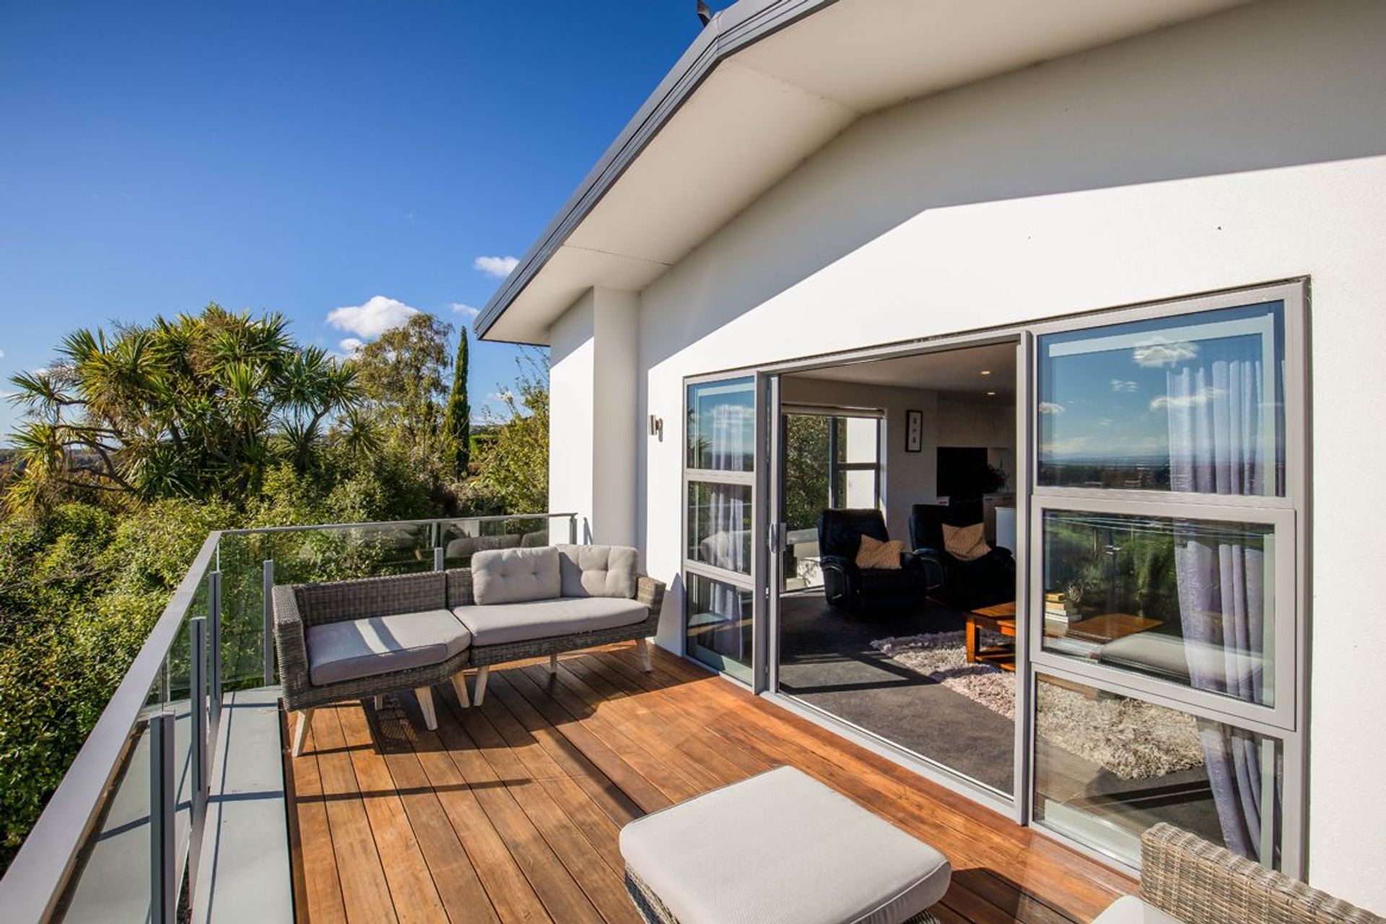
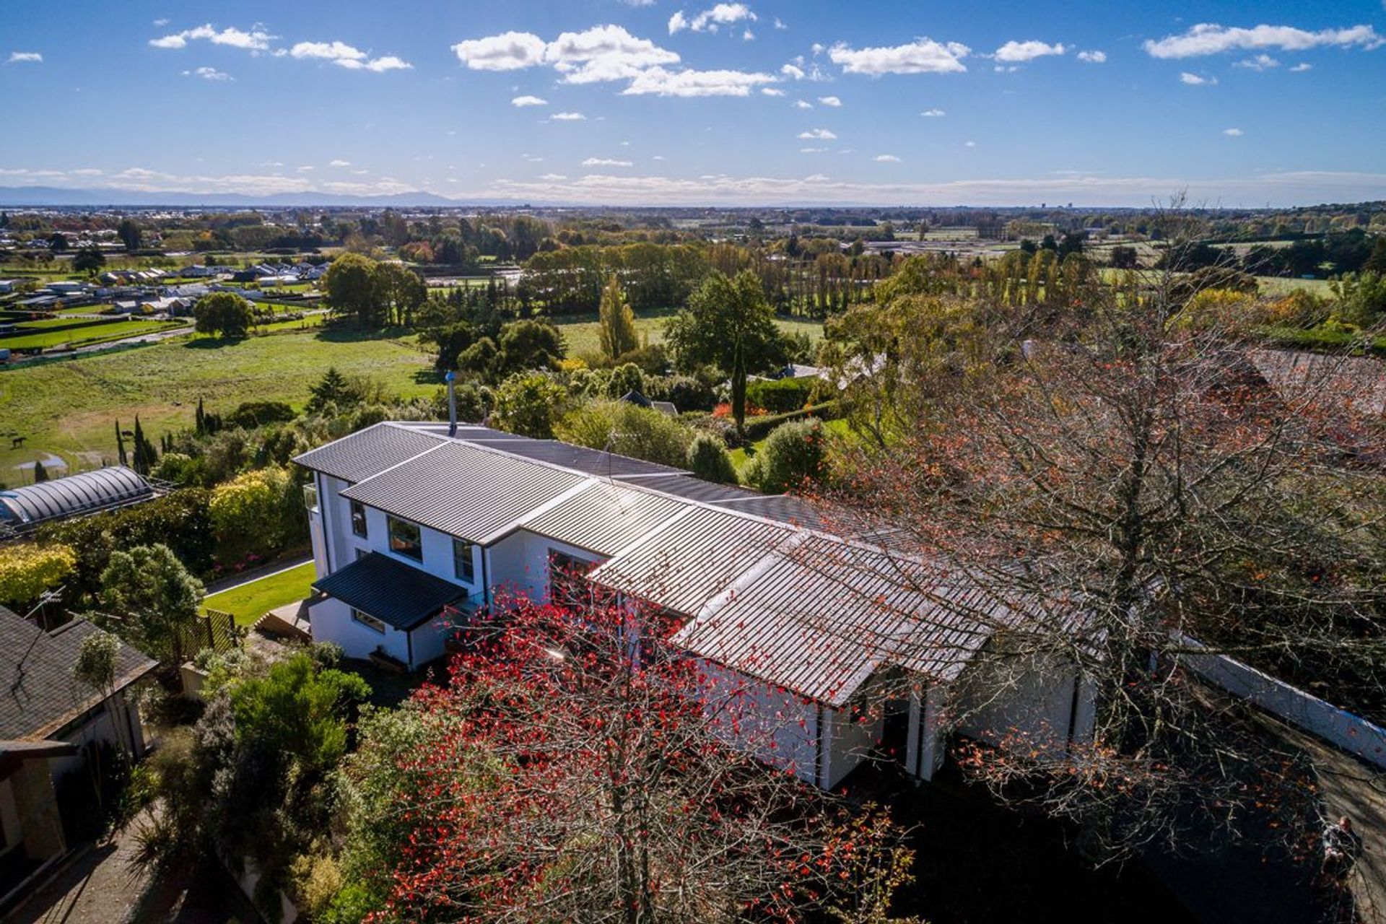
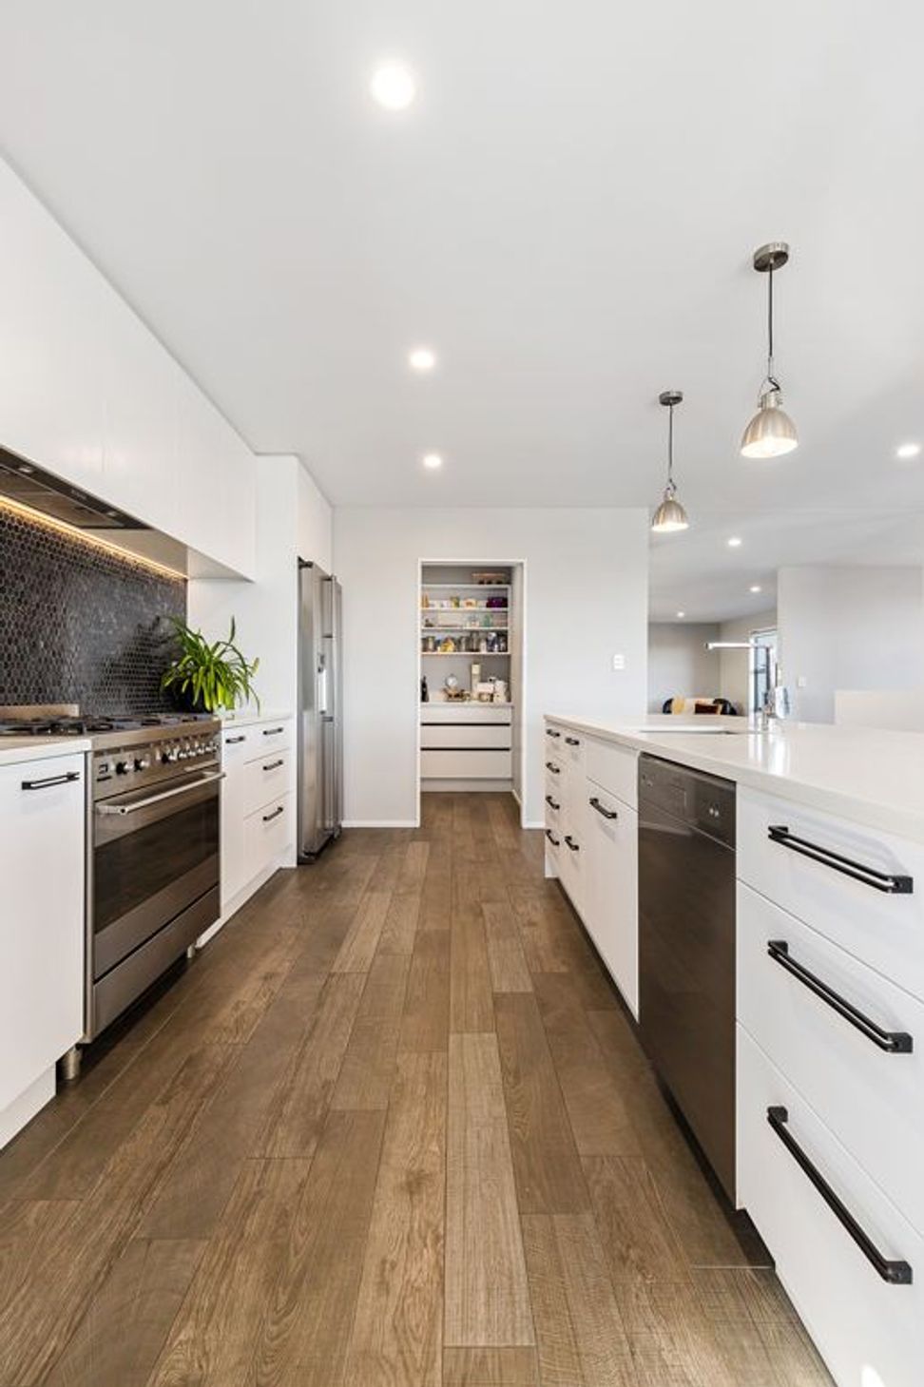
This 312sqm house was carefully situated into a tight site whilst giving the owners everything they needed which columnated in a large open plan top level with expansive views to the hills and the cityscape. While also allowing for private bedrooms down below. The home was clad in easy careRockcote plaster system making it visually appealing. The home features two living areas, fivebedrooms and three bathrooms.
Like this Project?
Hire Tomkies Construction Ltd
Professional Reviews
Professionals used in
this project
The practices and trades credited on this project.

More projects from
Tomkies Construction Ltd
Other work by Tomkies Construction Ltd, across every category they build in.


More in
Single House
Everything else in Single House, from every practice on ArchiPro.


Next Project
Keep scrolling