
Project team
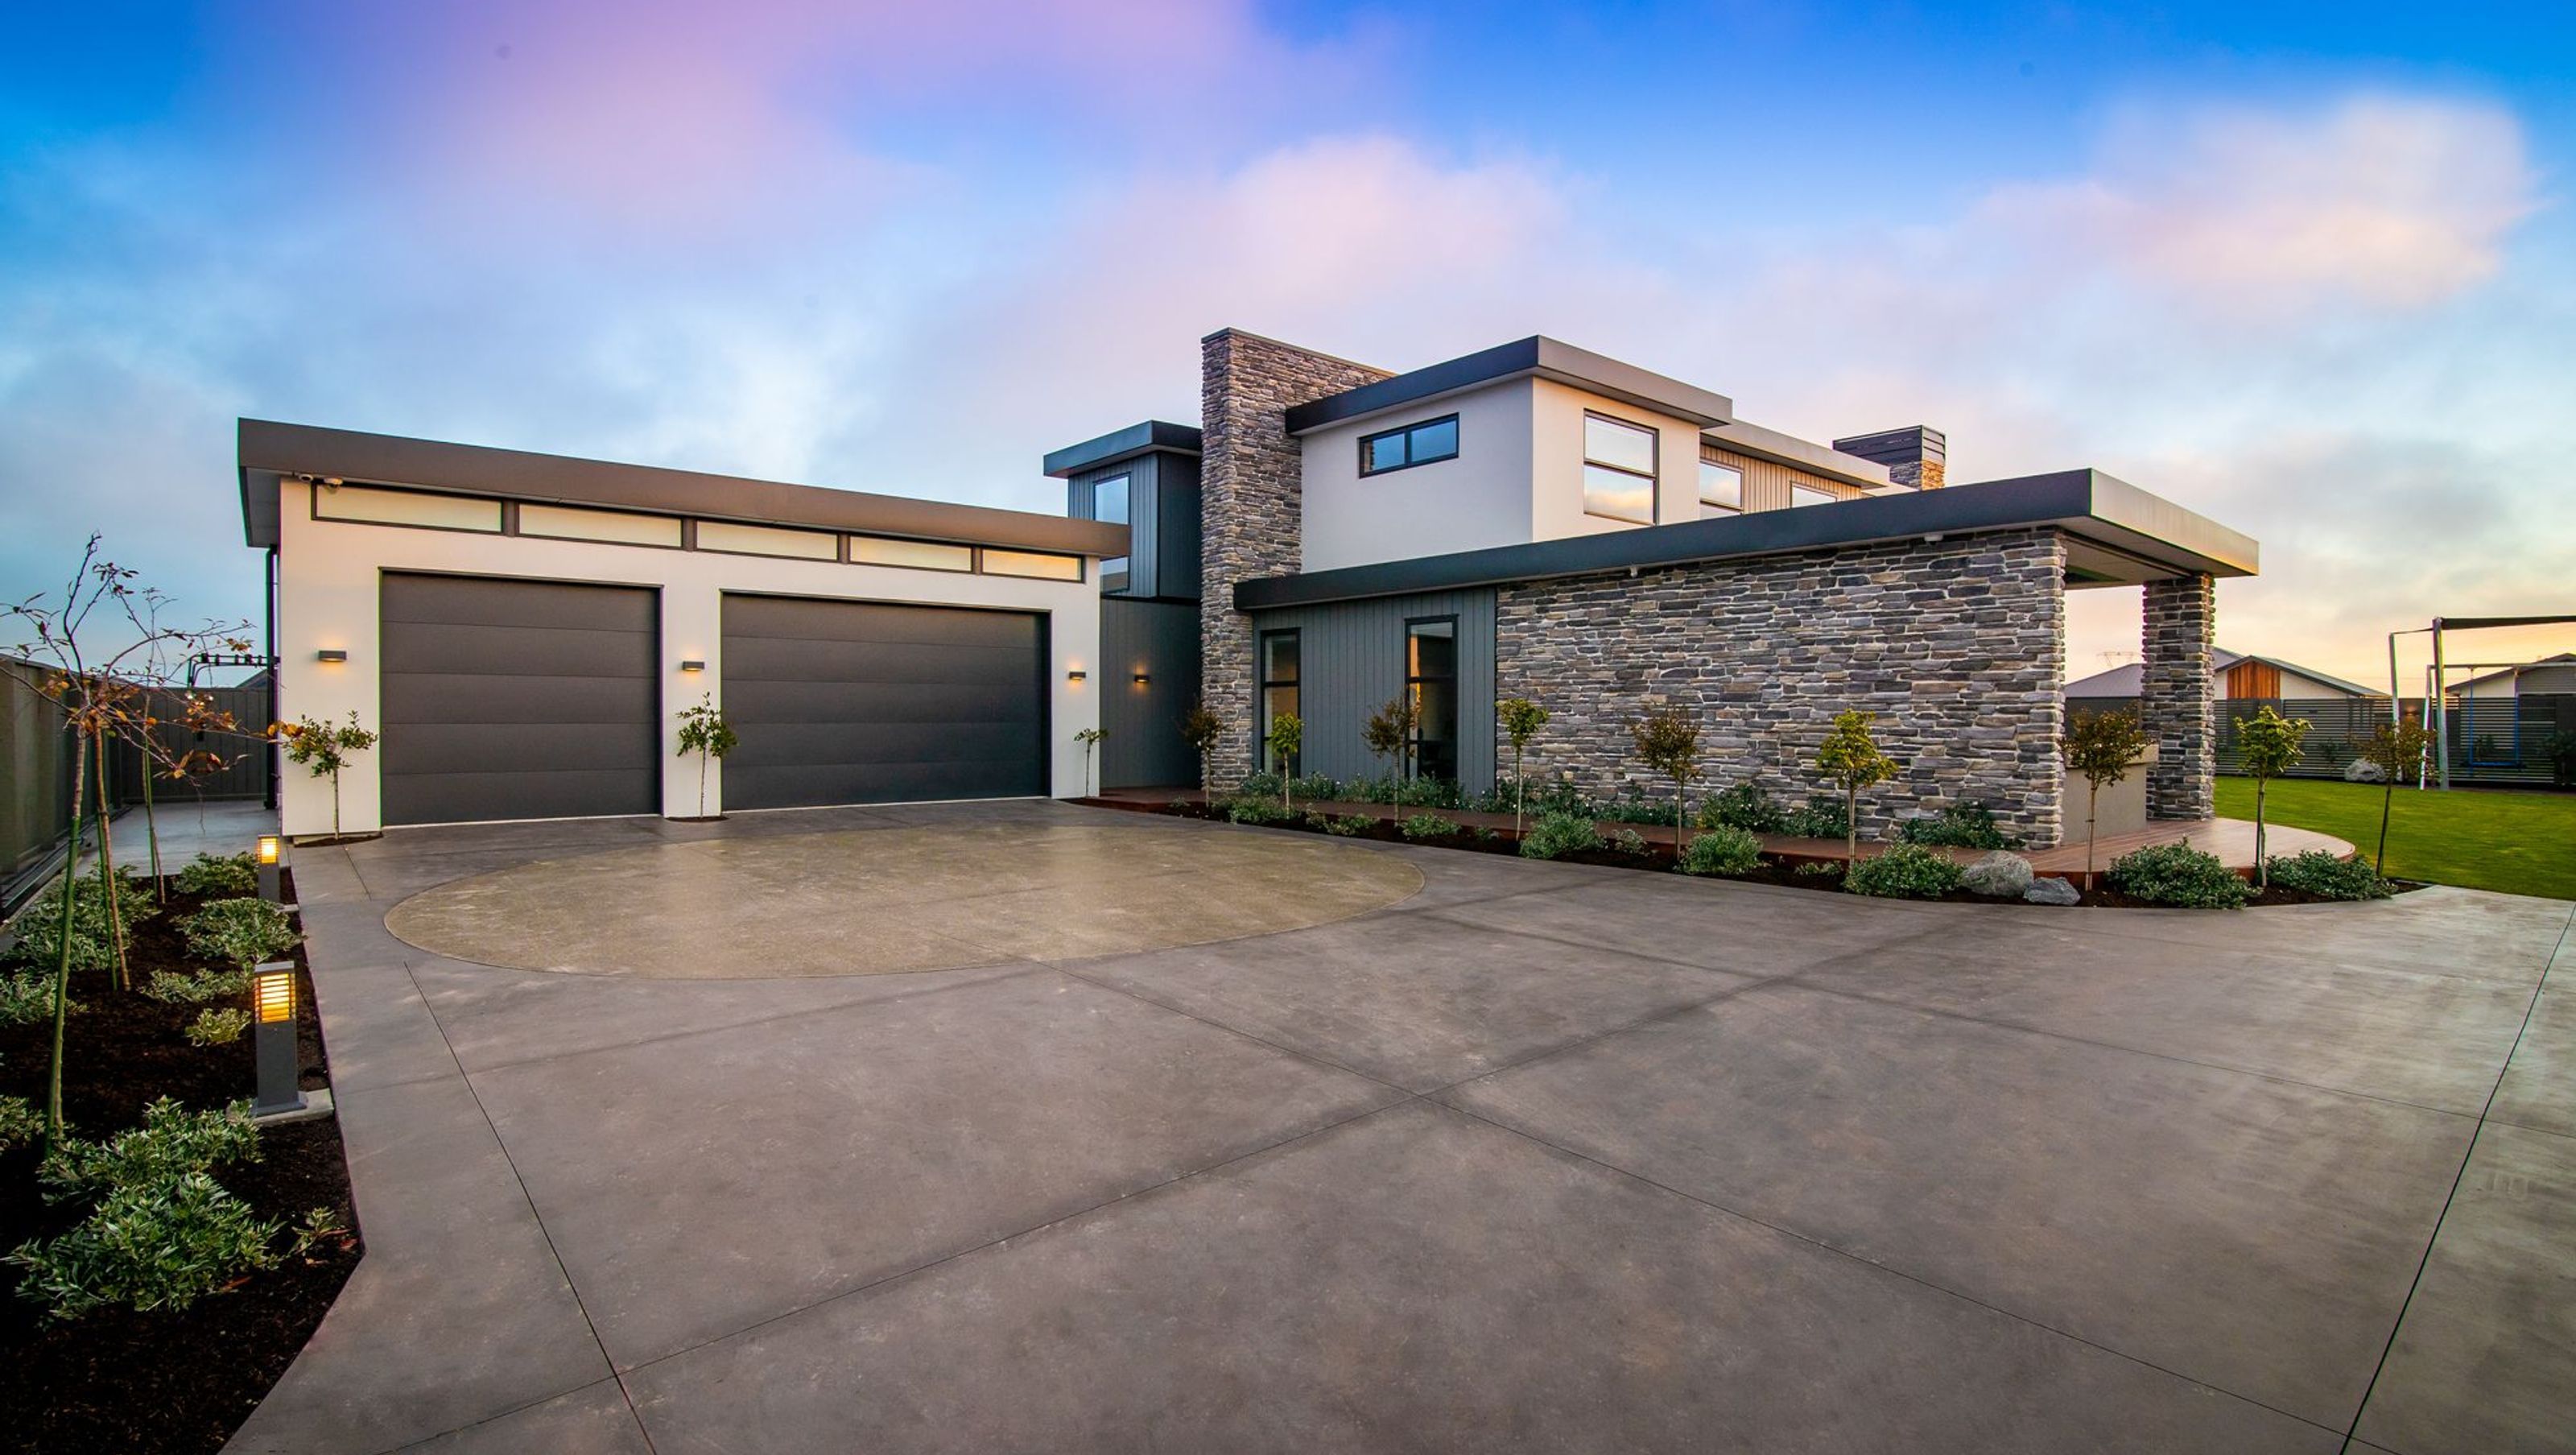
Award-winning family home featuring expansive open-plan living, five bedrooms, and seamless indoor-outdoor flow with beautifully landscaped gardens and a blend of schist, Linea obliqueboard, and plaster cladding.
This multi award winning home has everything the owners need. Nestled in a back section this home features expansive open plan living areas with five sets of bi fold doors completely opening the inside to the extensively landscaped garden and beautiful curved kwila decking. The cladding was carefully considered to be balanced using a combination of schist, Linea obliqueboard and plaster. A 350sqm design with a large kitchen, two living areas, five bedrooms and three car garaging this home gives the family plenty of room to grow.


Like this Project?
Hire Tomkies Construction Ltd
Professional Reviews
Professionals used in
this project
The practices and trades credited on this project.

More projects from
Tomkies Construction Ltd
Other work by Tomkies Construction Ltd, across every category they build in.


More in
Single House
Everything else in Single House, from every practice on ArchiPro.


Next Project
Keep scrolling