
Tags
Project team
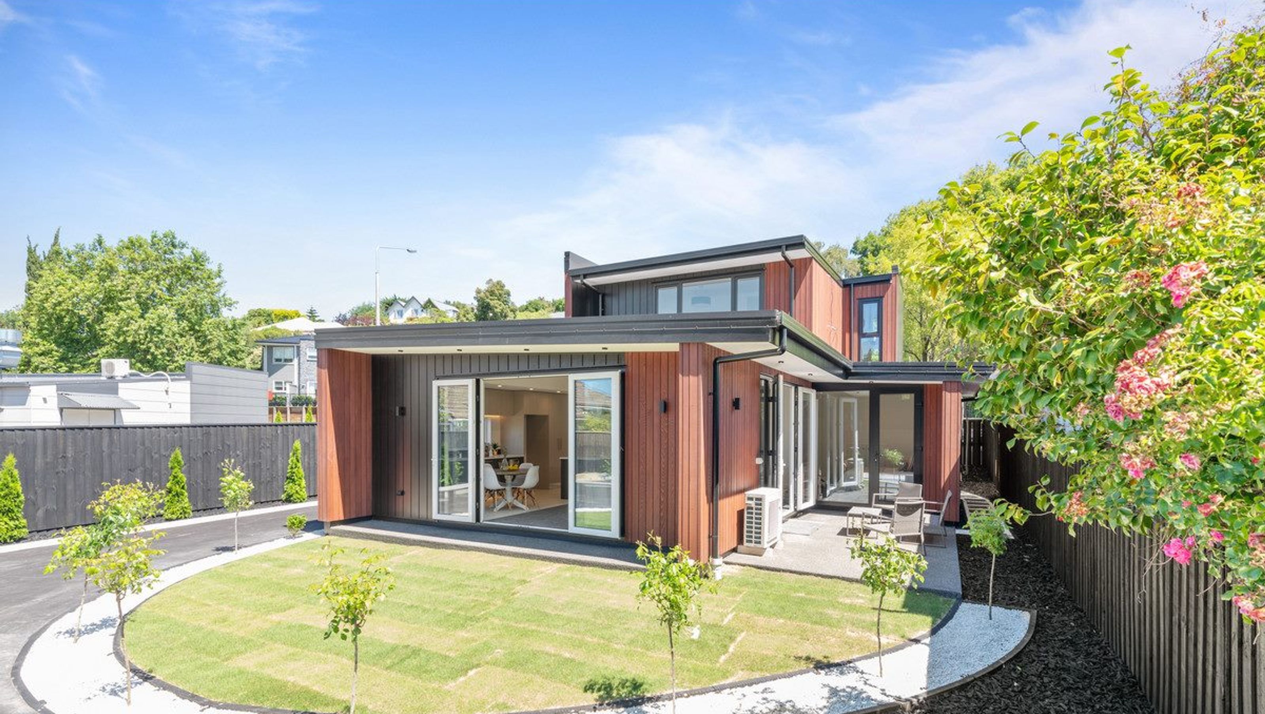
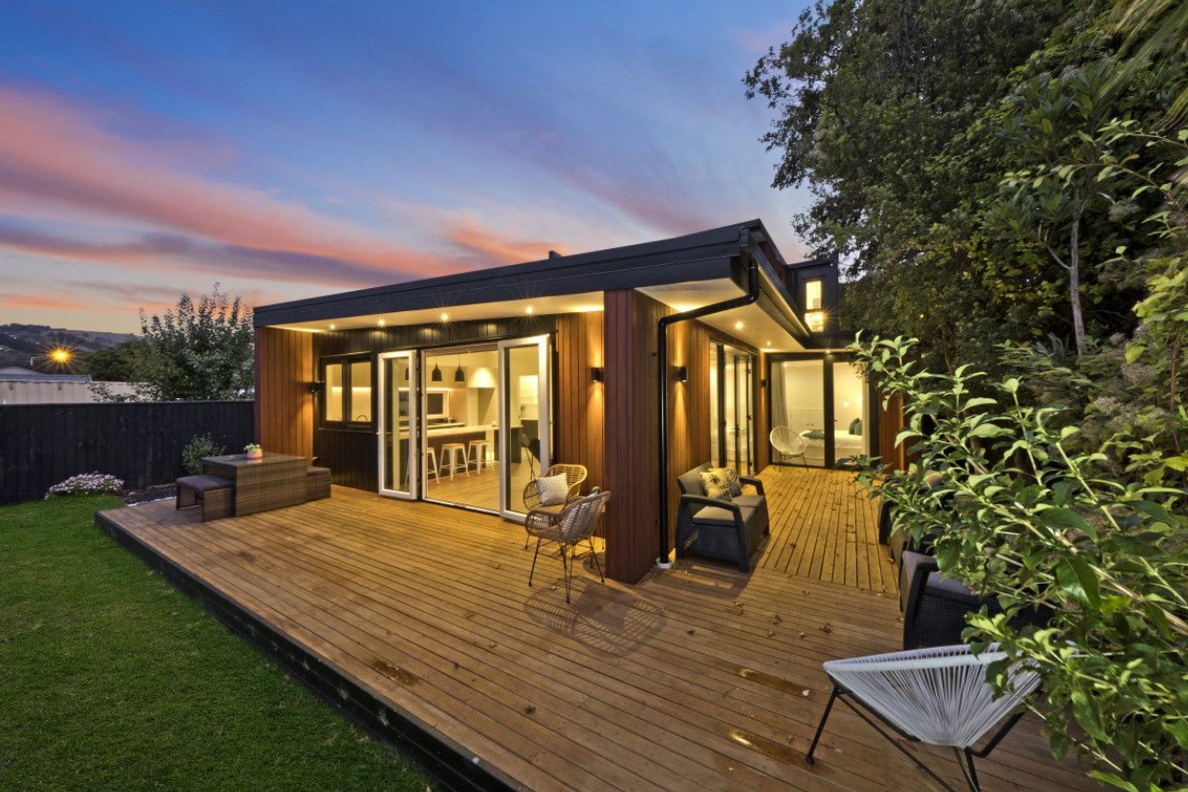
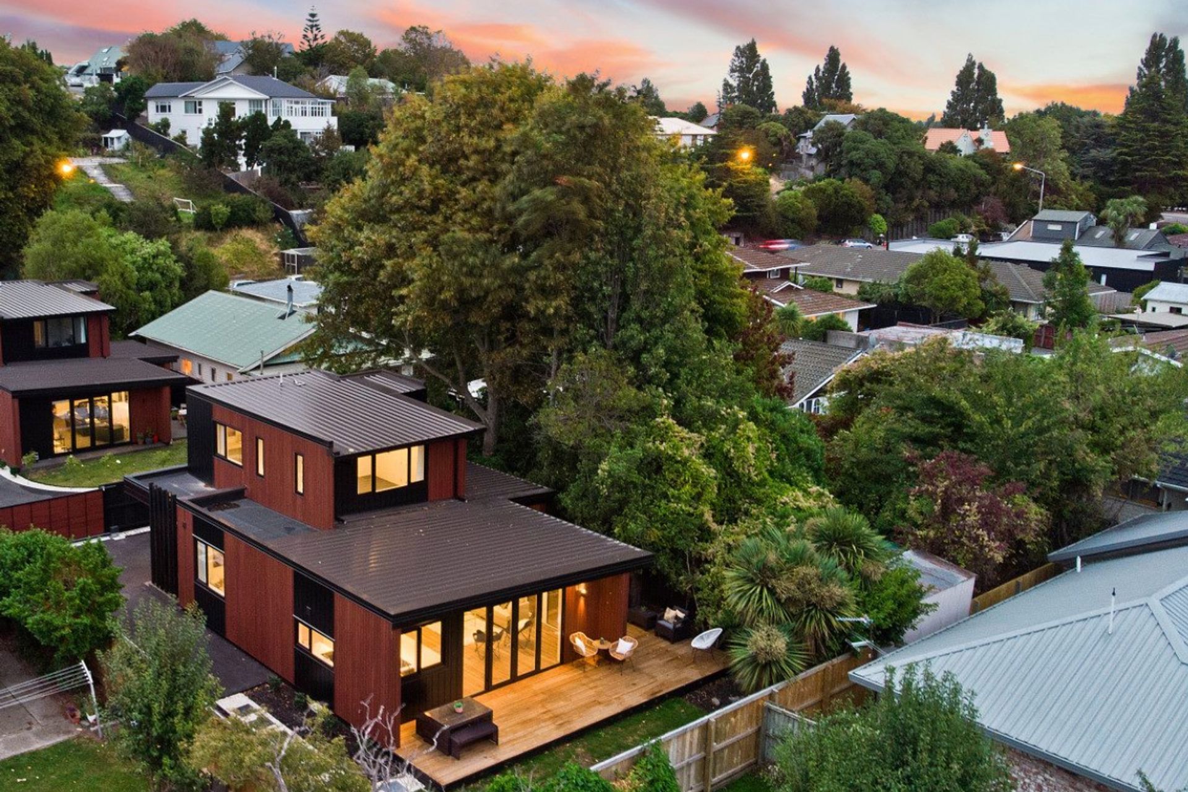
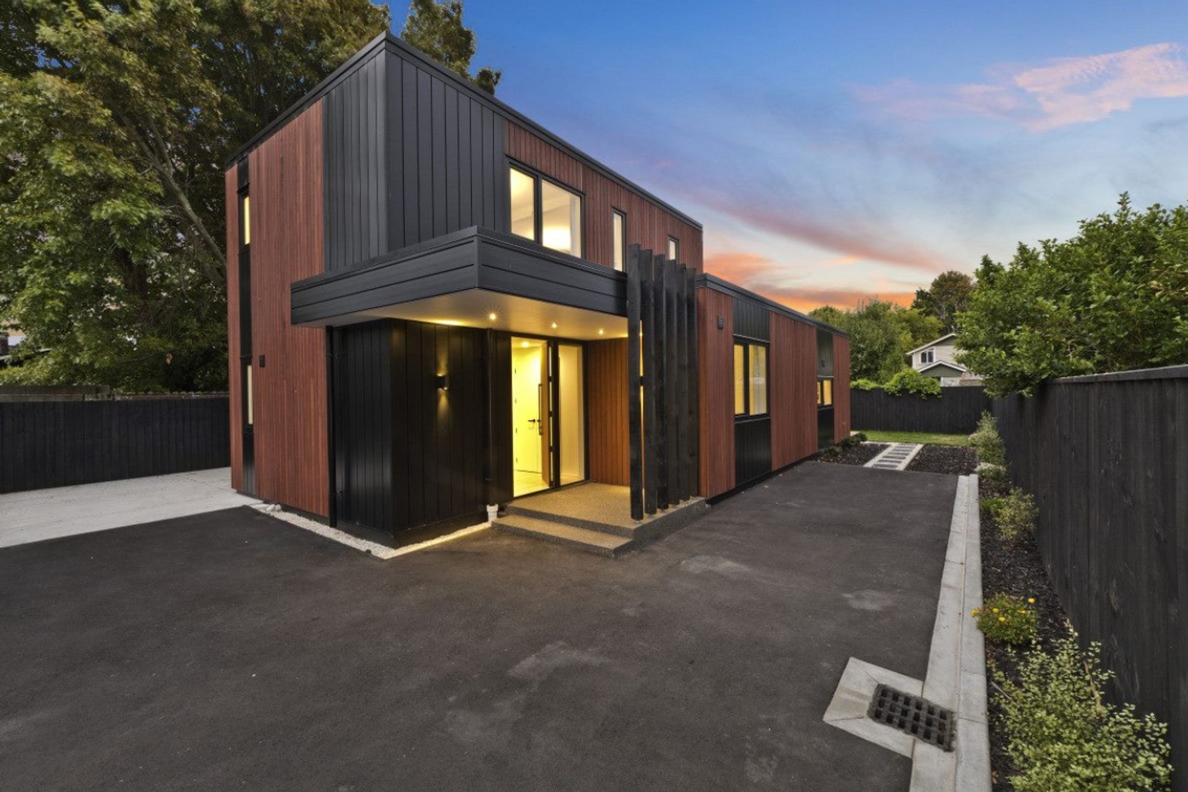
Two super-insulated dwellings on a former earthquake-damaged site, featuring innovative design and energy efficiency inspired by NZ’s first 10 Homestar Superhome.
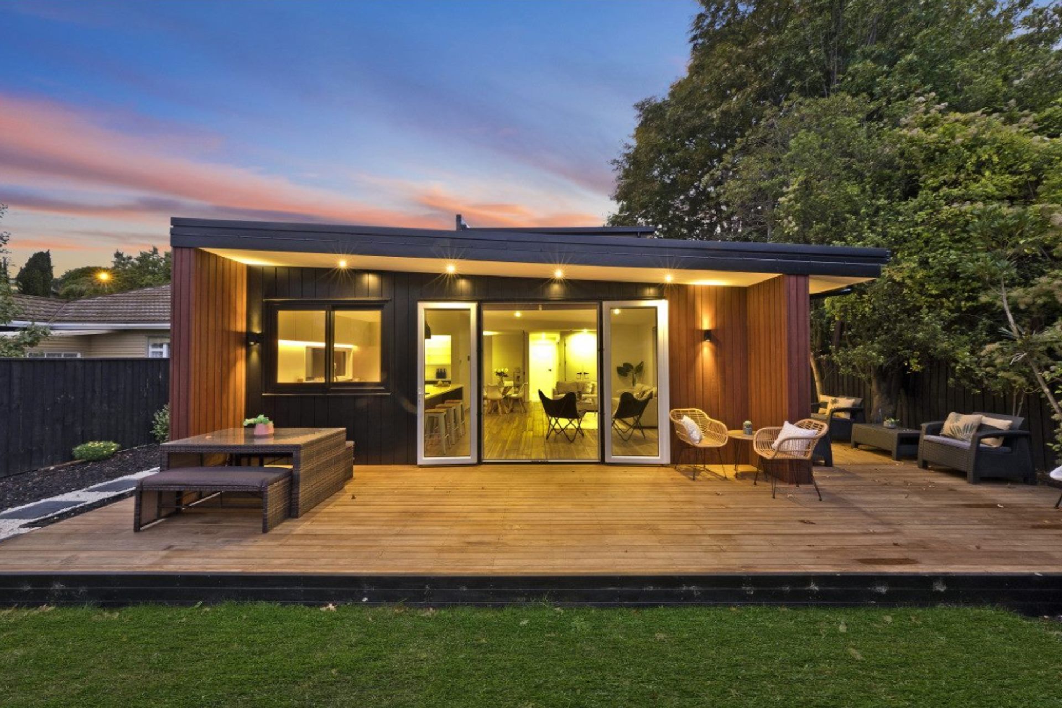
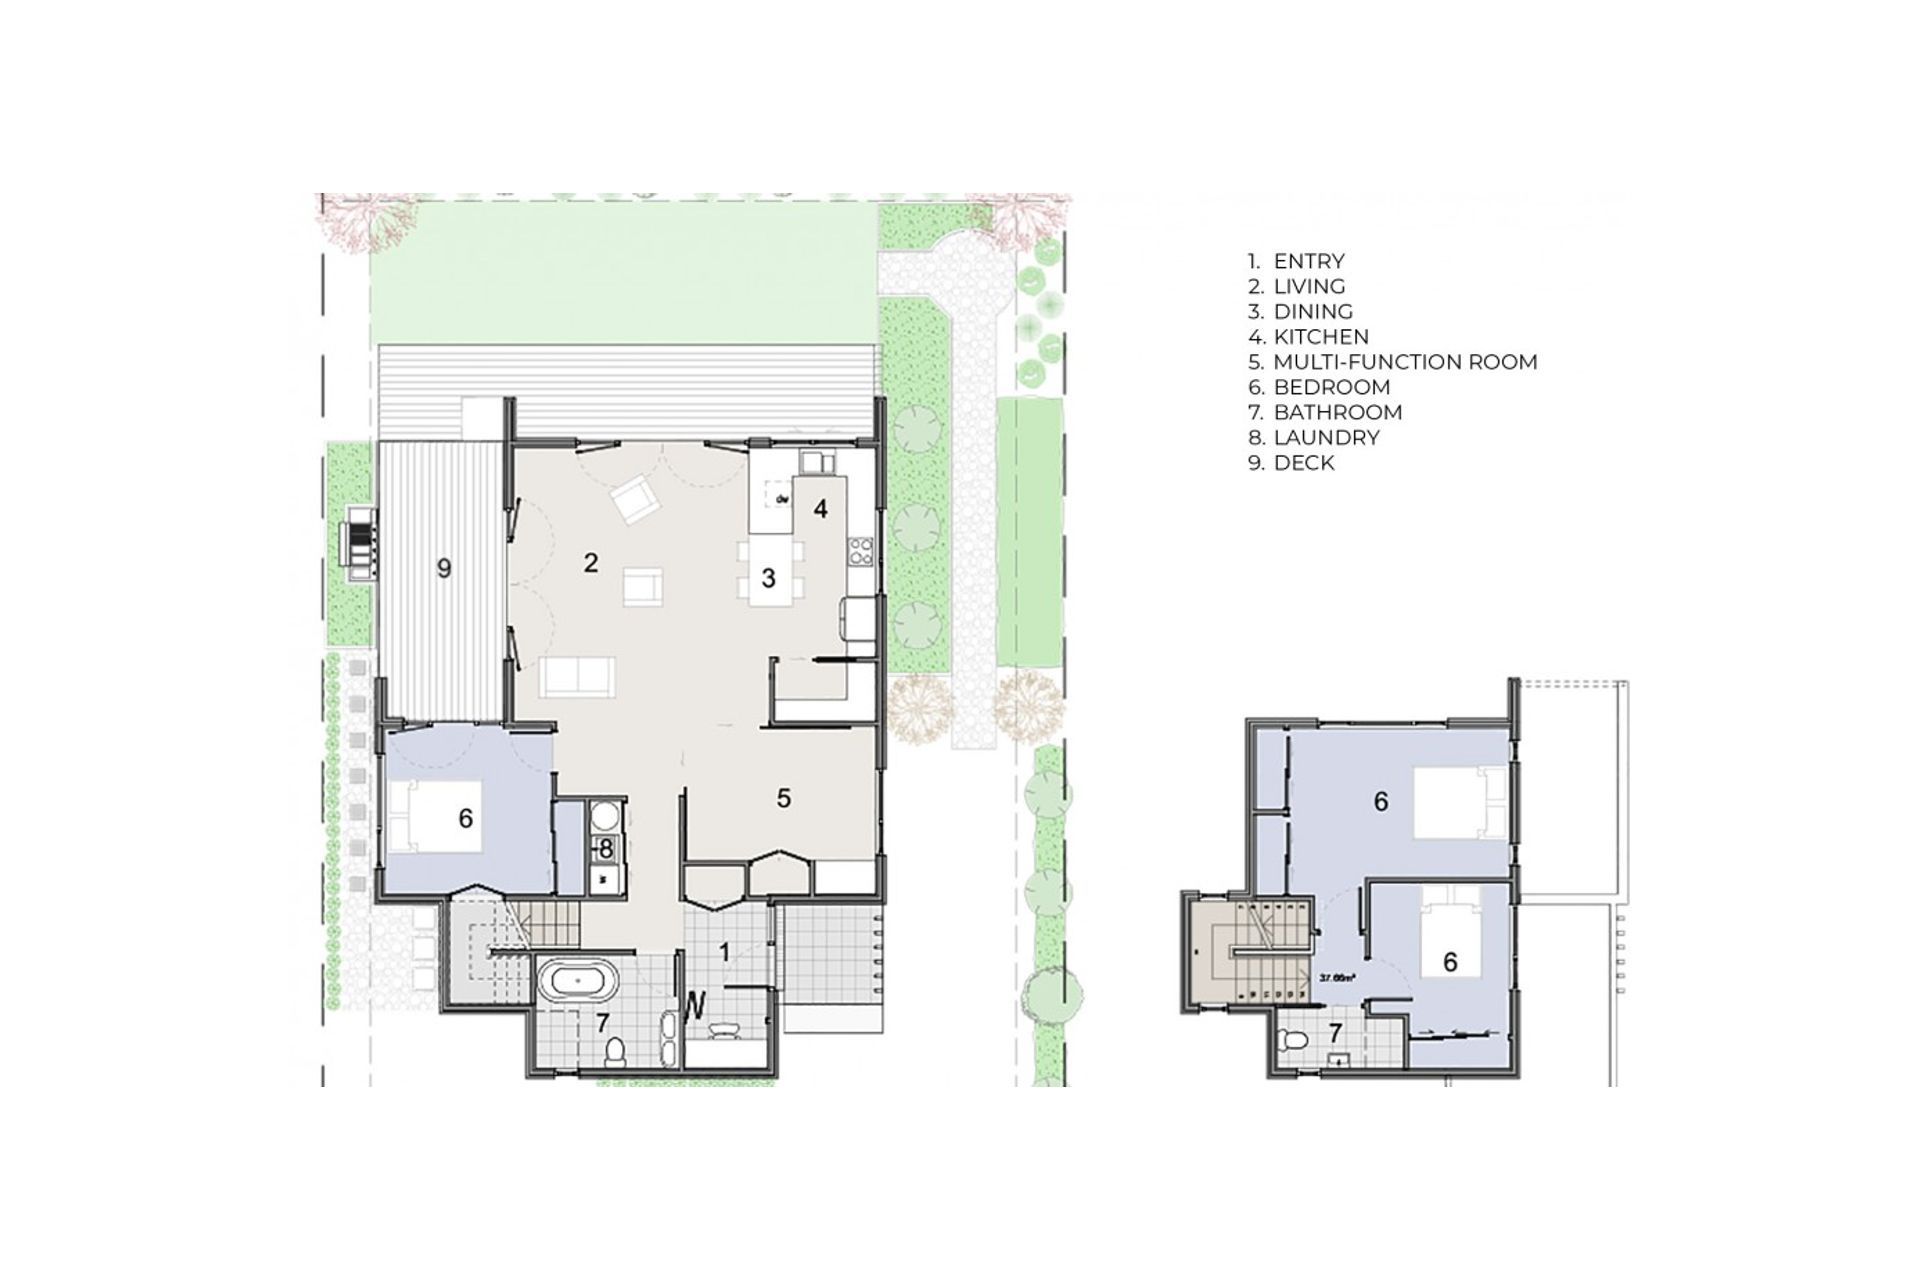
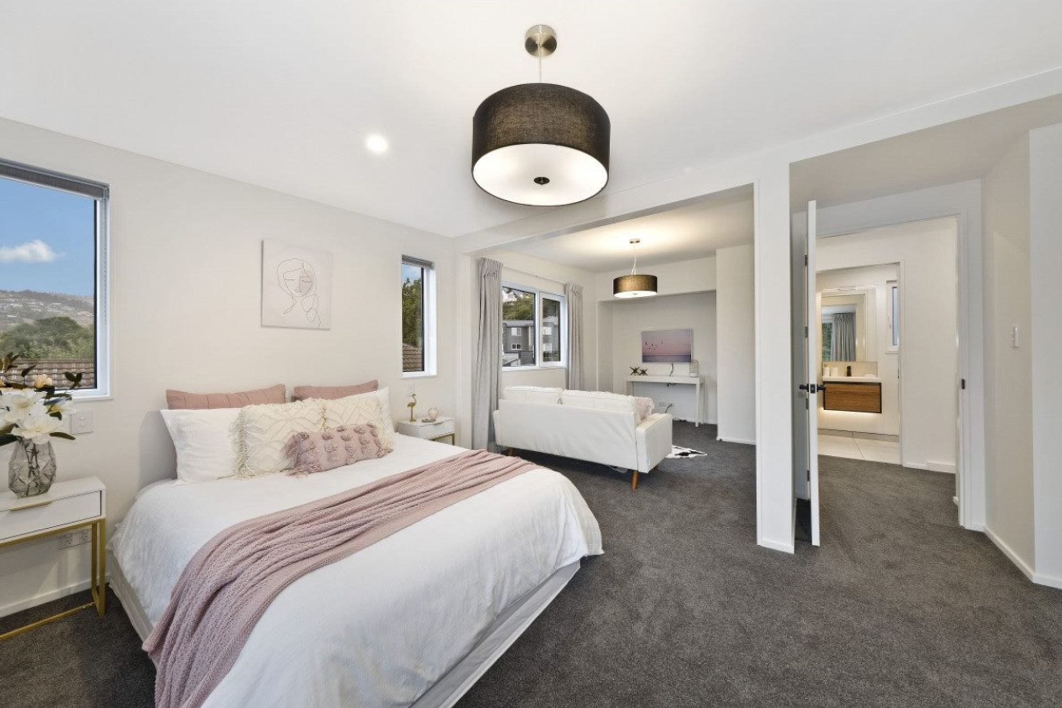
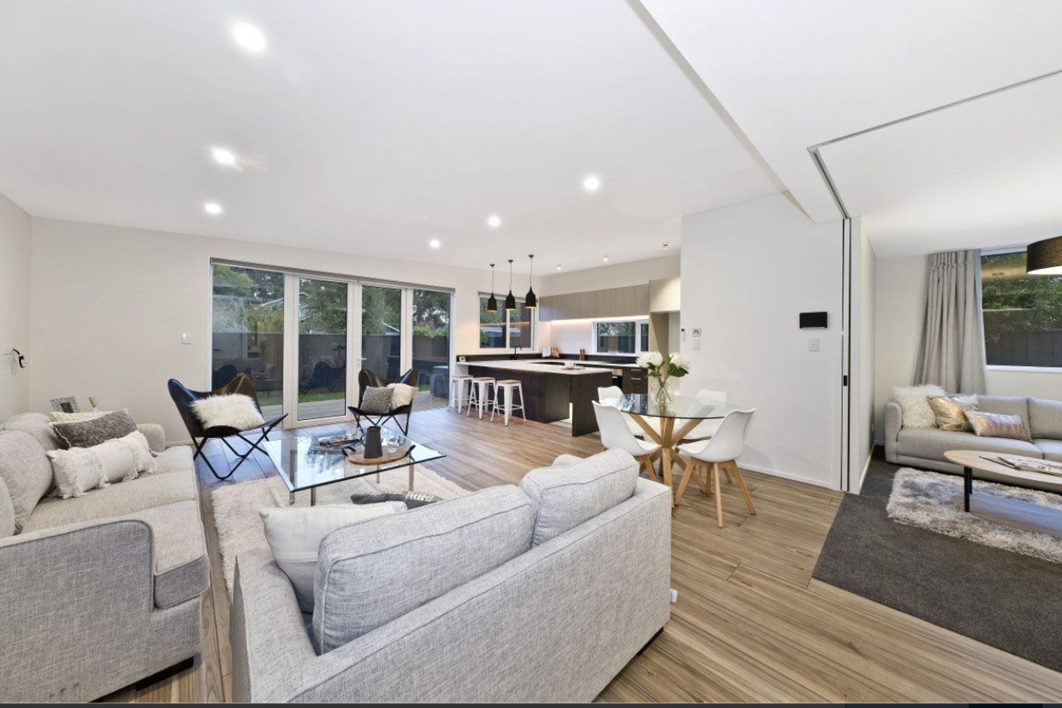
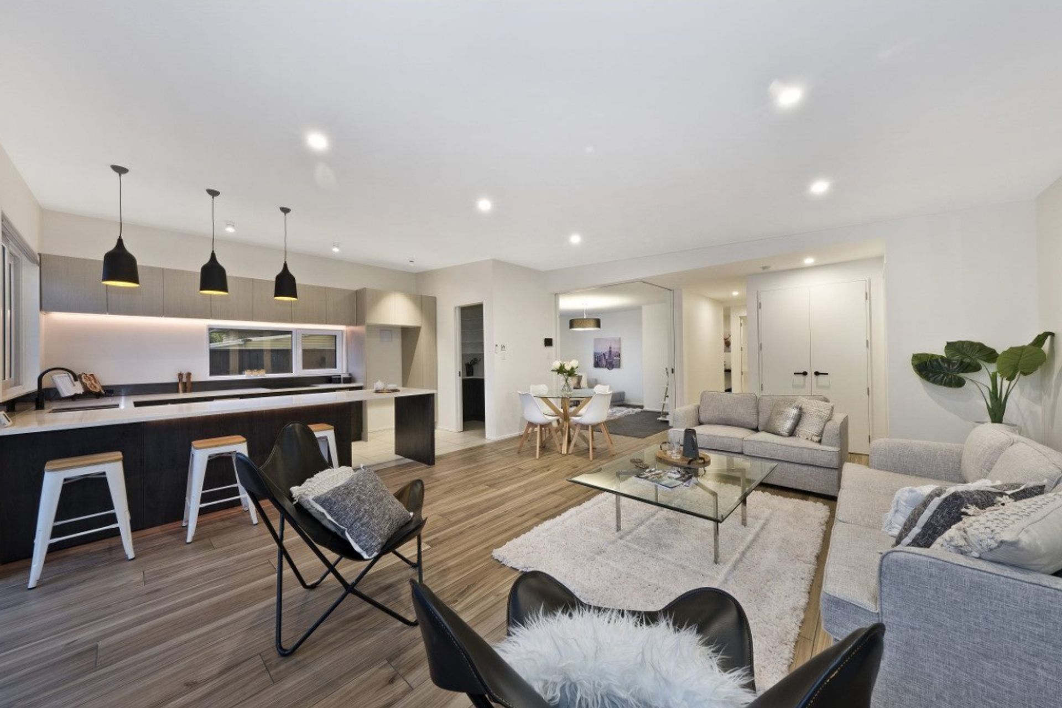
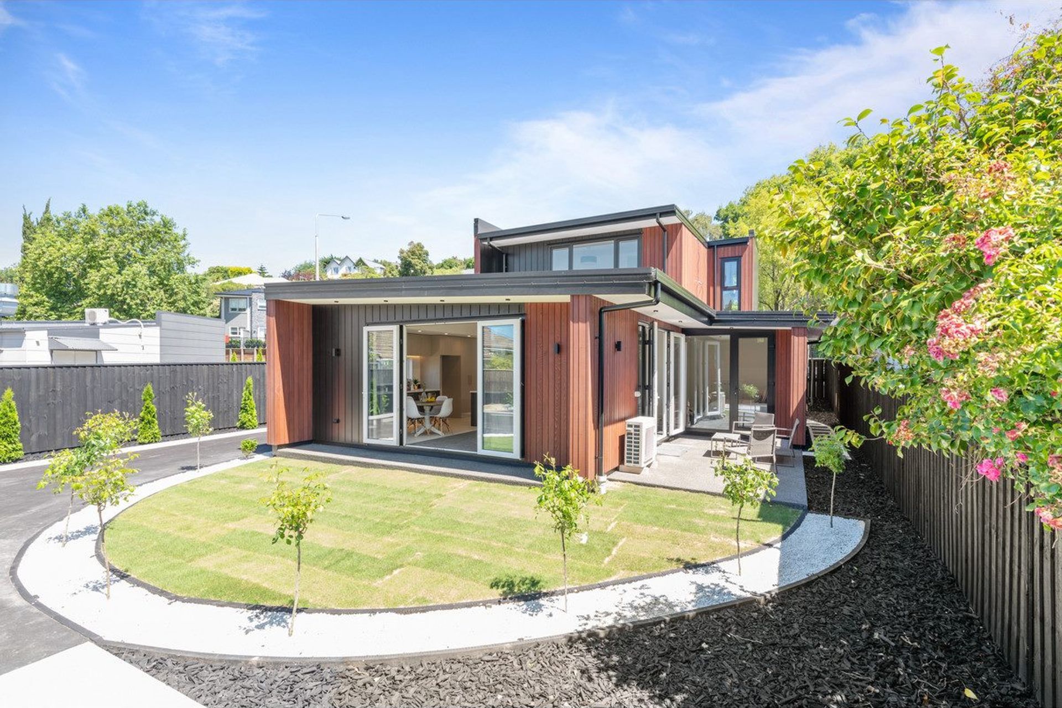
Situated on the site of a previously demolished, earthquake-damaged house, are two super-insulated and highly efficient 2 storey dwellings. Under the new two for one rule where a house required to be demolished as a result of damage from the Christchurch earthquakes, two new dwellings were able to be erected as opposed to the single dwelling which had previously occupied the site.
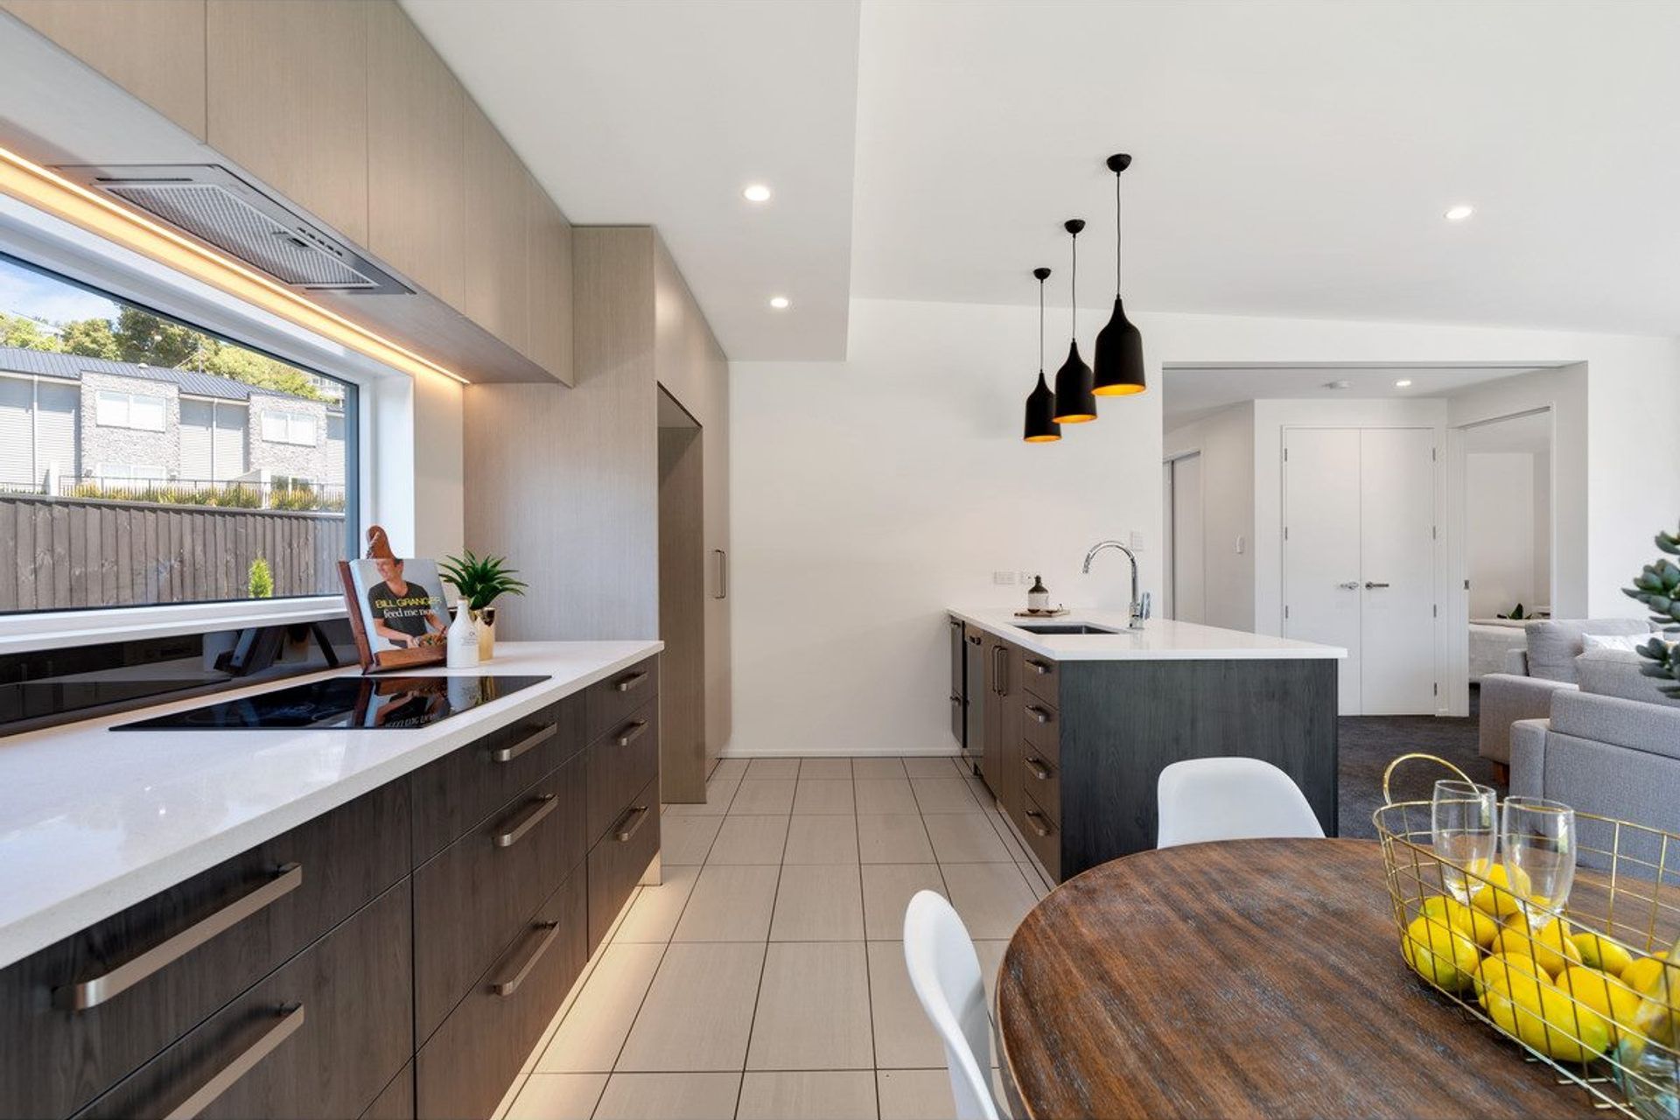
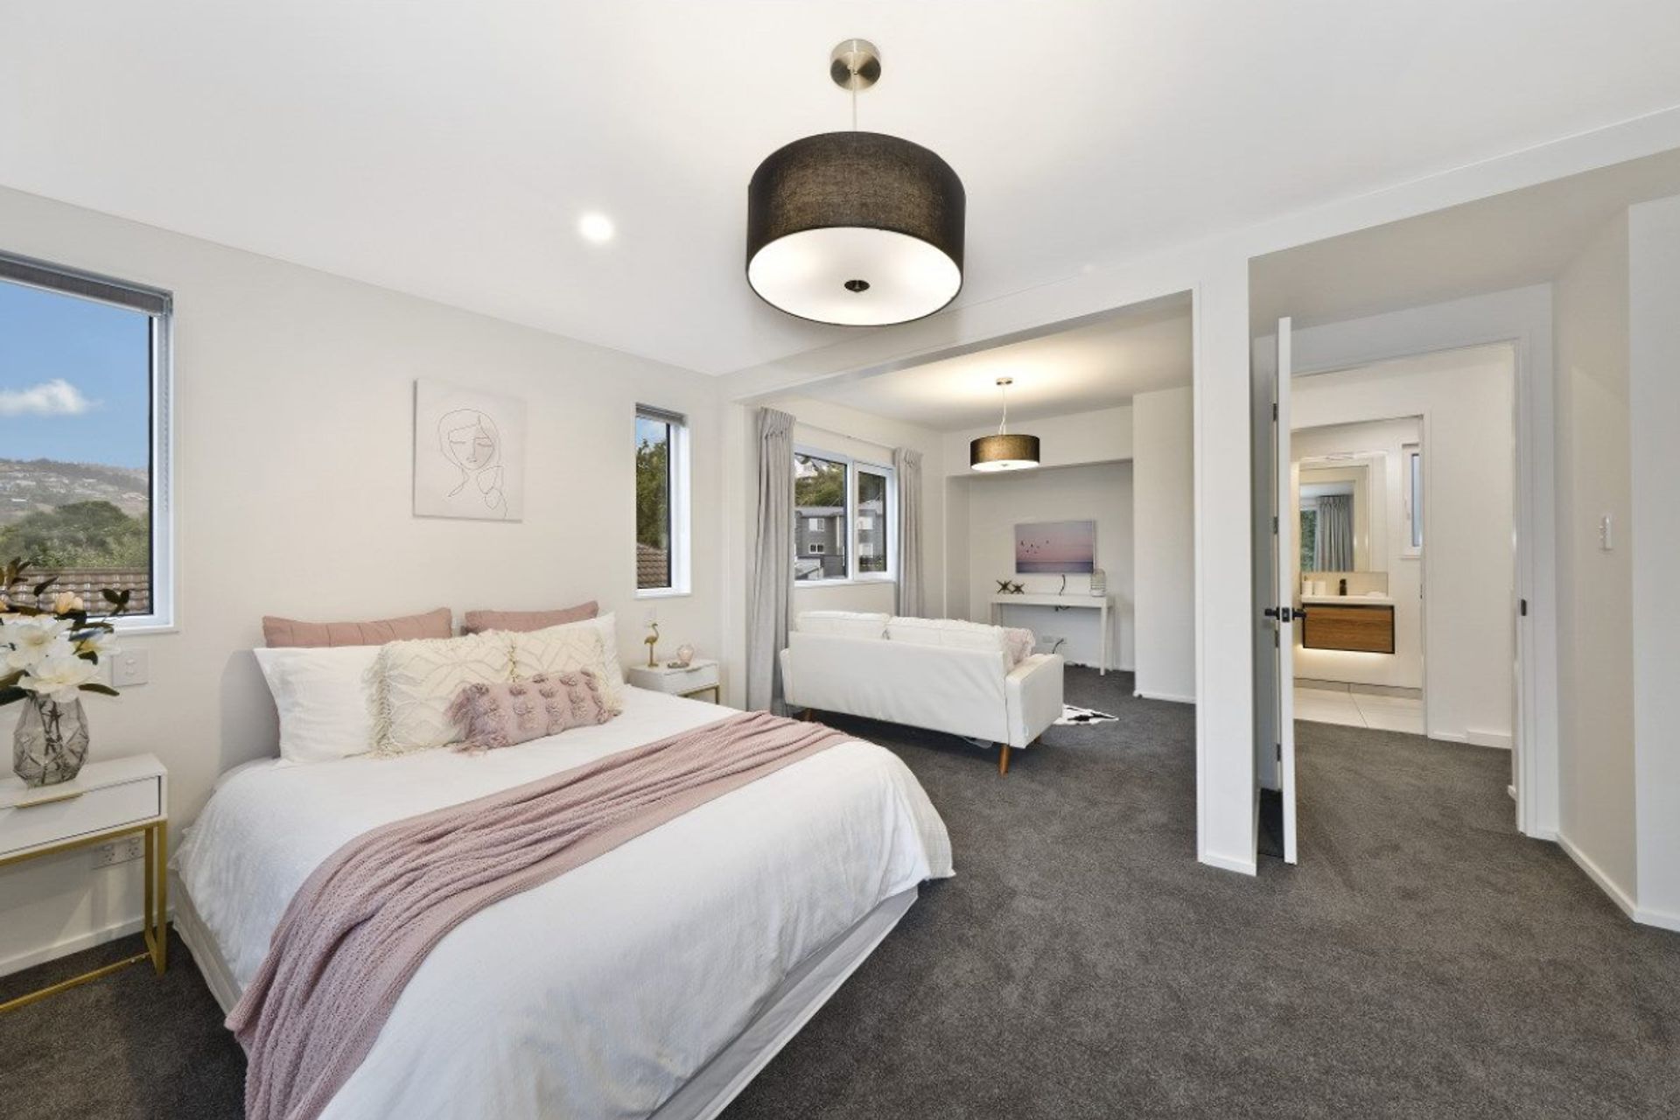
Both homes are a reinterpretation of NZ’s first 10 Homestar Superhome in Church Square, Addington but to suit specific site and budget constraints. With highly compact ground floor footprints, a sense of space is maximised through the use of skillion ceilings made from SIP’s roof panels and the open plan living/dining/kitchen.
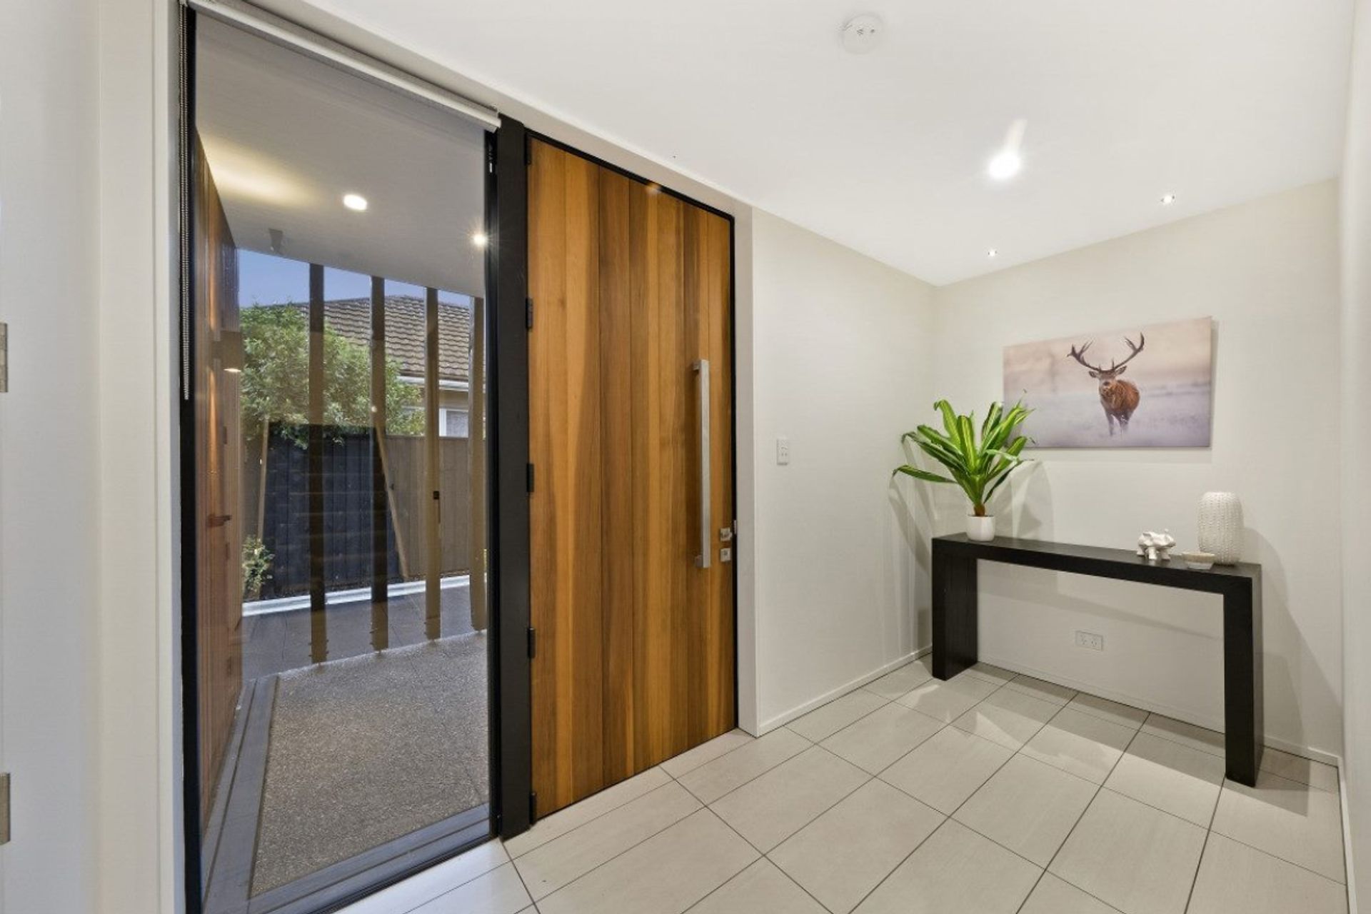
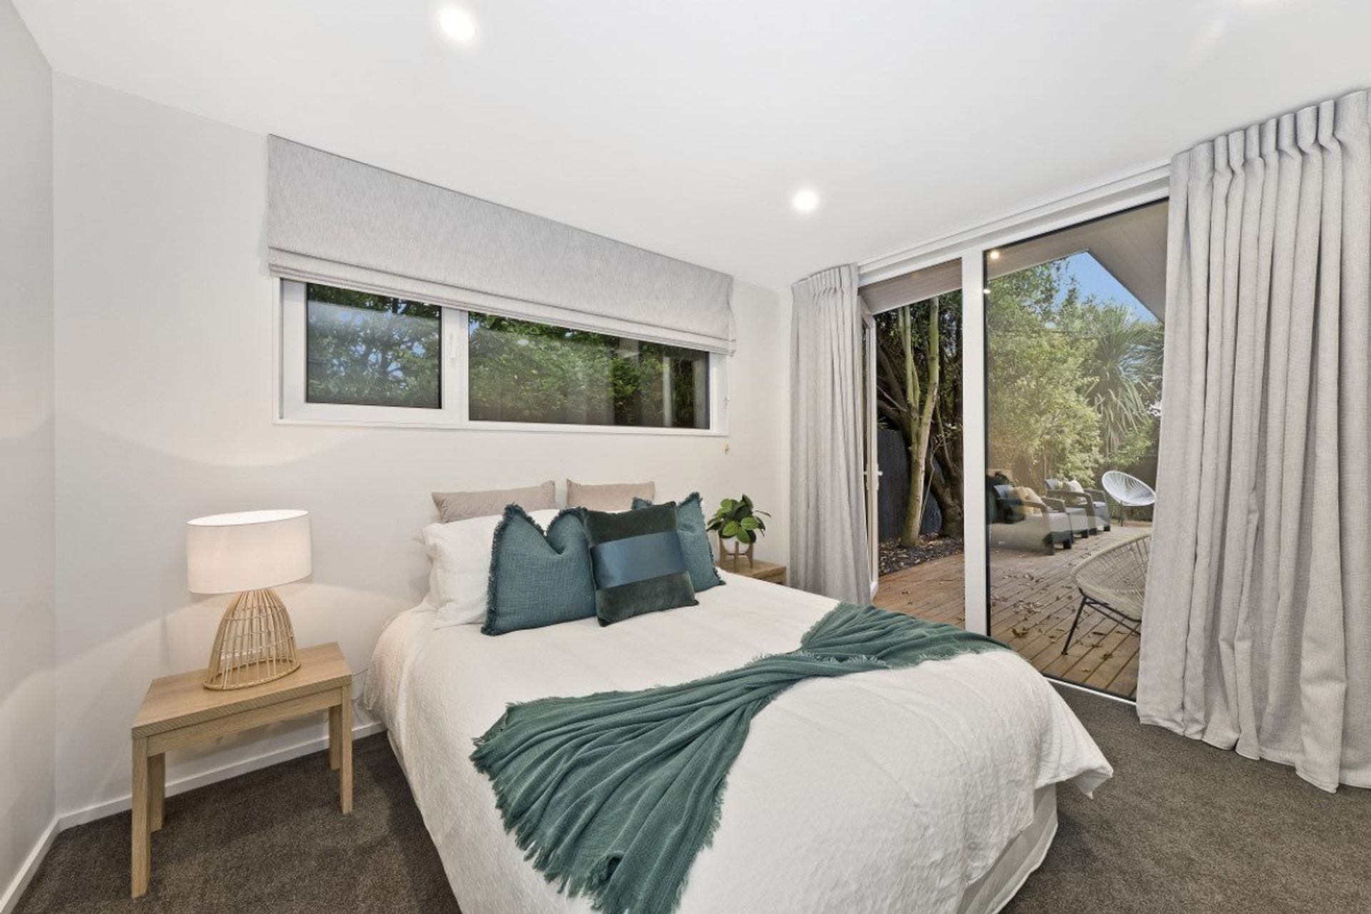
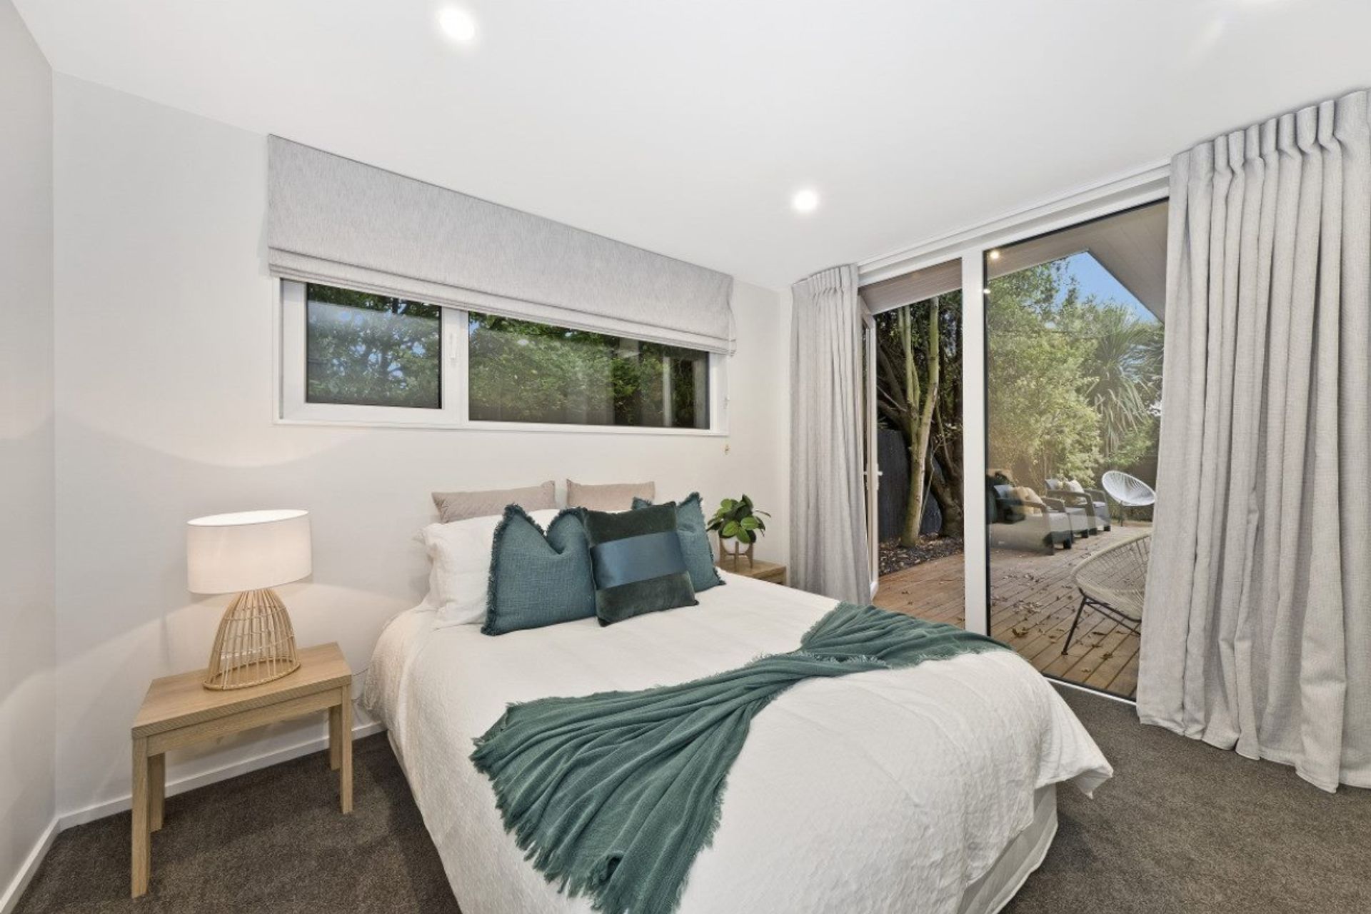
Glazing is oriented to the sun with minimal windows to the south and large north facing windows and doors. Windows to the East and West are expansive to allow for great daylighting and solar gain, protected from overheating by oversized eaves to the North and West. The windows are uPVC frames and recessed into the warm part of the wall to reduce thermal bridging and eliminate condensation to the interior side of the windows.
The exterior wall design allows for effective slab insulation due to the oversized 135mm bottom plate. The wall framing is a two-part system consisting of 90mm framing and a 45mm services cavity to house the services. These two insulating layers are separated by an internal wrap to provide air-tightness and internal vapour control.
An innovative feature of the build is in the use of the Metalcraft Thermospan SIPs roofing system, more commonly seen in commercial building. The panels combine, insulation, structure and cladding into a single solution. The system was favoured for its competitive price and reduction in onsite construction and time and superior insulation values.

Like this Project?
Hire Bob Burnett Architecture
Professional Reviews
Professionals used in
this project
The practices and trades credited on this project.

More projects from
Bob Burnett Architecture
Other work by Bob Burnett Architecture, across every category they build in.


More in
Single House
Everything else in Single House, from every practice on ArchiPro.


Next Project
Keep scrolling