

Project team
- Nover
- Andrew Christie
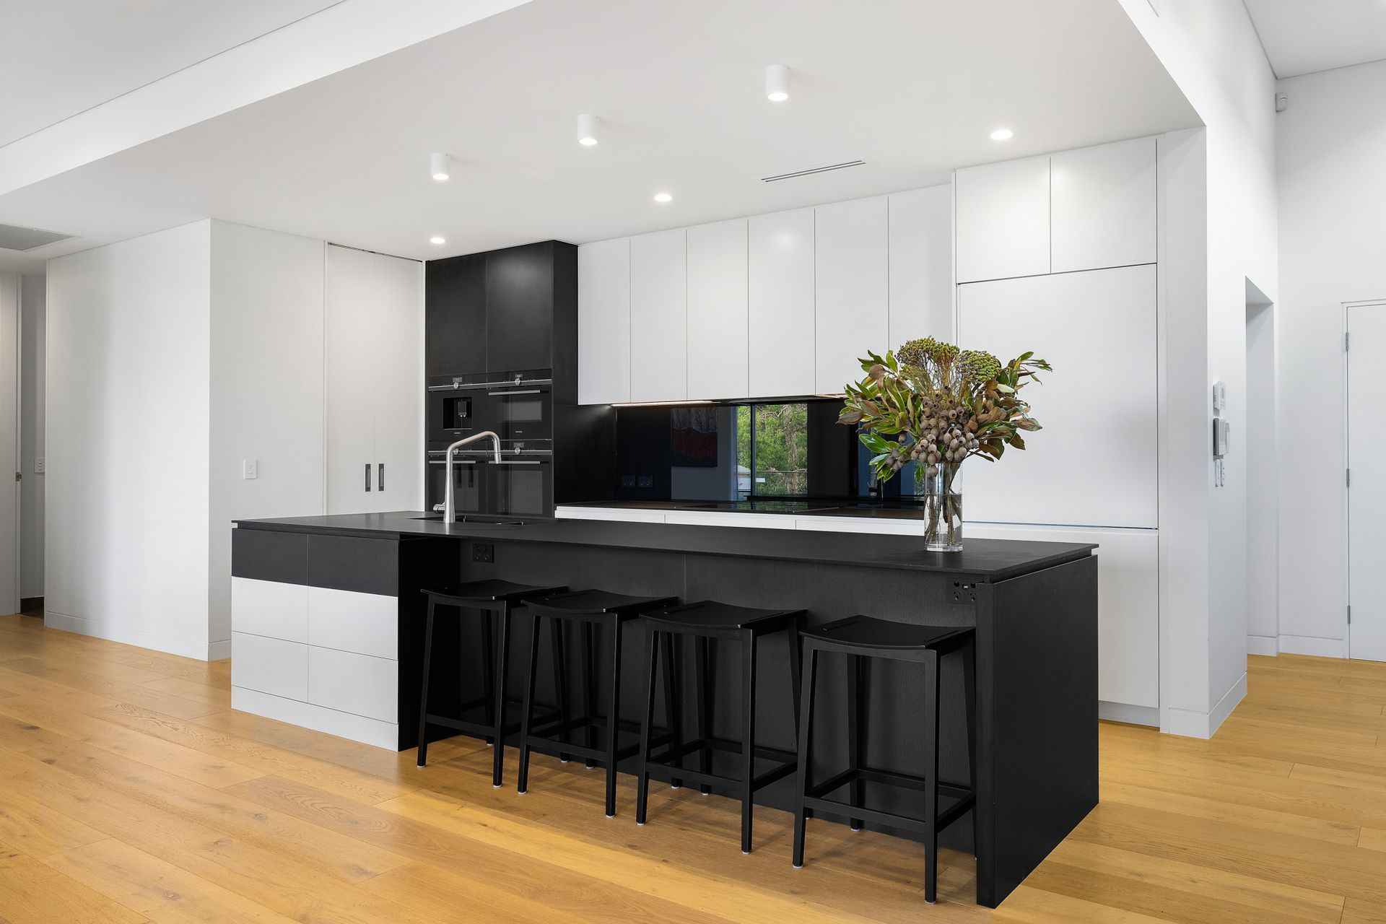
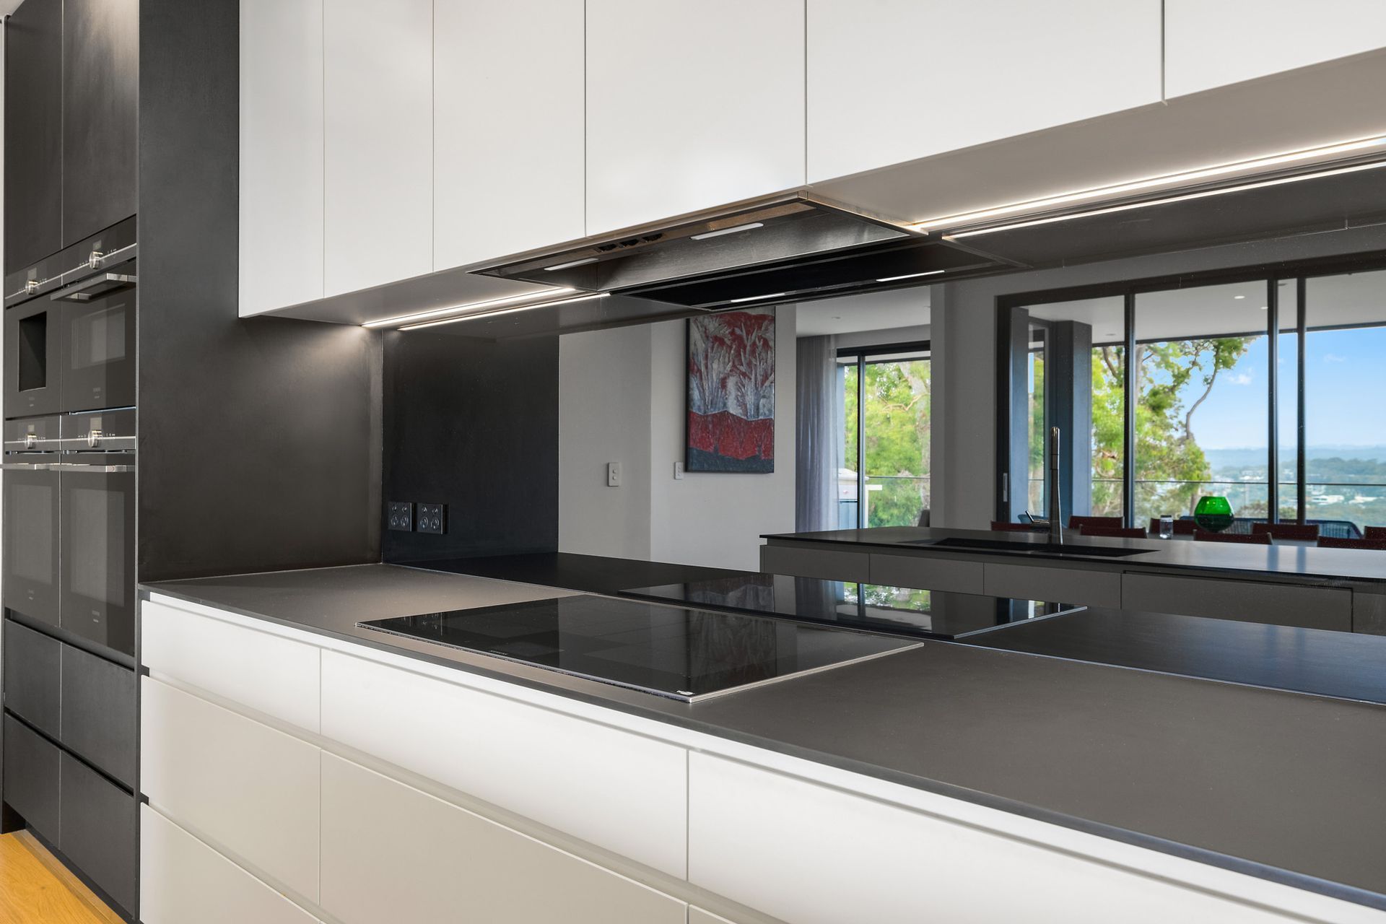
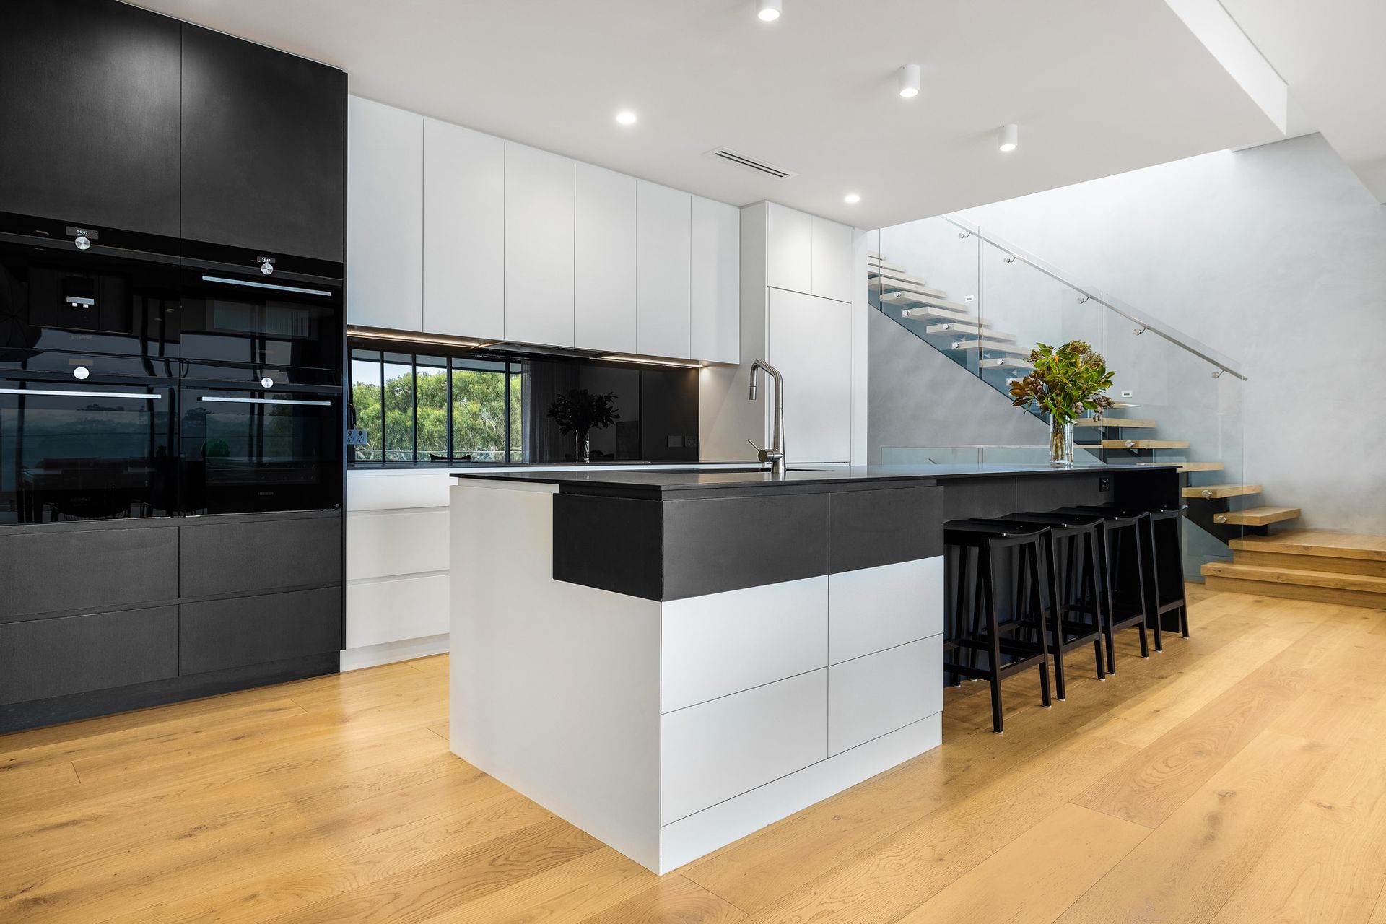
Contemporary open-plan home featuring seamless integration of Fenix materials throughout, including a striking kitchen, elegant TV unit, functional study worktops, and stylish wet bar, all designed for a cohesive living experience.
This new home was designed as an open plan and the brief was to use products that could flow through to all areas throughout the home. Fenix for Interiors is perfect for this type of application as it can be used both horizontally and vertically.
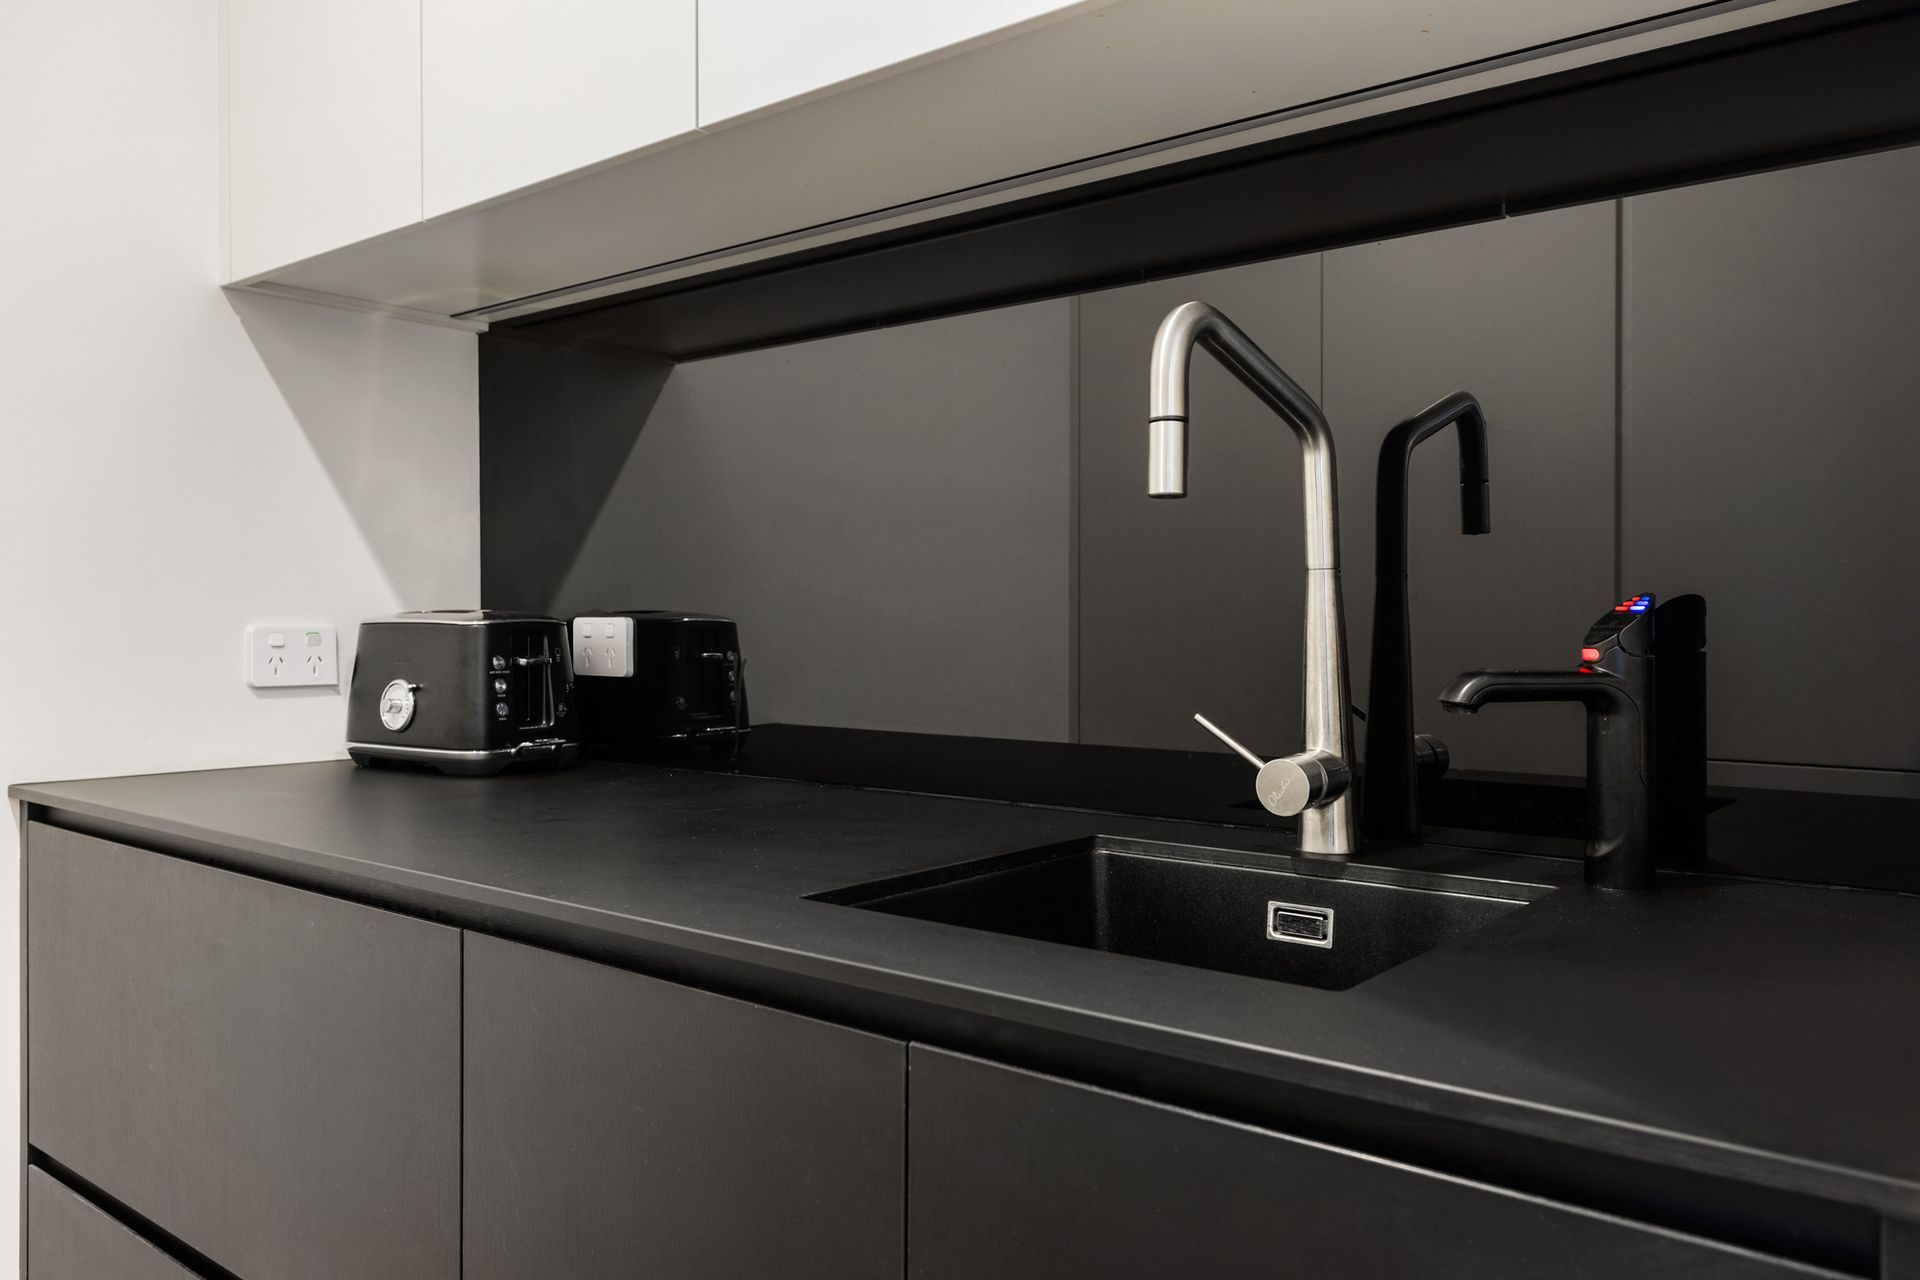
Kitchen Joinery - Robes Delivered
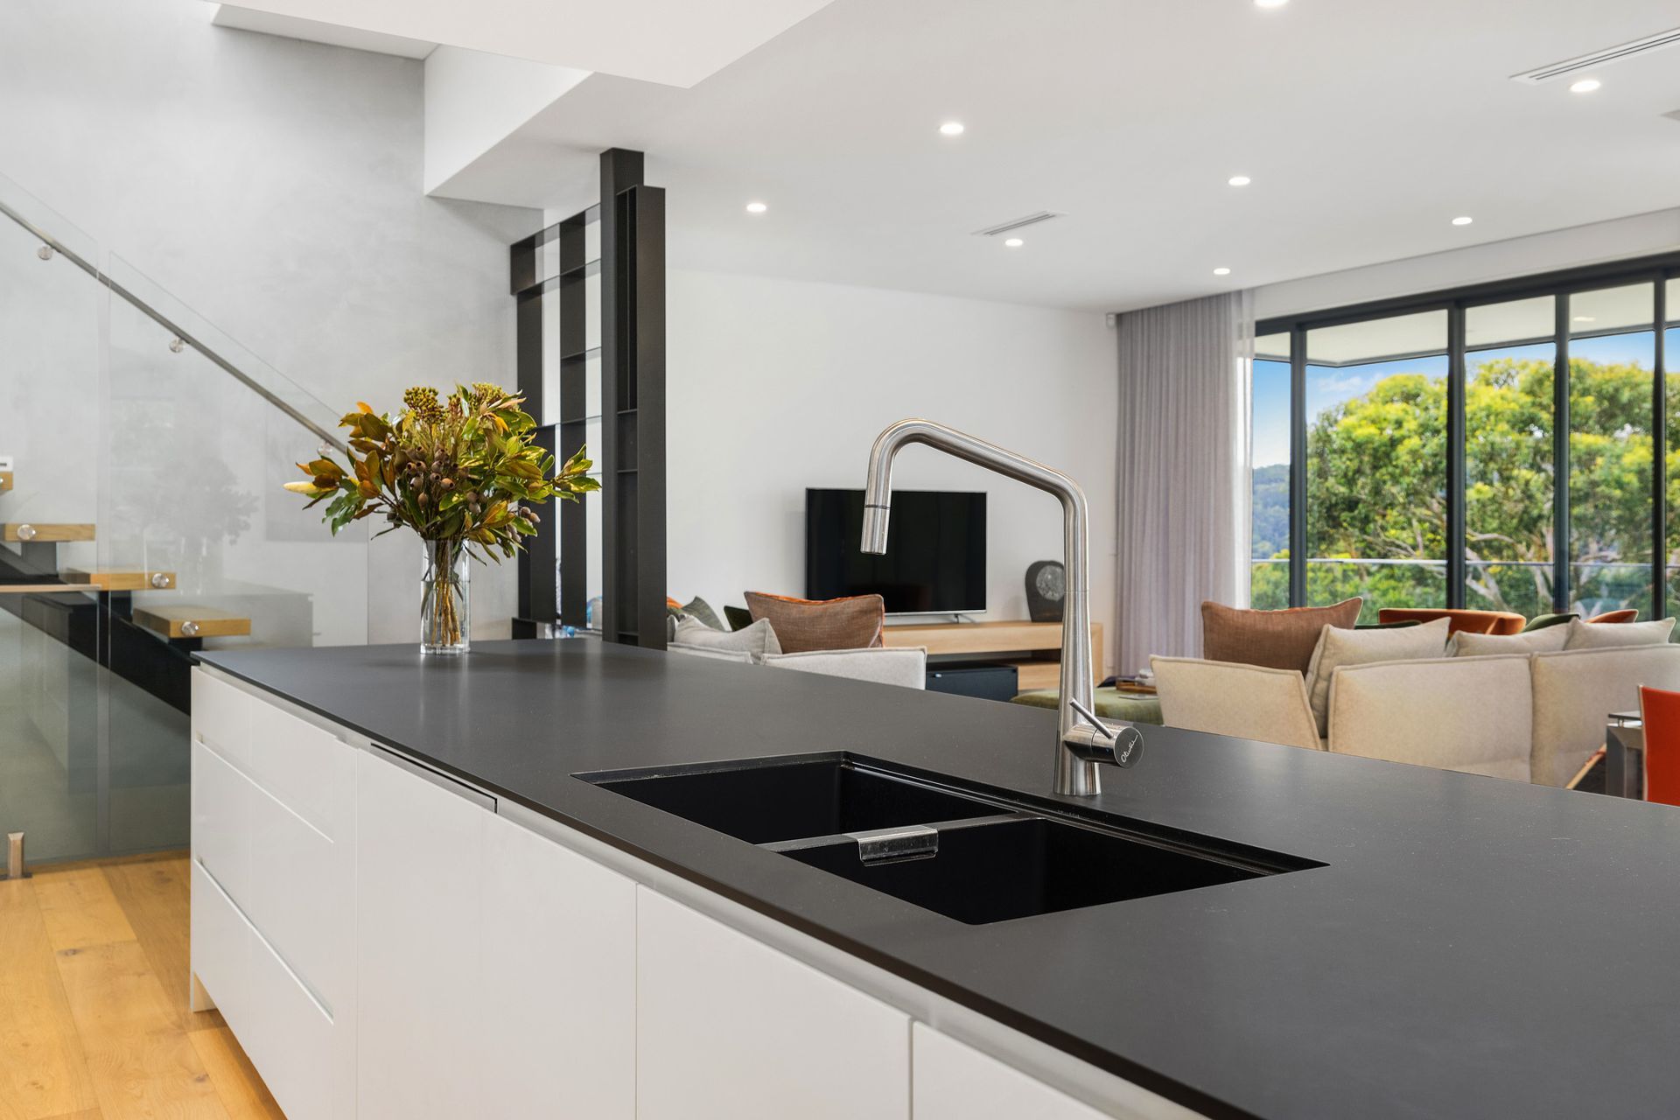
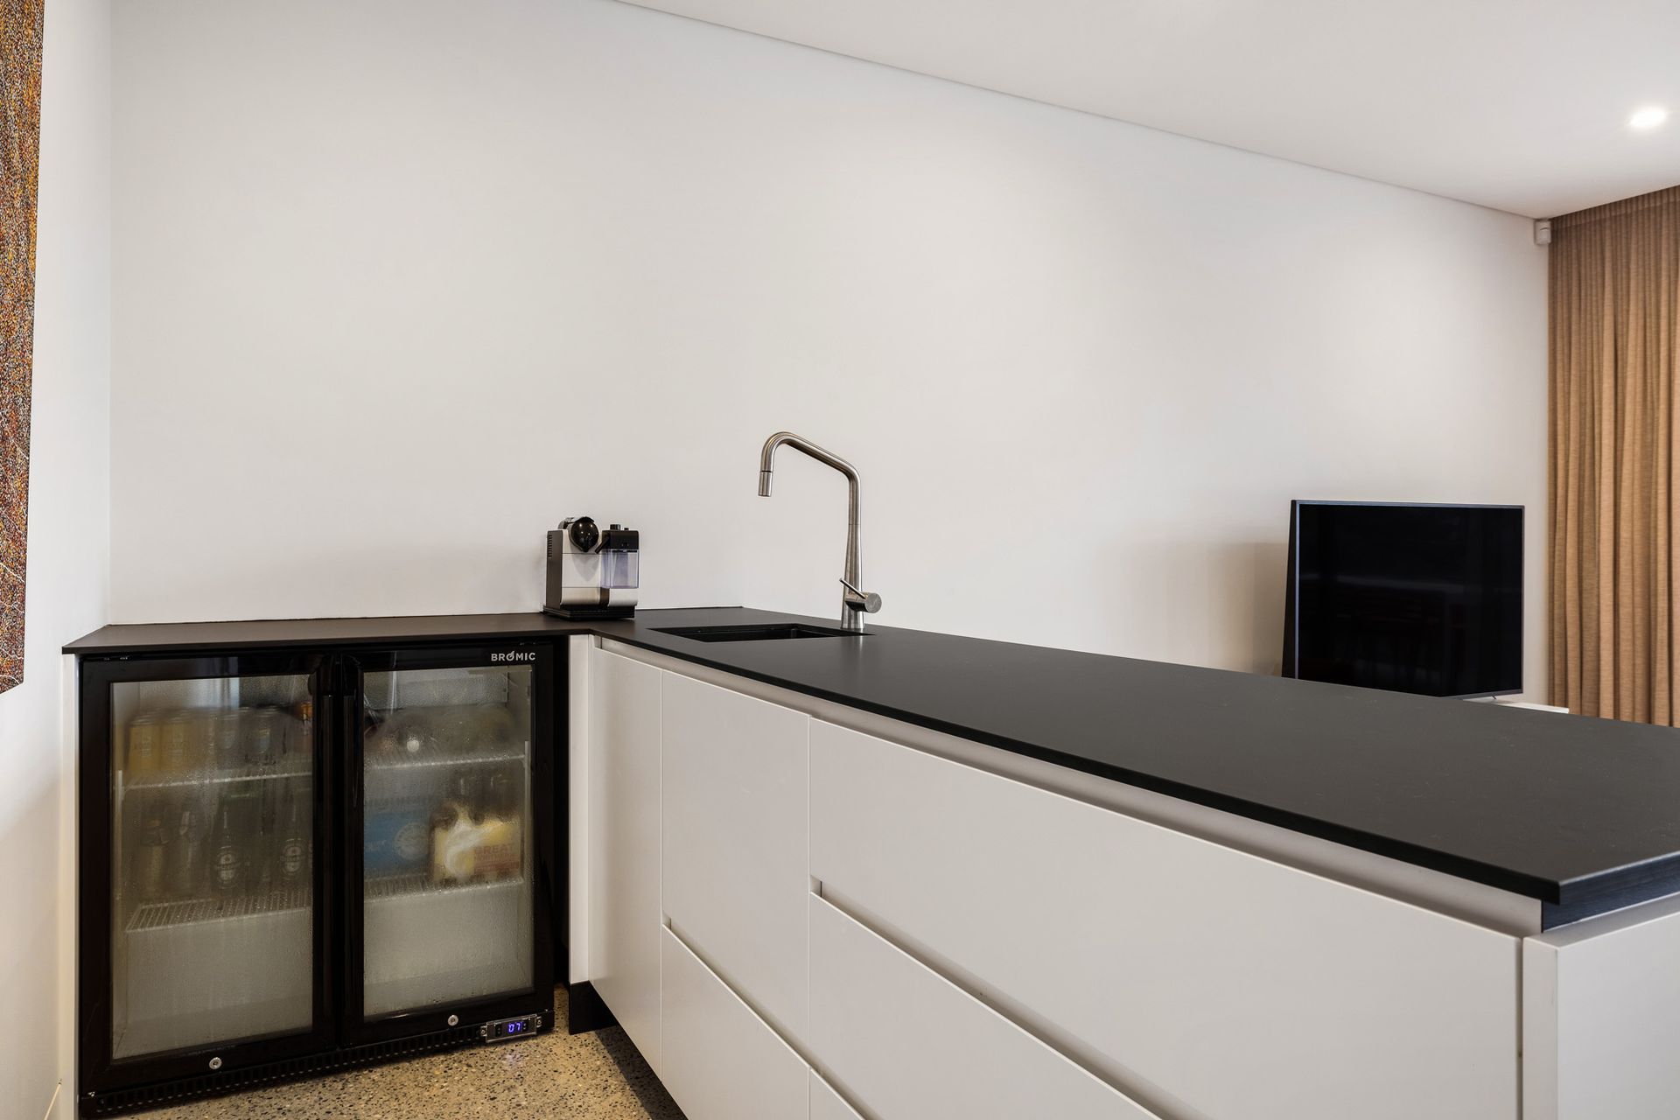
Using Abey Schock Onyx under-mount sink below Fenix 12mm Nero Ingo compact laminated benchtop for a Matt anti-fingerprint finish.
The island bench featured here is Fenix 3800 x 1200 x 12MM supplied as 1 piece. No joins are required for benchtops up to 4m long using Fenix Compact Laminate.
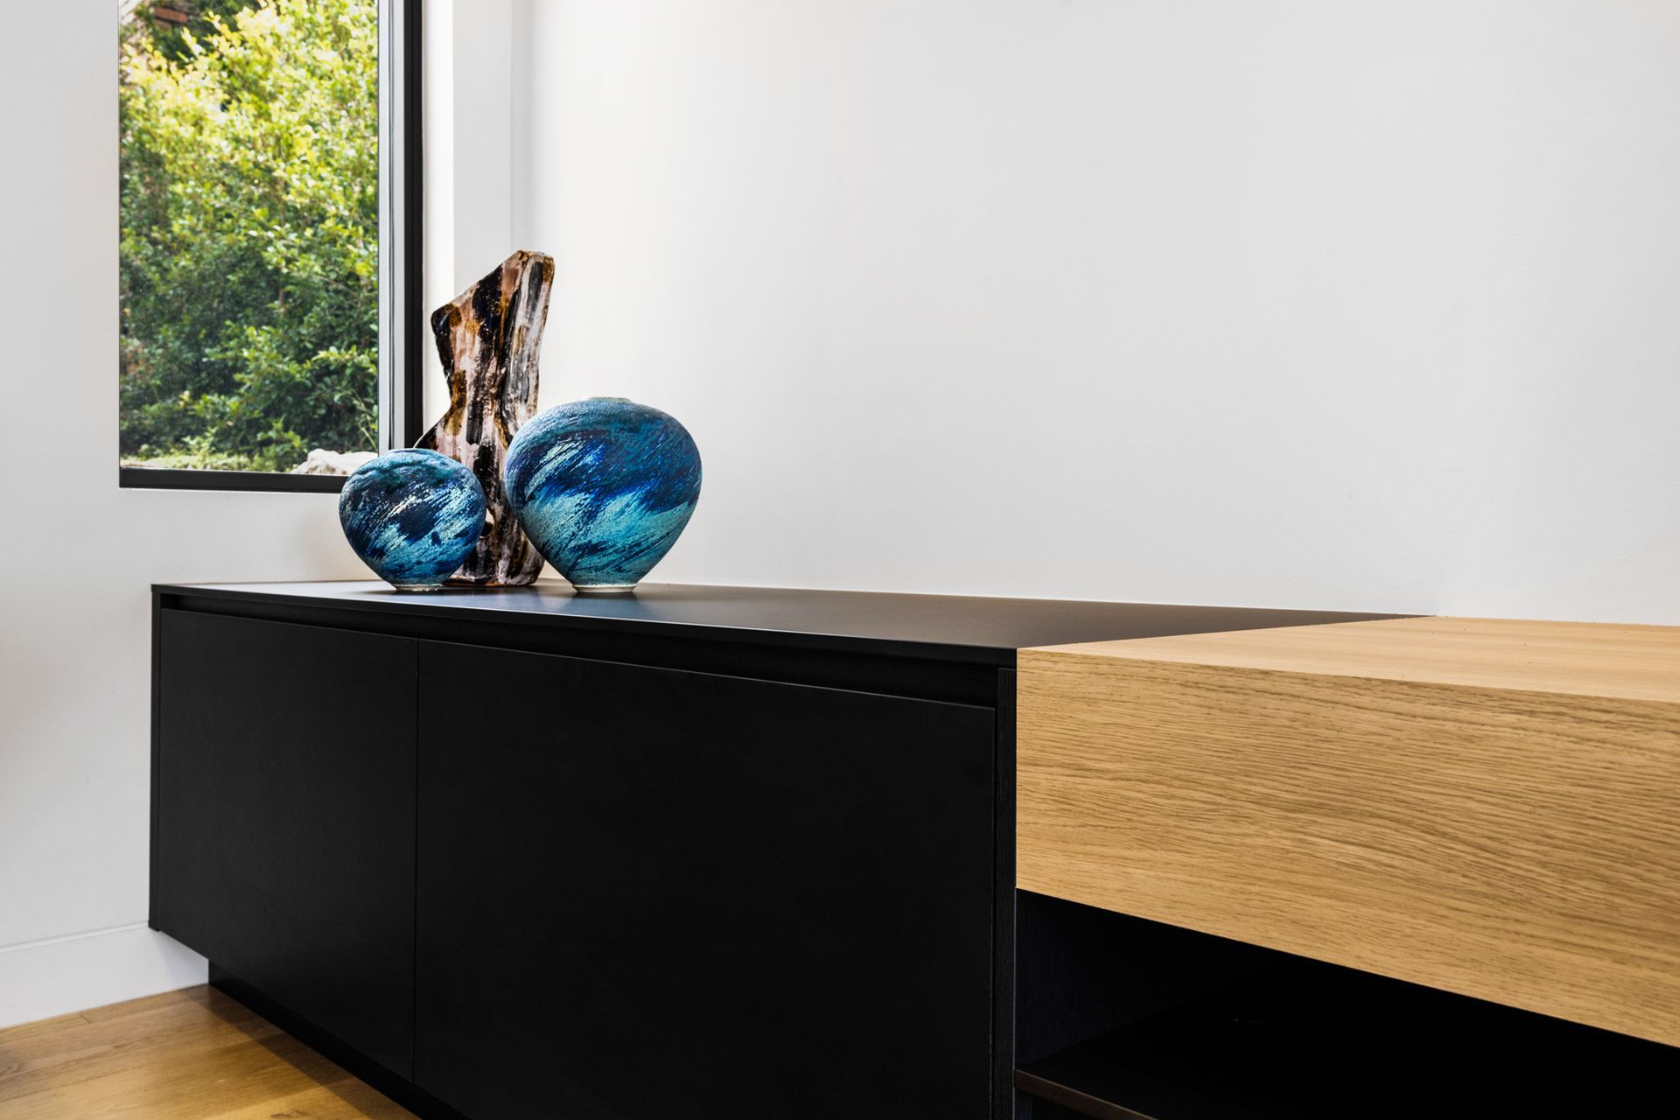
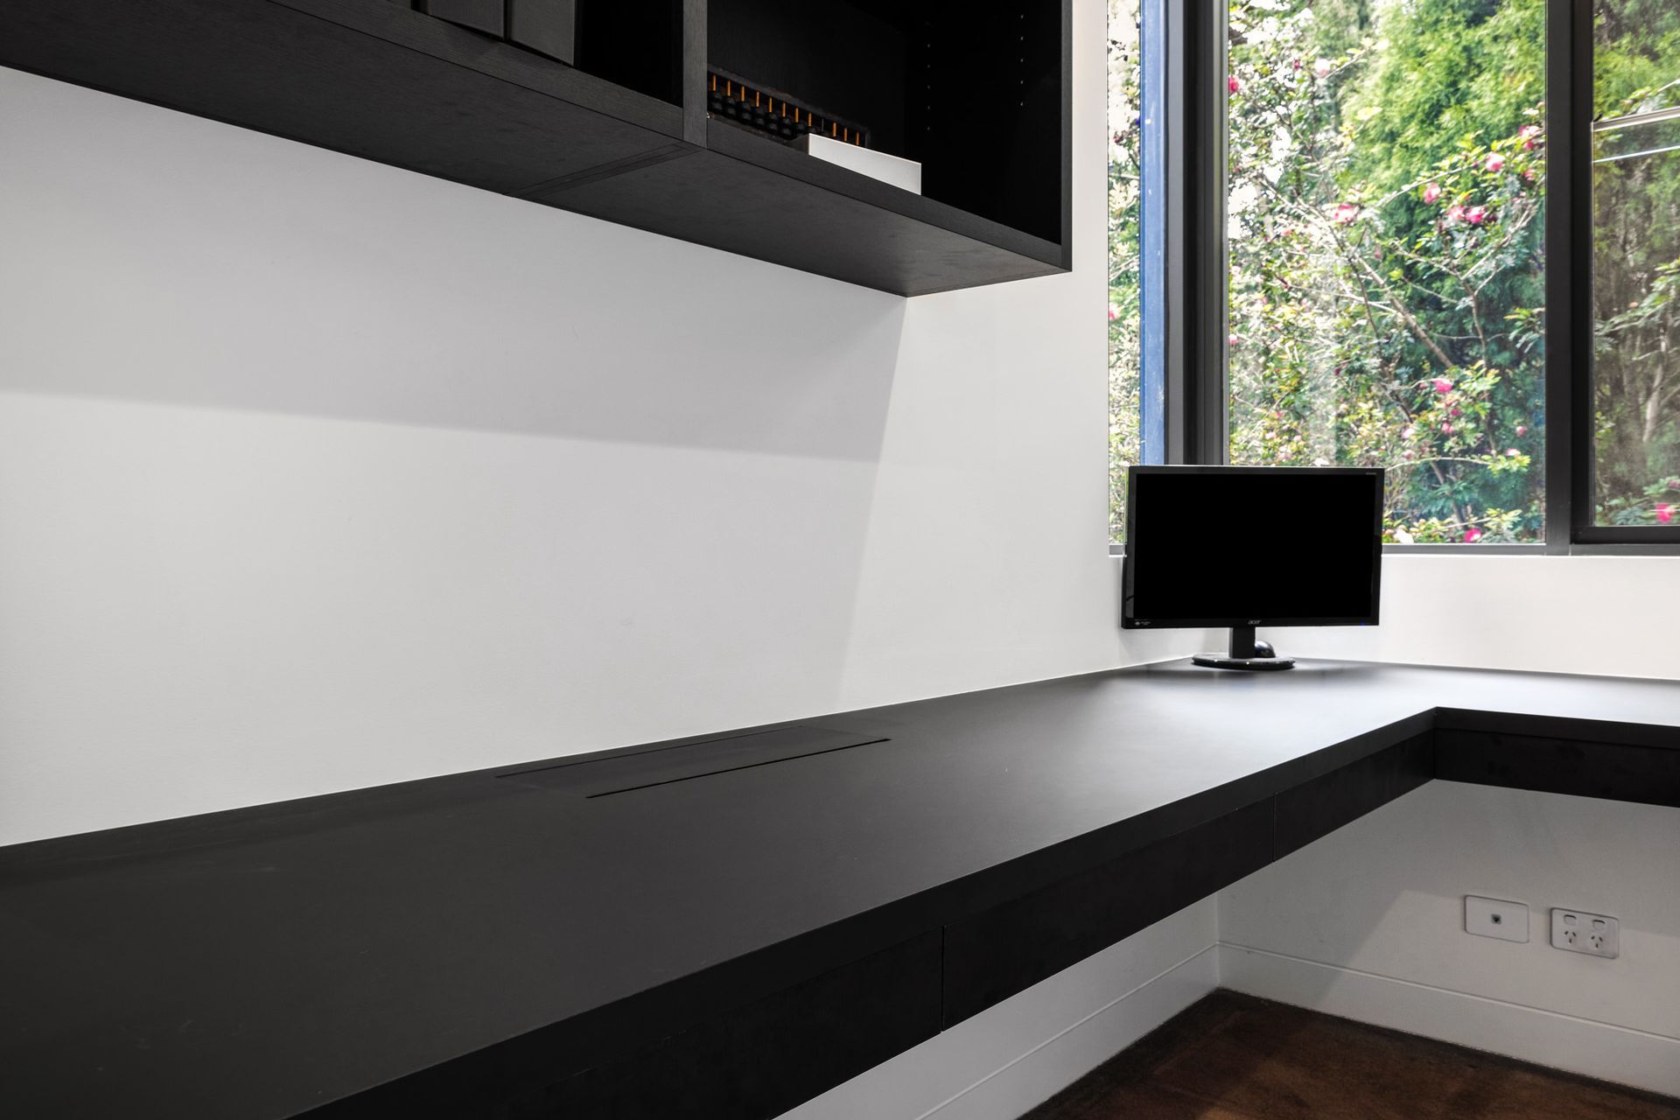
TV Unit and Study/ Office Worktops - Vitality Kitchens & Joinery
The TV cabinet and study worktop were completed using Fenix Nero Ingo to match the kitchen.
Butlers Pantry - Robes Delivered
Finished using Fenix NTM Nero Ingo and an Abey Schock Onyx under-mount sink.
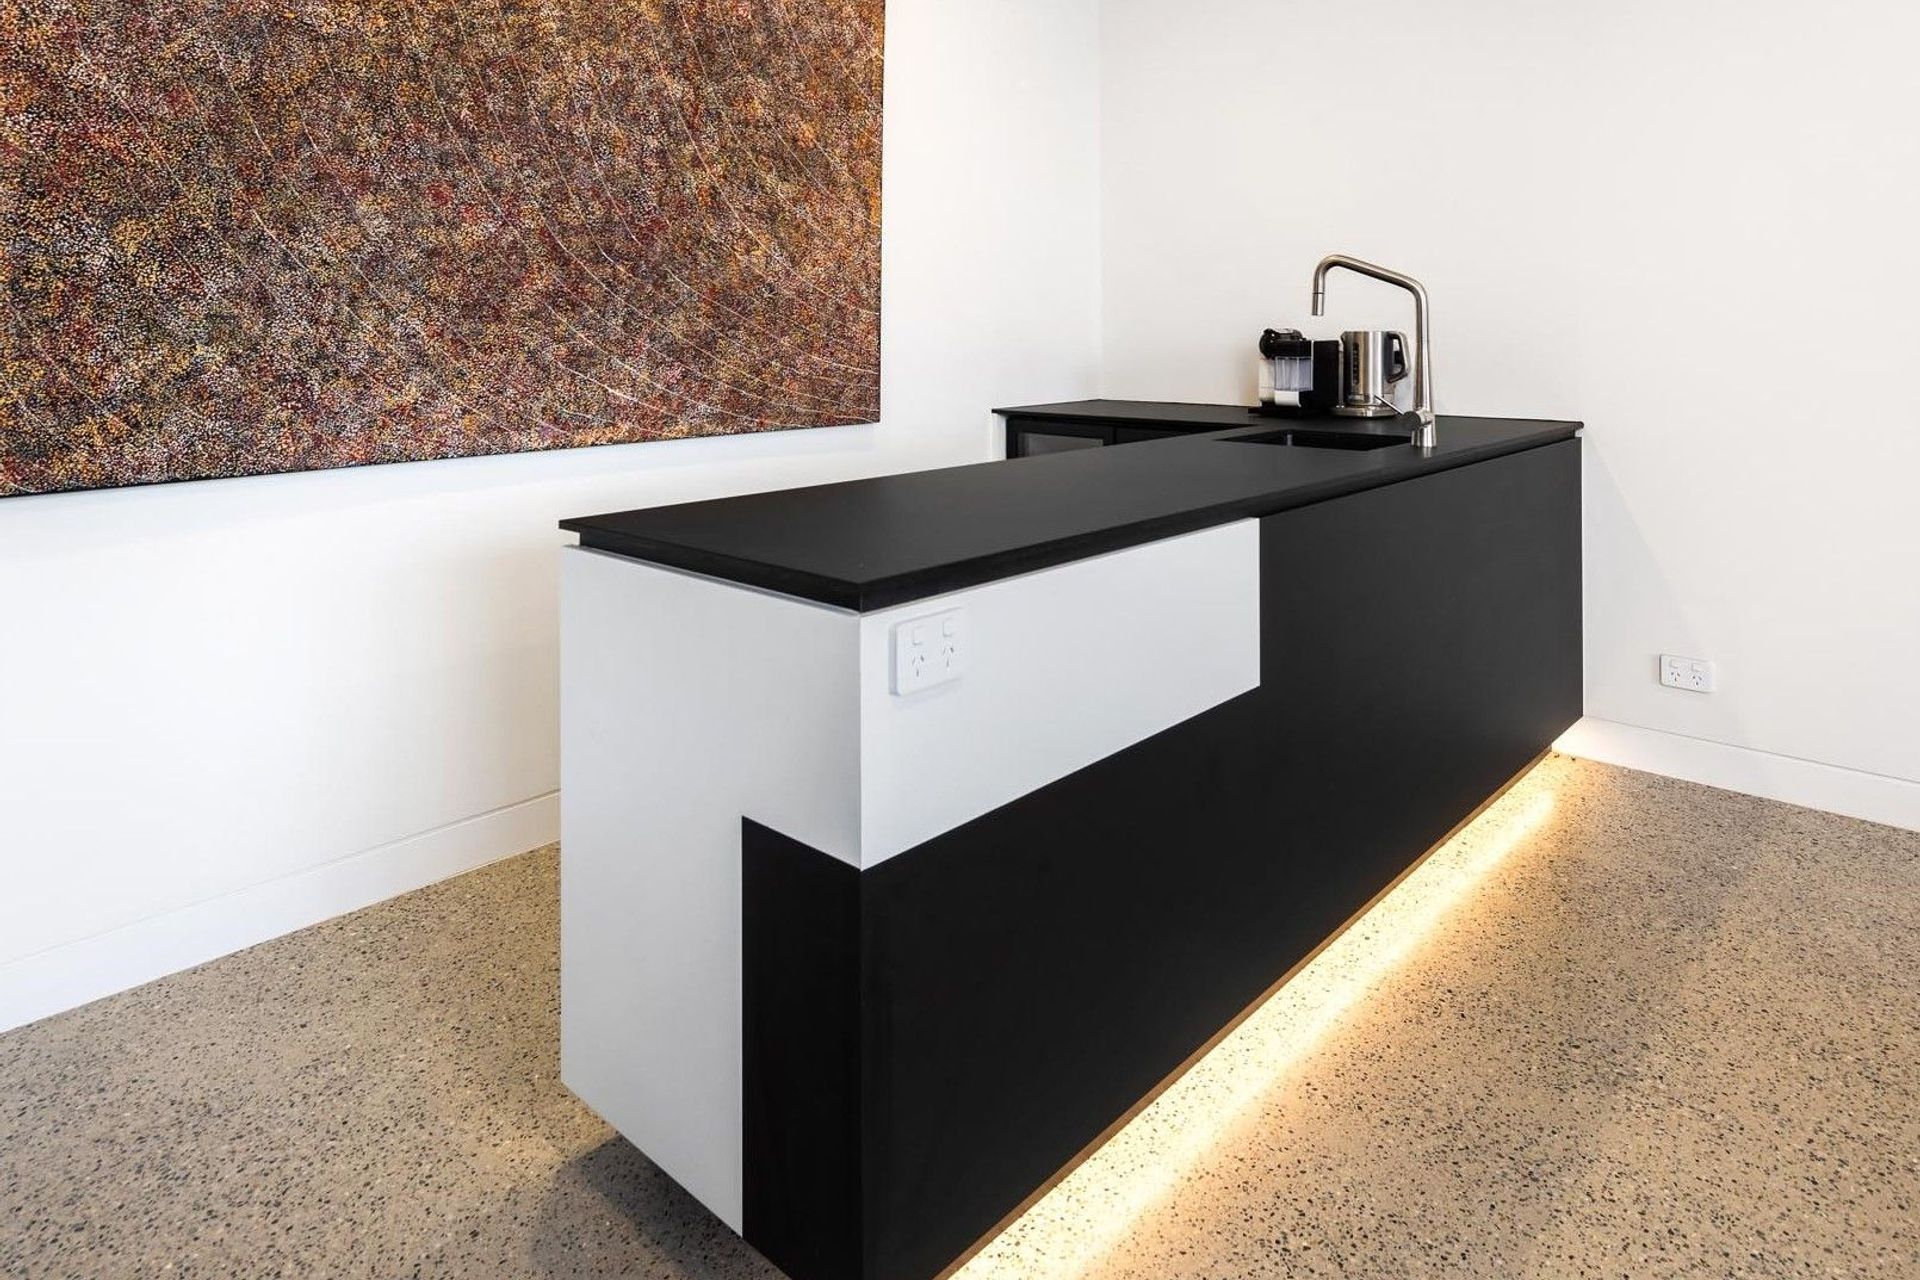
Wet Bar - Robes Delivered
Using Fenix NTM Nero Ingo for the bar to complement the build throughout the home.
For more information contact us.
Photography: Andrew Christie
Like this Project?
Hire Nover
Professionals used in
this project
The practices and trades credited on this project.



More projects from
Nover
Other work by Nover, across every category they build in.


More in
Kitchen
Everything else in Kitchen, from every practice on ArchiPro.


Next Project
Keep scrolling