Cathedral House Thornton.
- Title:
- Cathedral House Thornton
- Builder:
- Hedger Constructions
- Category:
- Residential/New Builds
- Completed:
- 2026
- Building style:
- Modern
- Photographers:
- Tasha Tylee
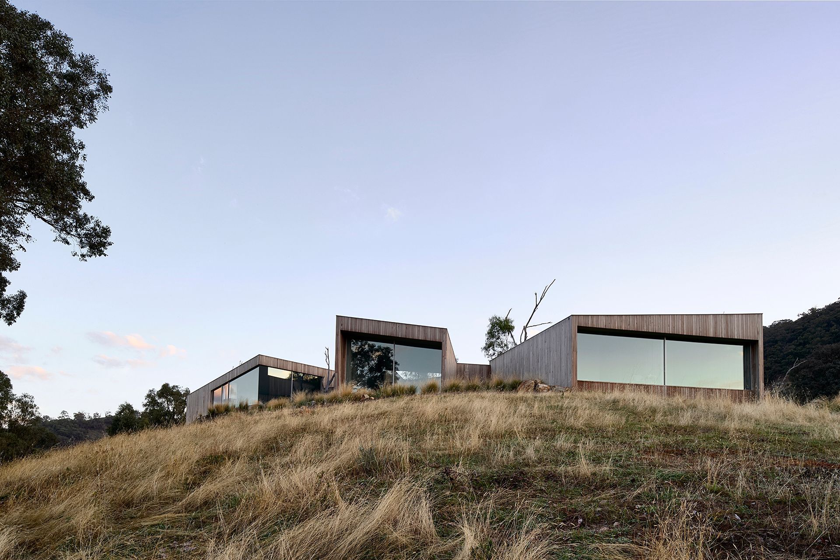
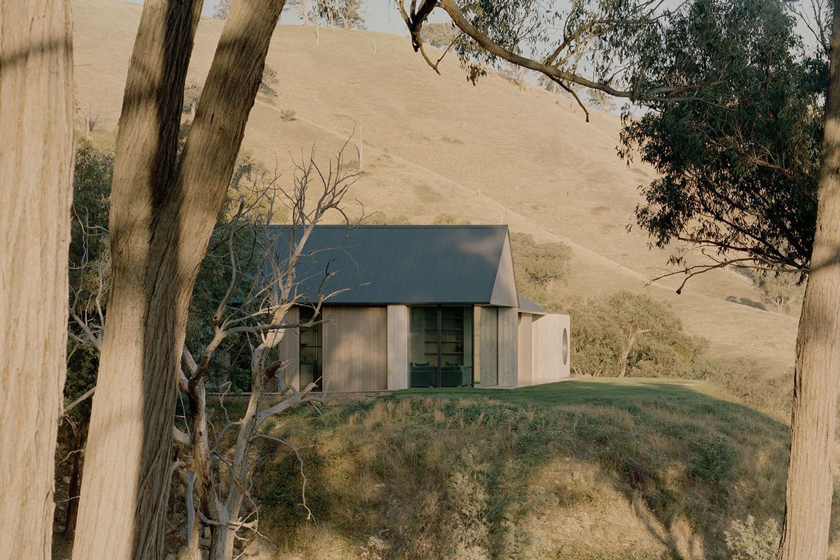
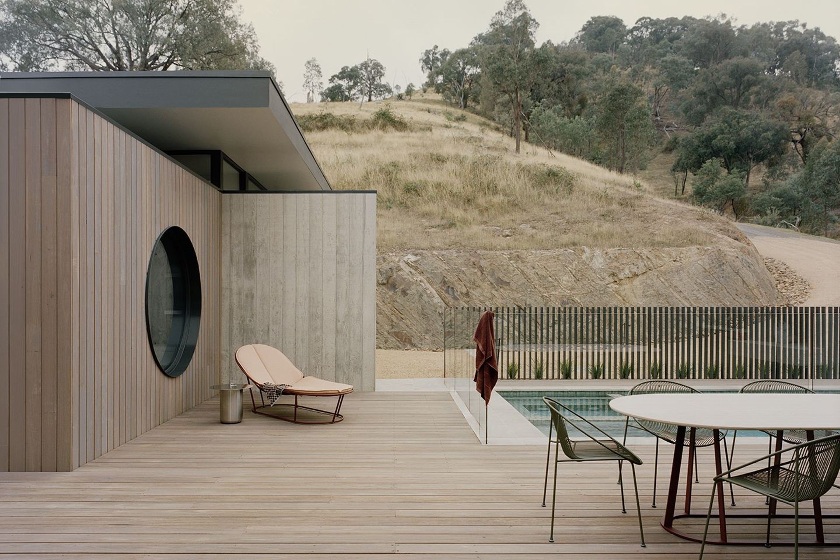
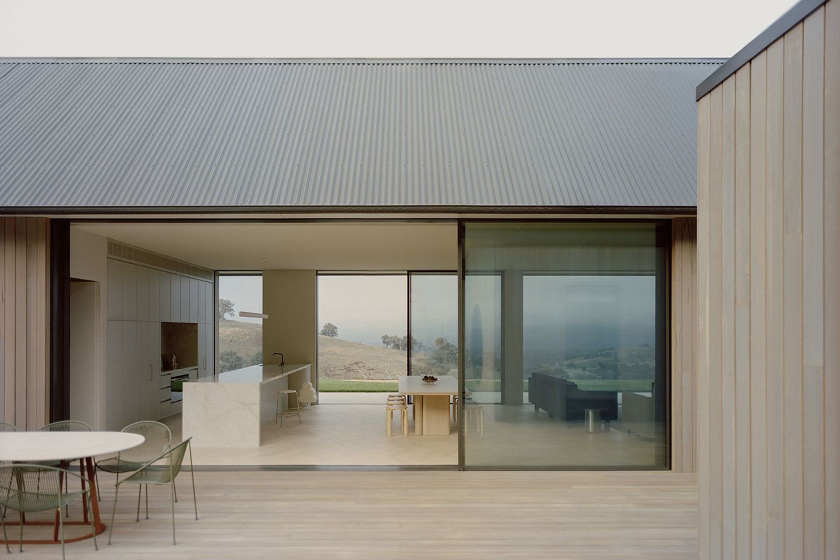
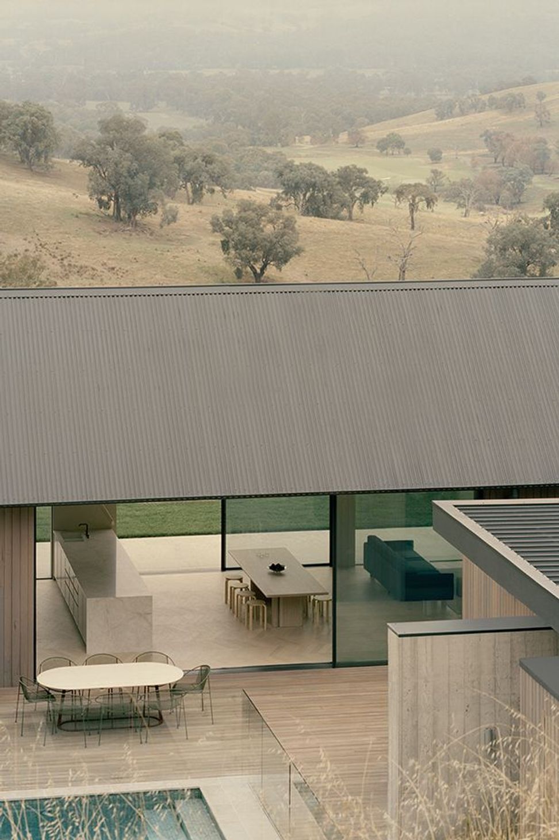
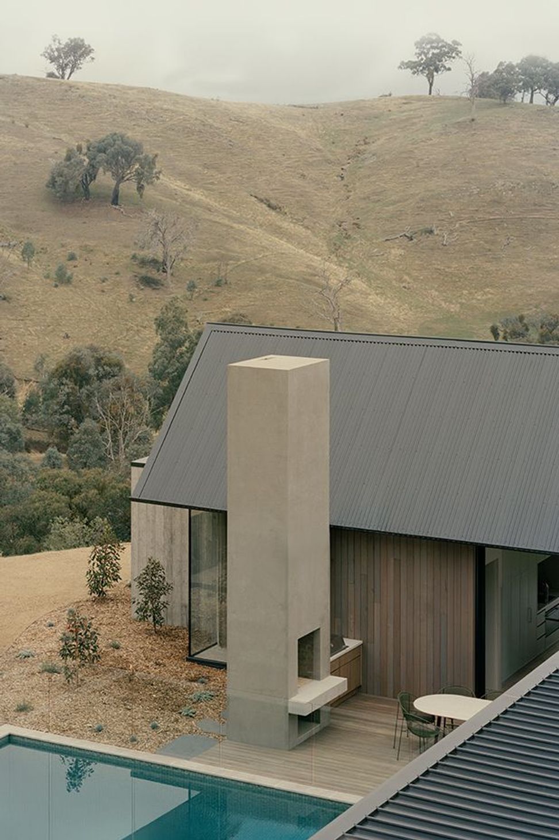
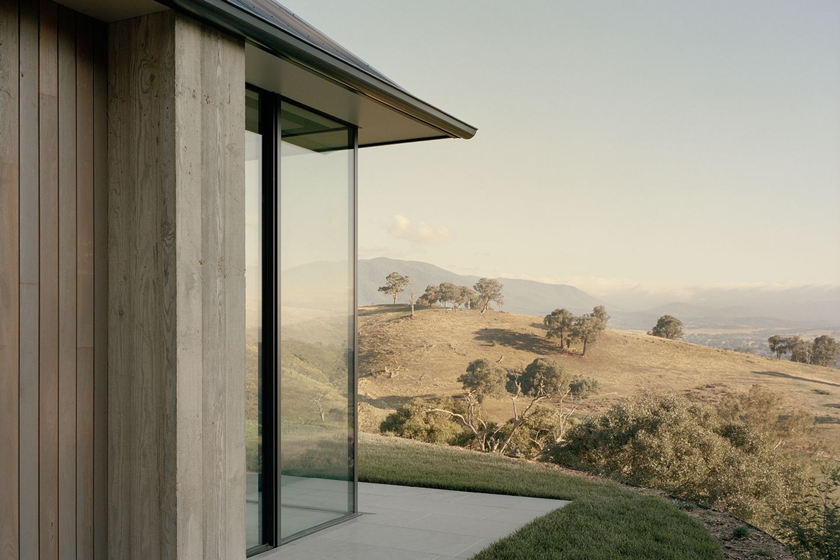
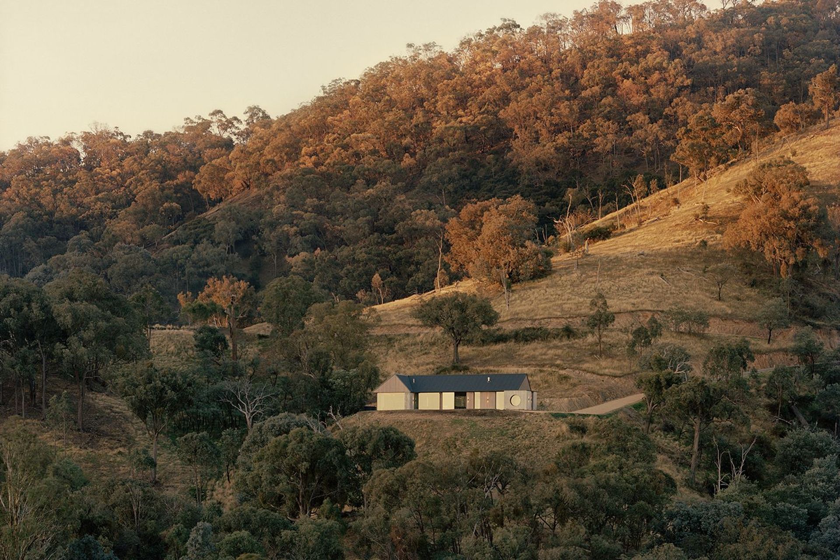
Cathedral House is carefully embedded into a steep, rocky hillside overlooking Victoria’s Cathedral Ranges, with the architecture designed to sit quietly within the landscape rather than compete with it. The home is arranged as two forms in an L-shaped plan, creating a protected central courtyard, pool and timber entertaining terrace while opening the main living spaces to expansive southern views across the valley.
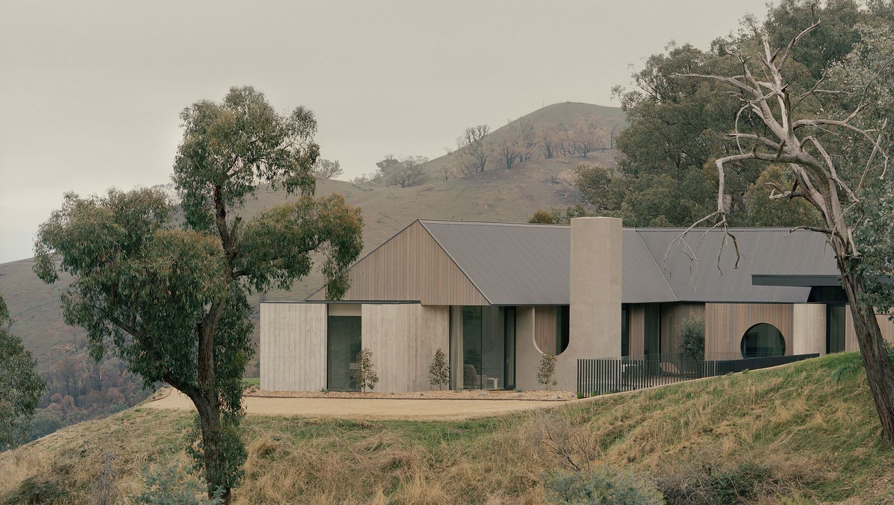
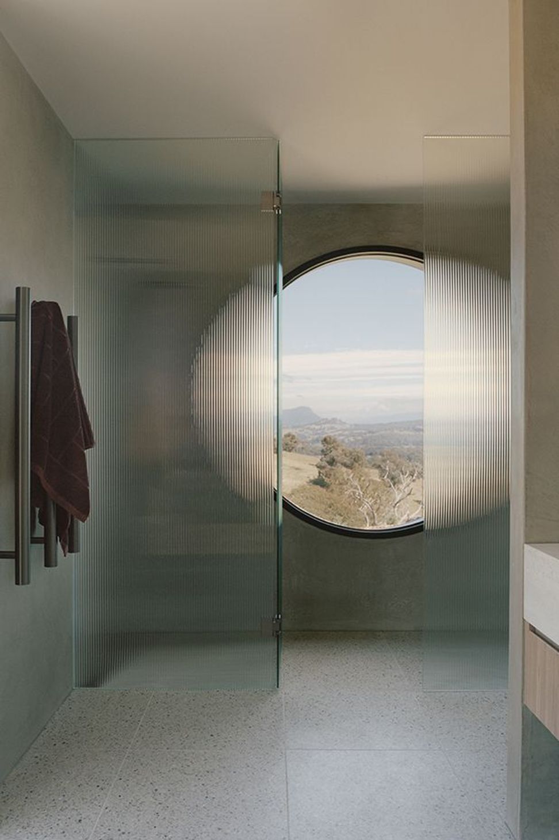
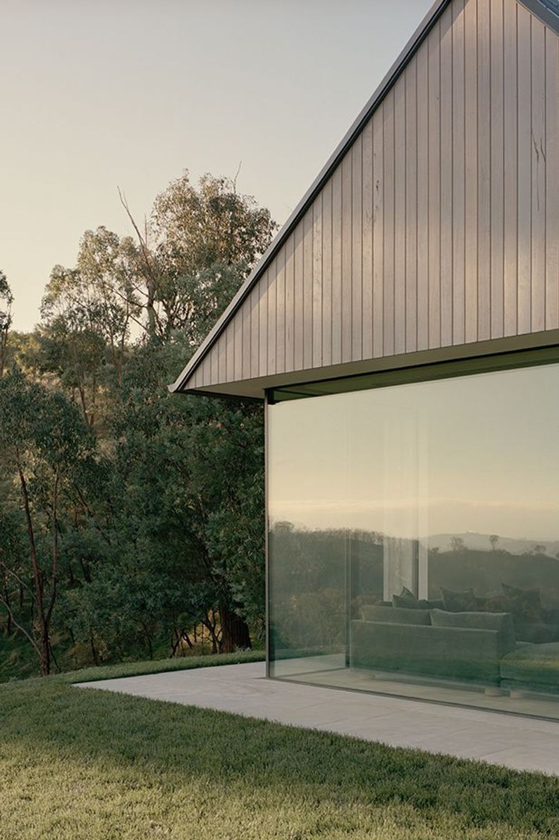
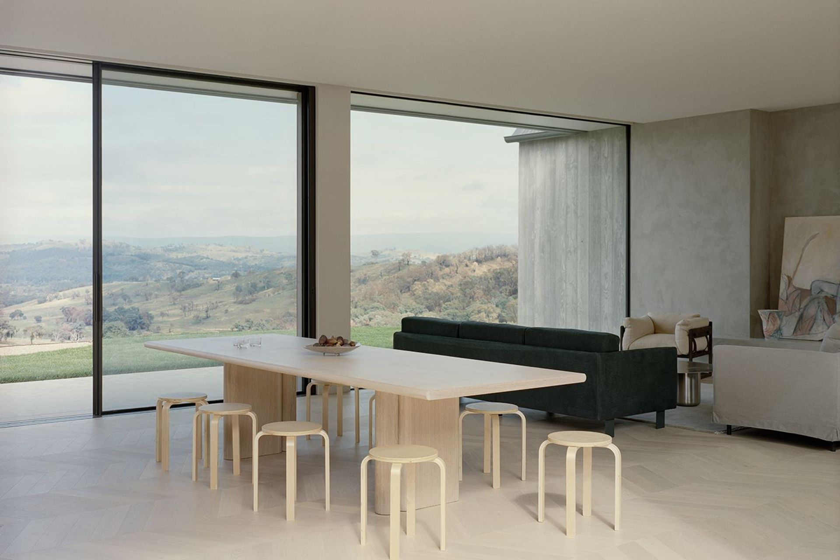
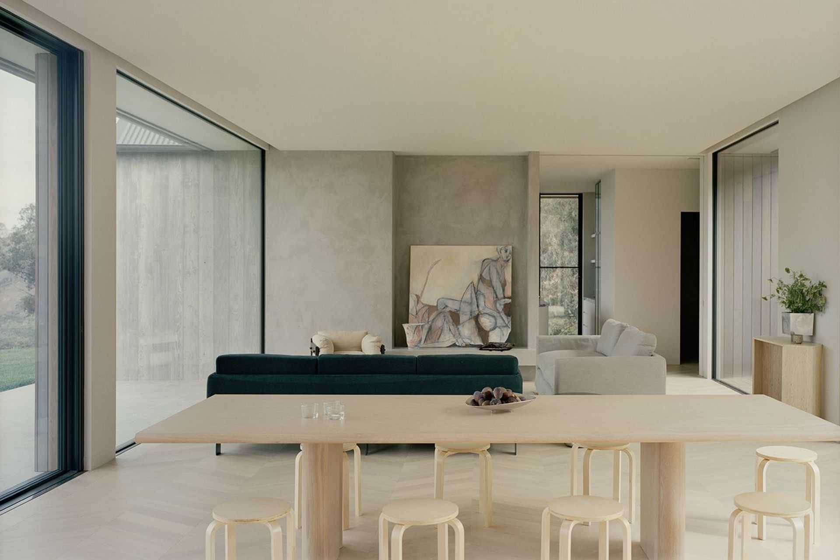
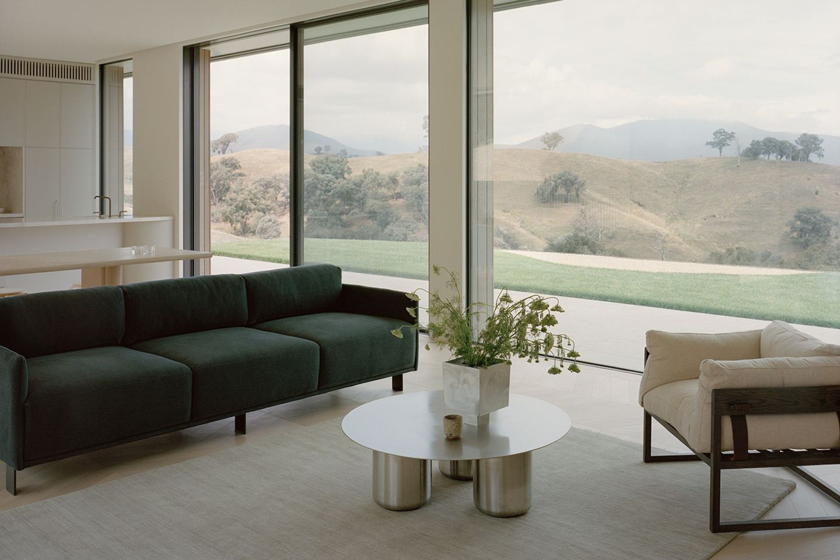
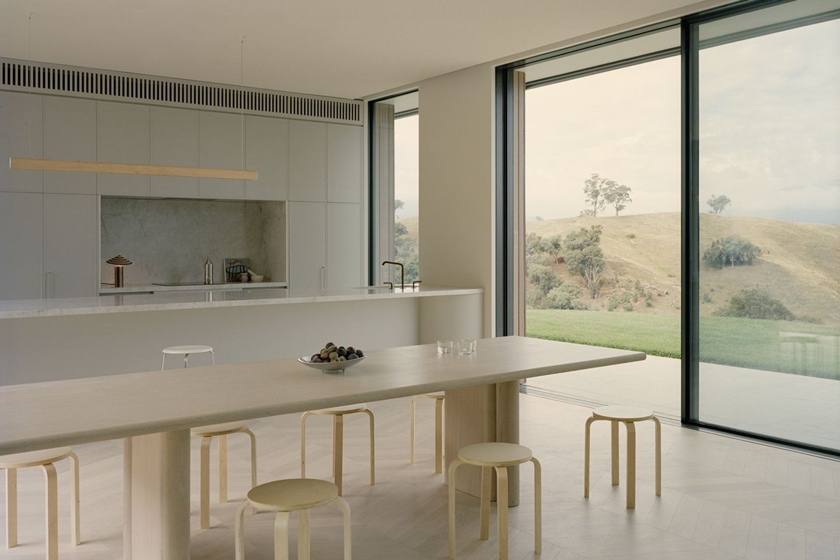
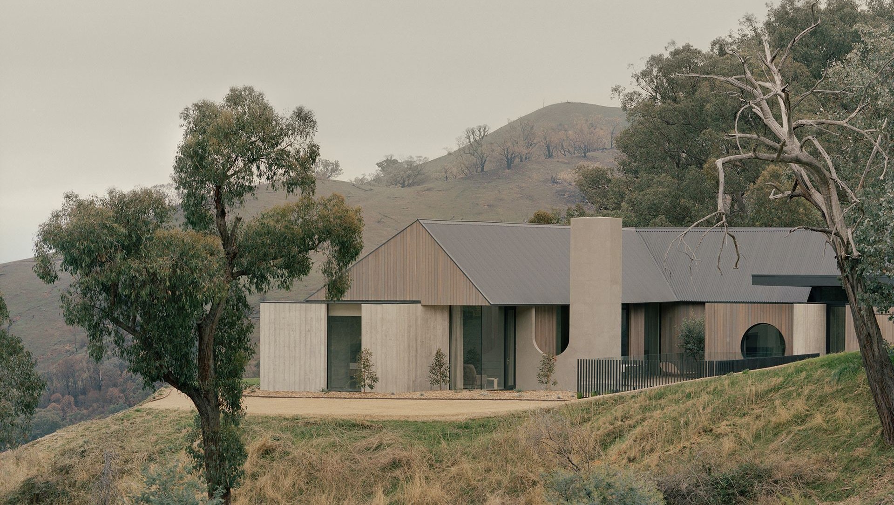
The northern edge of the home is built into the rock face, using the natural topography to provide shelter and privacy, while the southern elevation is defined by full-height sliding glazing that frames the ranges and allows light, ventilation and views to move through the home. The main living areas and master suite face south toward the landscape, while secondary bedrooms, the laundry and garage turn west toward the surrounding bushland. A circular window within the master ensuite provides a carefully framed view of the ranges and creates one of the home’s distinctive architectural details.
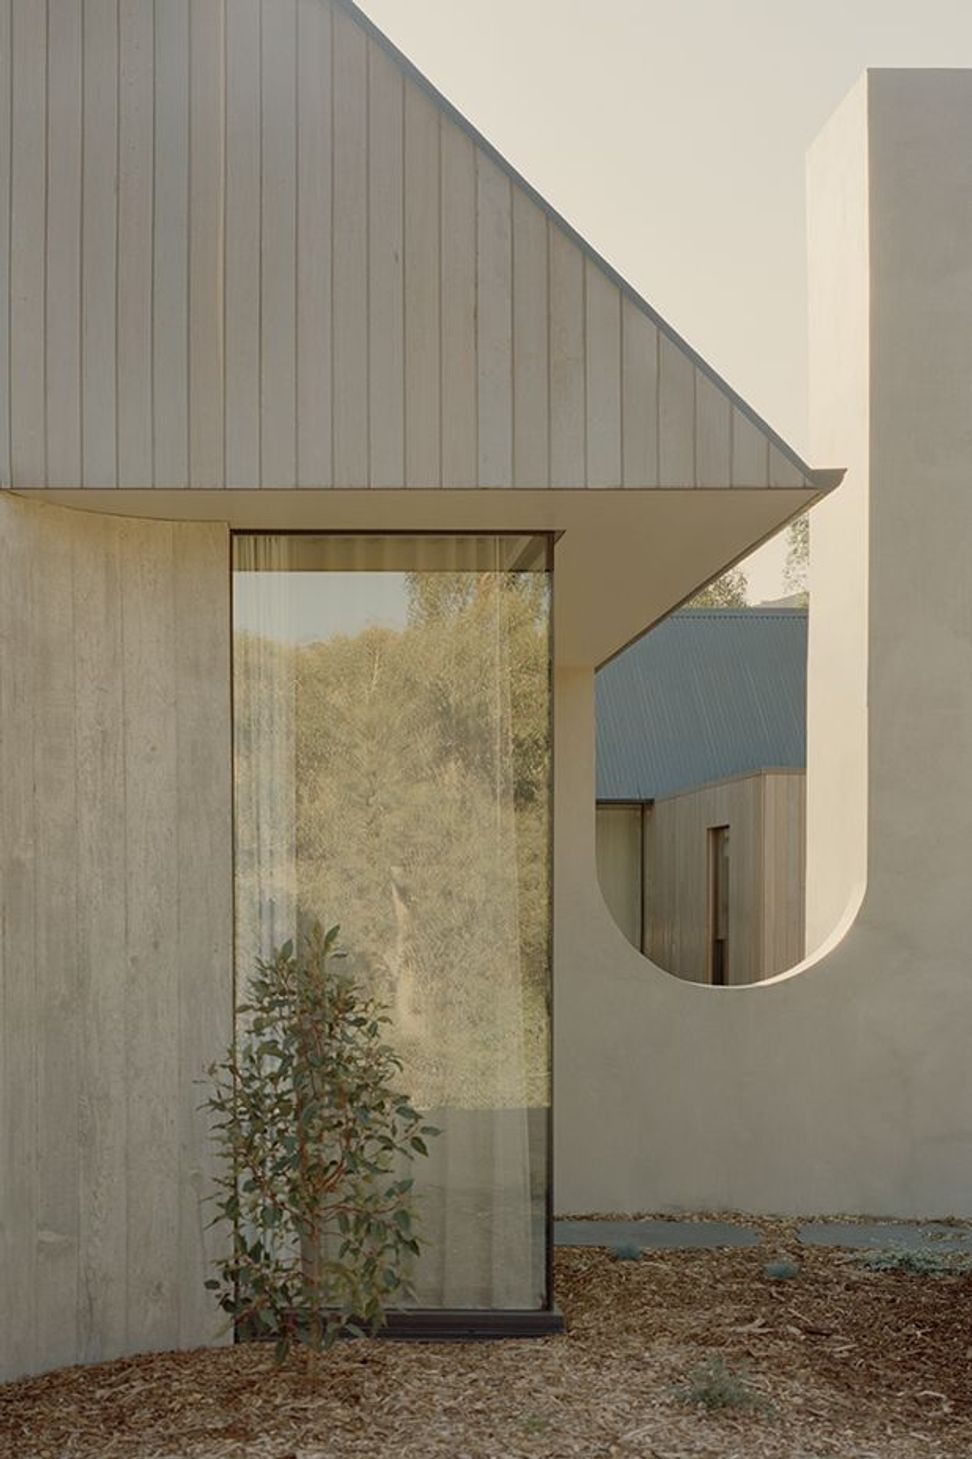
The building form draws inspiration from regional Victoria’s agricultural architecture, using simple barn-like forms and corrugated gabled rooflines. Externally, vertical timber cladding and board-formed concrete provide a restrained, durable material palette that complements the rocky terrain and rural setting.
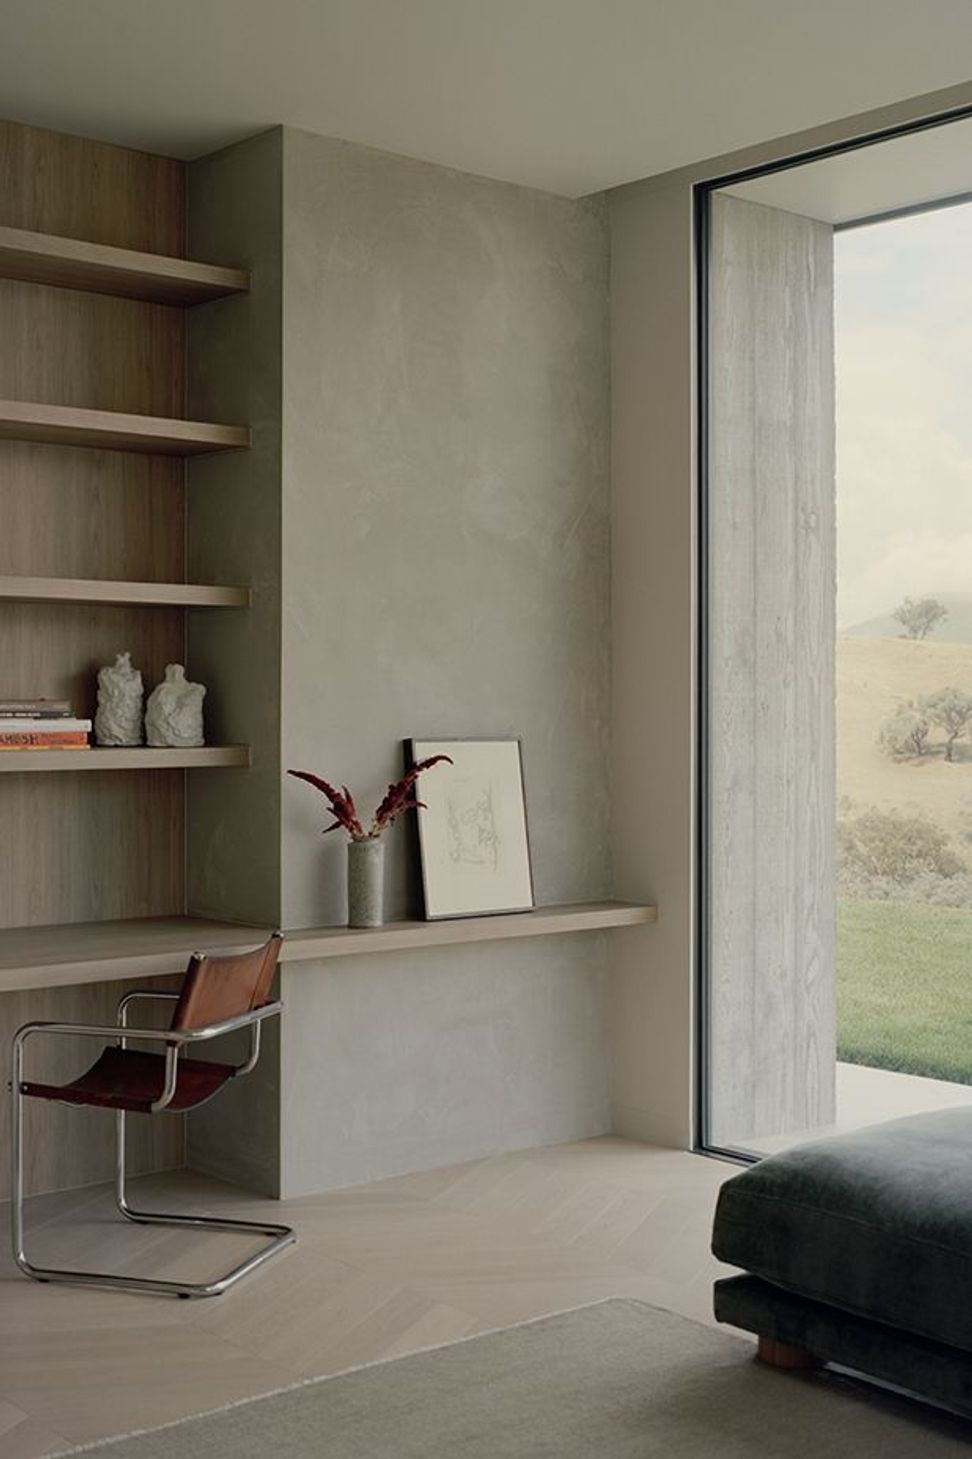
Internally, the finishes continue this connection to the landscape through pale timber joinery, polished plaster, board-formed concrete, stone benchtops and terrazzo flooring. Natural fibres including linen, wool and leather are used throughout, with colours drawn from the surrounding grasses, rock, earth and eucalypt bushland.
Construction and material selections were also heavily influenced by the site’s bushfire-prone environment, with resilience considered alongside aesthetics and low-maintenance living. Minimal native planting further allows the house to settle naturally into the slope.
The result is a highly considered home where architecture, construction and landscape work together, sheltered by the hillside on one side and completely opening to the Cathedral Ranges on the other.




Year Joined
Projects Listed