
Project team
- Hedger Constructions
- Paul West Photography
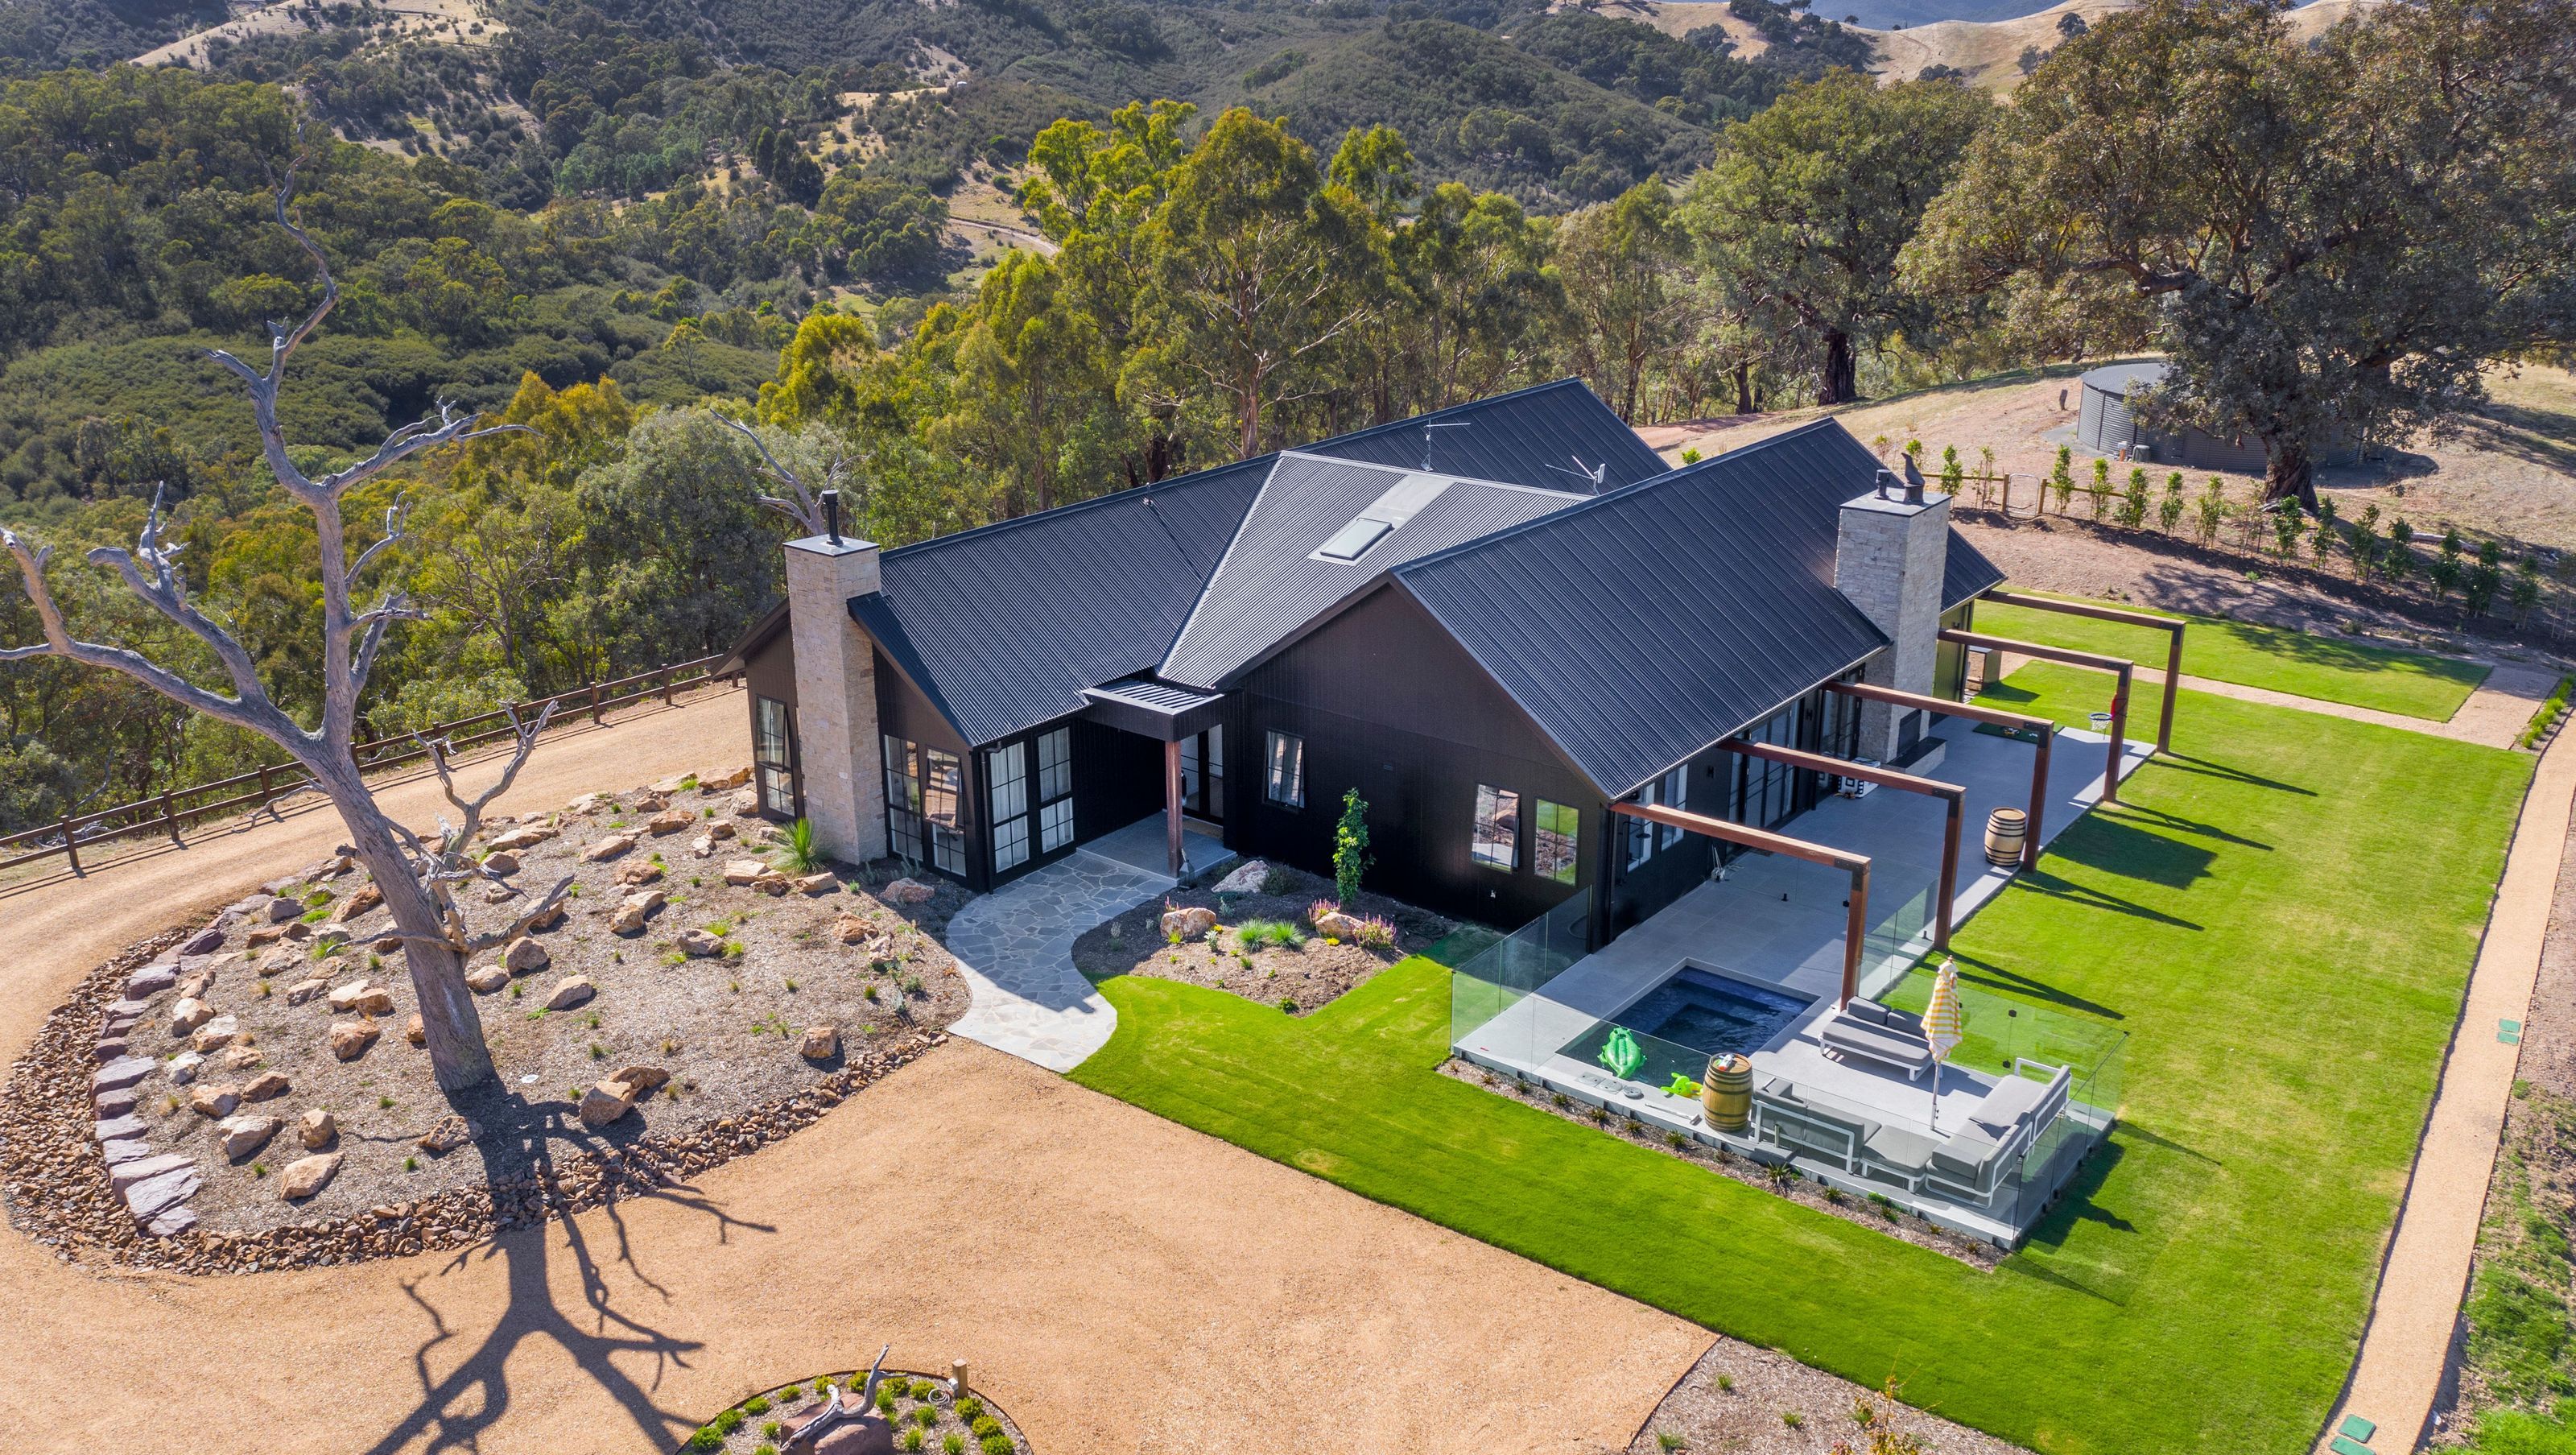
Elegant open-plan rural retreat featuring a spacious kitchen, dining, and living area, separated from sleeping quarters by large glass sliding doors, complemented by a neutral color palette and rustic design elements.
Elegant and minimalist, this open-plan Hedger Constructions custom home is ideal for entertaining. The spacious kitchen, dining and living space is zoned from the sleeping quarters via large glass sliding doors. With a neutral colour palette, pops of accent colour and rustic design elements in the feature roof beam and pendant lights, the space is fresh, light-filled and welcoming.


Like this Project?
Hire Hedger Constructions
Professionals used in
this project
The practices and trades credited on this project.

More projects from
Hedger Constructions
Other work by Hedger Constructions, across every category they build in.


More in
Rural / Estate / Lifestyle
Everything else in Rural / Estate / Lifestyle, from every practice on ArchiPro.


Next Project
Keep scrolling