
CCS Disability HQ Fitout
CCS Disability HQ Fitout
- 37.5K profile views
- 7 saves
Project team
Innovative office fitout for CCS Disability Action prioritizing accessibility and usability for all, featuring thoughtful design elements that enhance the work environment without compromising aesthetics.
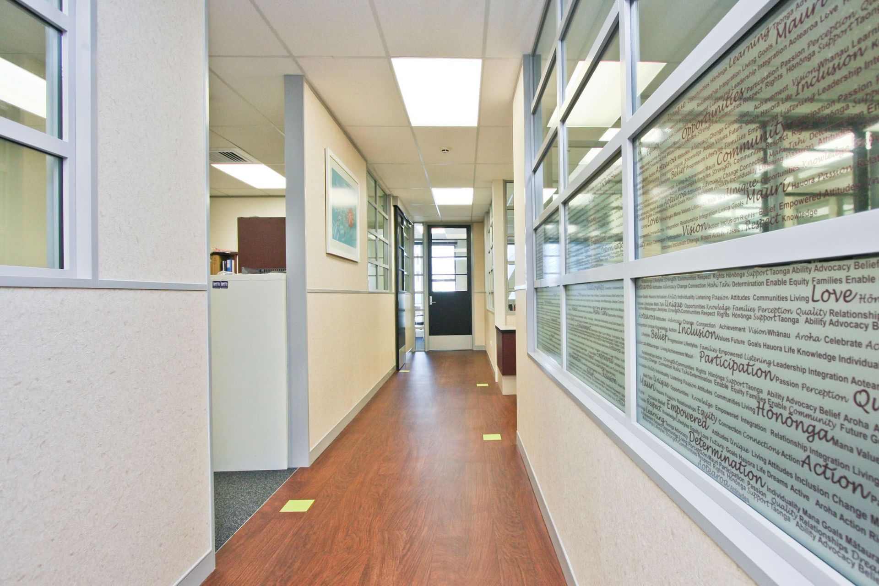
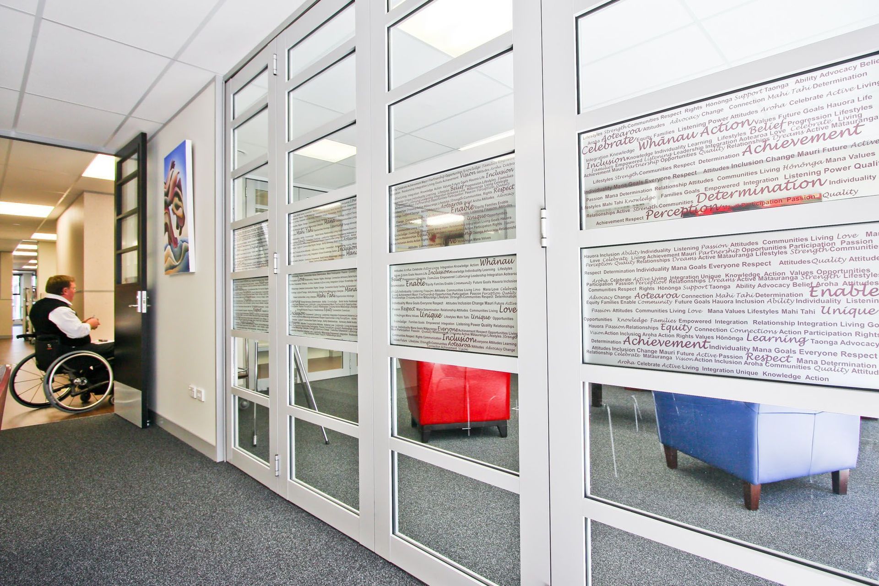
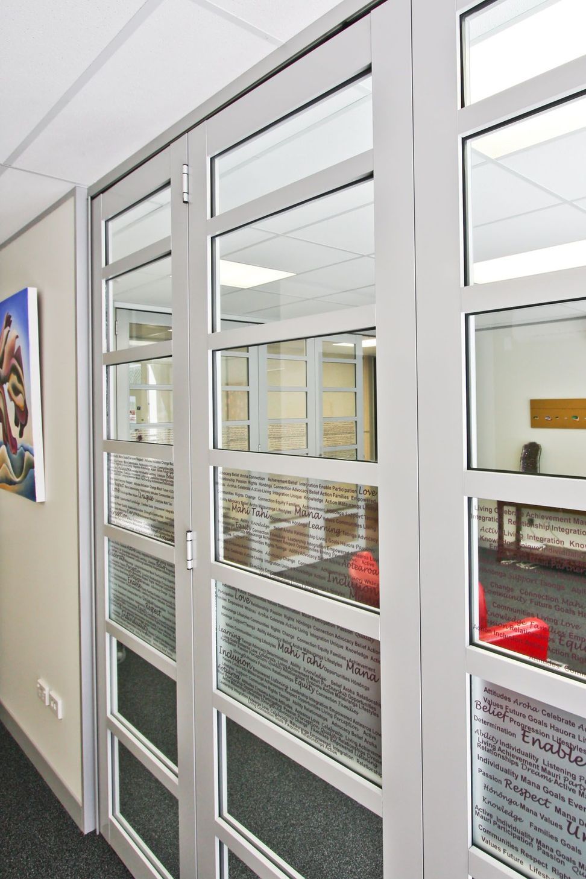
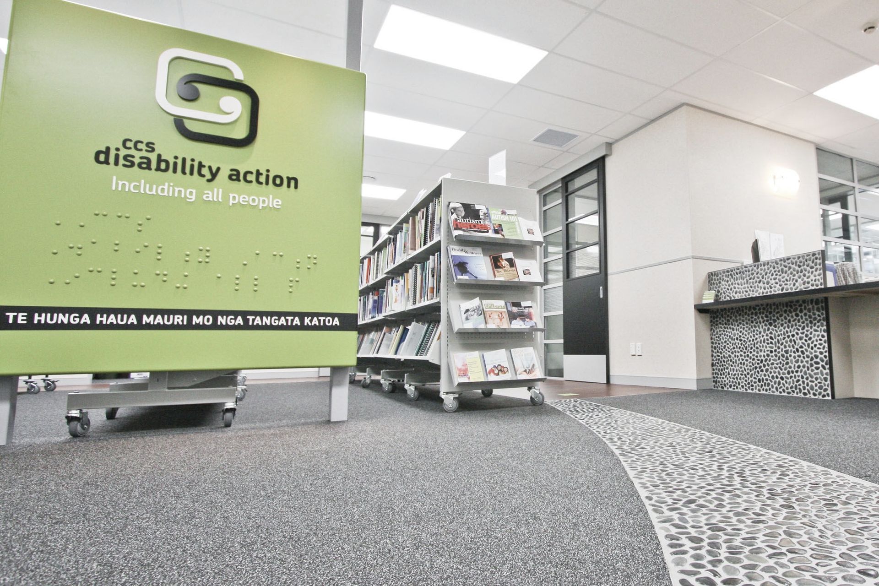
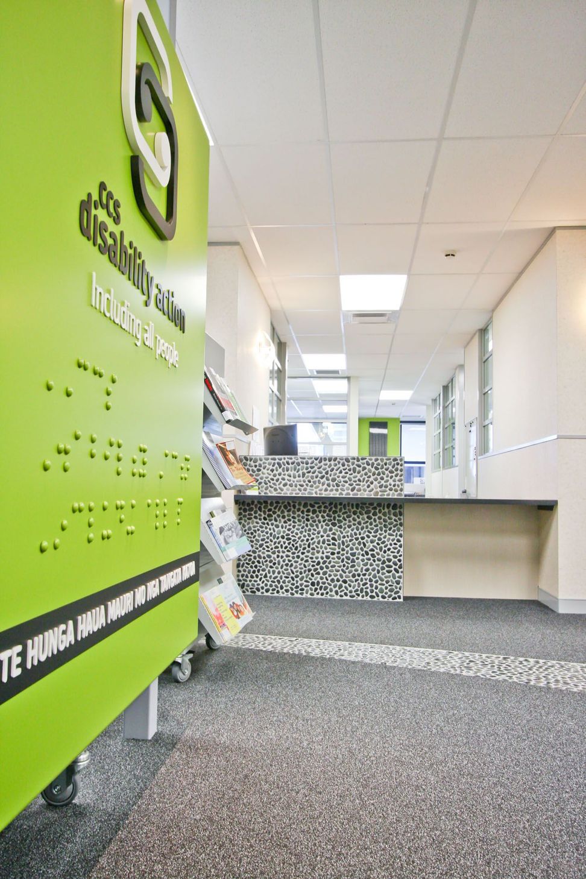
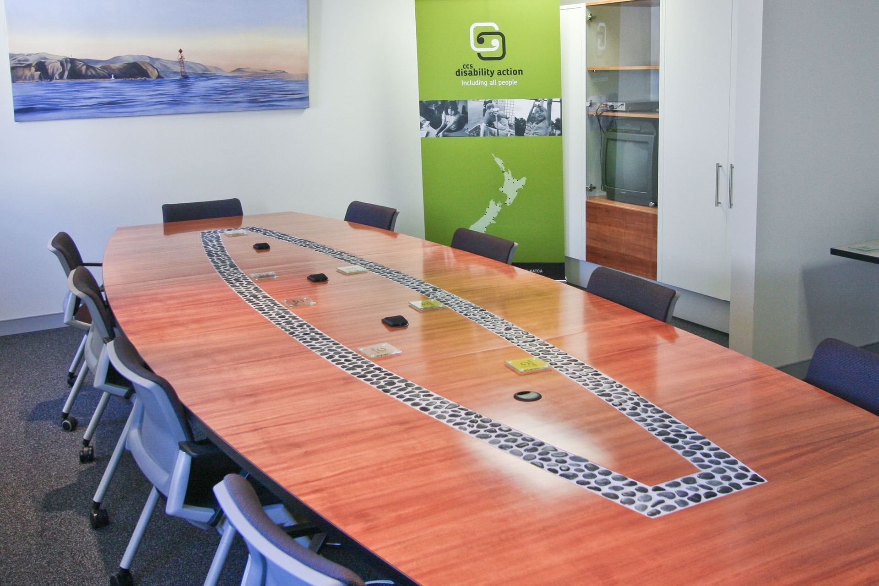
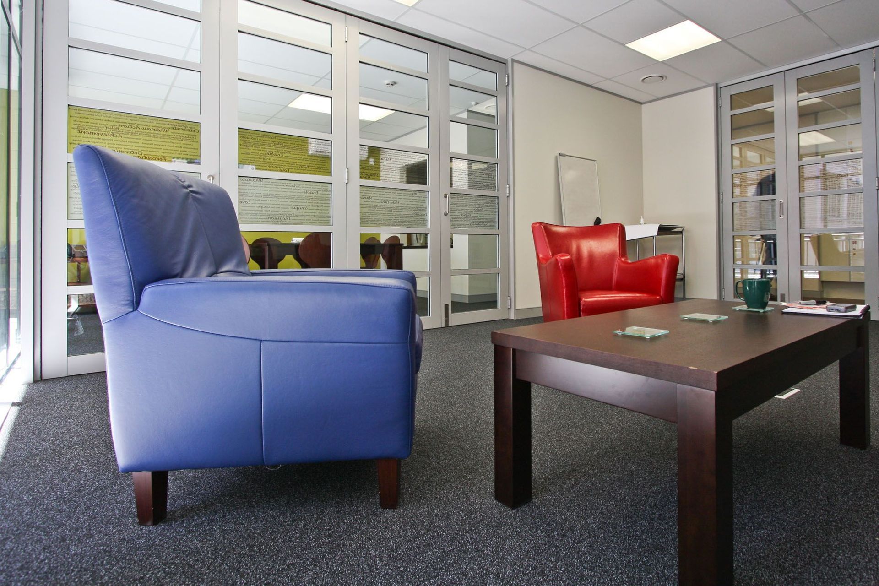
Our design for the new CCS Disability Action head office in Wellington was a chance to implement best practice in all aspects of workplace disability support. Our client not only wanted an environment where ‘all people’ could work easily, they were also determined that it would not look ‘accessible’, clinical, or different from any other office place.
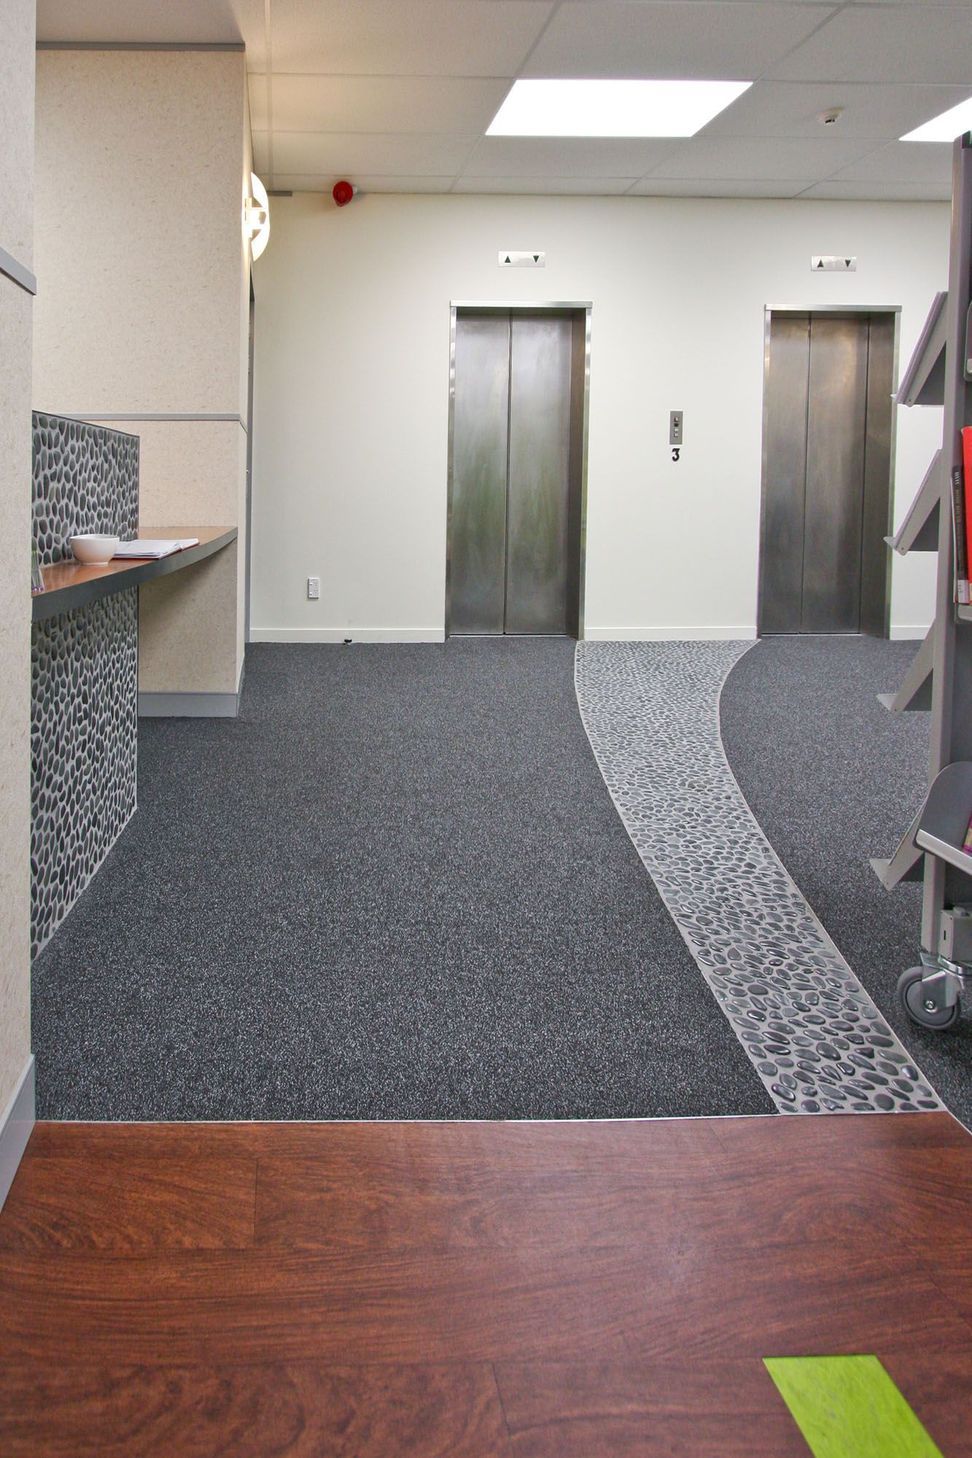
We have enhanced usability in a very natural way, so staff and board members with disabilities can easily access and use the offices. Key aspects of usability relating to hearing, vision and mobility impairment start at street level with automatic opening gear fitted to the front doors.
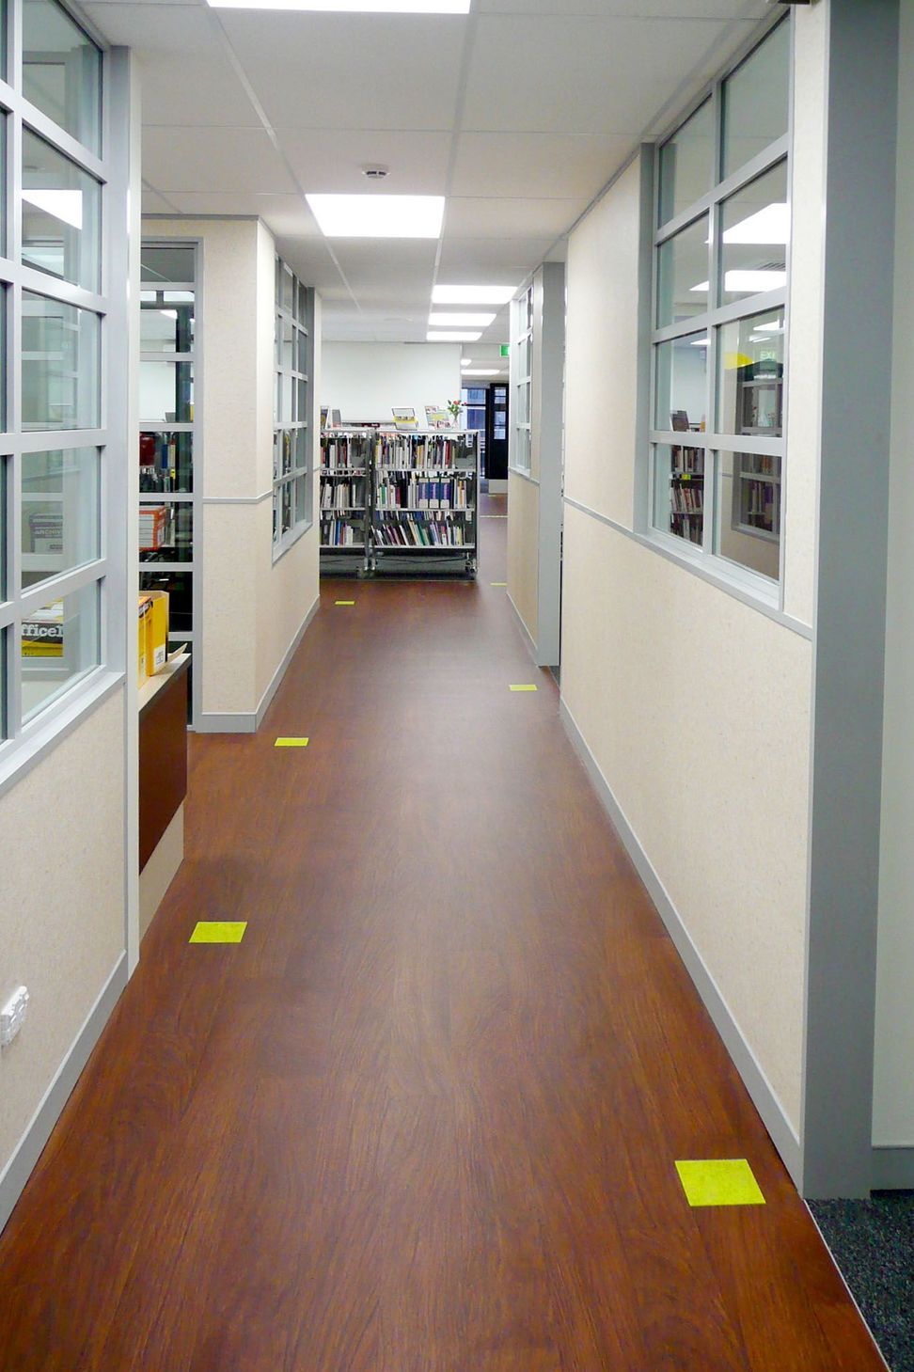
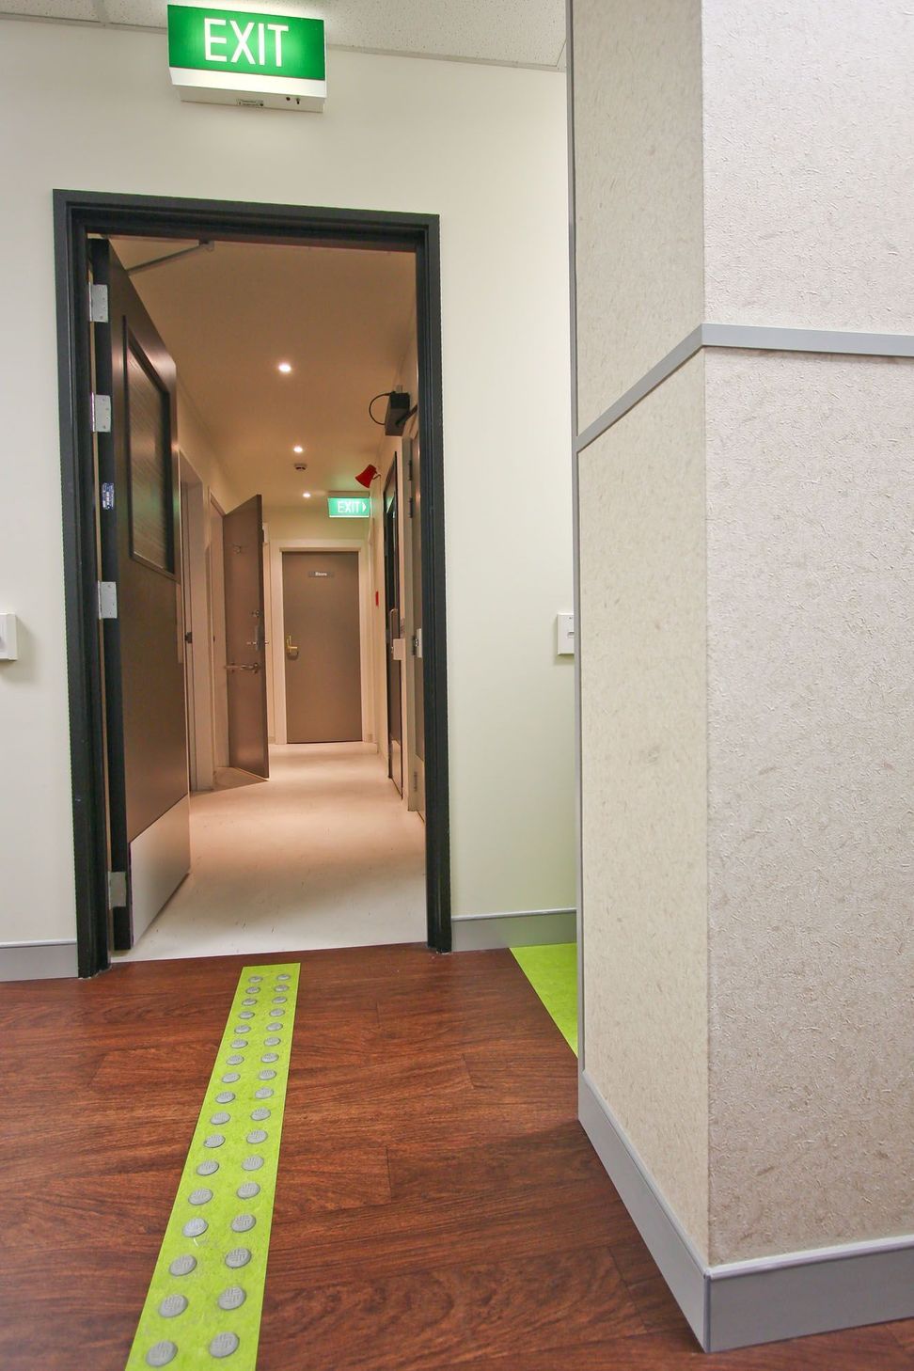
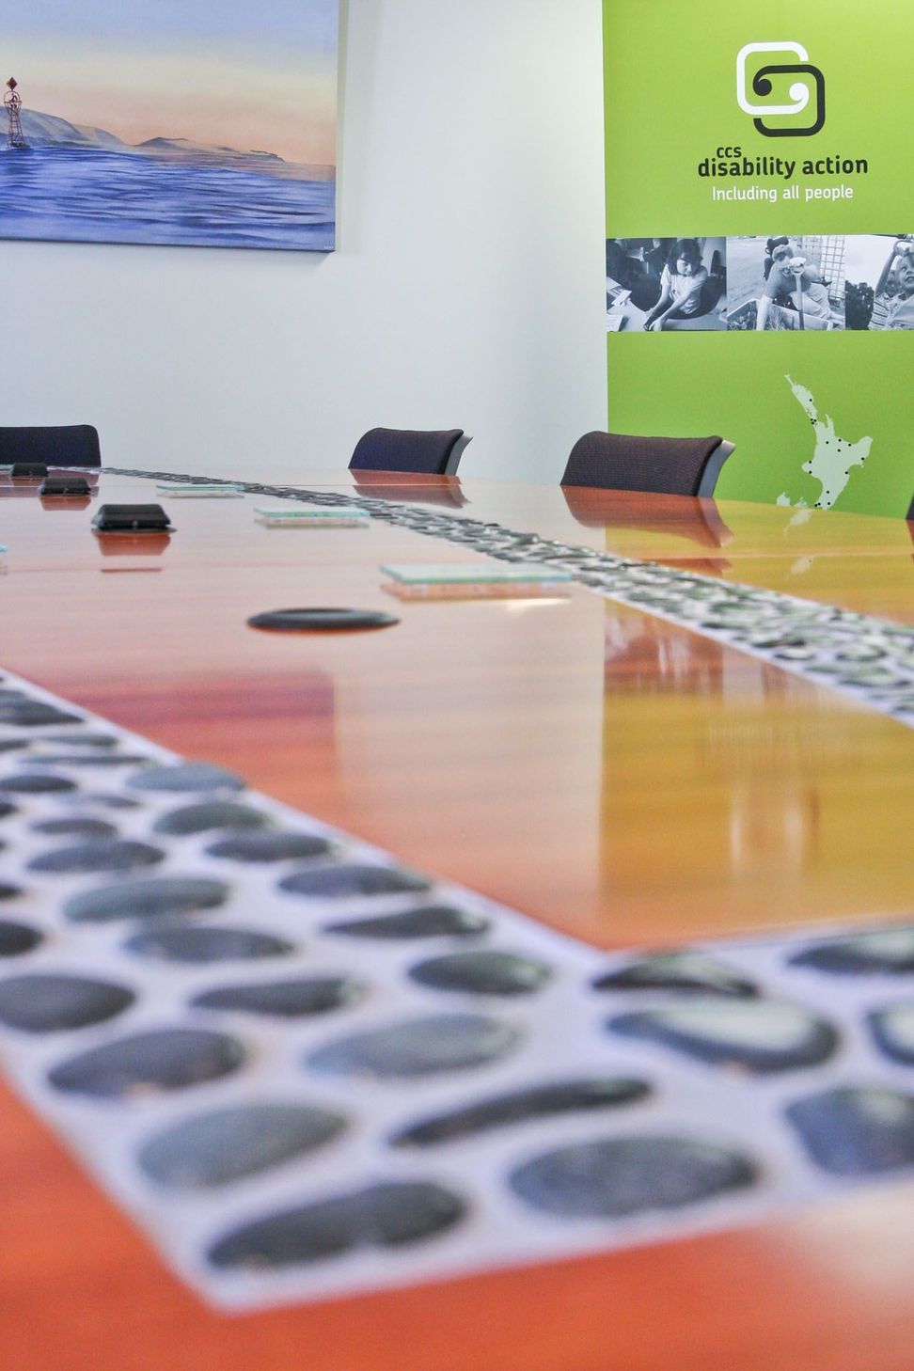
A truly accessible building is not limited to grab rails. For CCS Disability Action, we embedded colour contrast, changes in surface finishes, open spaces, textures, acoustics, adjustable benching, and fire refuge rooms. What looks like a design feature often has a practical application to enable team members to use these offices independently in their day-to-day work. Critical details for various kinds of accessibility make these offices a pleasure to work in.
Like this Project?
Hire Pynenburg & Collins Architects
Professionals used in
this project
The practices and trades credited on this project.

More projects from
Pynenburg & Collins Architects
Other work by Pynenburg & Collins Architects, across every category they build in.


More in
Office
Everything else in Office, from every practice on ArchiPro.


Next Project
Keep scrolling