
Kitchen and House Alterations
Kitchen and House Alterations

- 37.4K profile views
- 7 saves
Project team
Transforming a Wellington home with a spacious new kitchen and seamless integration of living spaces for enhanced functionality and light.
Our brief was to design a new kitchen and minor alterations to an existing Wellington house. The owners found the old kitchen and laundry inefficient and dated, and wanted to integrate the family room/dining space, and also refresh these main rooms.
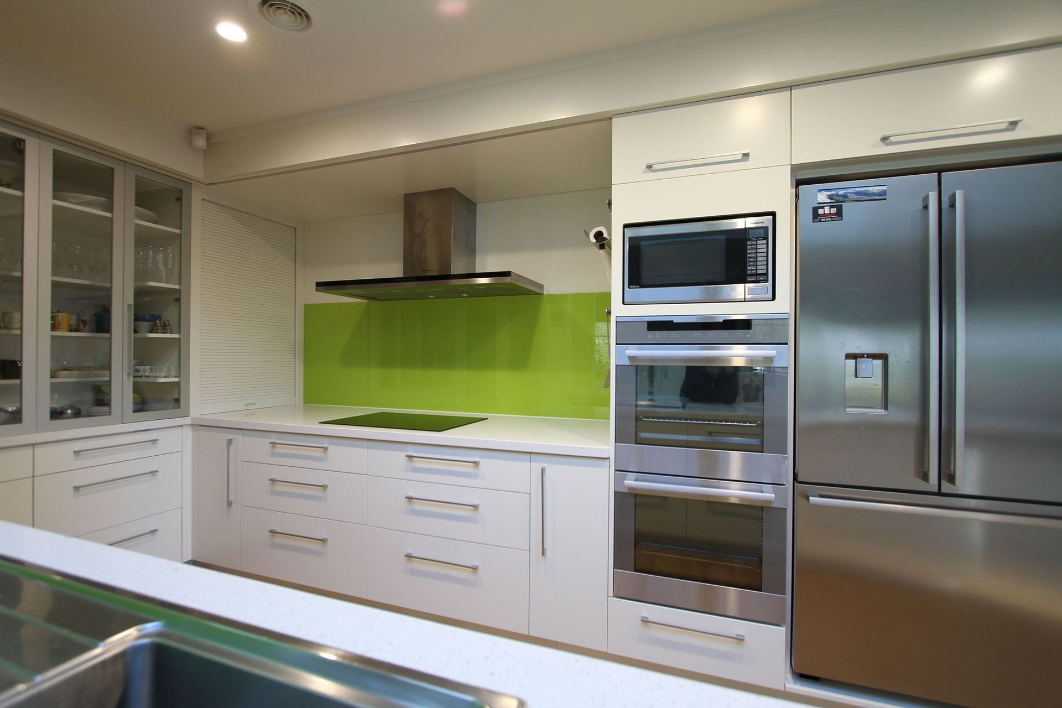
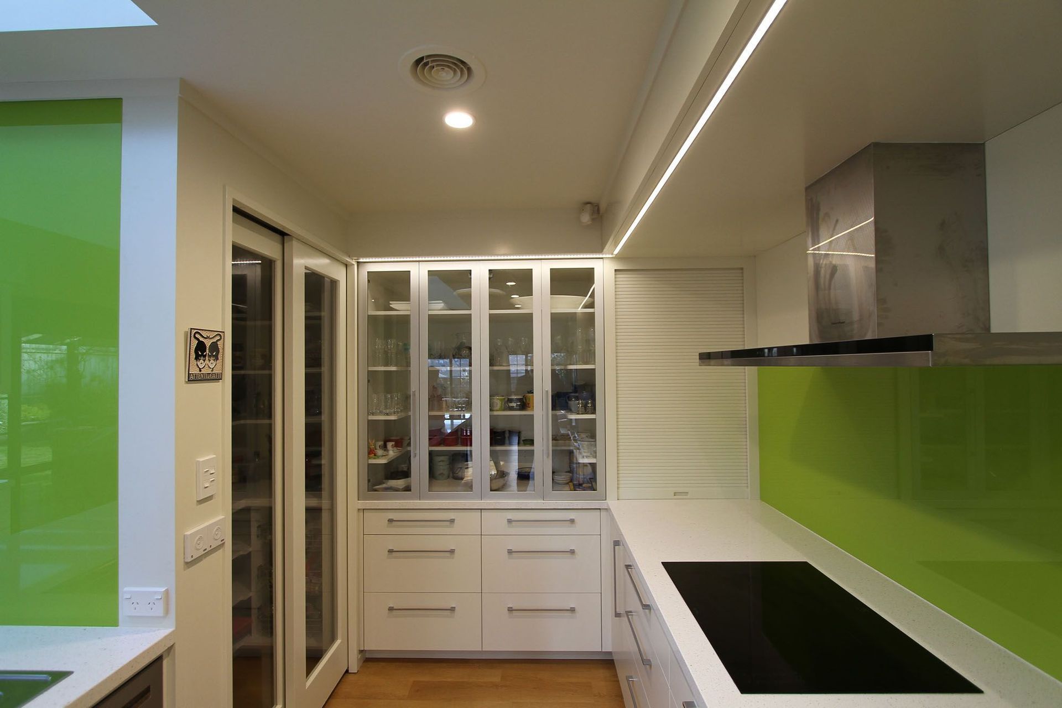
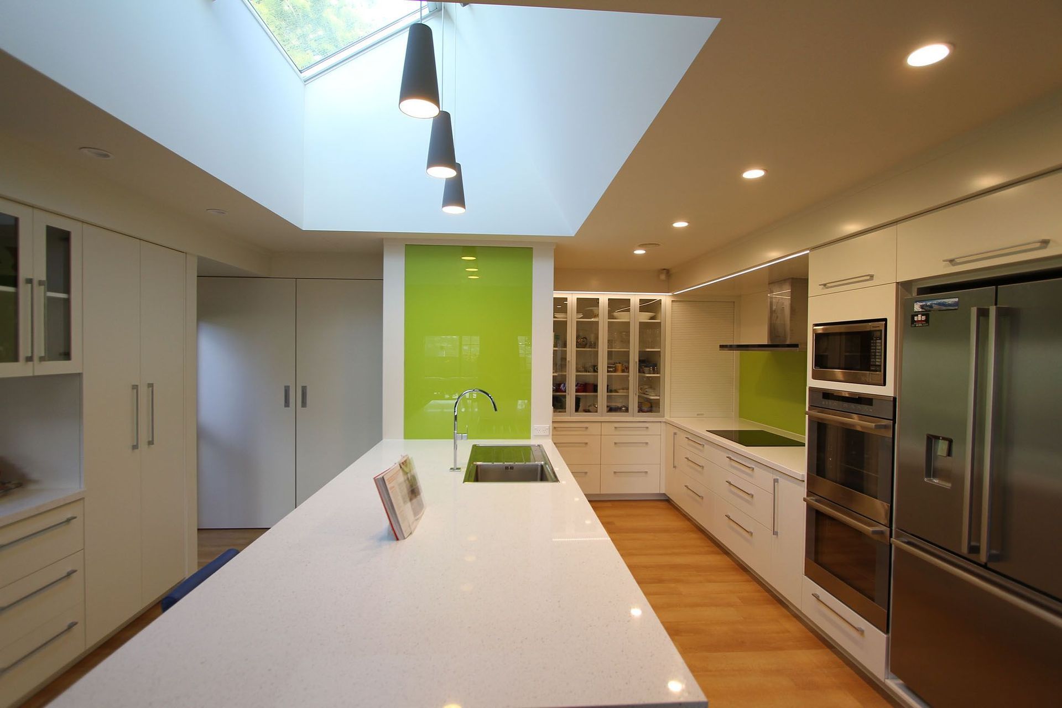
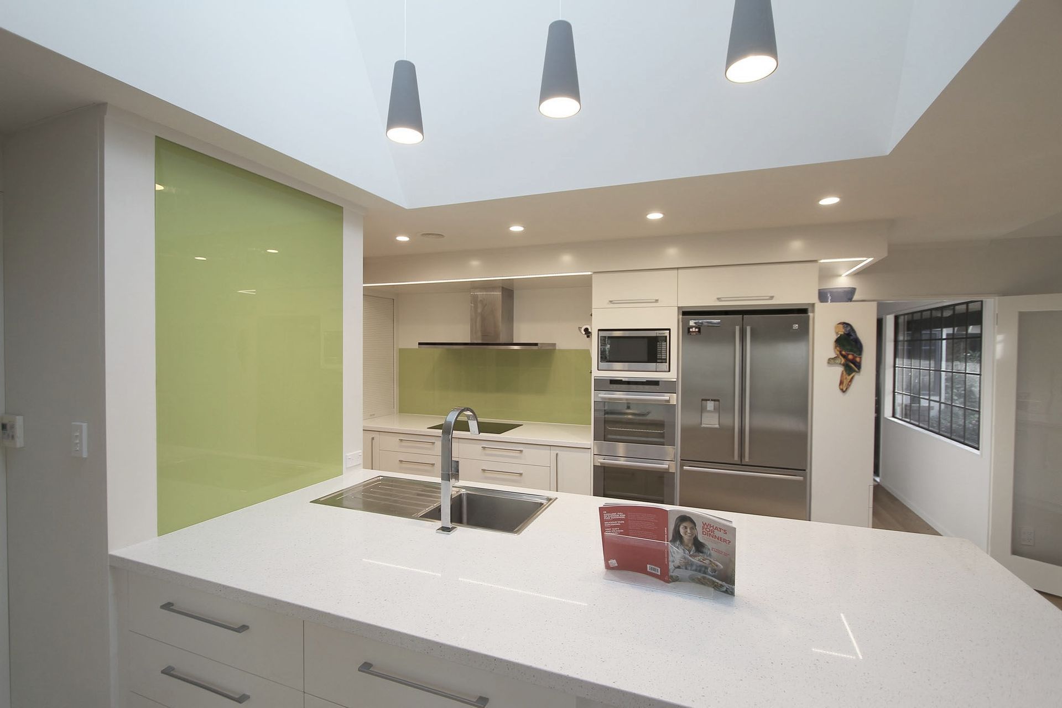
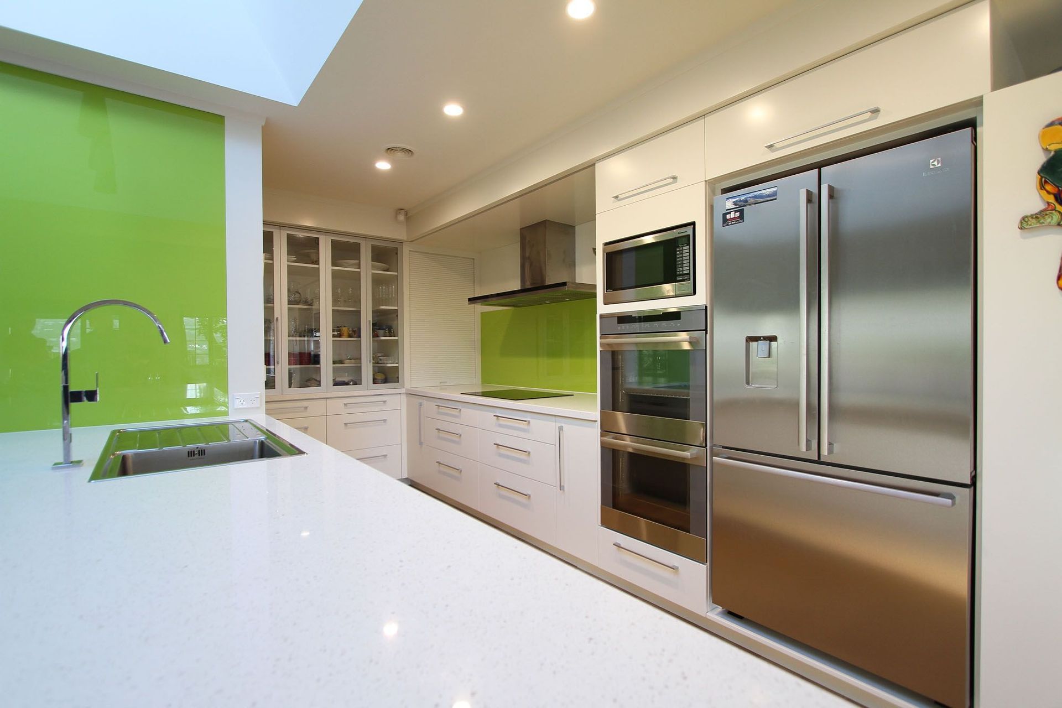
By demolishing the separate laundry, we had the room to create an expansive new kitchen with a large peninsula bench and dedicated storage spaces for a walk-in pantry, plate pantry, and appliance space. The peninsula bench accommodates all family members without compromising the functionality of the kitchen.
Specialised, multi-action pivot-and-slide doors hide the laundry from view and, when open, provide uninterrupted access. The walk-in pantry is discretely located at the end of the peninsula bench; this arrangement provides organised food storage and a noisy work area without encroaching on the open design of the kitchen. A large skylight has transformed what was once a dark room into one that bounces light throughout the space.
Two large, back-painted glass panels create a design feature and splash-back protection for the cooking area. The design carefully integrated the new appliances, drawers and cupboards to create a uniform bespoke character. The workmanship by the carpentry team and joiners ensured a very high-quality finish.
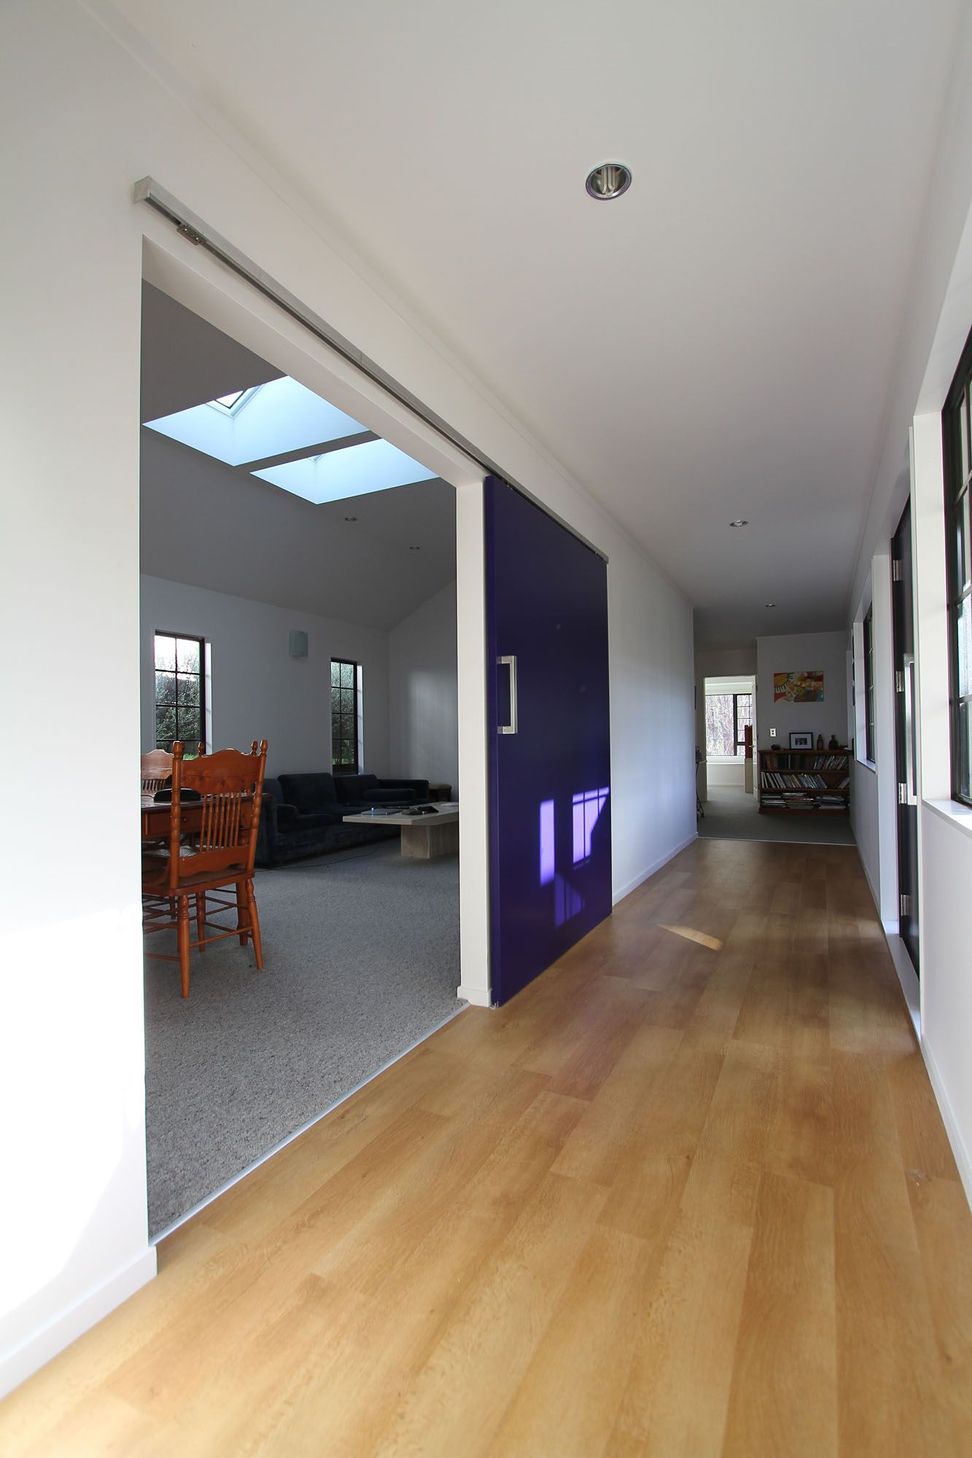
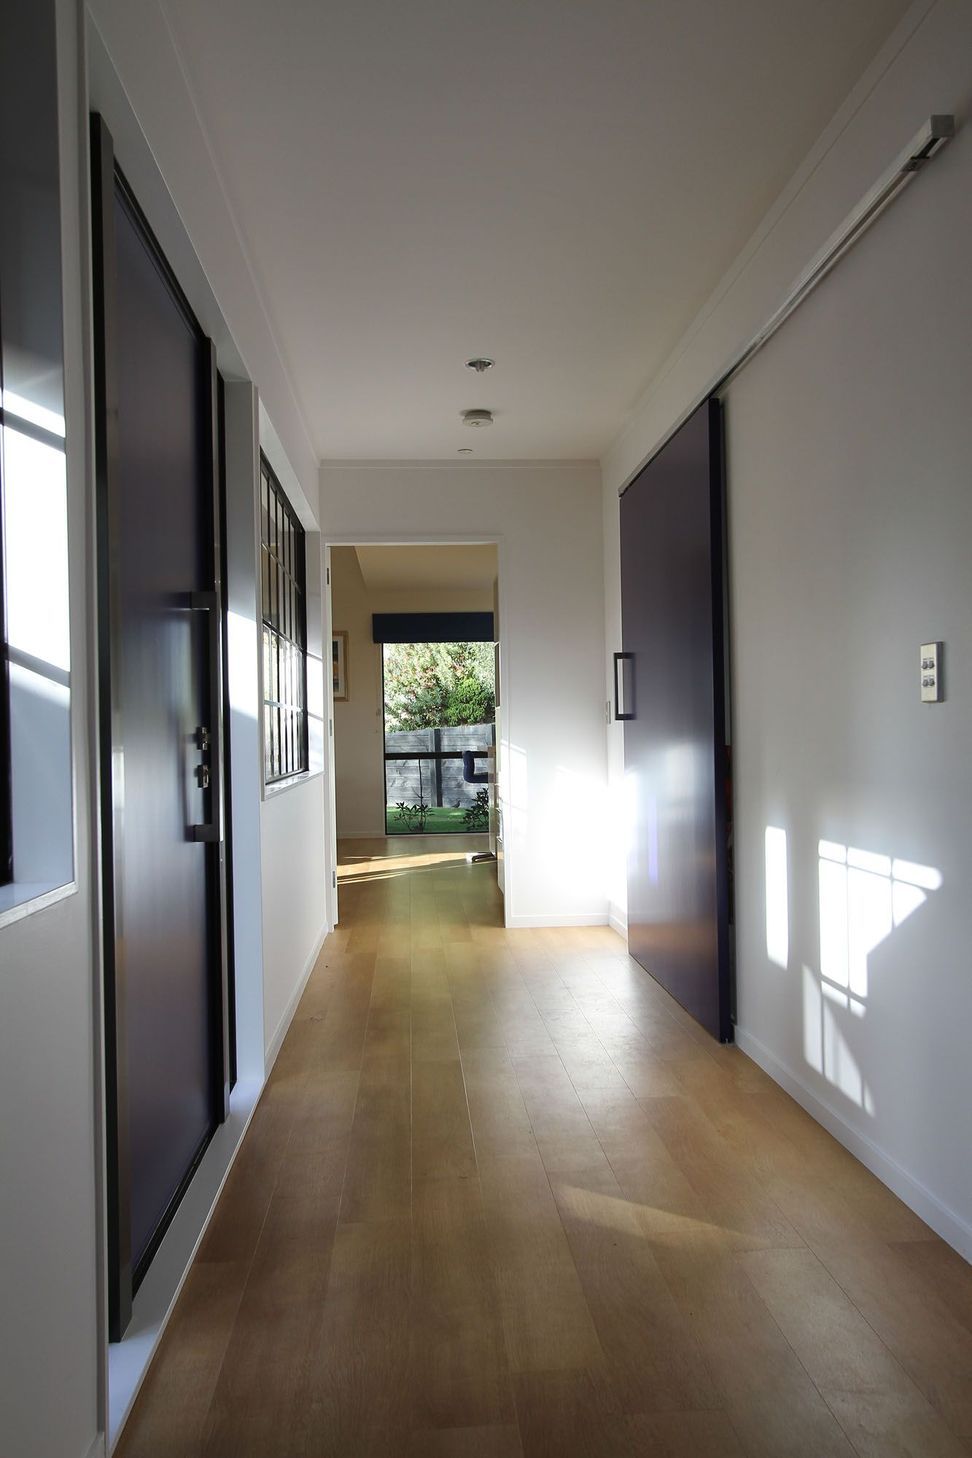
Other work included replacing the old front door with a new feature door and glazed sidelights, removing partition walls from the dining/living room, closing off one living-room door and installing a new large feature sliding door. These simple alterations have reinvigorated this family home and created more enjoyable and functional living spaces.
Like this Project?
Hire Pynenburg & Collins Architects
Professionals used in
this project
The practices and trades credited on this project.

More projects from
Pynenburg & Collins Architects
Other work by Pynenburg & Collins Architects, across every category they build in.


More in
Kitchen
Everything else in Kitchen, from every practice on ArchiPro.


Next Project
Keep scrolling