
Project team
- Peddle Thorp
- Lihui Liu
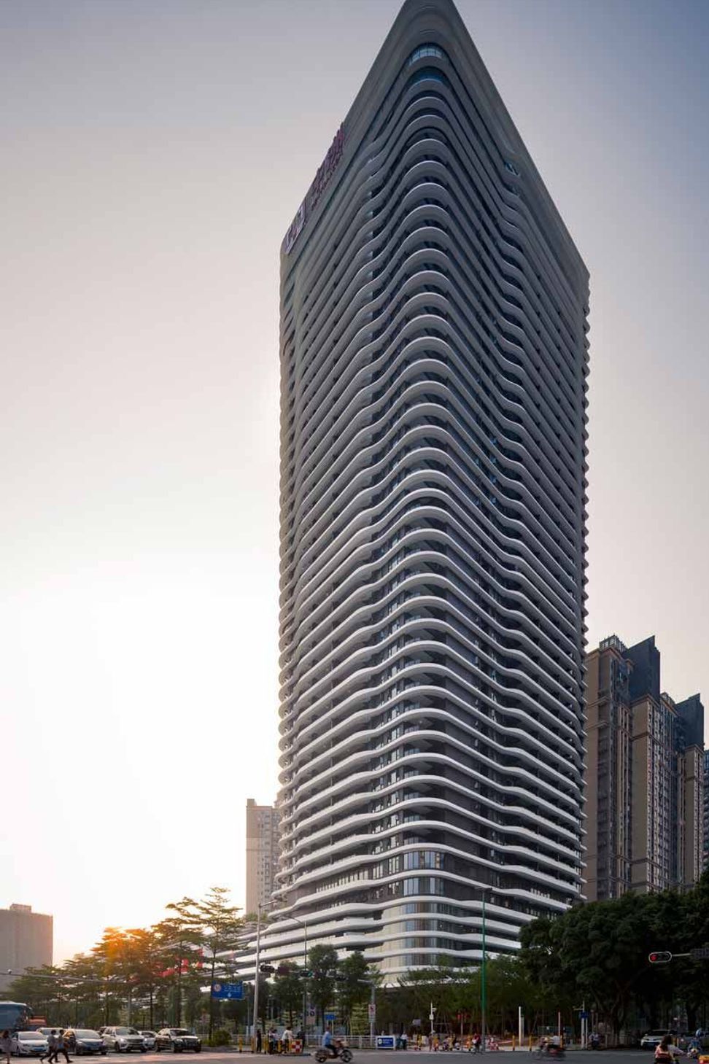
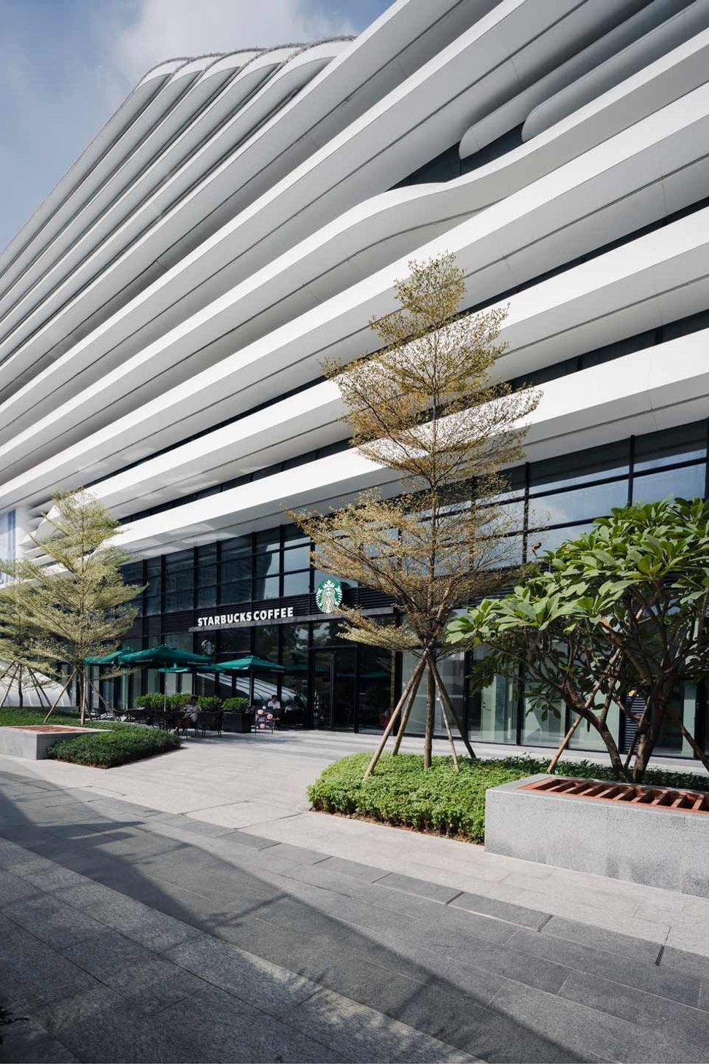
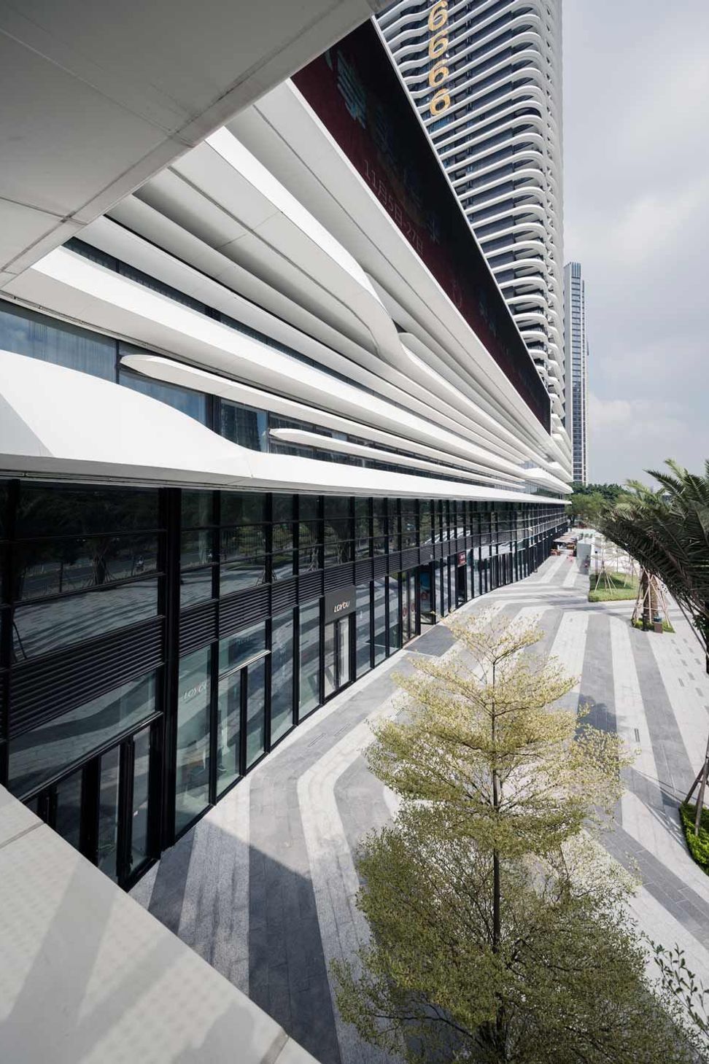
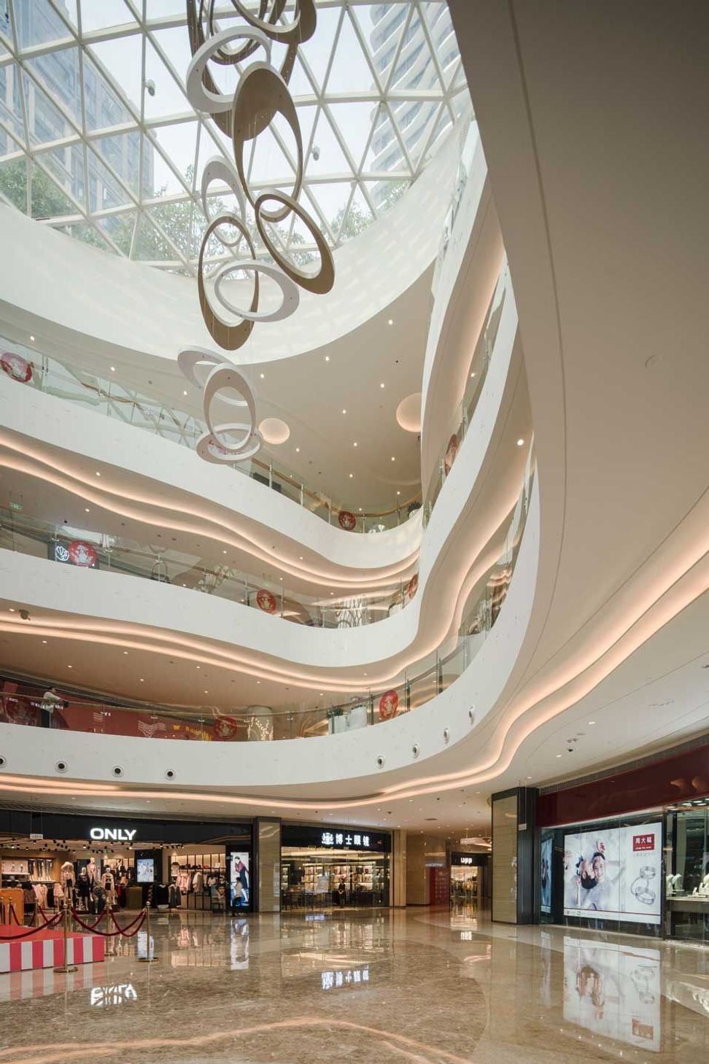
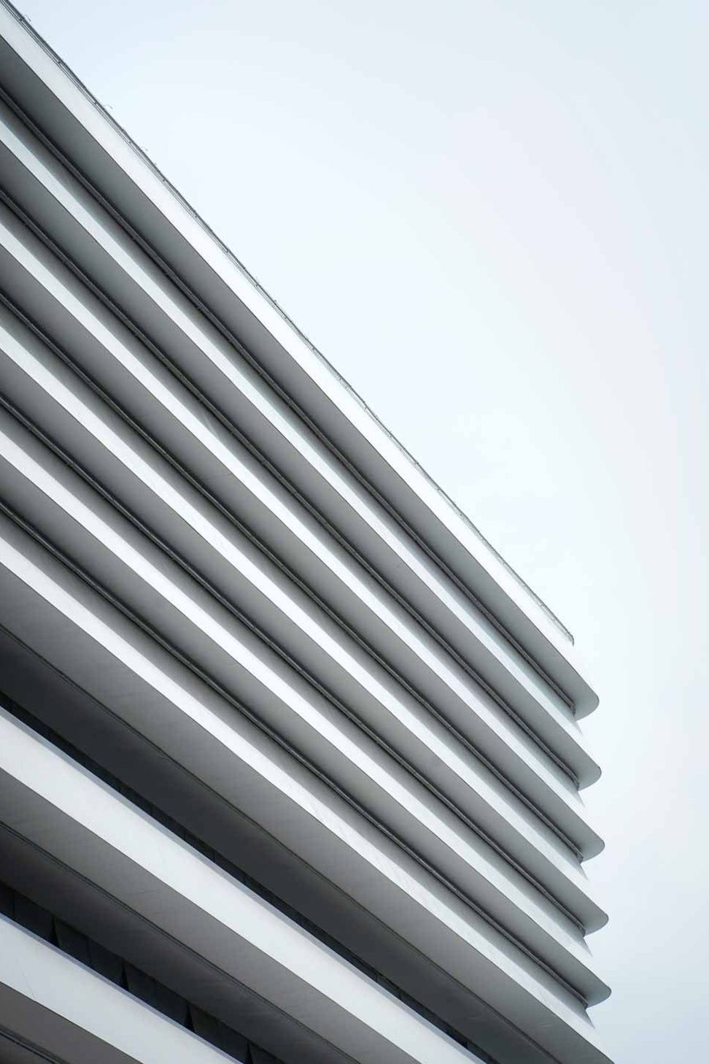
Centralcon Central Park & Commercial Complex features innovative ceramic materials that define its façade, offering a cohesive architectural theme. This landmark in Shenzhen's Boan District includes office spaces, retail frontage, and a rooftop garden.
The Centralcon project utilises an innovative and unique approach in the building’s design. The use of ceramic materials rings and defines the building in differing thicknesses and patterns, softening yet streamlining the façade and creating a cohesive architectural theme across the total site. The complex houses various office spaces as well as an active retail frontage in a lower podium, topped with a rooftop garden. Located in the Boan District of Shenzhen, the distinctive towers have become a landmark for both the area and its residents





Like this Project?
Hire Peddle Thorp
Professionals used in
this project
The practices and trades credited on this project.

More projects from
Peddle Thorp
Other work by Peddle Thorp, across every category they build in.


More in
Shopping Centres
Everything else in Shopping Centres, from every practice on ArchiPro.


Next Project
Keep scrolling