

Project team
RMIT Design Hub: A multi-award winning architectural landmark in Melbourne featuring innovative outdoor spaces, ESD strategies, and a dynamic façade designed for future solar technology integration.
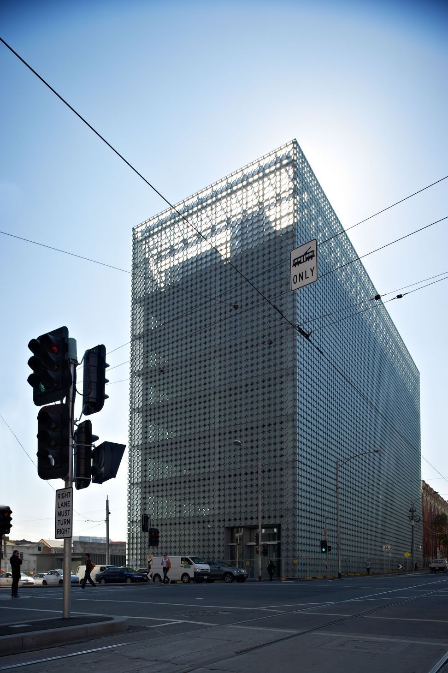
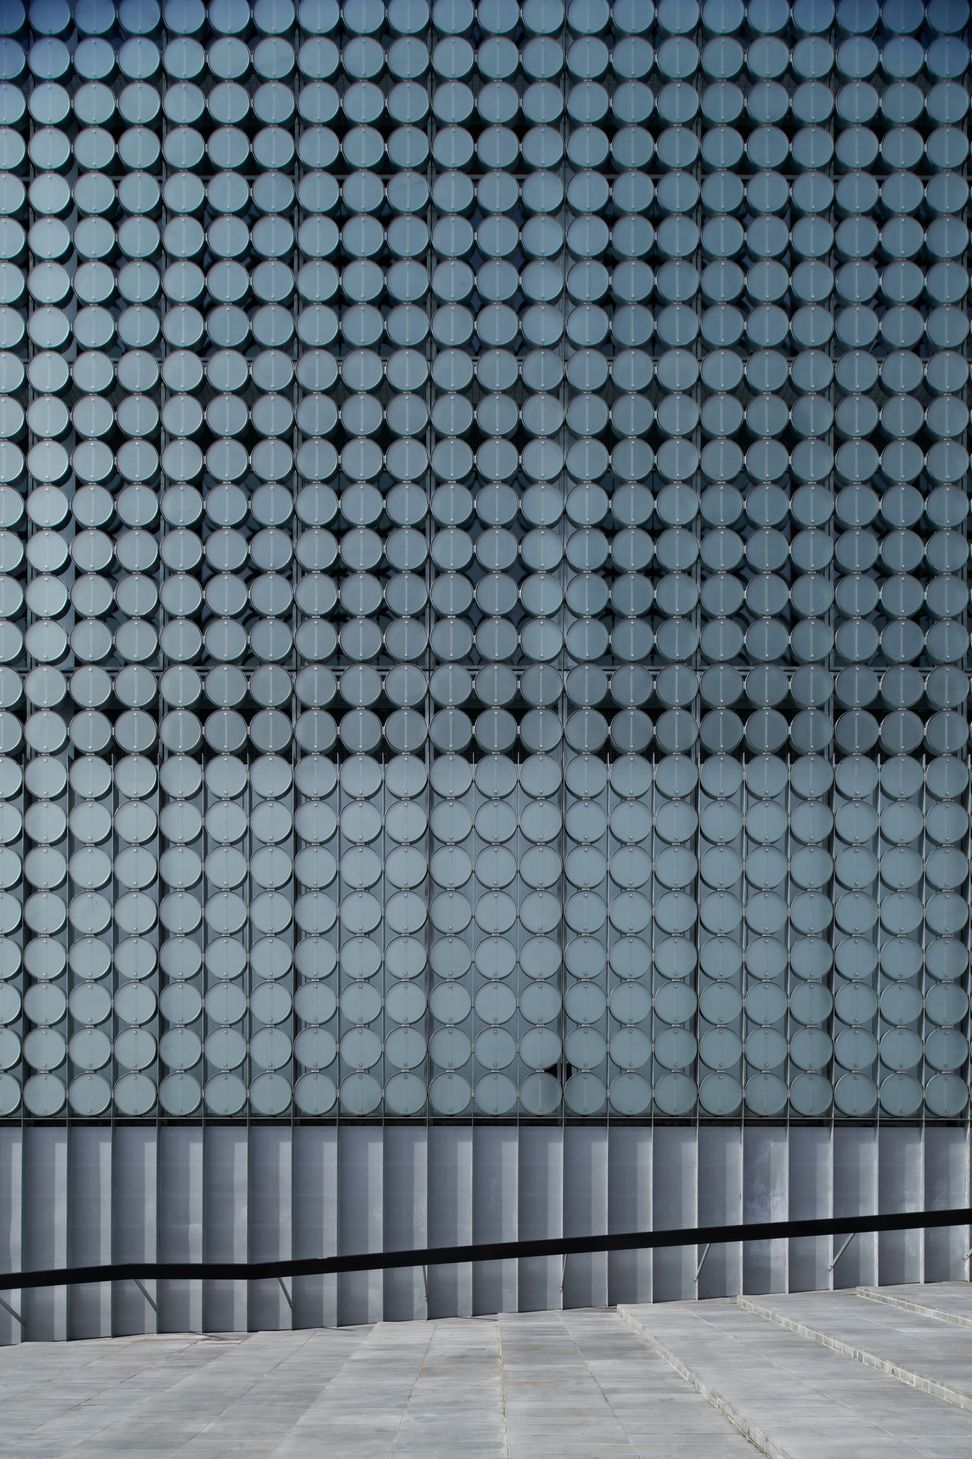
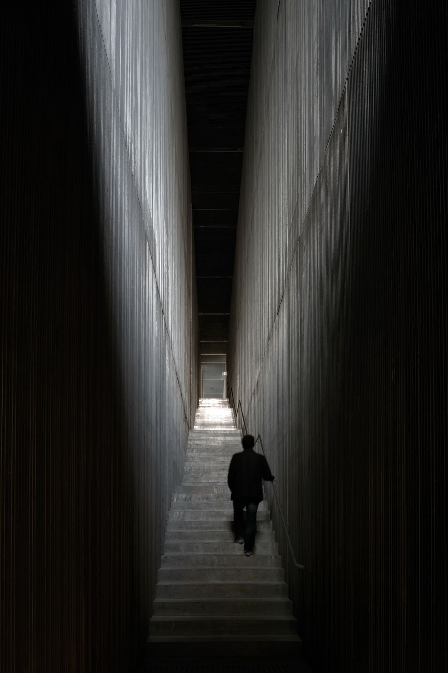
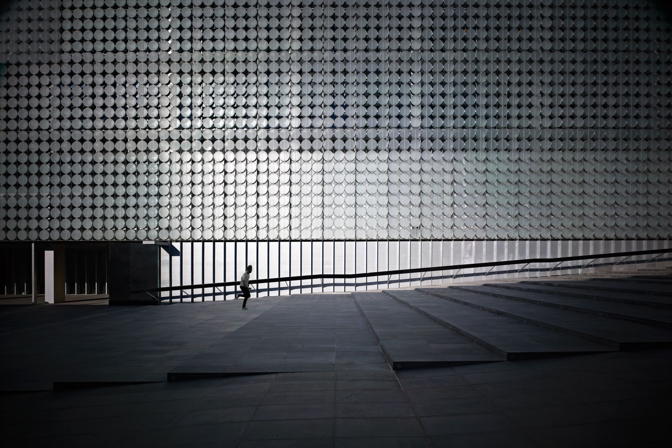
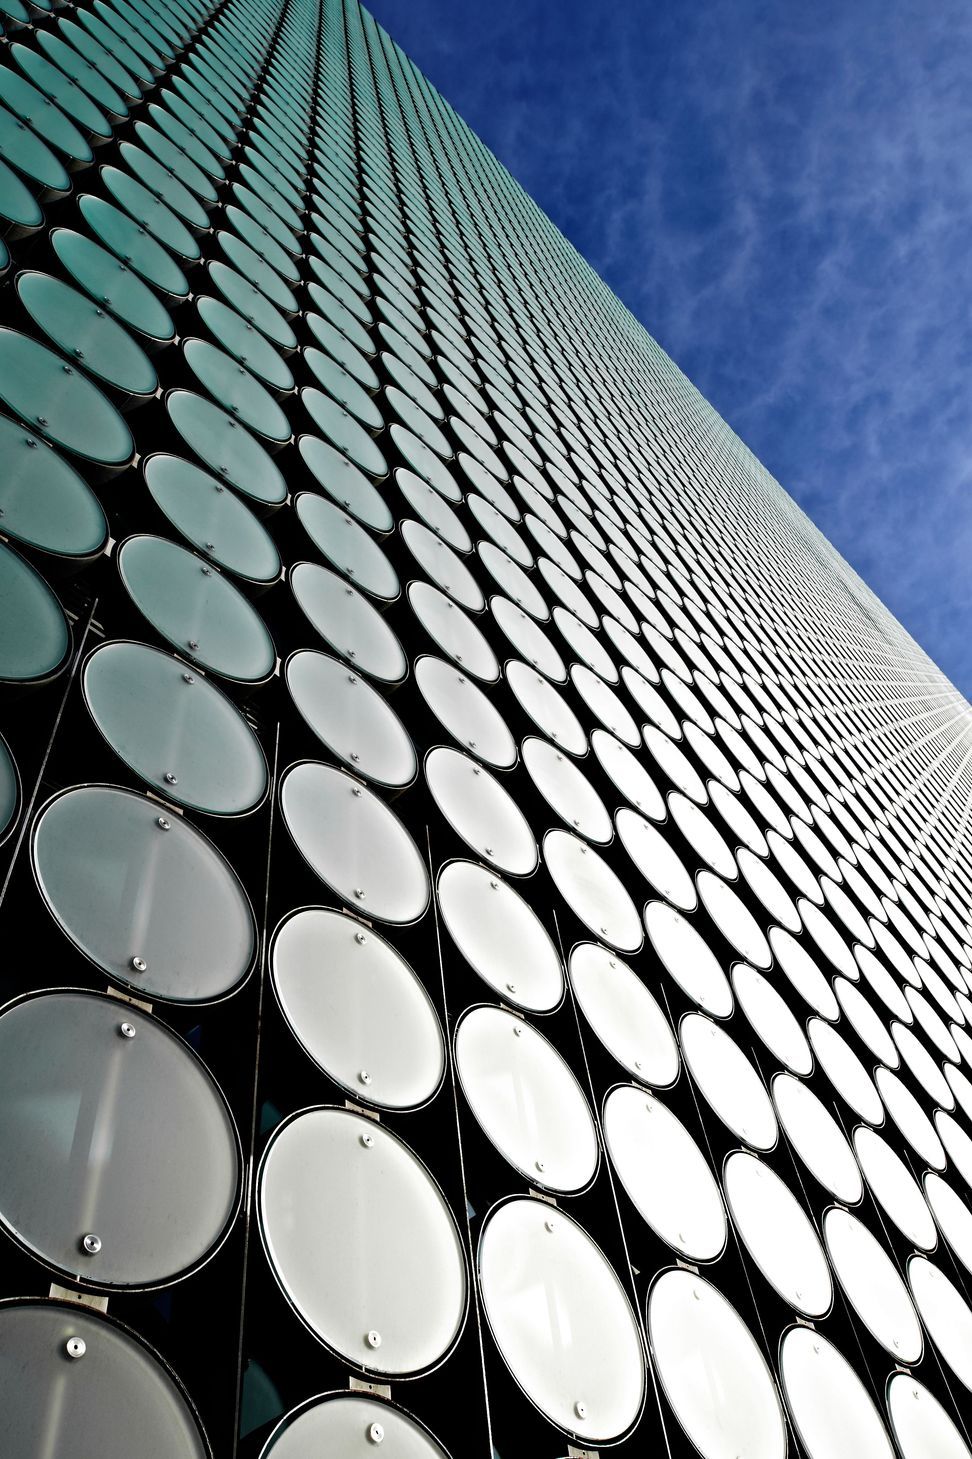
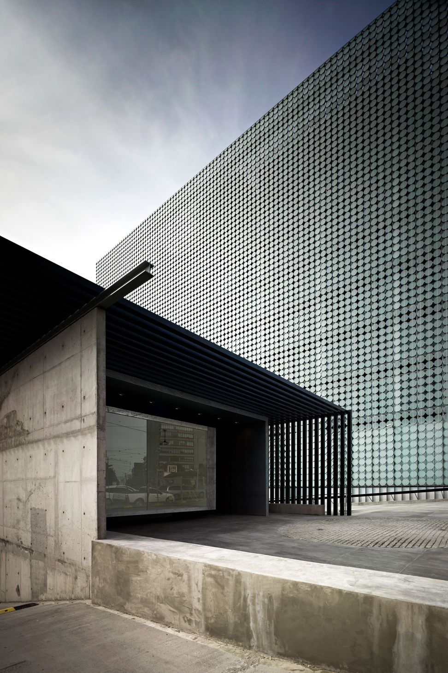
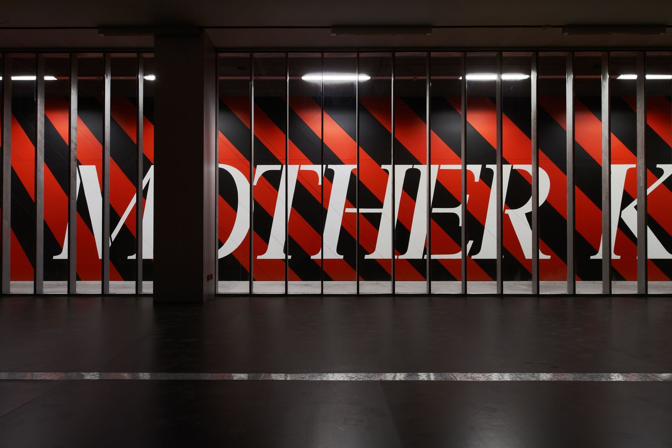
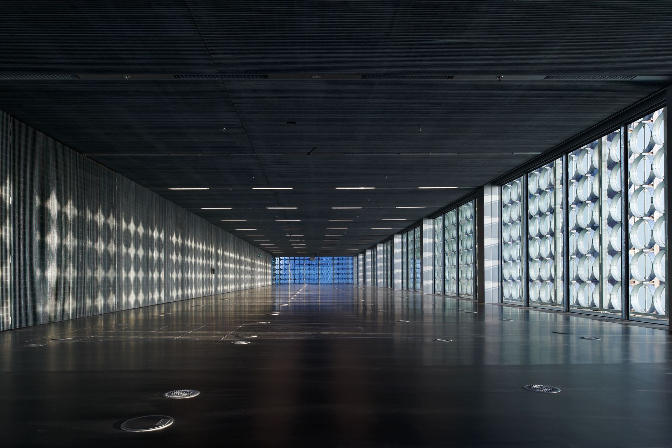
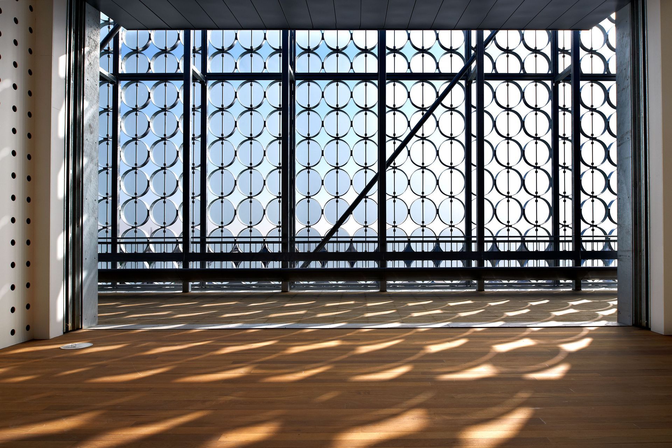
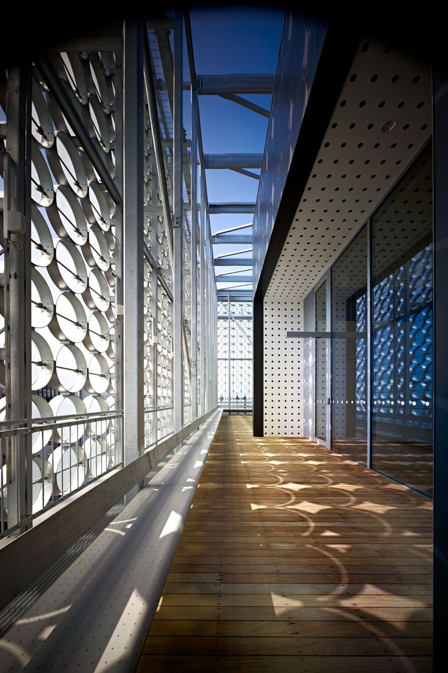
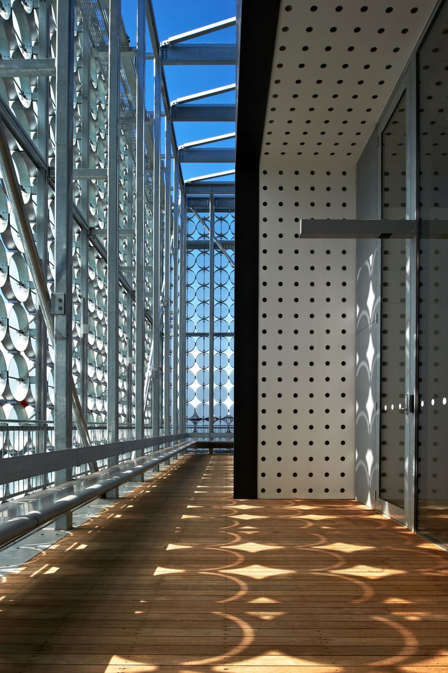
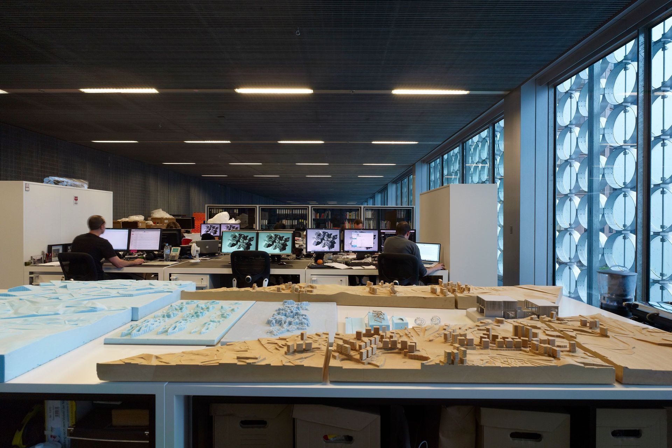
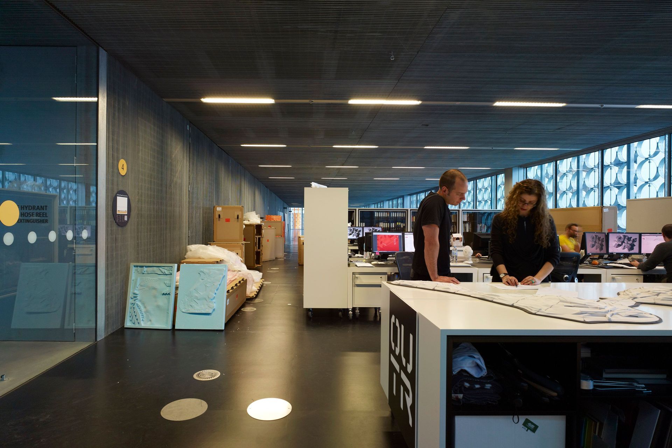
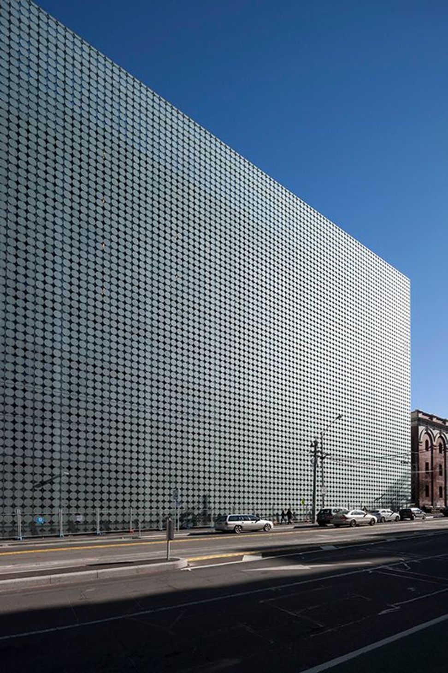
The multi-award winning RMIT Design Hub occupies one of Melbourne’s most prominent sites. Attention has been given to the provision of well-designed outdoor spaces, both within and to the immediate west of the building. The western forecourt is flanked by a cafe, exhibition space and design archive as well providing pedestrian links to the remainder of the RMIT site. The Hub has a large number of ESD features, incorporating strategies of water, waste and recycling management that are the equal of any ESD focused building on the planet. In particular the outer skin of the Hub incorporates automated rotating white glass discs – in other words the entire building façade has the capacity to be upgraded as solar technology evolves and may one day generate enough electricity to run the whole building. The project was undertaken in association with Sean Godsell + Associates.
Like this Project?
Hire Peddle Thorp
Professionals used in
this project
The practices and trades credited on this project.

More projects from
Peddle Thorp
Other work by Peddle Thorp, across every category they build in.


More in
Office
Everything else in Office, from every practice on ArchiPro.


Next Project
Keep scrolling