

Champion Terraces: A medium-density development that redefines urban living with staggered forms for privacy and solar gain, featuring low maintenance homes that harmonize with their historic surroundings.
Our developer clients asked us to challenge the medium-density landscape and deliver a project that defied typical expectations for fringe city living. Our brief was to create a development that was economically feasible, yet delivered a high quality design and living standard.
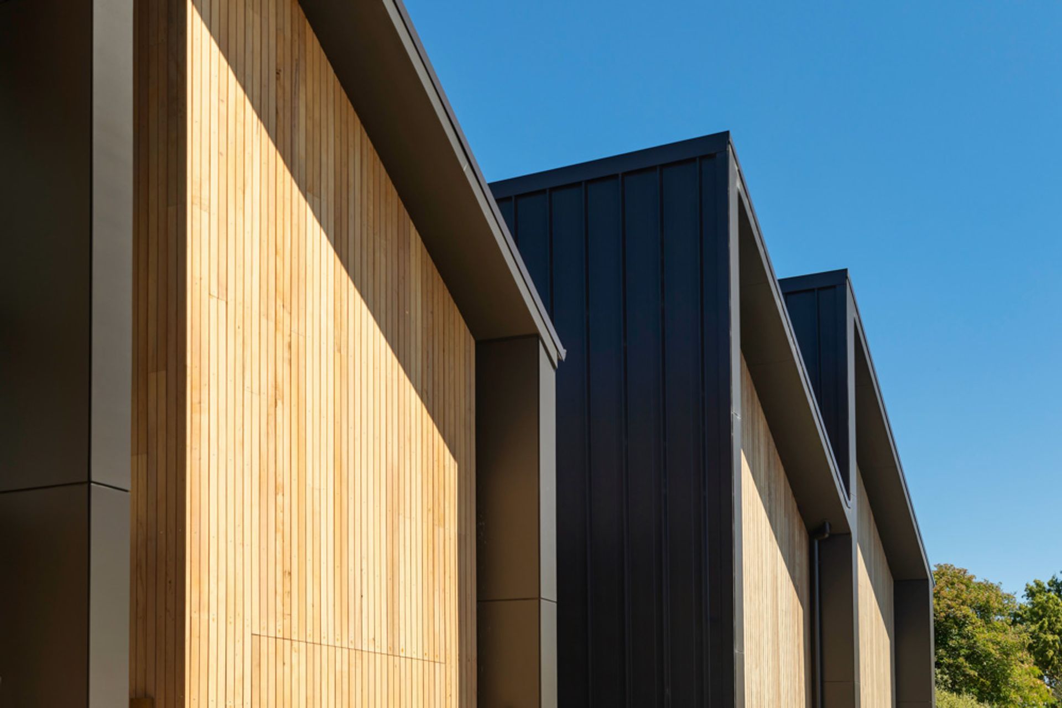
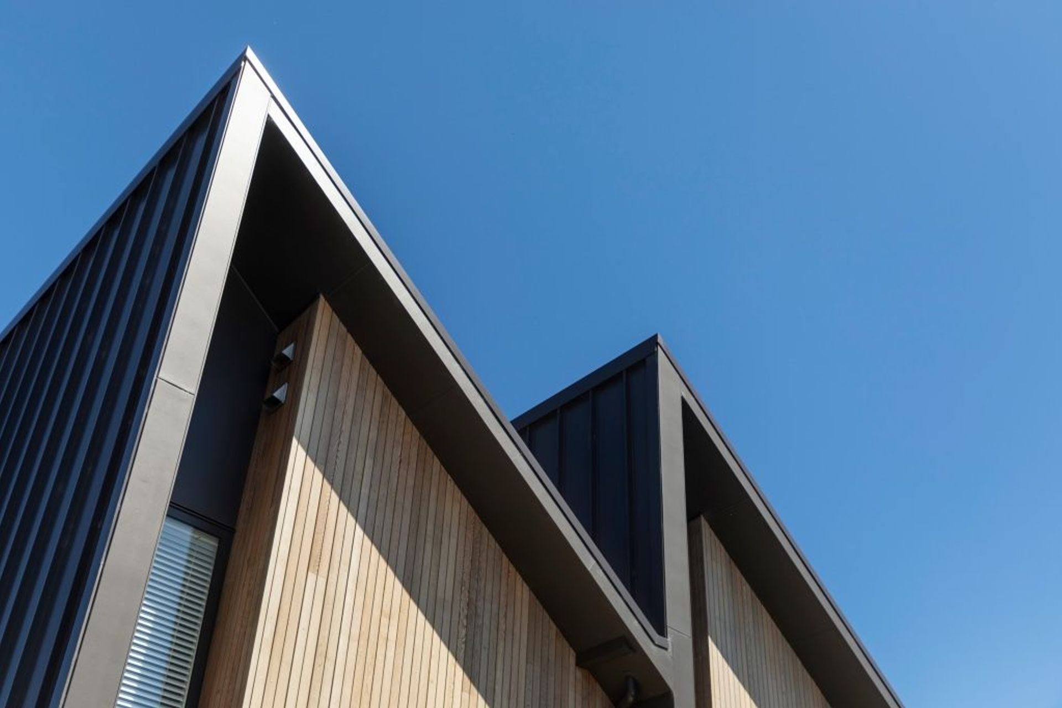
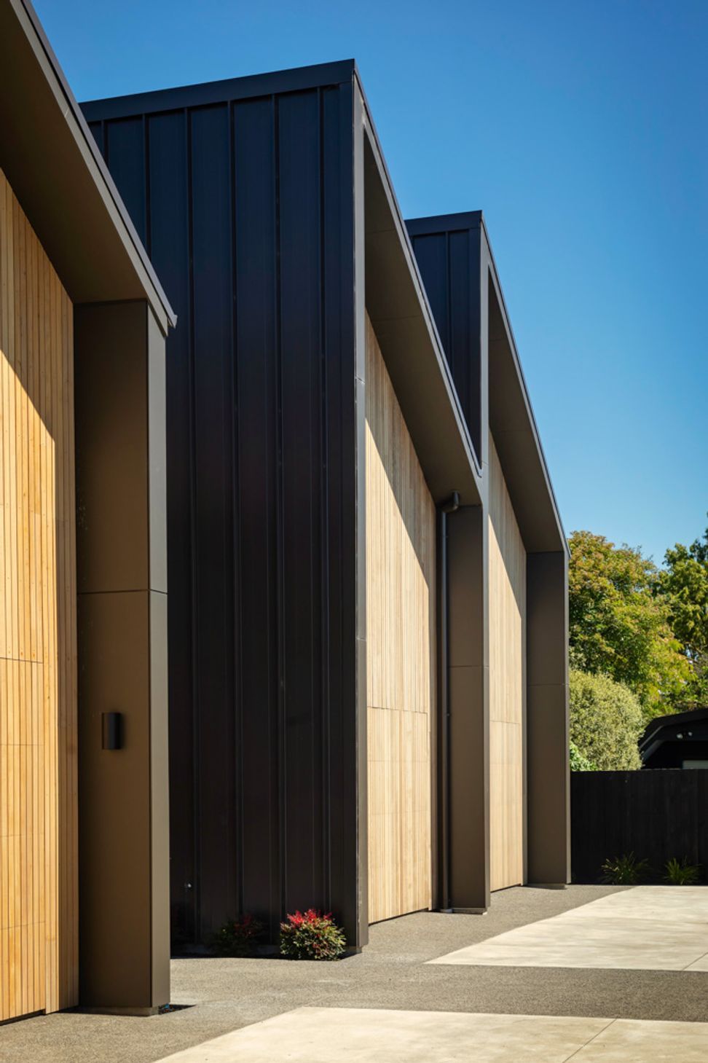
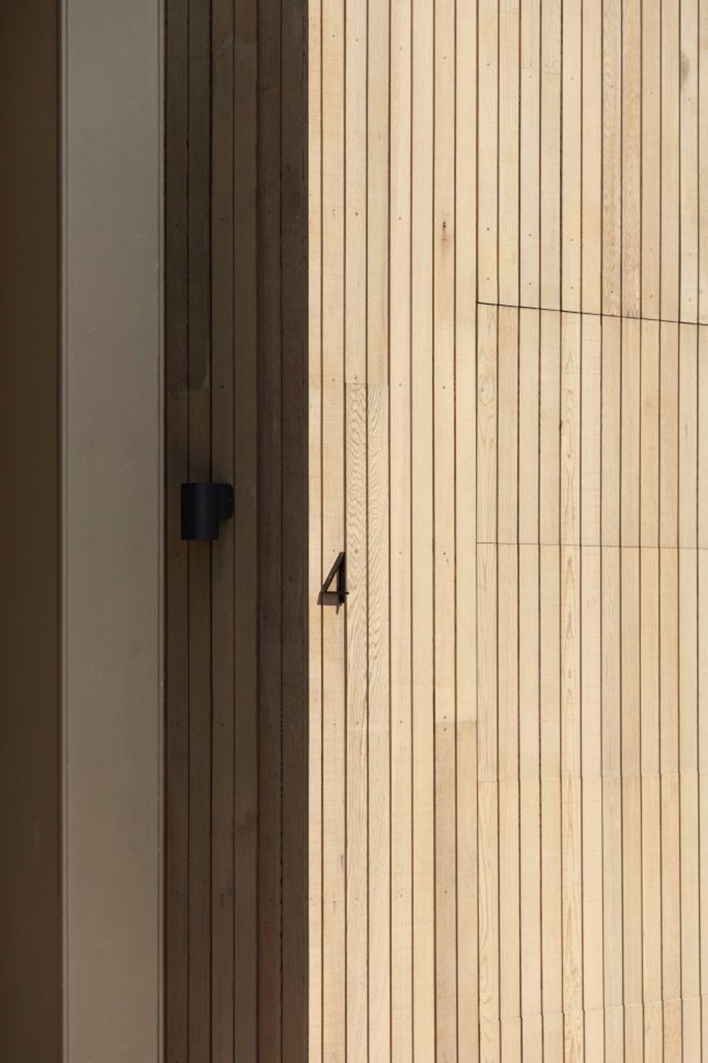
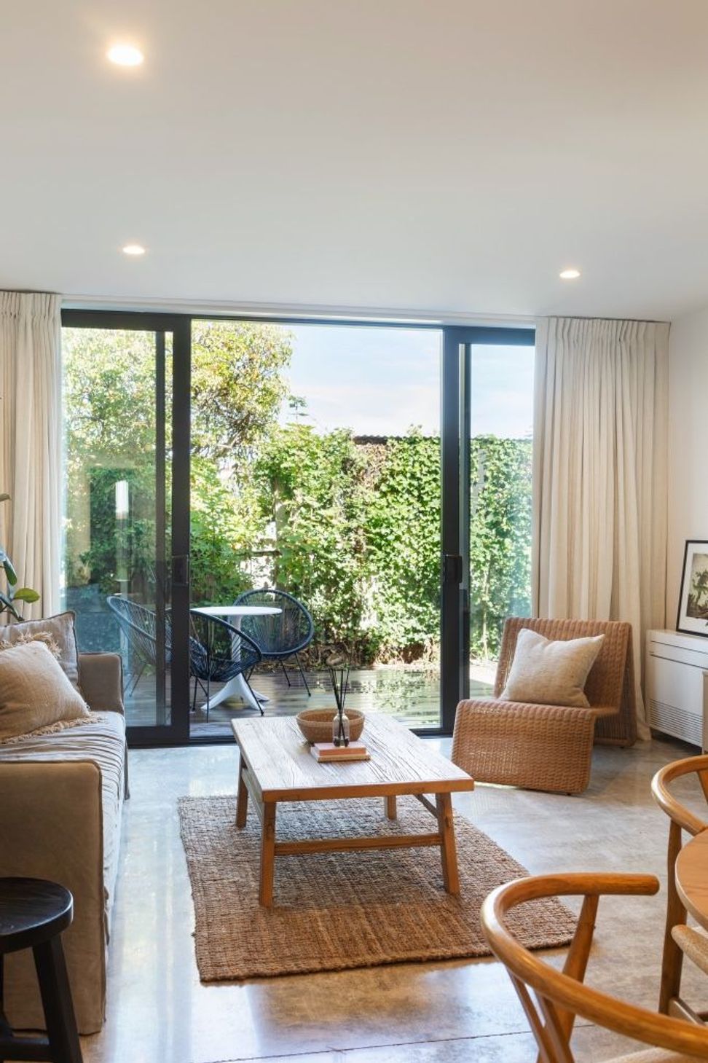
We approached the design of this development as ‘terraces’; staggered forms that subtly announce a sense of address to each home, but maintain high levels of privacy, solar gain and sound insulation.
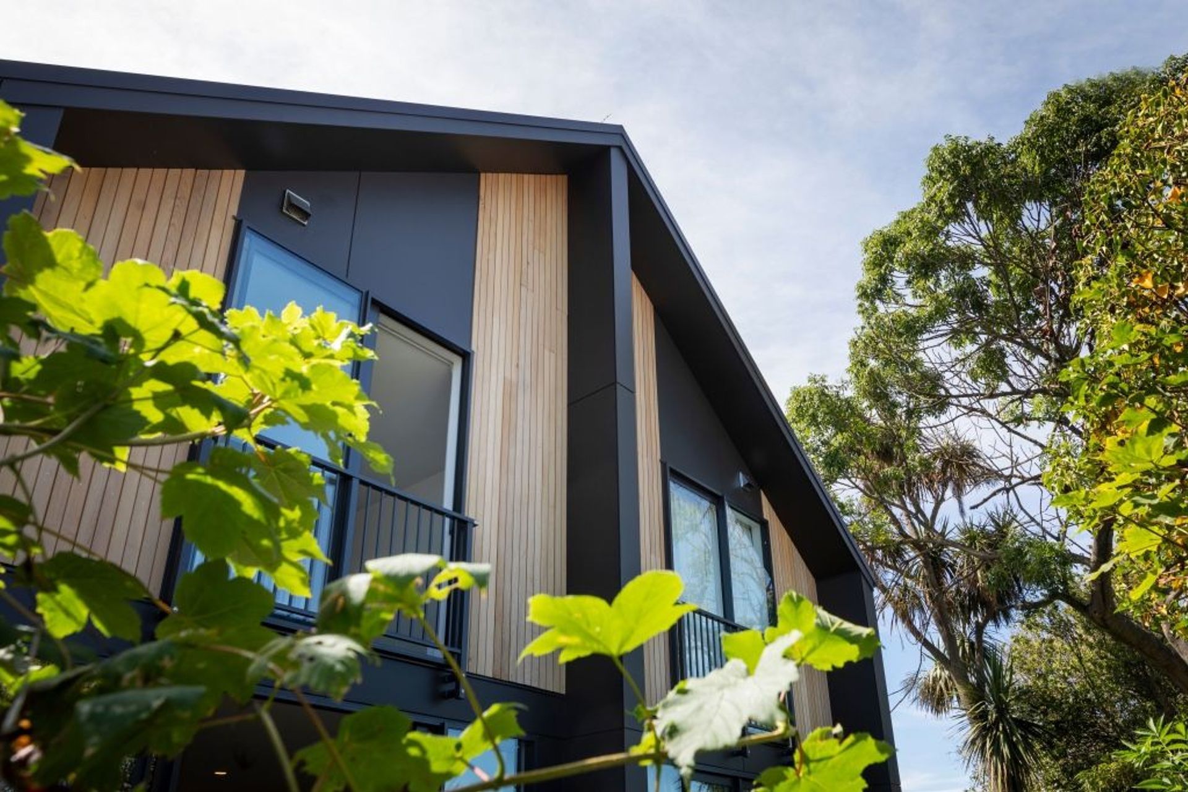
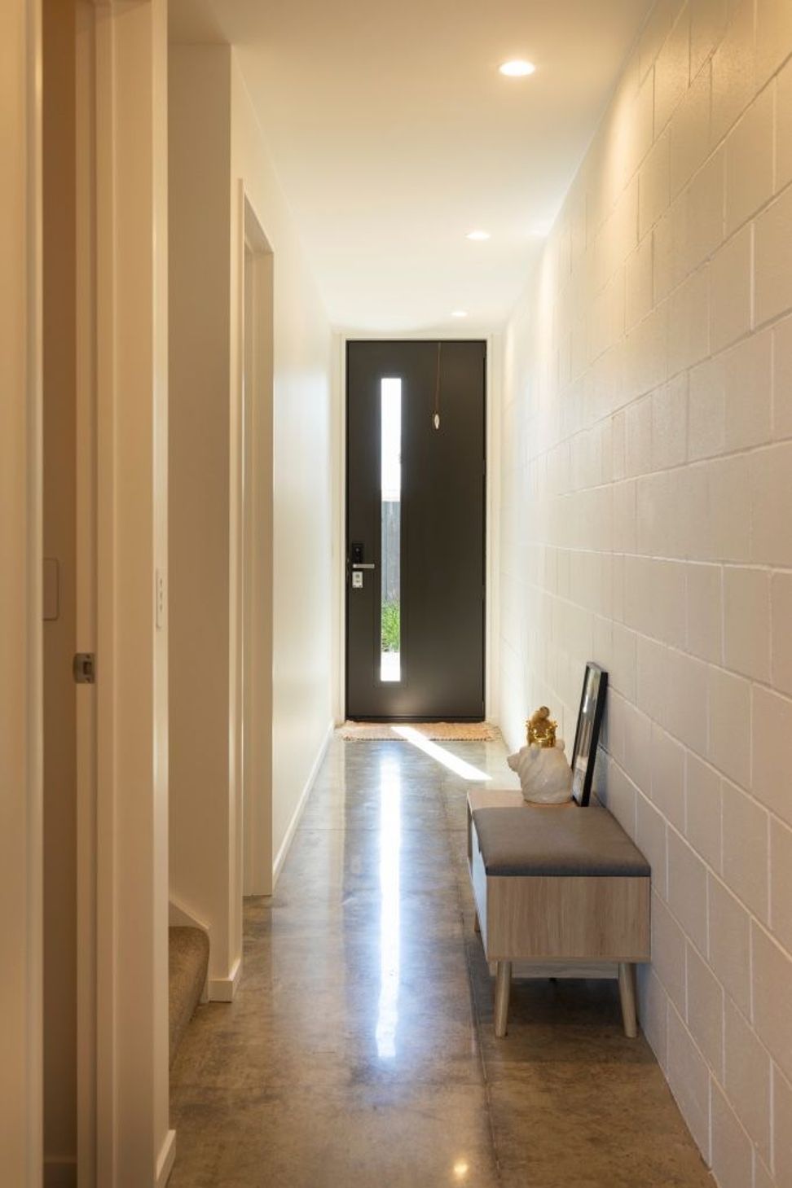
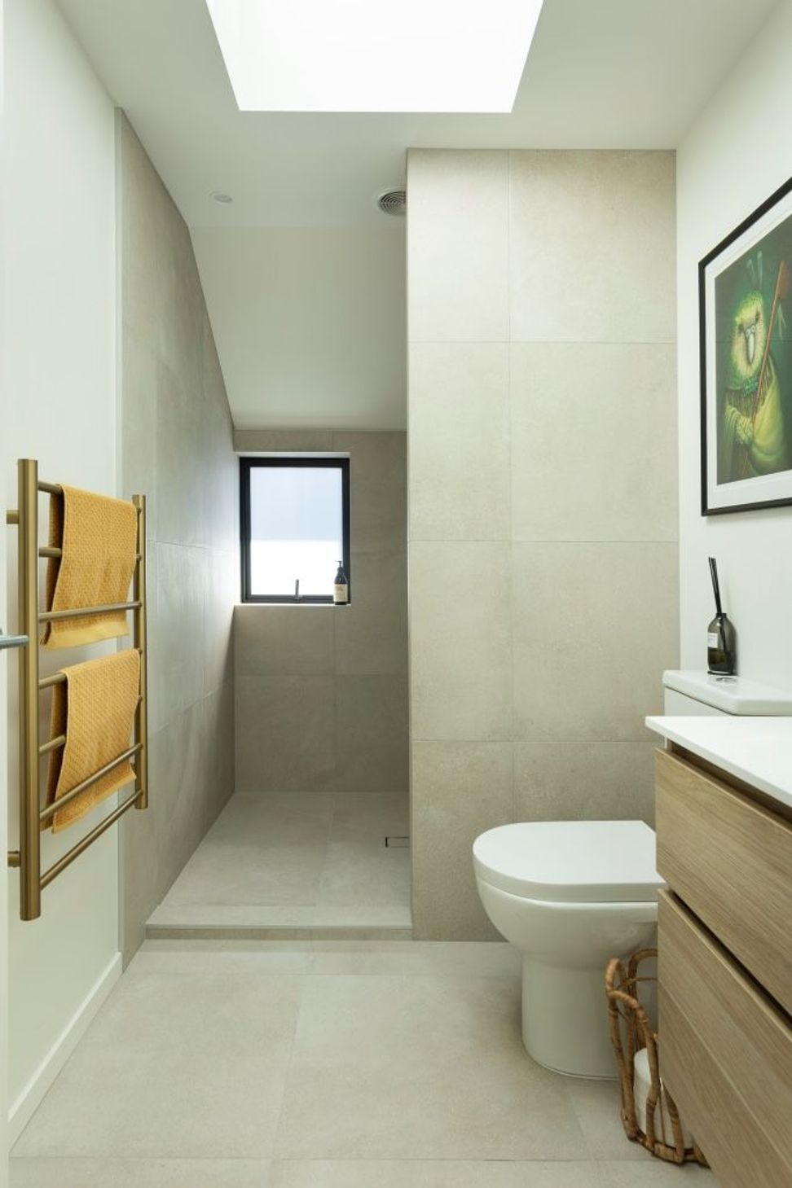
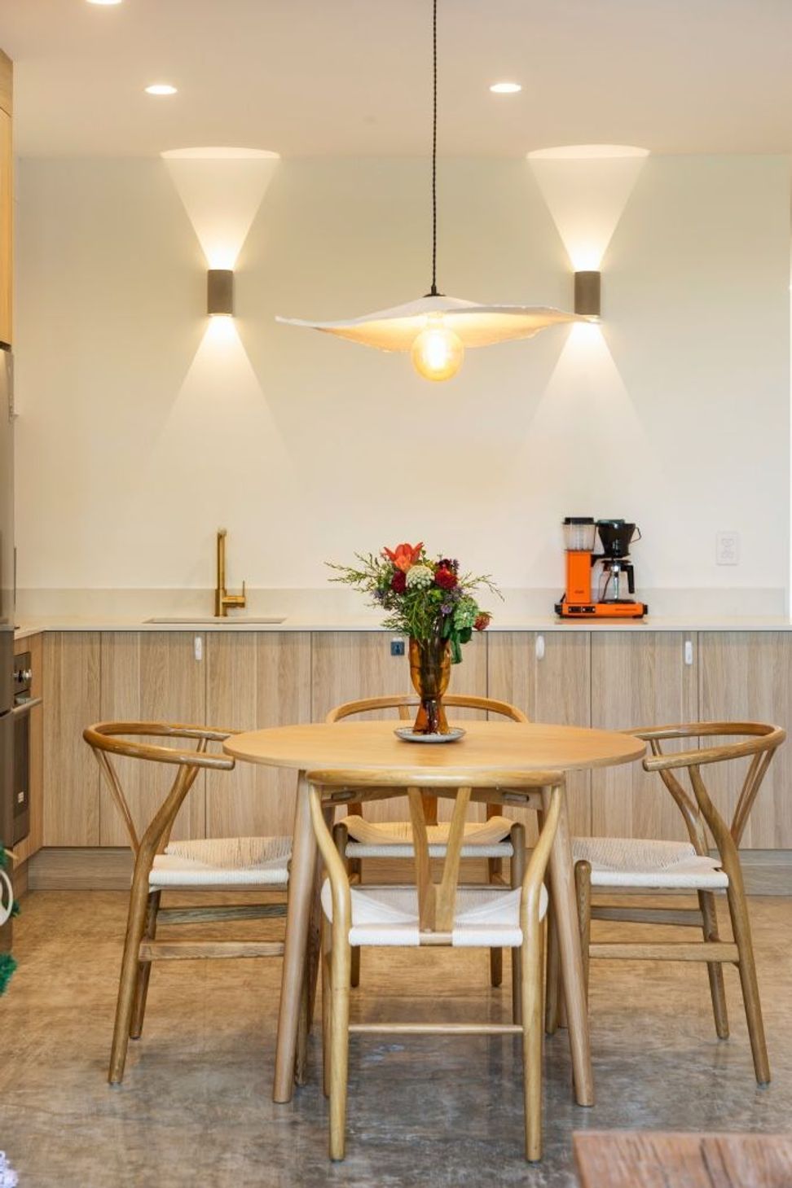
Through clever design and the use of quality building materials, we were able to create low maintenance homes with a timeless aesthetic that blend seamlessly with their mixed density and historic gable-fronted building surroundings.
Words: Aaron Jones, Urbanfunction Architecture
Photography: Stephen Entwisle, Right Angles Photography
Awards
Commended - Residential Multi-Unit Dwelling
ADNZ Resene Architectural Design Awards
Highly Commended - Designer Homes
TIDA
Like this Project?
Hire Urbanfunction Architecture
Professional Reviews
Professionals used in
this project
The practices and trades credited on this project.

More projects from
Urbanfunction Architecture
Other work by Urbanfunction Architecture, across every category they build in.


More in
Apartments
Everything else in Apartments, from every practice on ArchiPro.


Next Project
Keep scrolling