

Contemporary Chapel Street Centre, completed in 2017, features a welcoming worship space, flexible community areas, and a contemplative courtyard, all designed with simple timber detailing and awarded the NZIA 2017 New Zealand Architecture Award for Public Architecture.
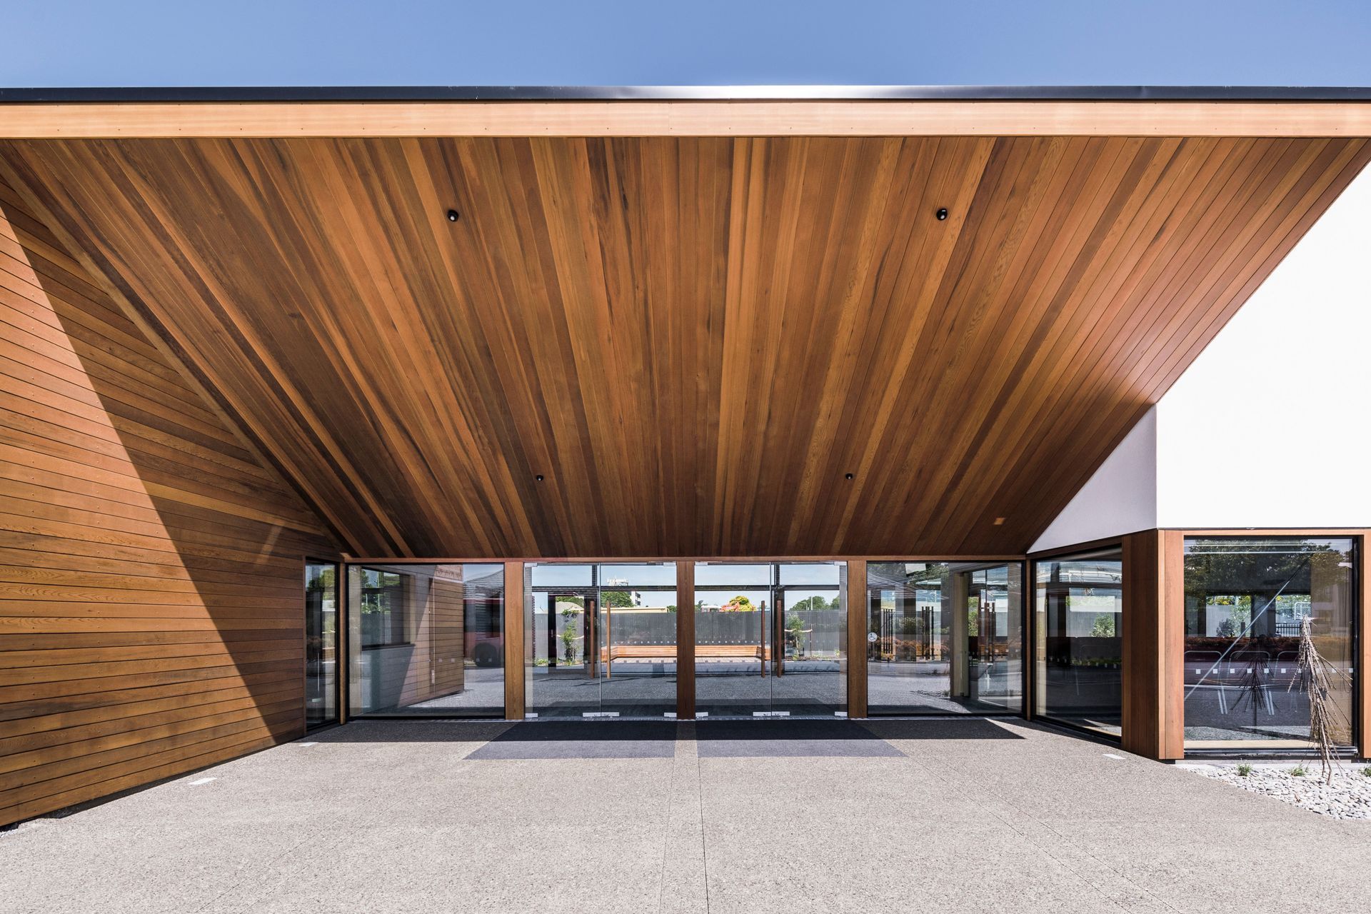
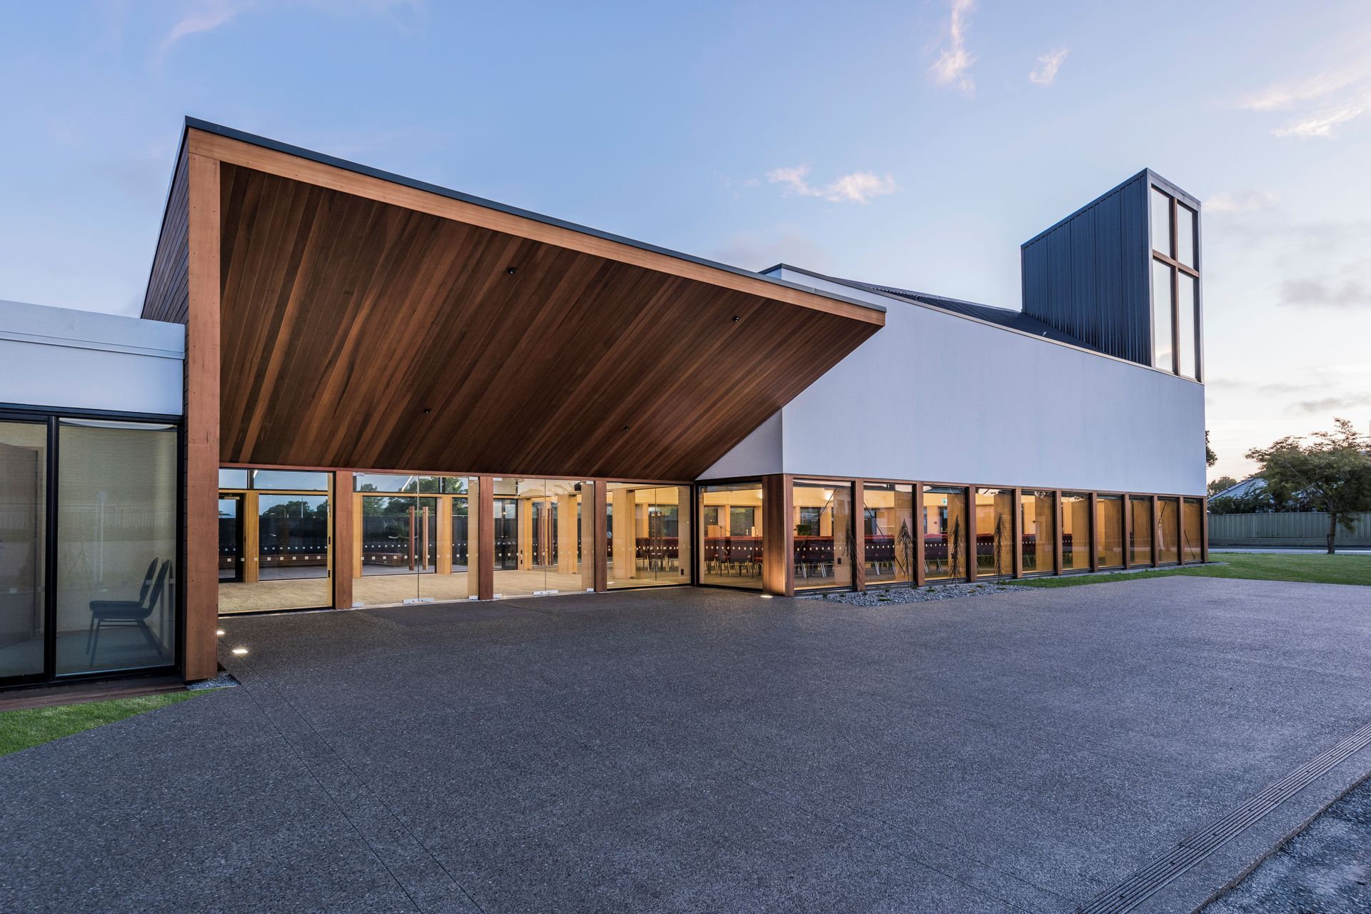
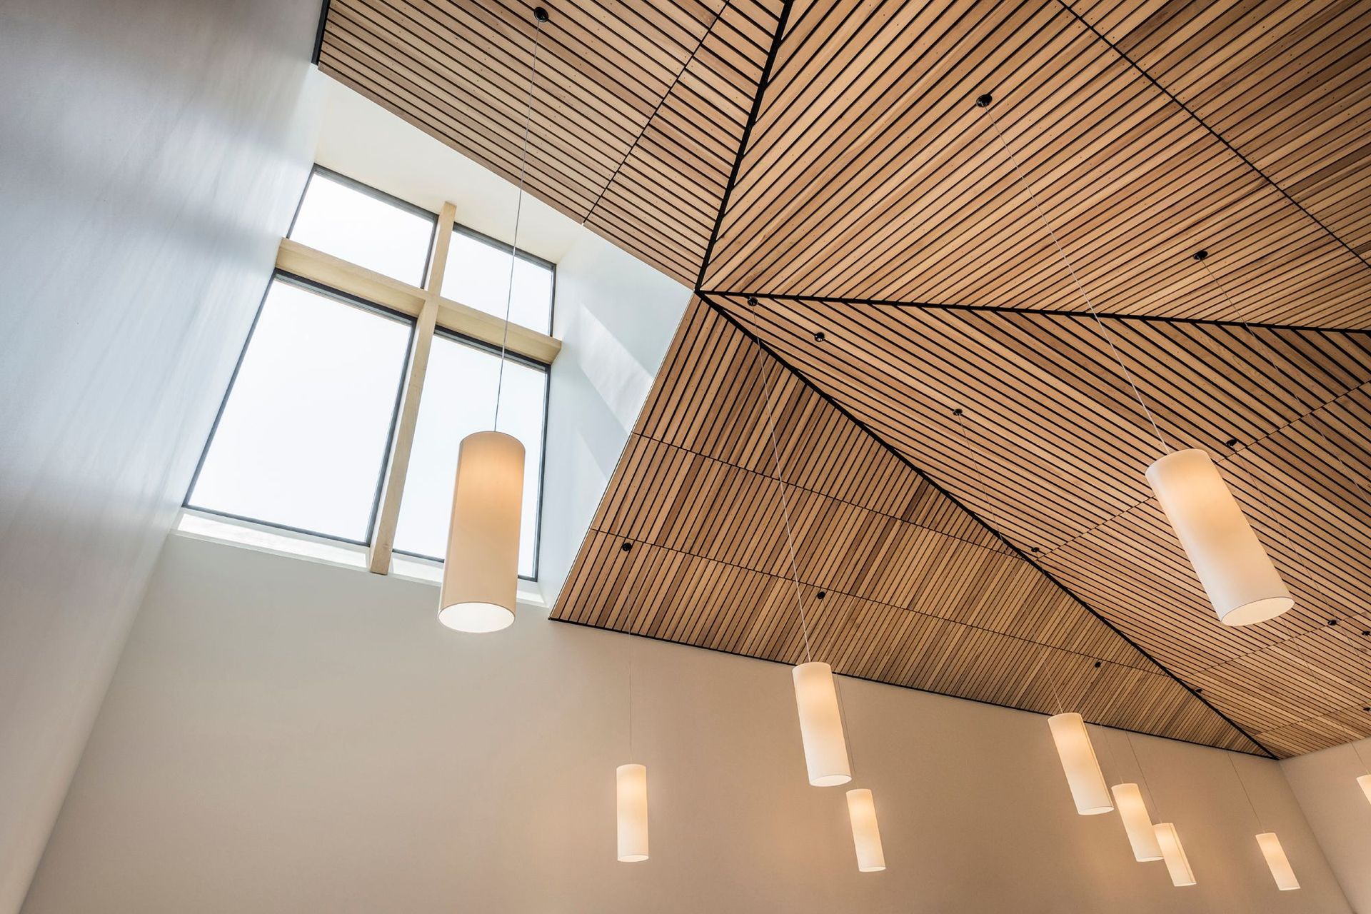
The design of the Chapel Street Centre emphasises its predominant function as a place of worship. It is open and inviting, and features simple timber detailing inside and out.
It was awarded the NZIA 2017 New Zealand Architecture Award for Public Architecture.
The budget for this project was extremely tight and the construction was completed for only $4,000 per square metre.
Along with the worship space, the building consists of a sports hall, offices, kitchen and bible study lounges that are flexible in their use.
A quiet contemplative courtyard has been designed to the rear of the building and is accessed off the central entrance area.
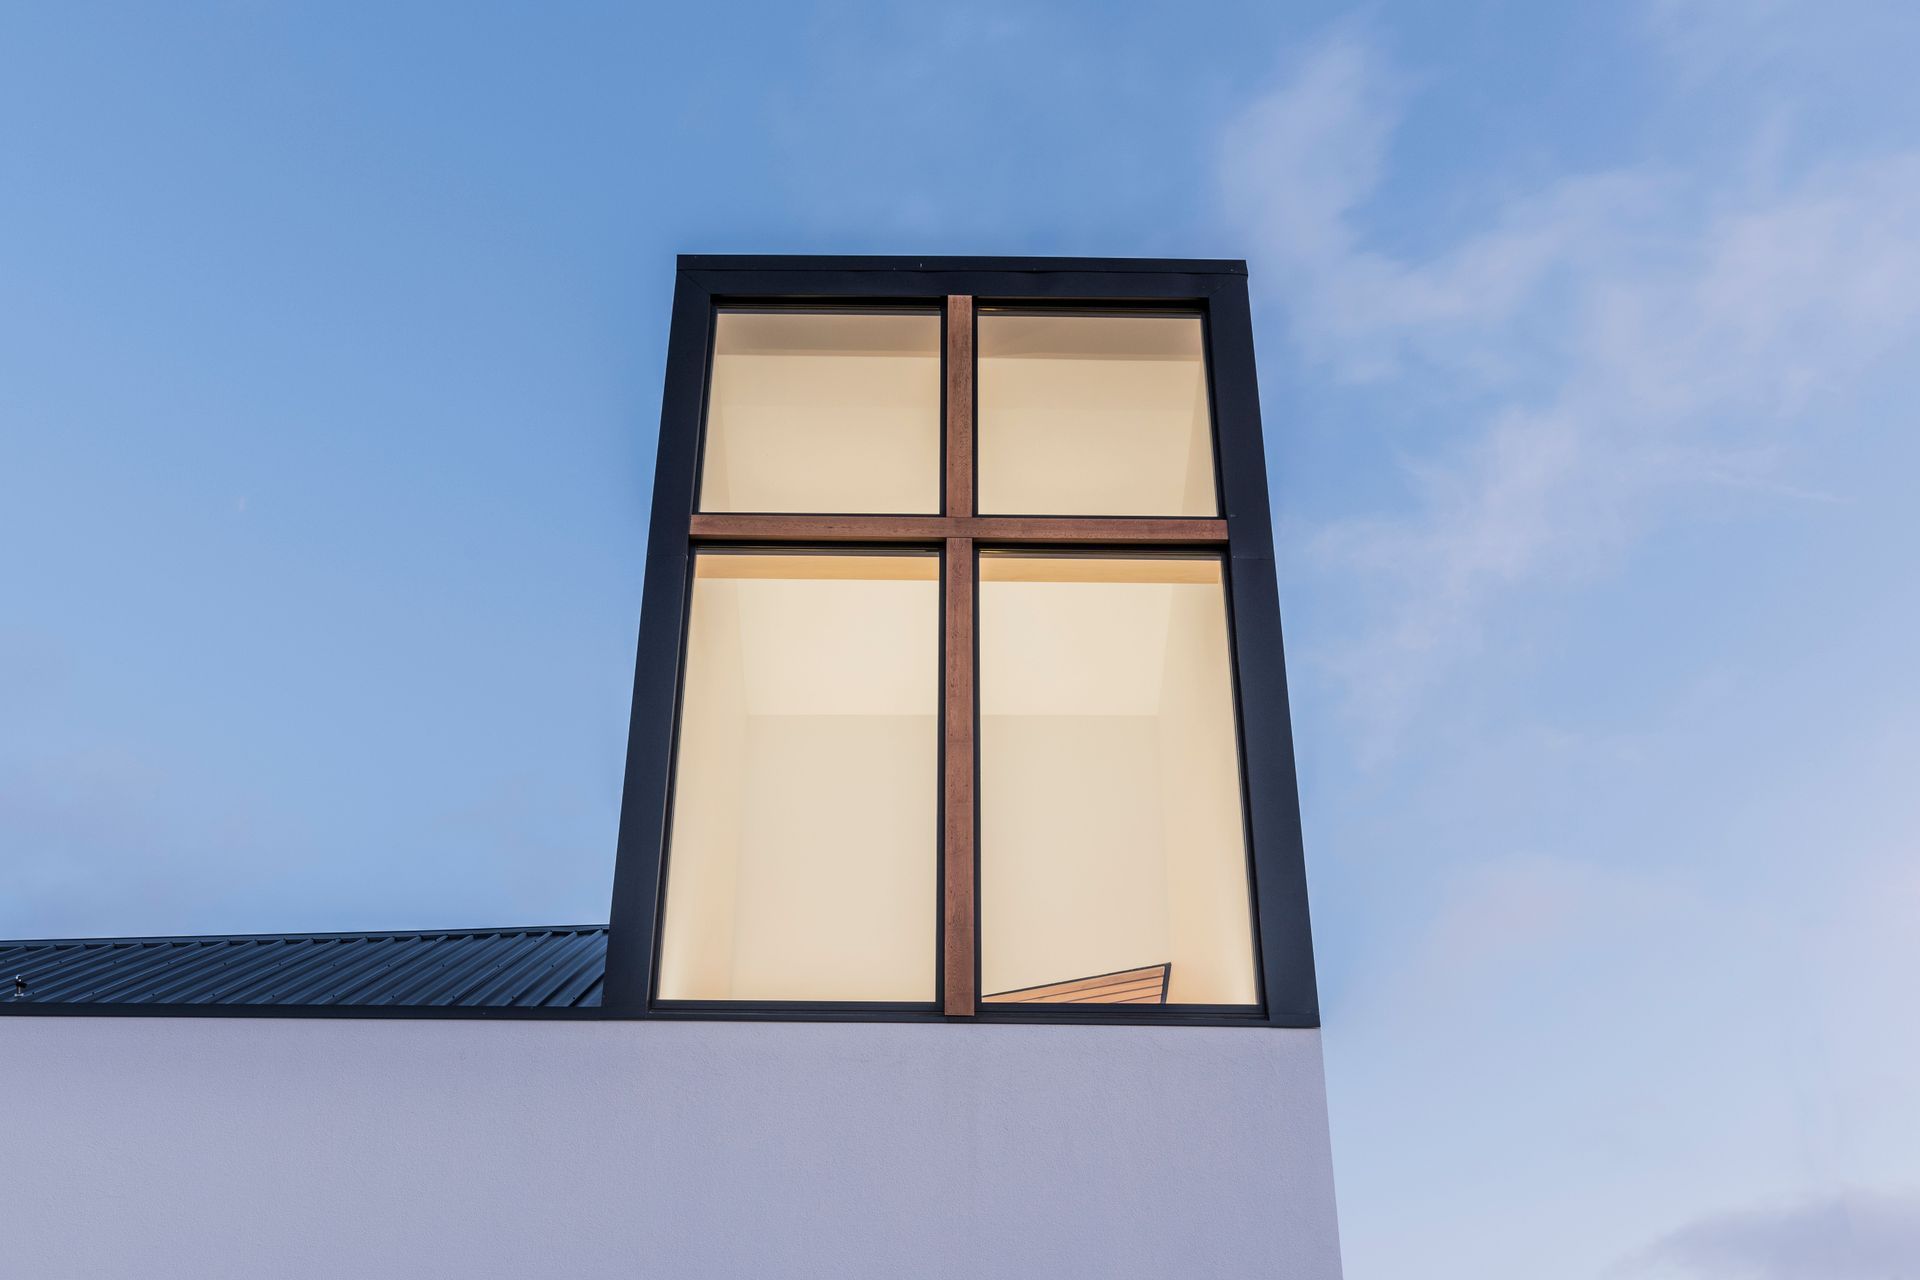
The corner tower window alludes to the spire that featured in the old church on the site that was demolished after the Christchurch earthquakes, and the window fenestration elevates the cross to its prime position.
This is truly a community building that is constantly used by locals for all sorts of sporting and cultural events, as well as,
of course, for church services on Sundays.
- Completed
- 2017
- Building style
- Contemporary


Awards
NZ Institute of Architects National Award
NZIA
NZ Institute of Architects Local Award
NZIA
Special Purpose Property Award - Excellence
Property Council NZ
Like this Project?
Hire Dalman Architects
Professional Reviews
Professionals used in
this project
The practices and trades credited on this project.

More projects from
Dalman Architects
Other work by Dalman Architects, across every category they build in.


Everything else in Religious Buildings and Memorials, from every practice on ArchiPro.


Next Project
Keep scrolling