
Project team
Product Suppliers
A thoughtfully designed family home in Christchurch, featuring a central kitchen, dynamic textures, and energy-efficient solutions, creating a welcoming environment for both family life and entertaining guests.
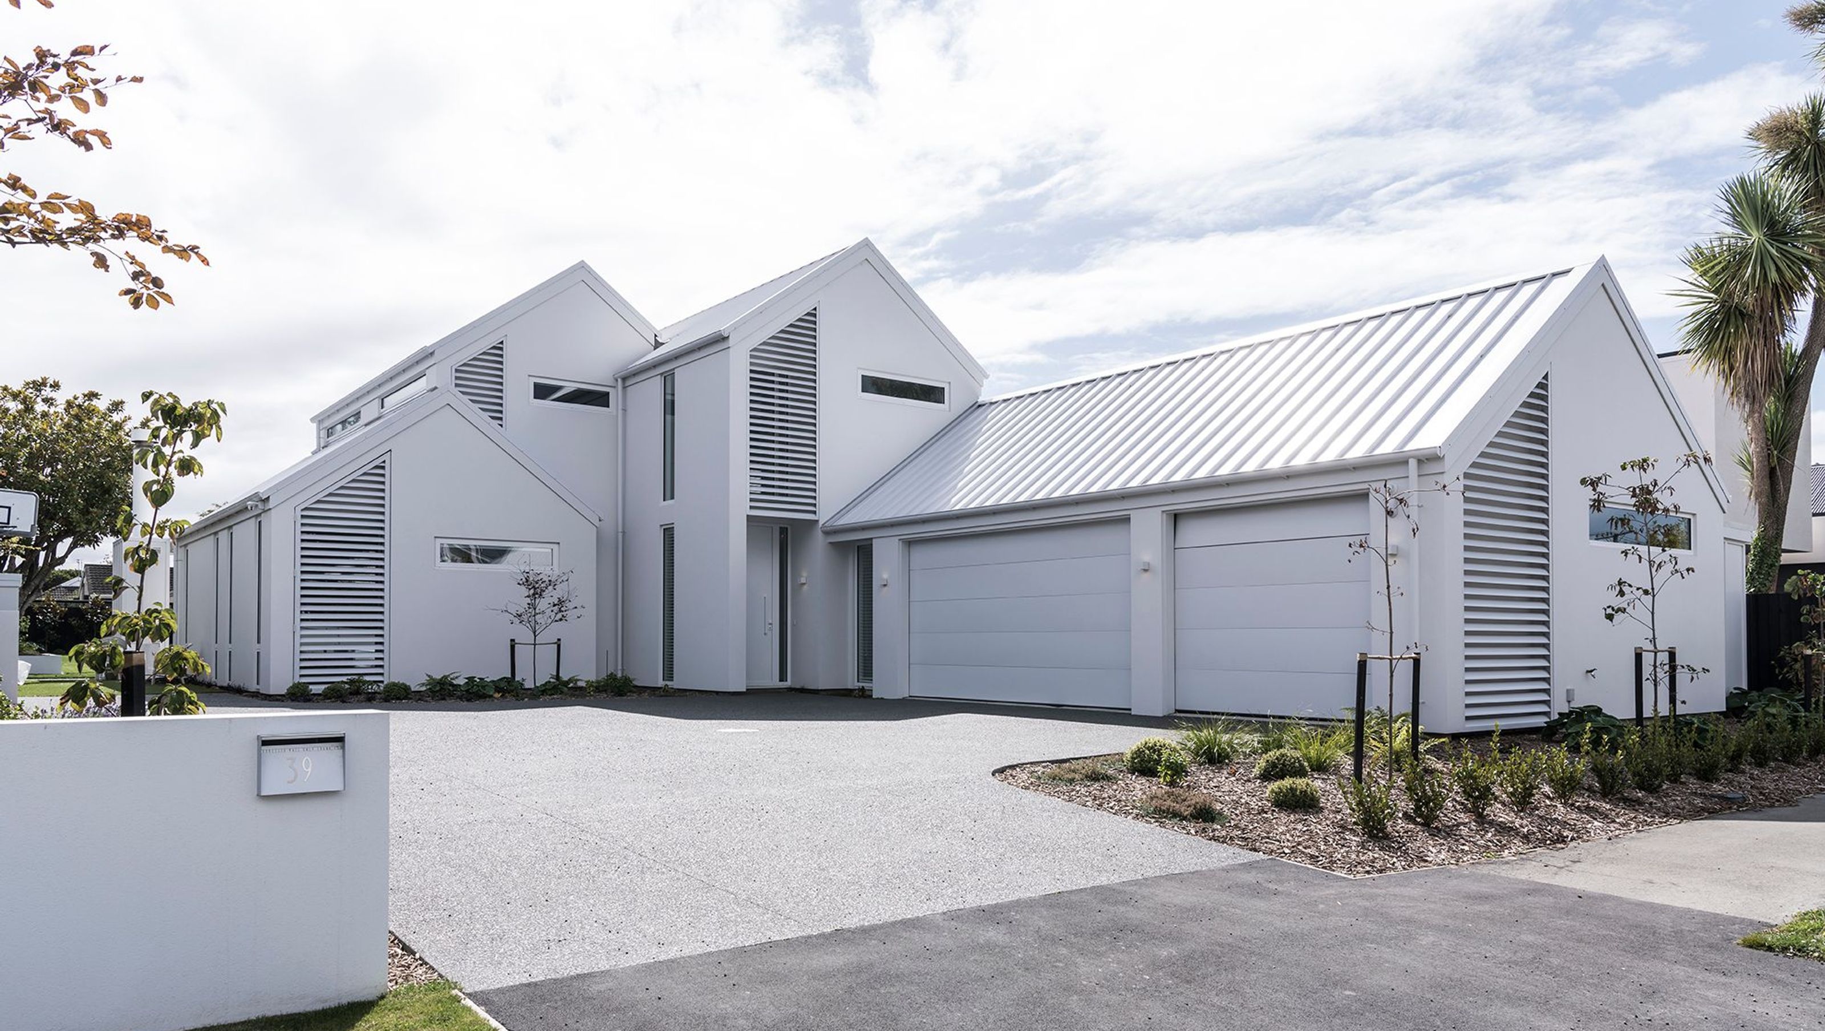
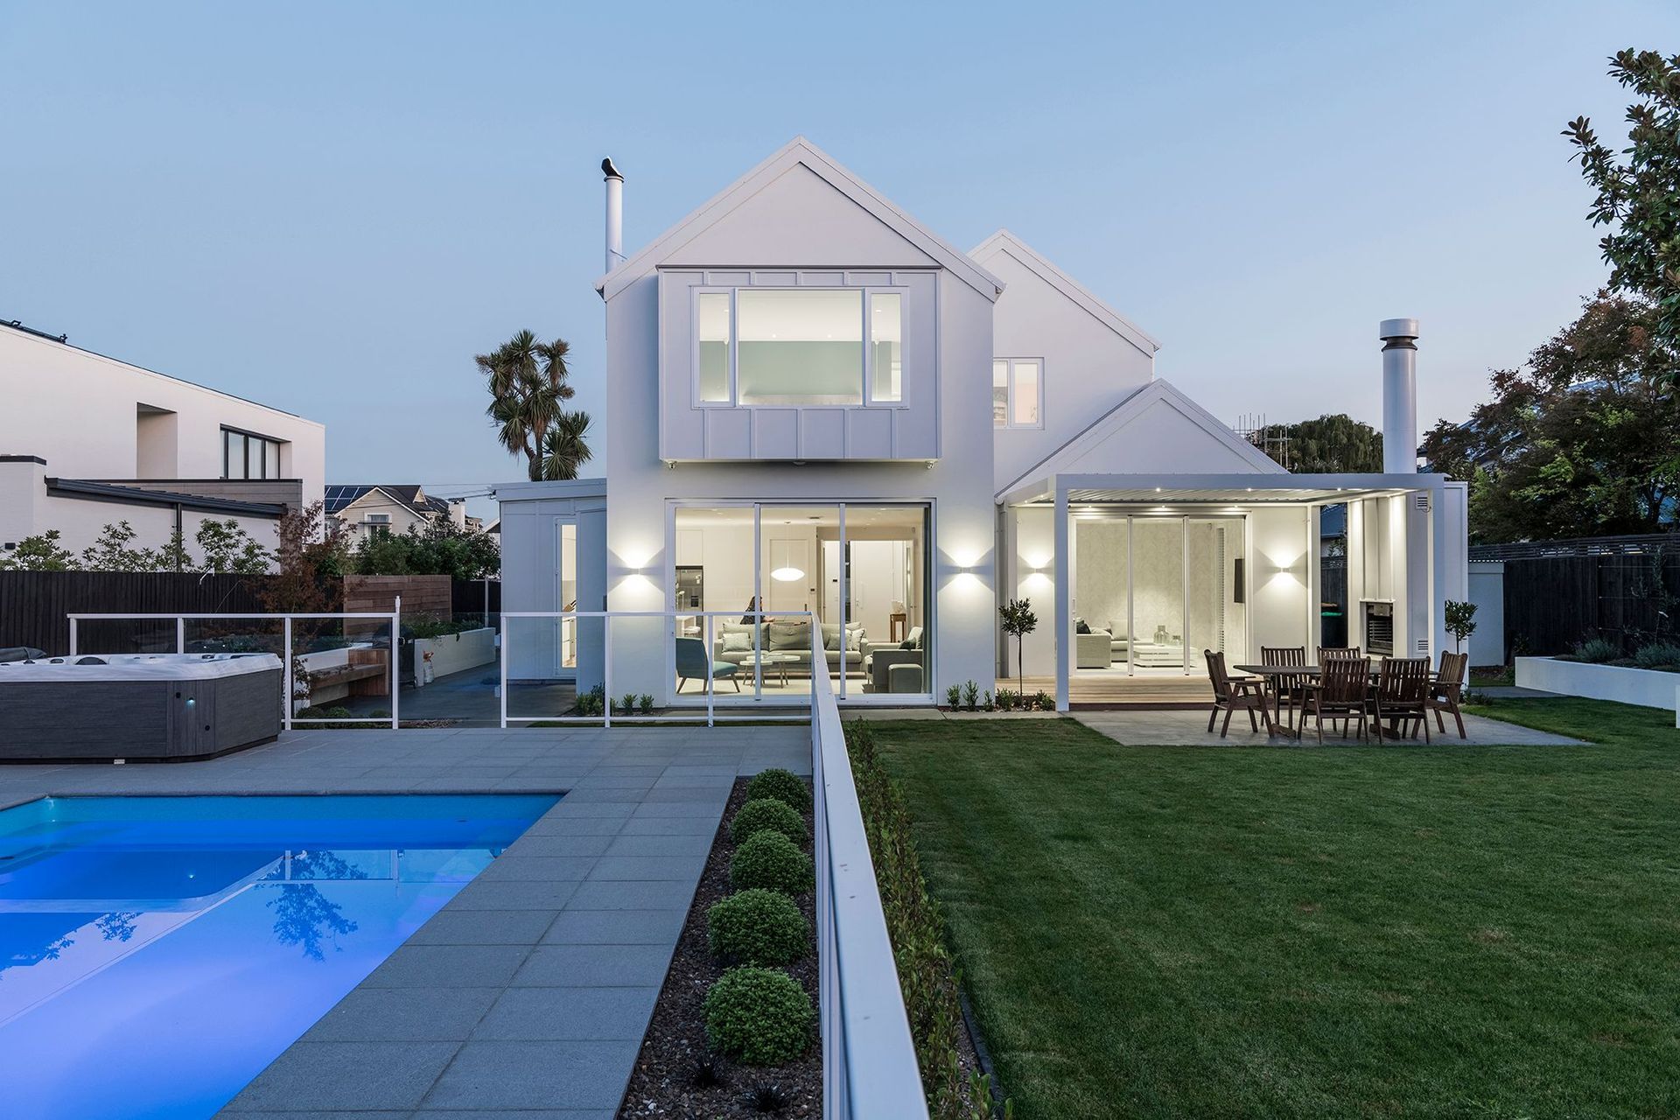
Designed as a large family home in an established part of Christchurch, this house is a study of using textures and forms to provide presence. Centralised around the kitchen space, it needed to fill the needs of a busy family life, including both time together and separately.
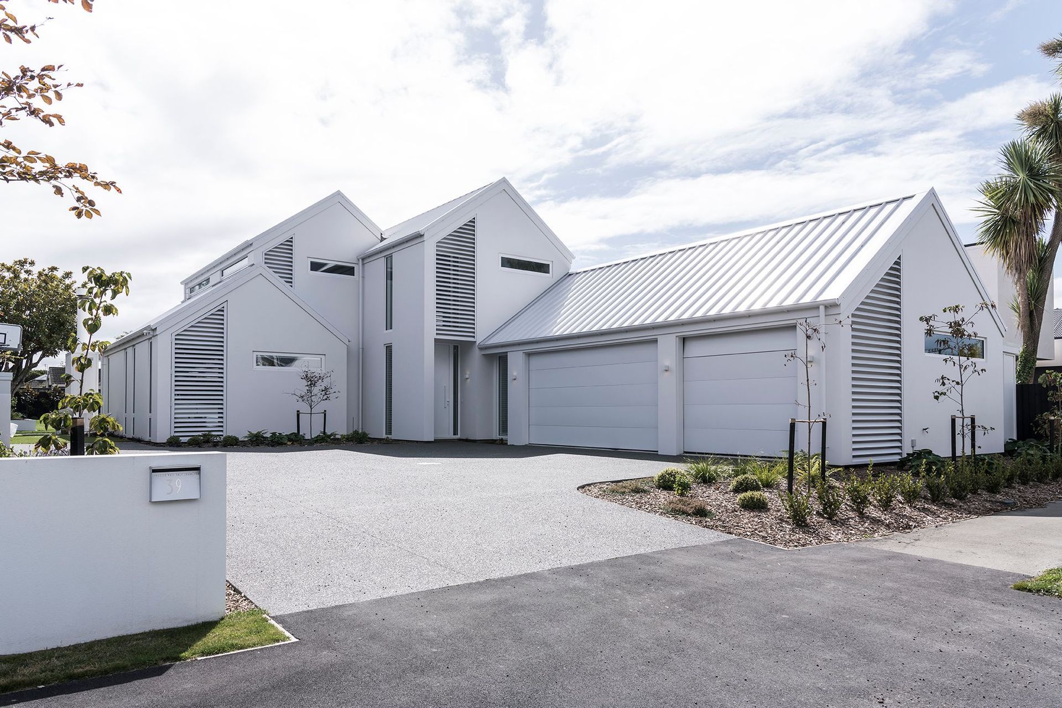
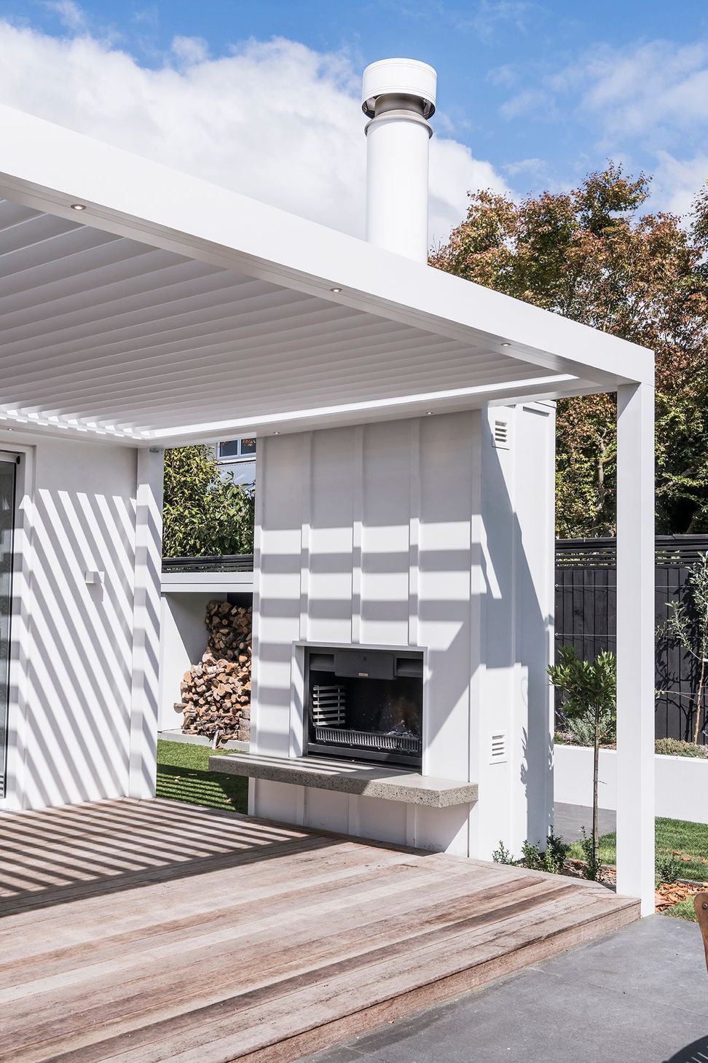
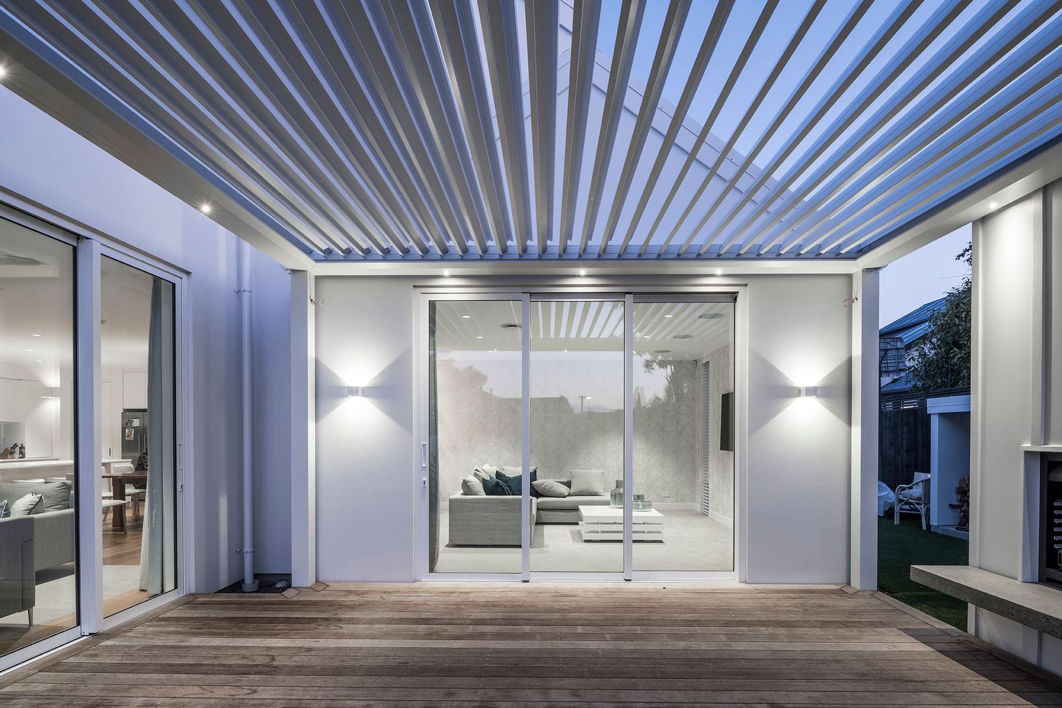
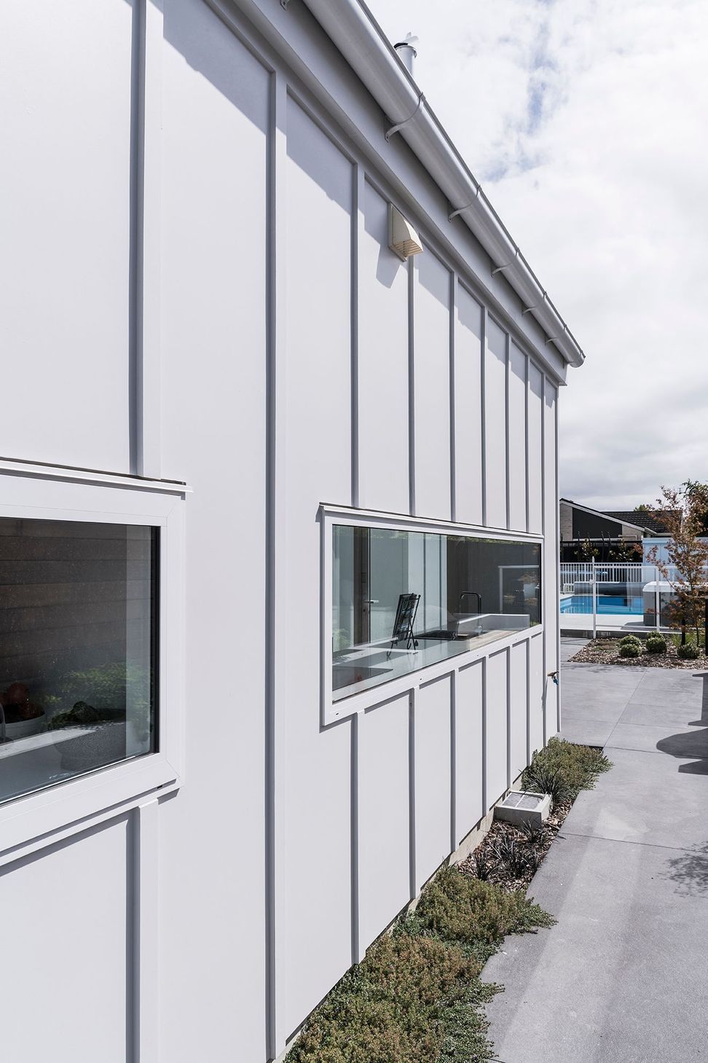
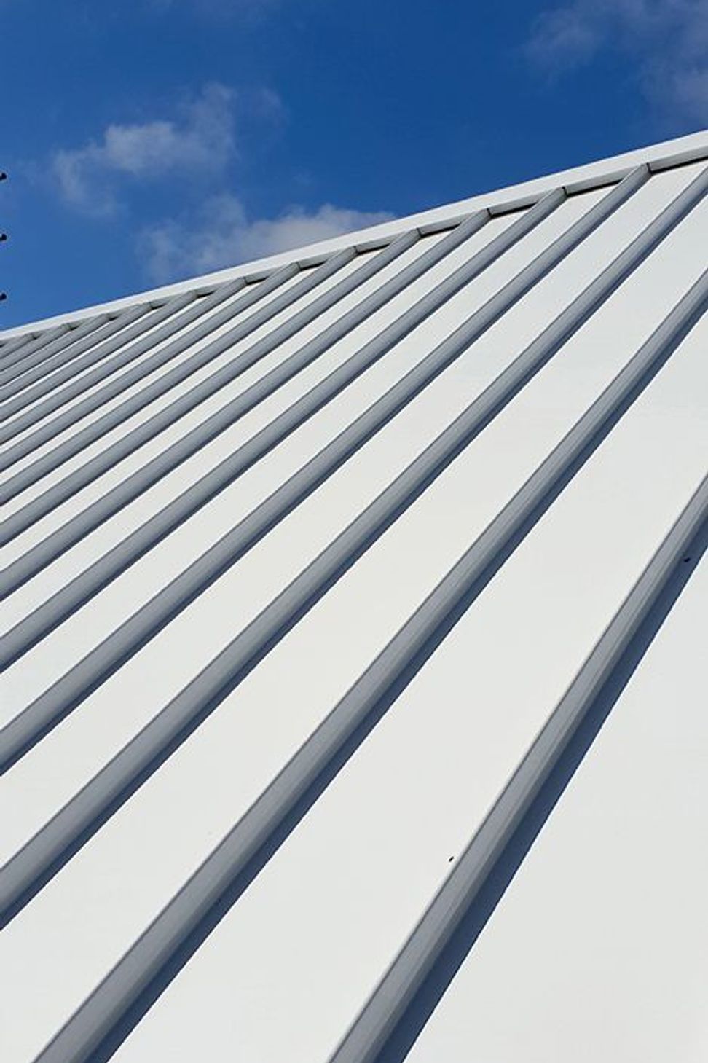
White materials and variable textures were employed to change the appearance of the building through differing times of the day and year. As the sun moves across the building the shadows change to alter the overall appearance of the building, while the white reflects the colour of the sky.
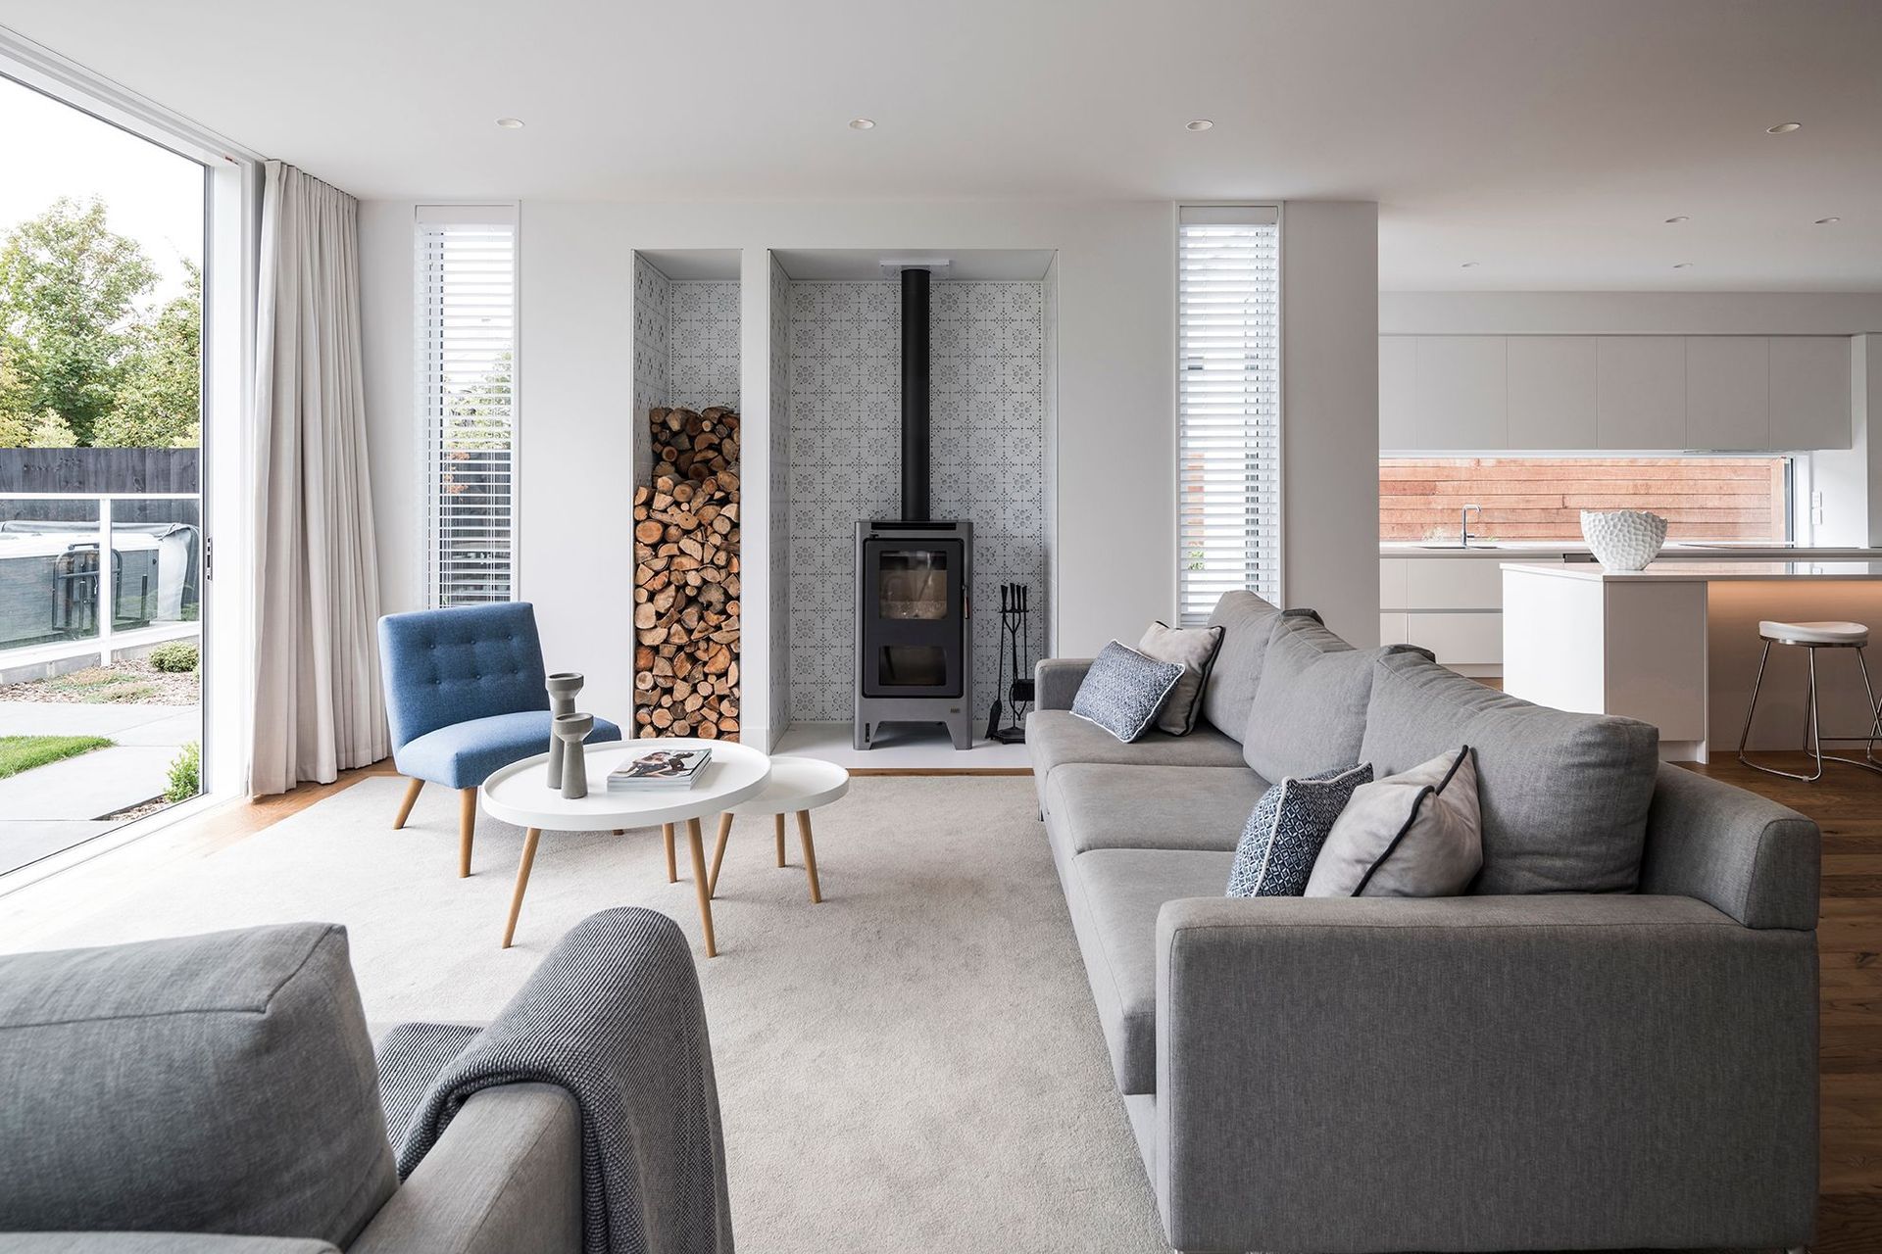
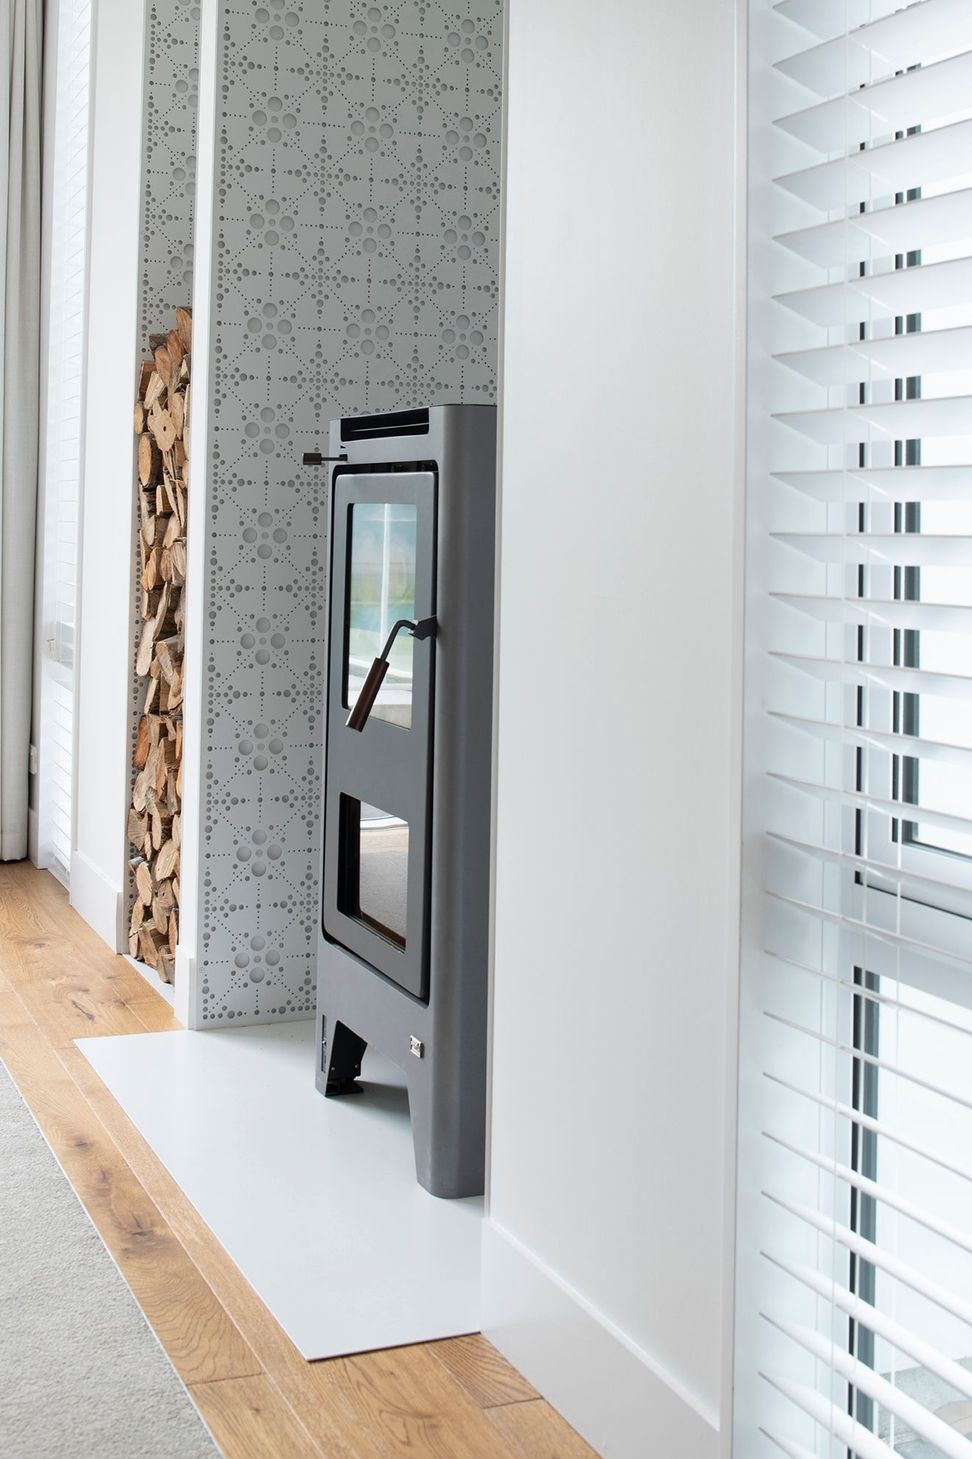
As this was to be a long term home for the clients, a largely neutral interior was chosen with individuality and style added to the furnishings to allow the owners to regularly change the feel of the building and update the style more easily and regularly.
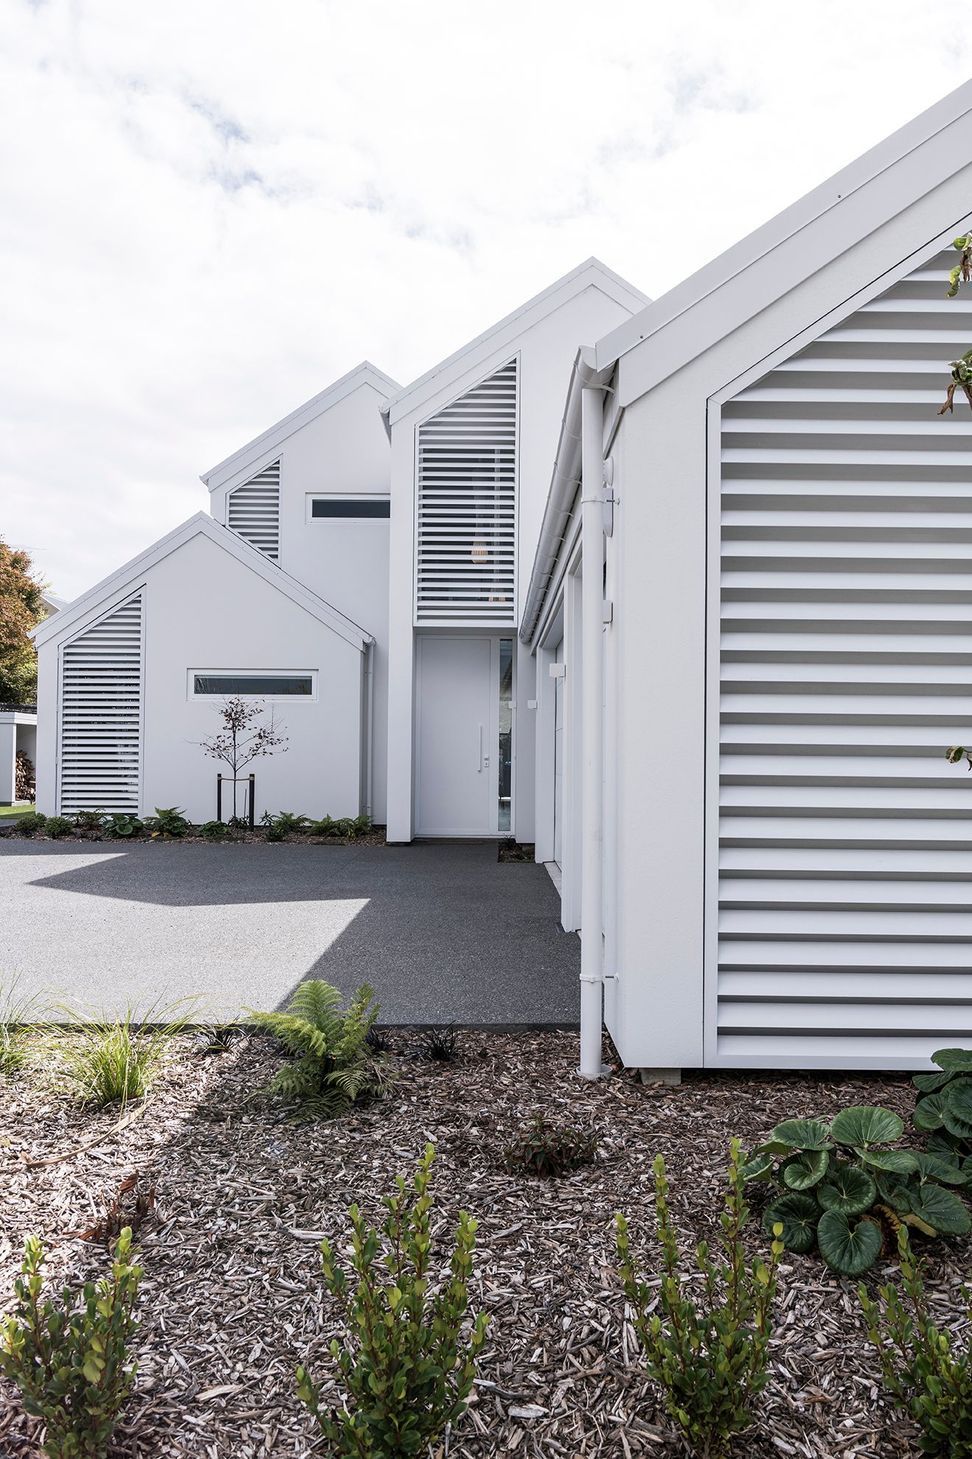
The approach to this building sets a welcoming scene for its occupants as they return home and for visiting guests. The lack of front fence and large amount of planting to the front boundary will give space and greenery to the neighborhood over time, while the side entry garage lessens the dominance of the garage door and the setback entry gives privacy to the occupants and sense of formality for guests.
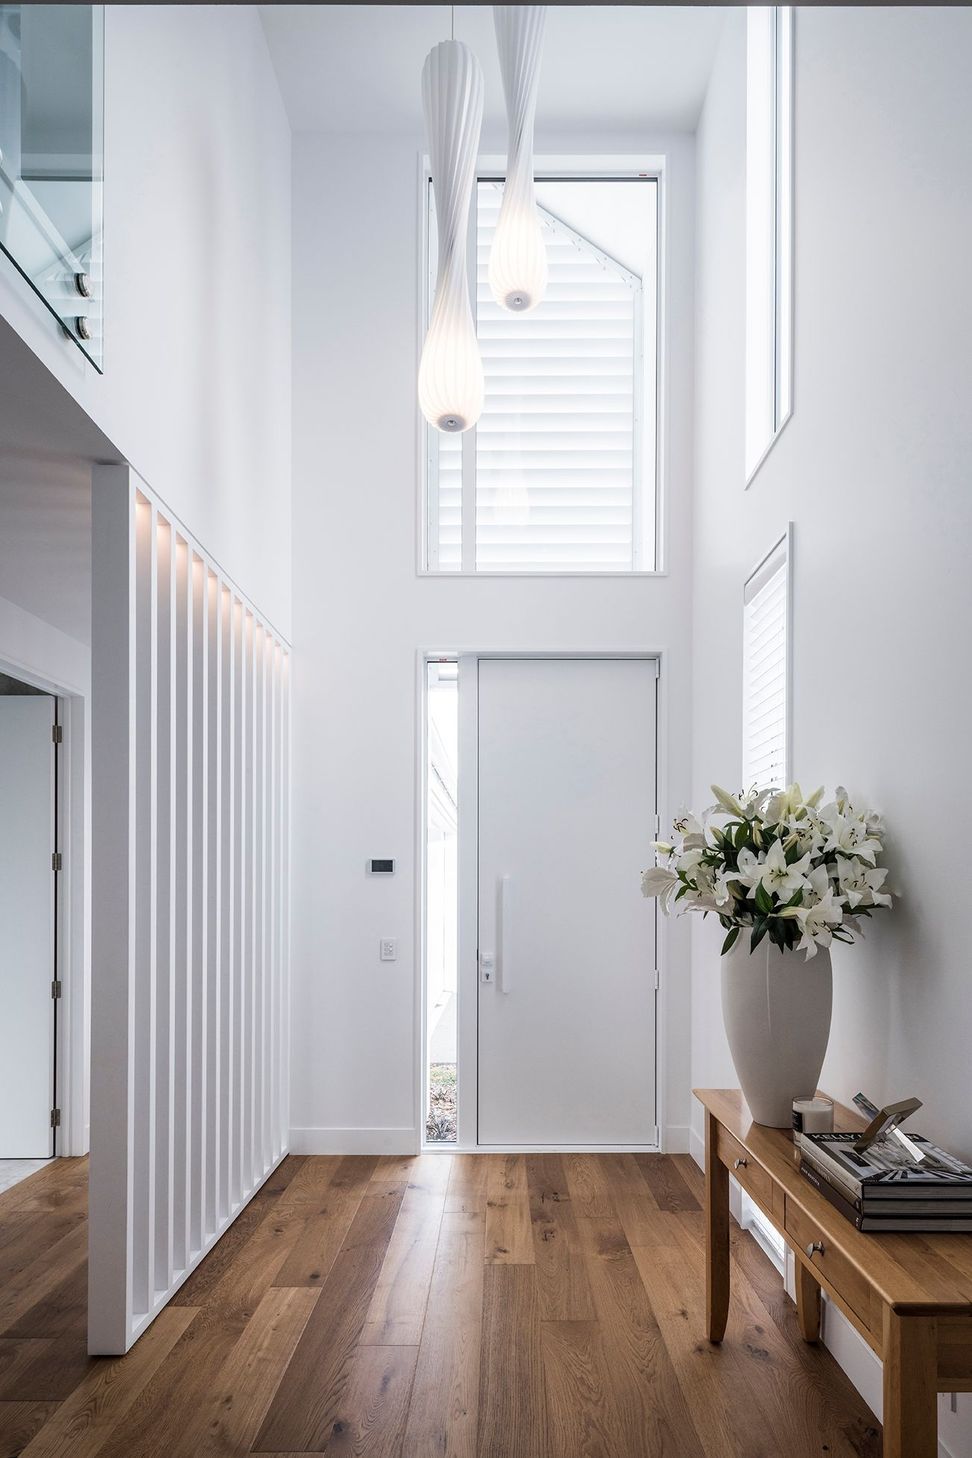
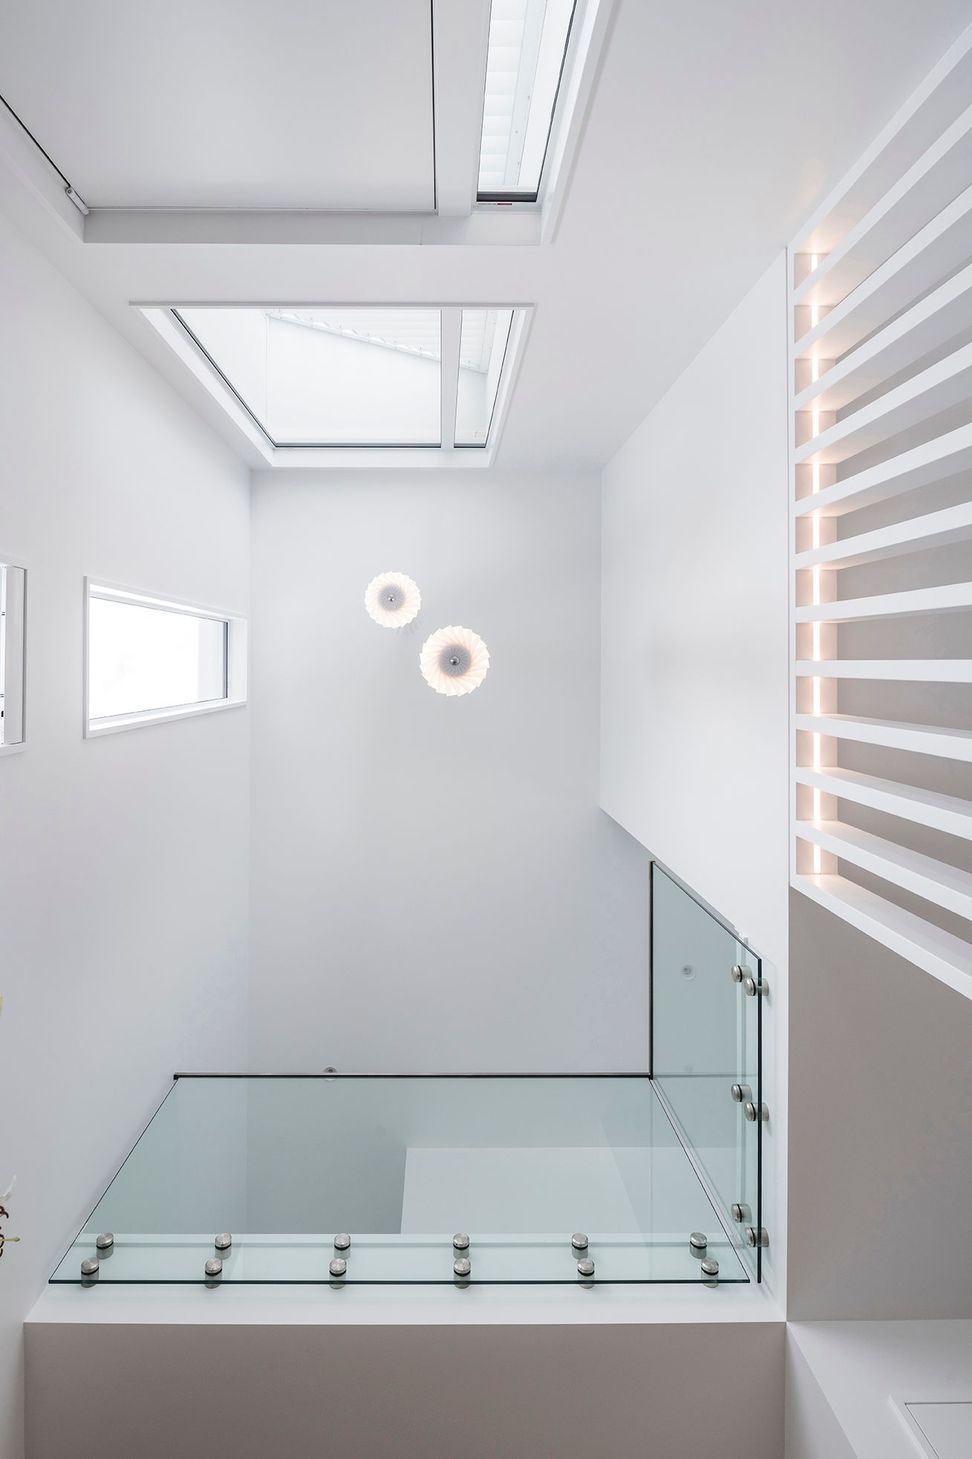
As you enter the house you experience a generosity of space with a double height, light filled, entry, with shadows cast from the timber internal and aluminum external louvred screens. Beyond this is a welcoming flow through to the large open plan kitchen, dining and living rooms.
The functionality of the kitchen was a critical part of the brief; it needed to be large enough to be used by multiple occupants at one time and have several access points and easy access to the outdoor kitchen and BBQ area. The kitchen, being the center point of the home, is surrounded by a large dining area and a study nook off to the side. This allows all family members to come together and spend time around each other even during busy times of the day.
As a family home with potentially high energy consumption, it was important energy efficiency was addressed in this design. Careful detailing for thermal performance was incorporated, including the use of studsavers and other performance detailing to reduce any thermal bridging. As well as upgraded insulation and careful placement of windows to allow passive solar gain while limiting overheating. A factor in the design was the reflectance of the white; reducing the occurrence of overheating and lowering the long term maintenance of the materials and therefore lowering the carbon footprint of the building.
Like this Project?
Hire Fabric
The products behind the project
One product specified into this build from one supplier, a verified ArchiPro member. Tap through to specifications, suppliers and lead times.

Professionals used in
this project
The practices and trades credited on this project.



More projects from
Fabric
Other work by Fabric, across every category they build in.


More in
Luxury Homes
Everything else in Luxury Homes, from every practice on ArchiPro.


Next Project
Keep scrolling