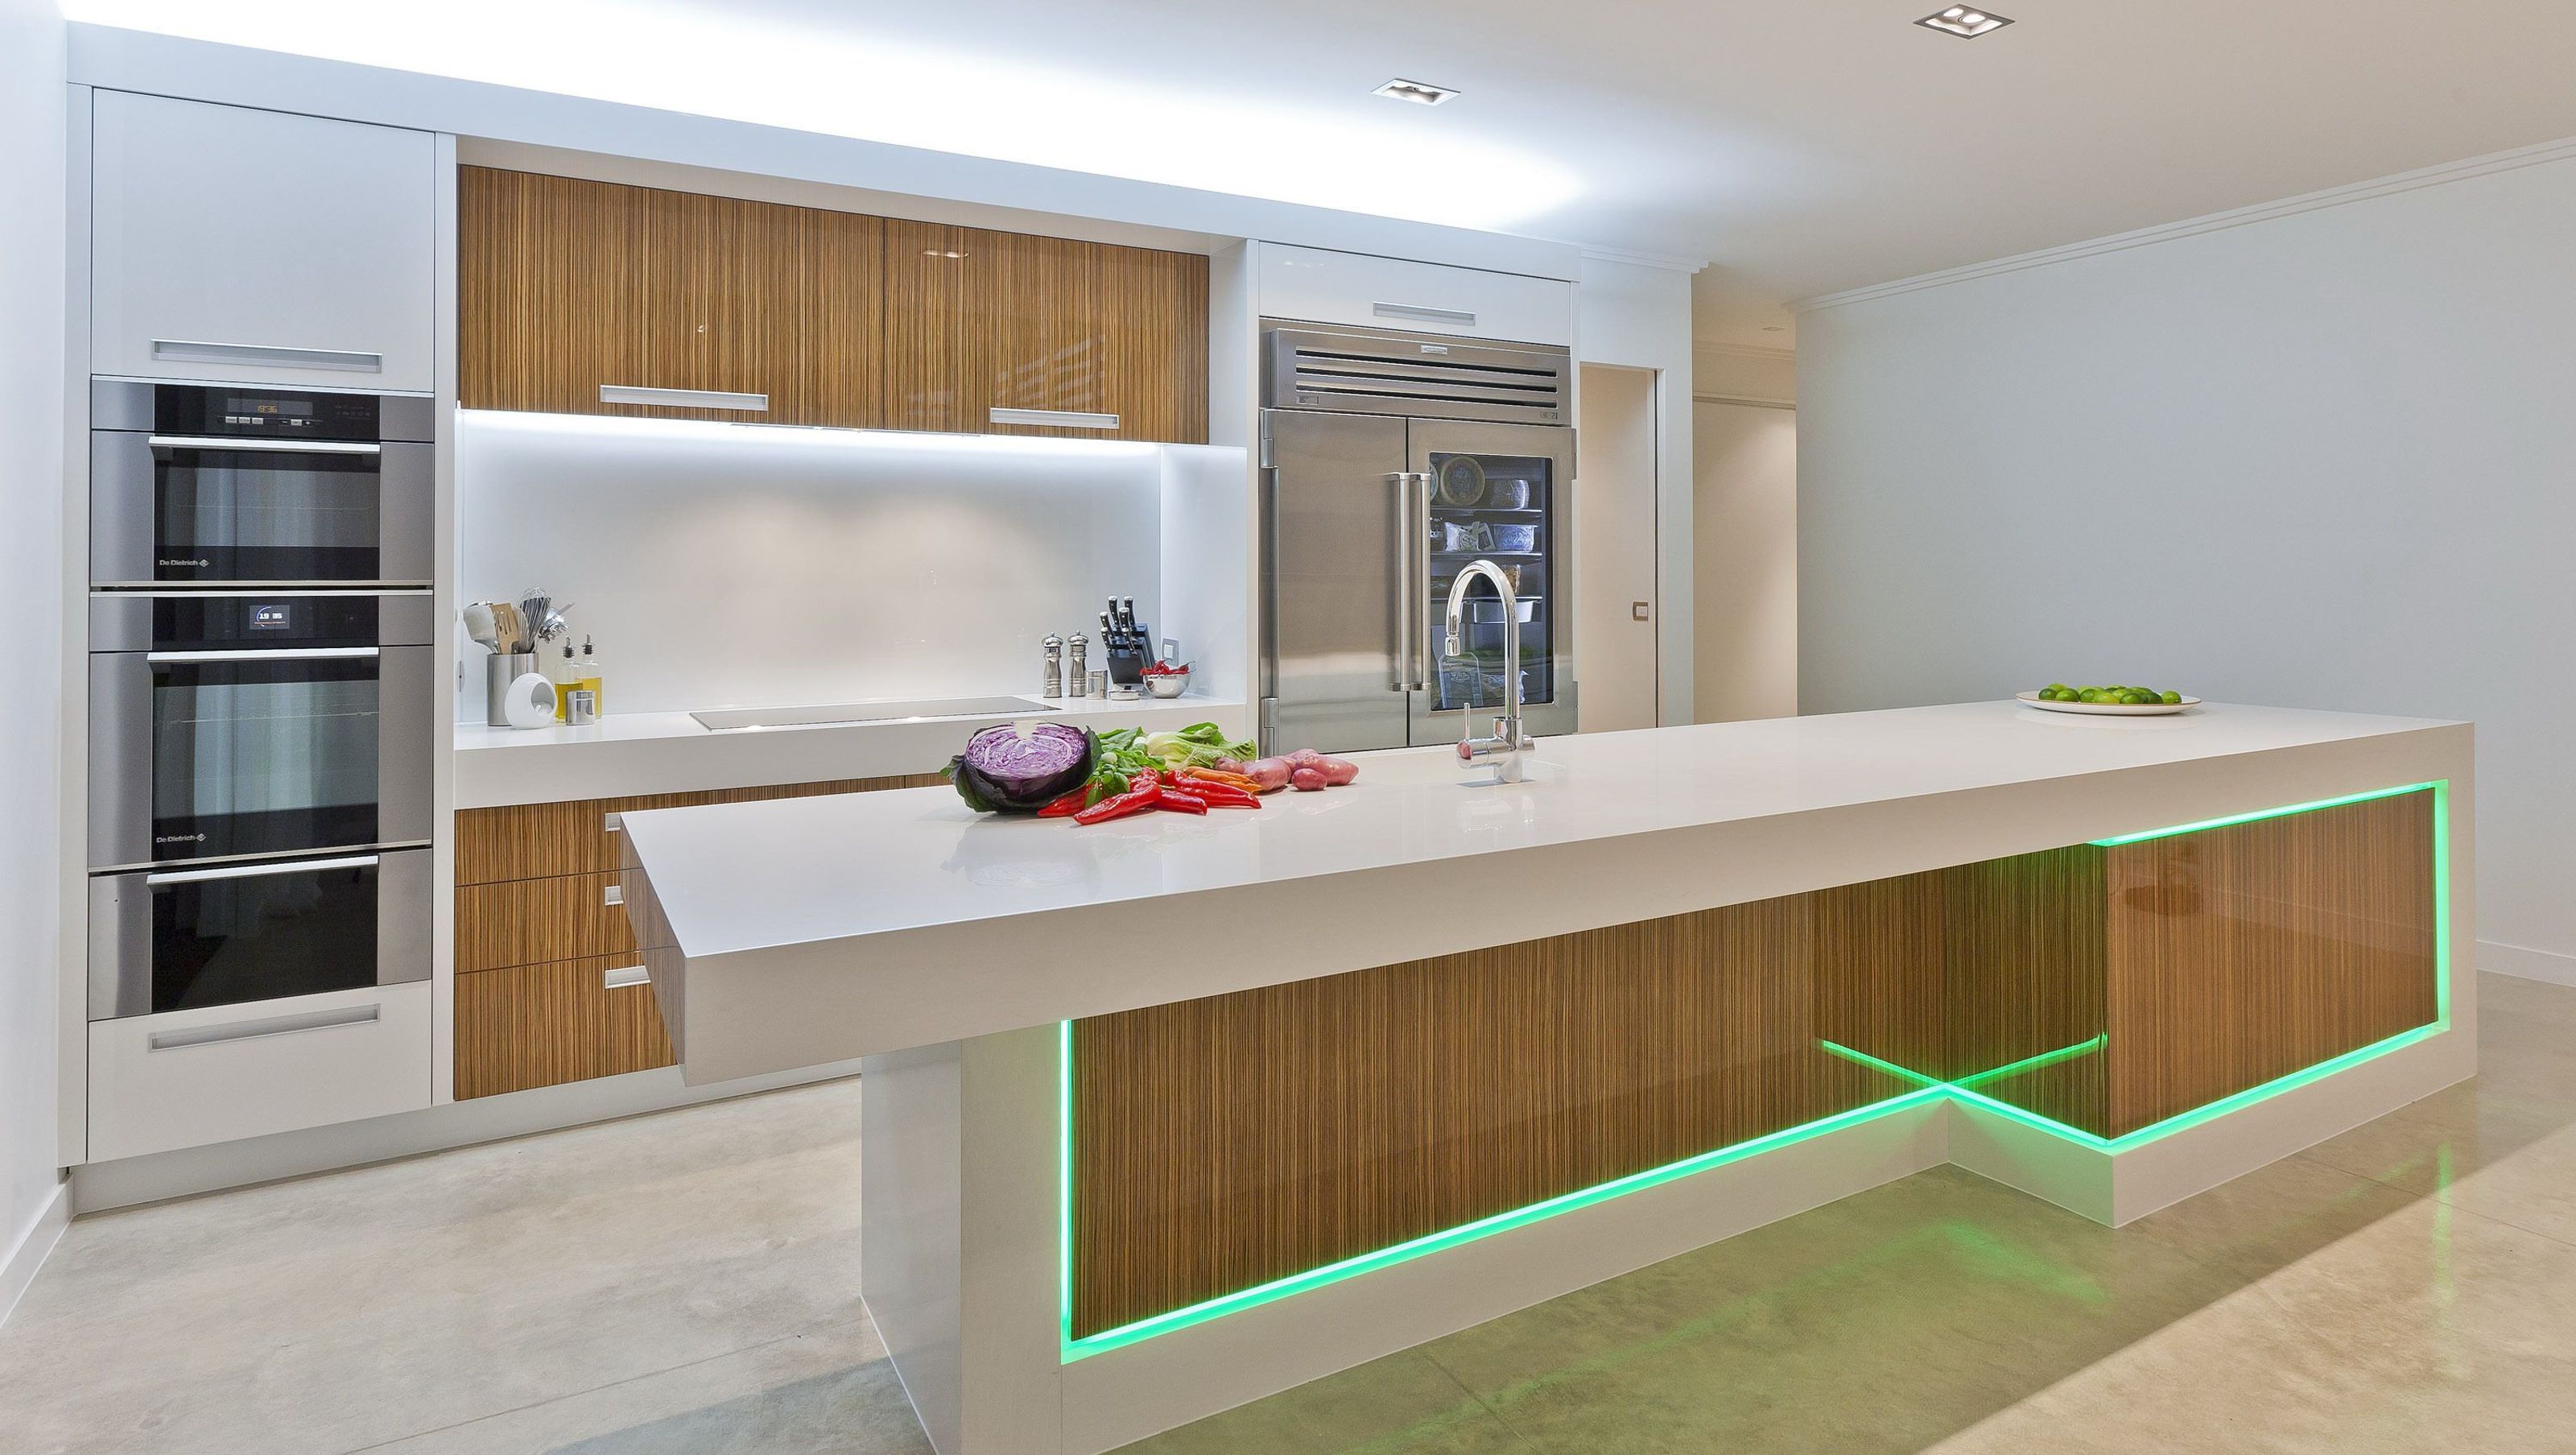

A functional yet stylish kitchen designed for a prominent chef, featuring a contemporary main area and an Italian Deli-inspired scullery, seamlessly integrating commercial appliances within elegant cabinetry and enhanced by Zebrano Veneer and Corian finishes.
This kitchen was part of a new home build for a prominent Chef. The brief was to have a highly functional kitchen that was not sterile looking. A scullery that had an Italian Deli feel to it, which needed to house a large number of appliances, many of which you wouldn’t see in the average kitchen. In the main kitchen they wanted a more contemporary feel, with large landing spaces for plating up.
The main key for me was to achieve the right balance between commercial application and personal home use – and incorporating commercial equipment into a home setting without it looking out of place, as they are generally not made to sit within cabinetry; I had to cleverly disguise these within the cabinetry, whilst ensuring they had enough airflow but not having huge gaps around them.
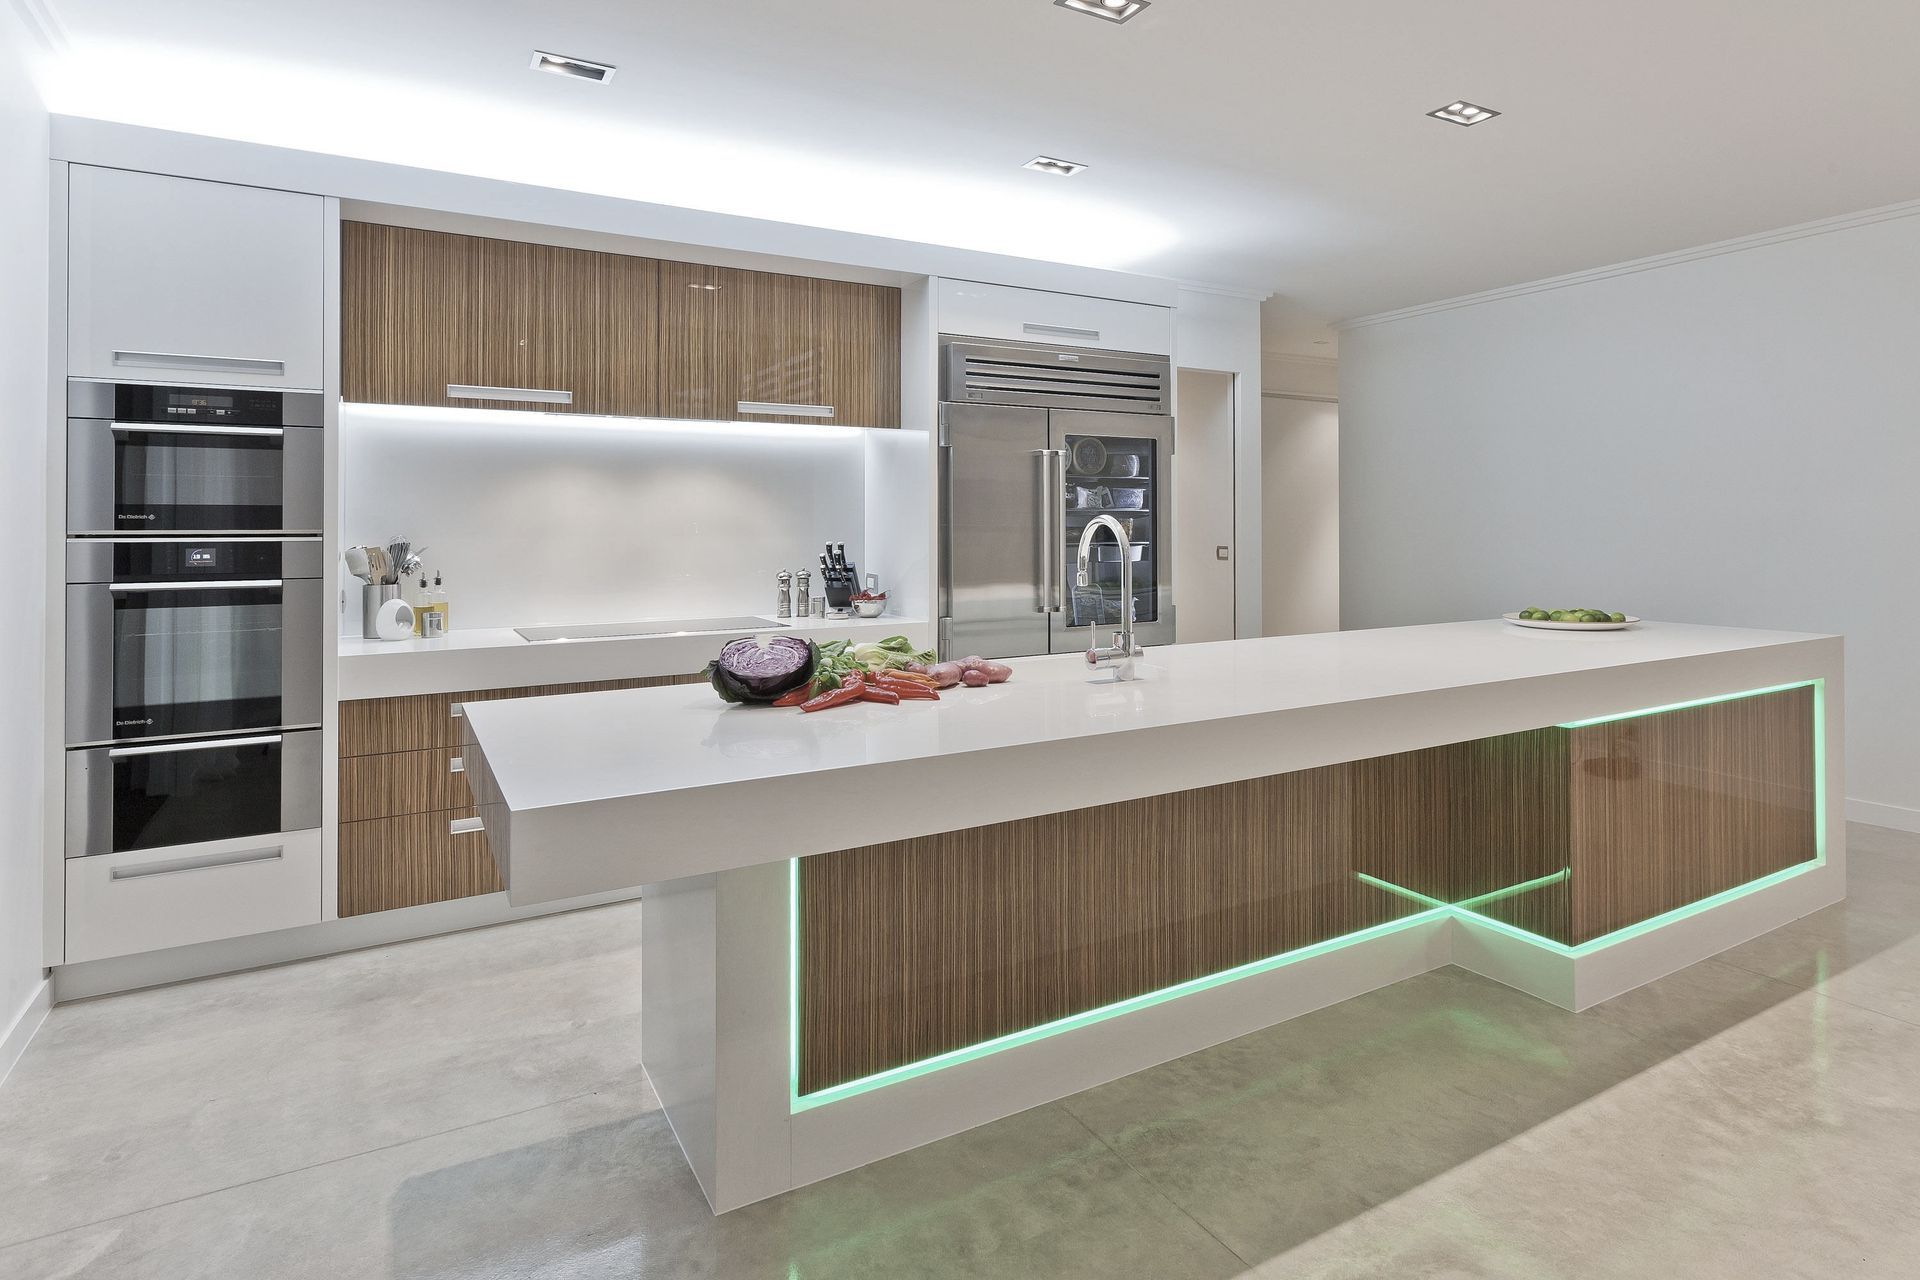
As the kitchen was situated in a very large prominent space of the home and has polished concrete floors through-out, I wanted to soften the overall look and provide the room with a furniture feel. Therefore I chose Zebrano Veneer which I used on the back wall overhead cupboards and draws, plus on the front of the island. I chose Corian Cirrus White to create a very large seamless counter top, which was continued down the sides and the base of the island. I then placed LED lighting around the island for accent colour, which also provided a more dramatic feel at night.
Photography by Kallan MacLeod
Like this Project?
Hire Mal Corboy Design
Professionals used in
this project
The practices and trades credited on this project.

More projects from
Mal Corboy Design
Other work by Mal Corboy Design, across every category they build in.


More in
Kitchen
Everything else in Kitchen, from every practice on ArchiPro.


Next Project
Keep scrolling