

The project required a high level of detailing across junctions, material transitions and exterior interfaces.
The project required a high level of detailing across junctions, material transitions and exterior interfaces.
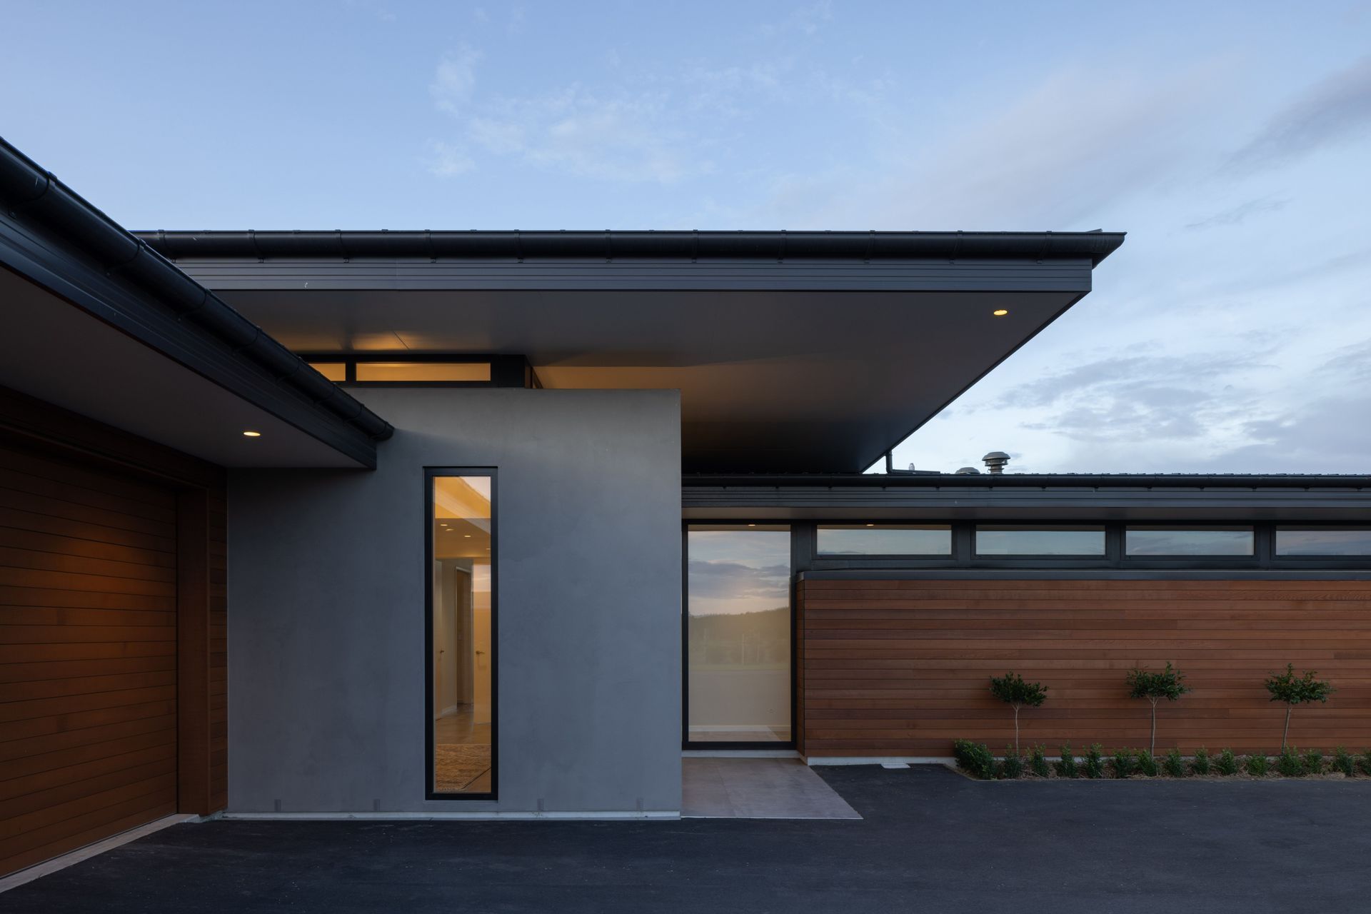
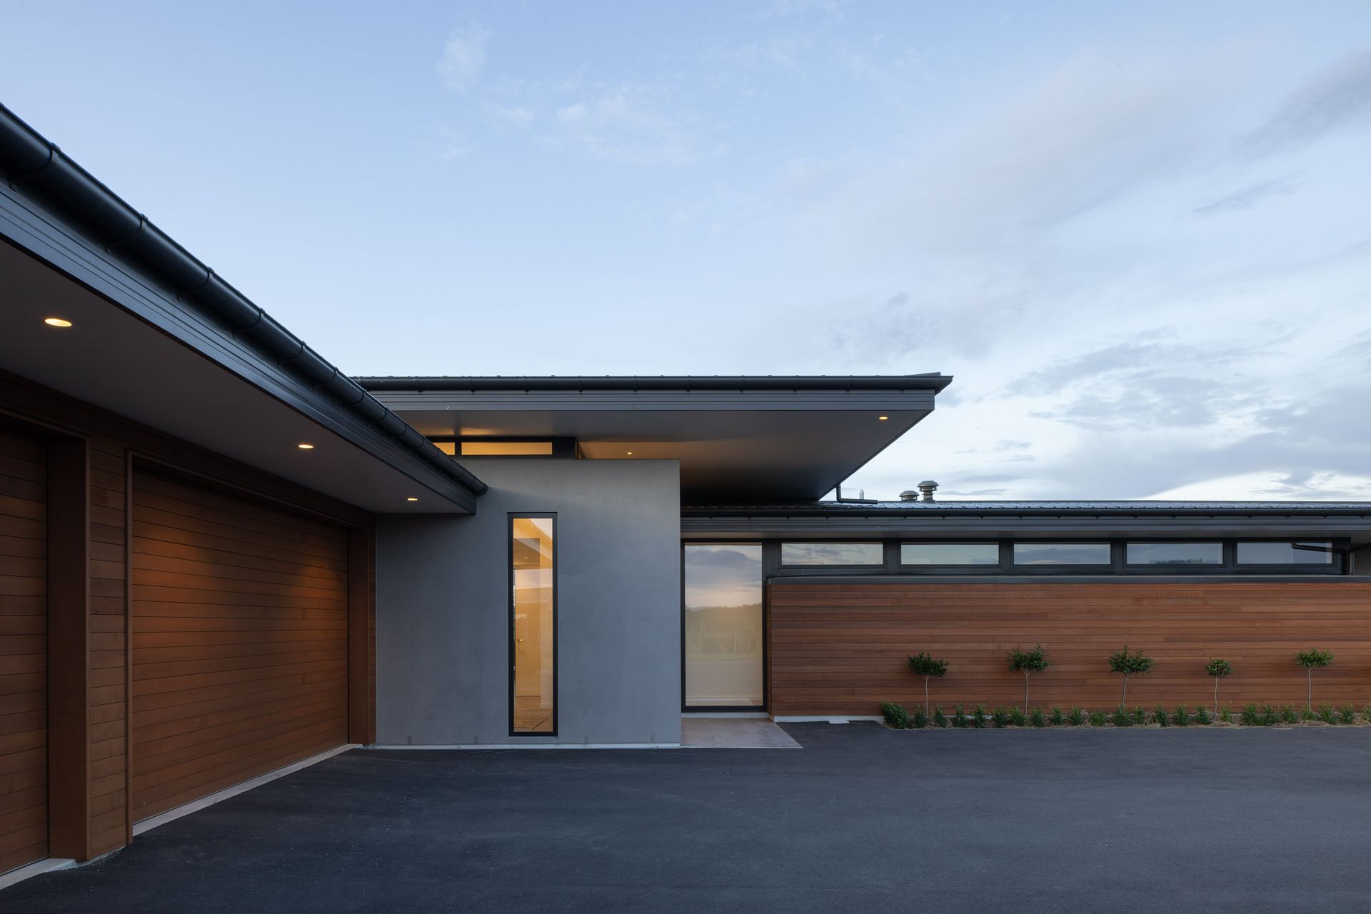
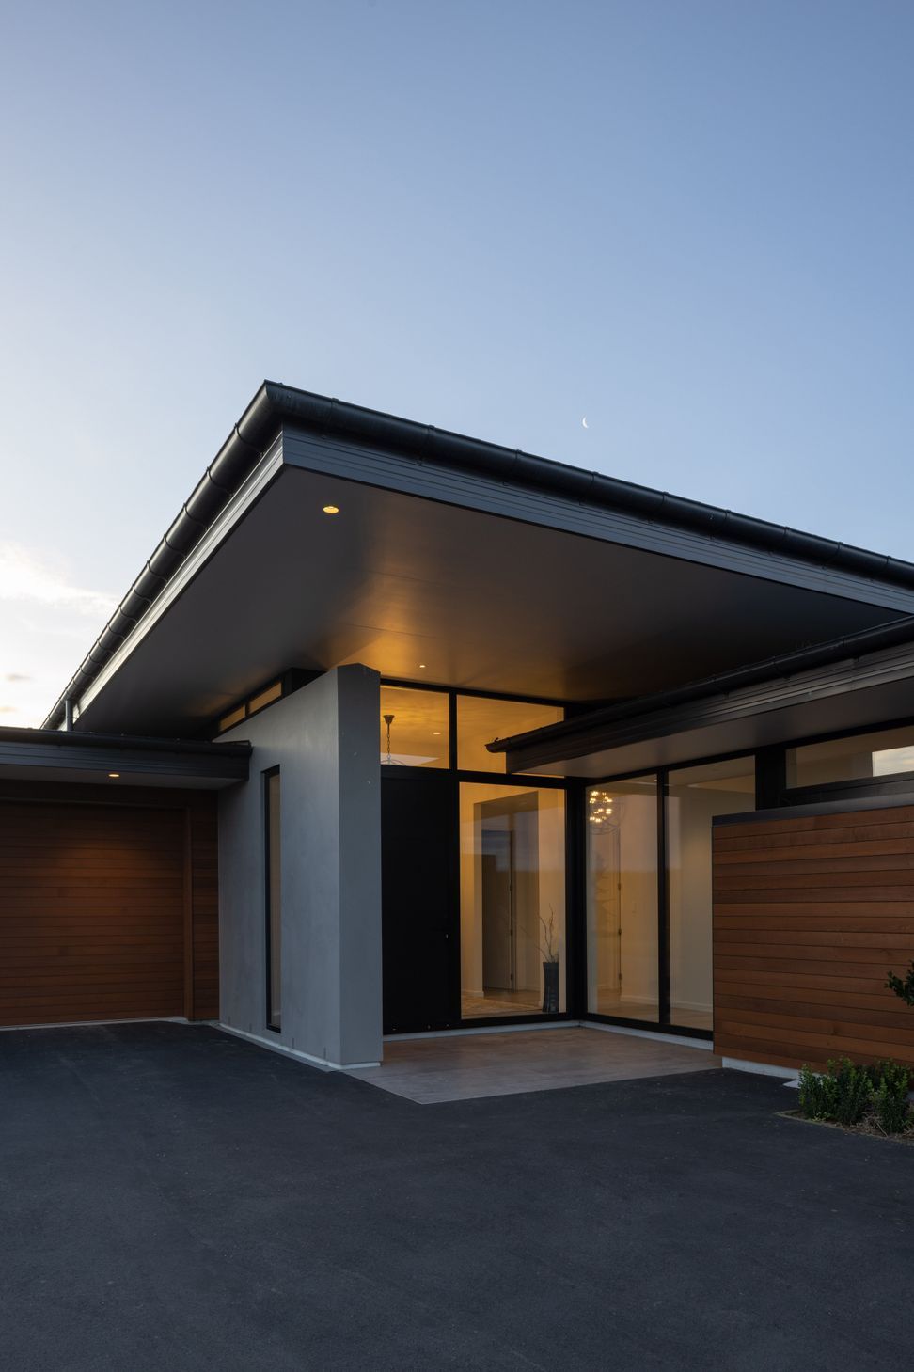
Extensive aluminium joinery and raked glazing elements demanded precise alignment to maintain clean sightlines throughout the home.
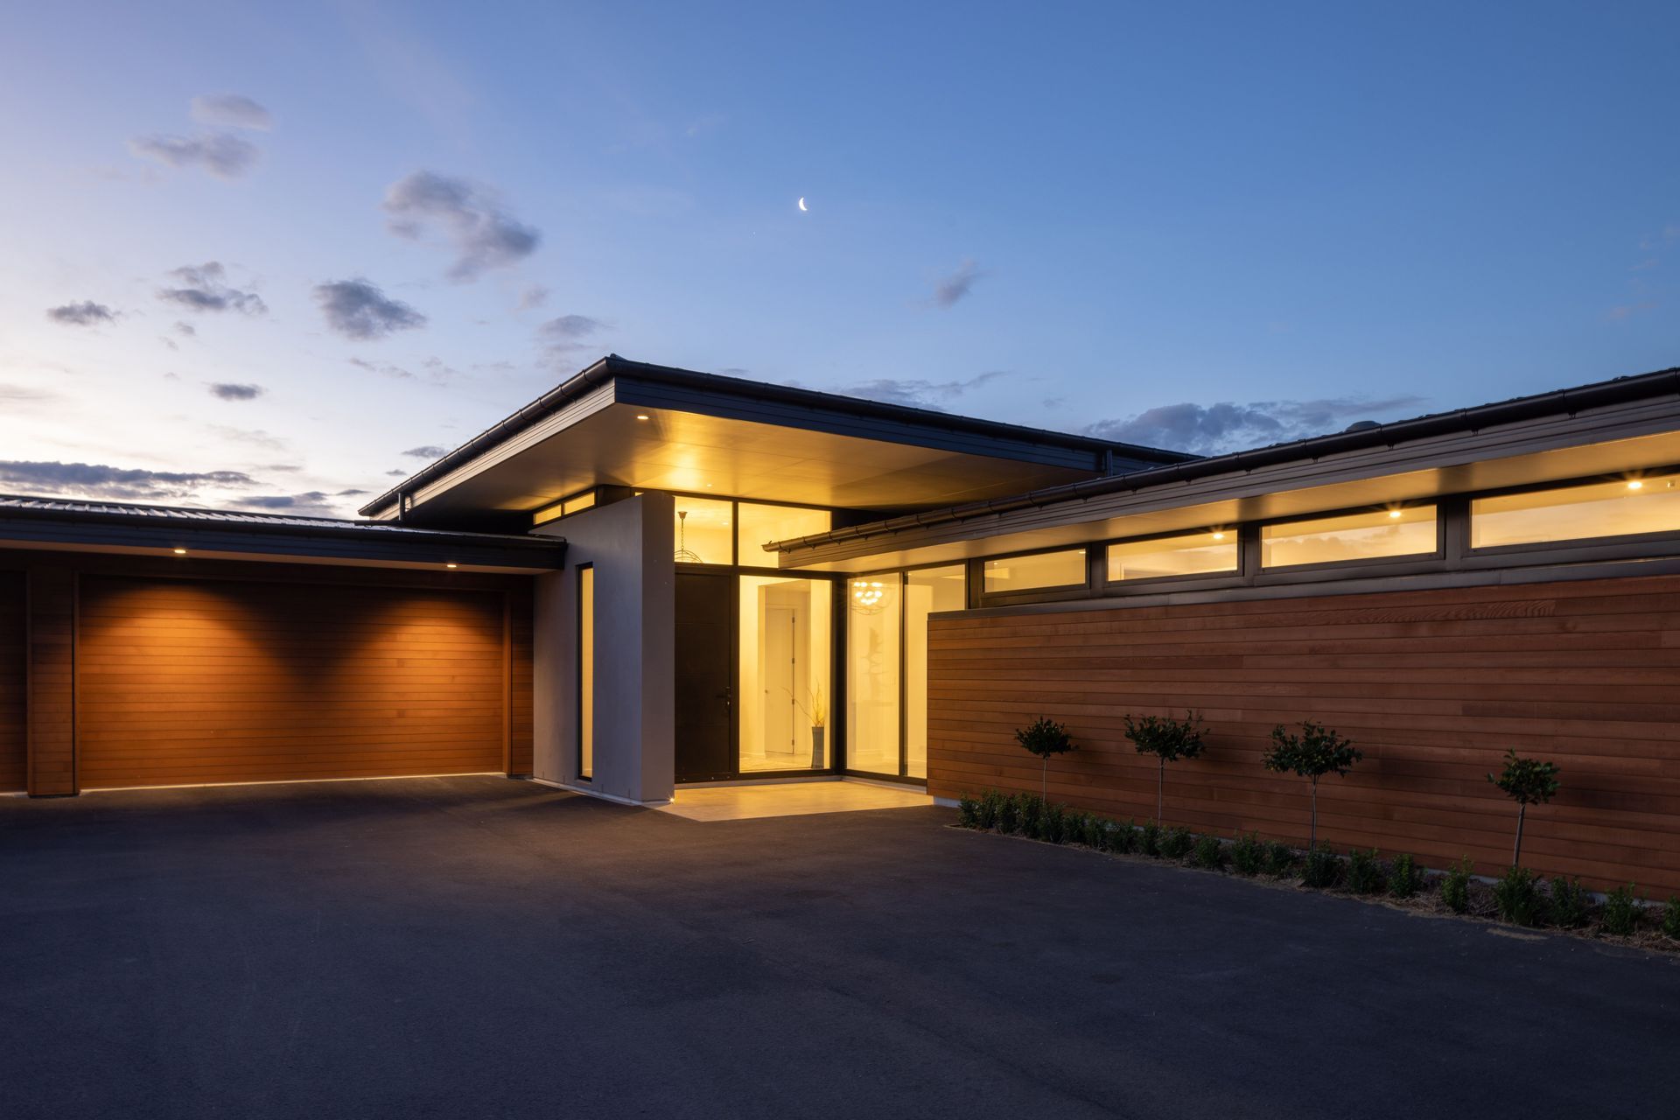
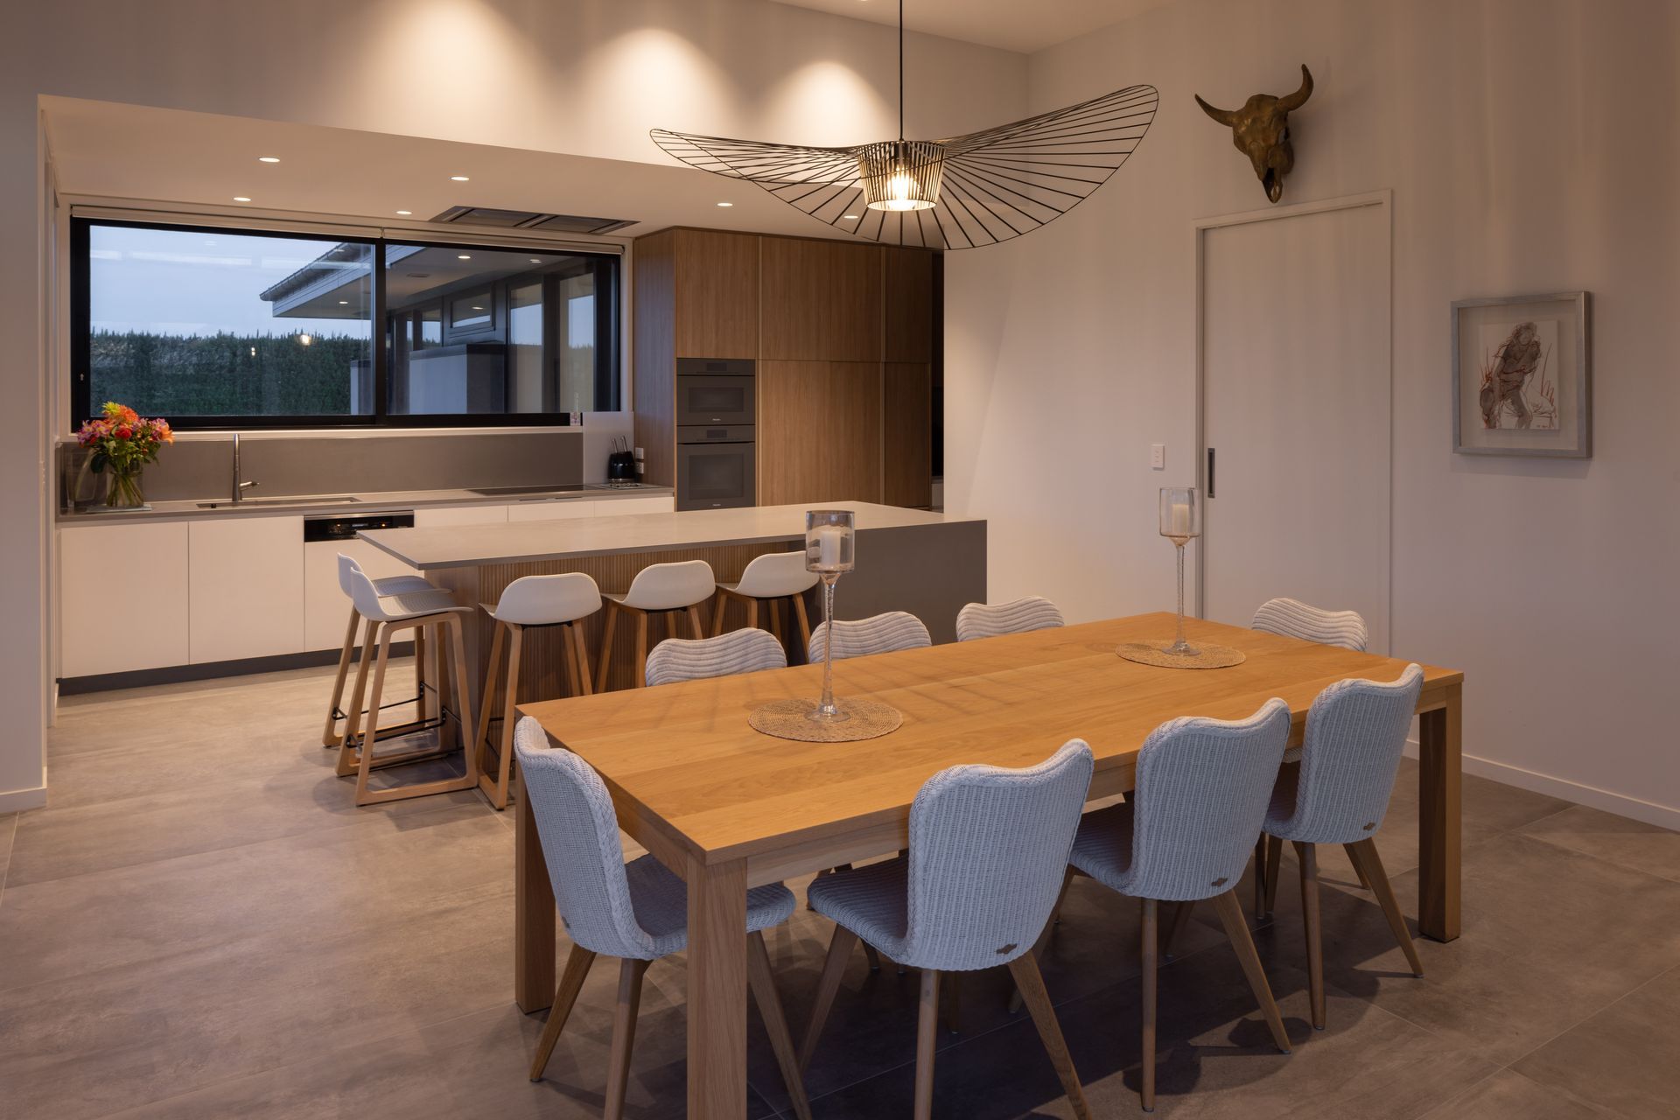
Full-height glazing, cedar cladding and recessed soffit detailing are balanced with large-format tiled surfaces and bespoke timber veneer cabinetry.
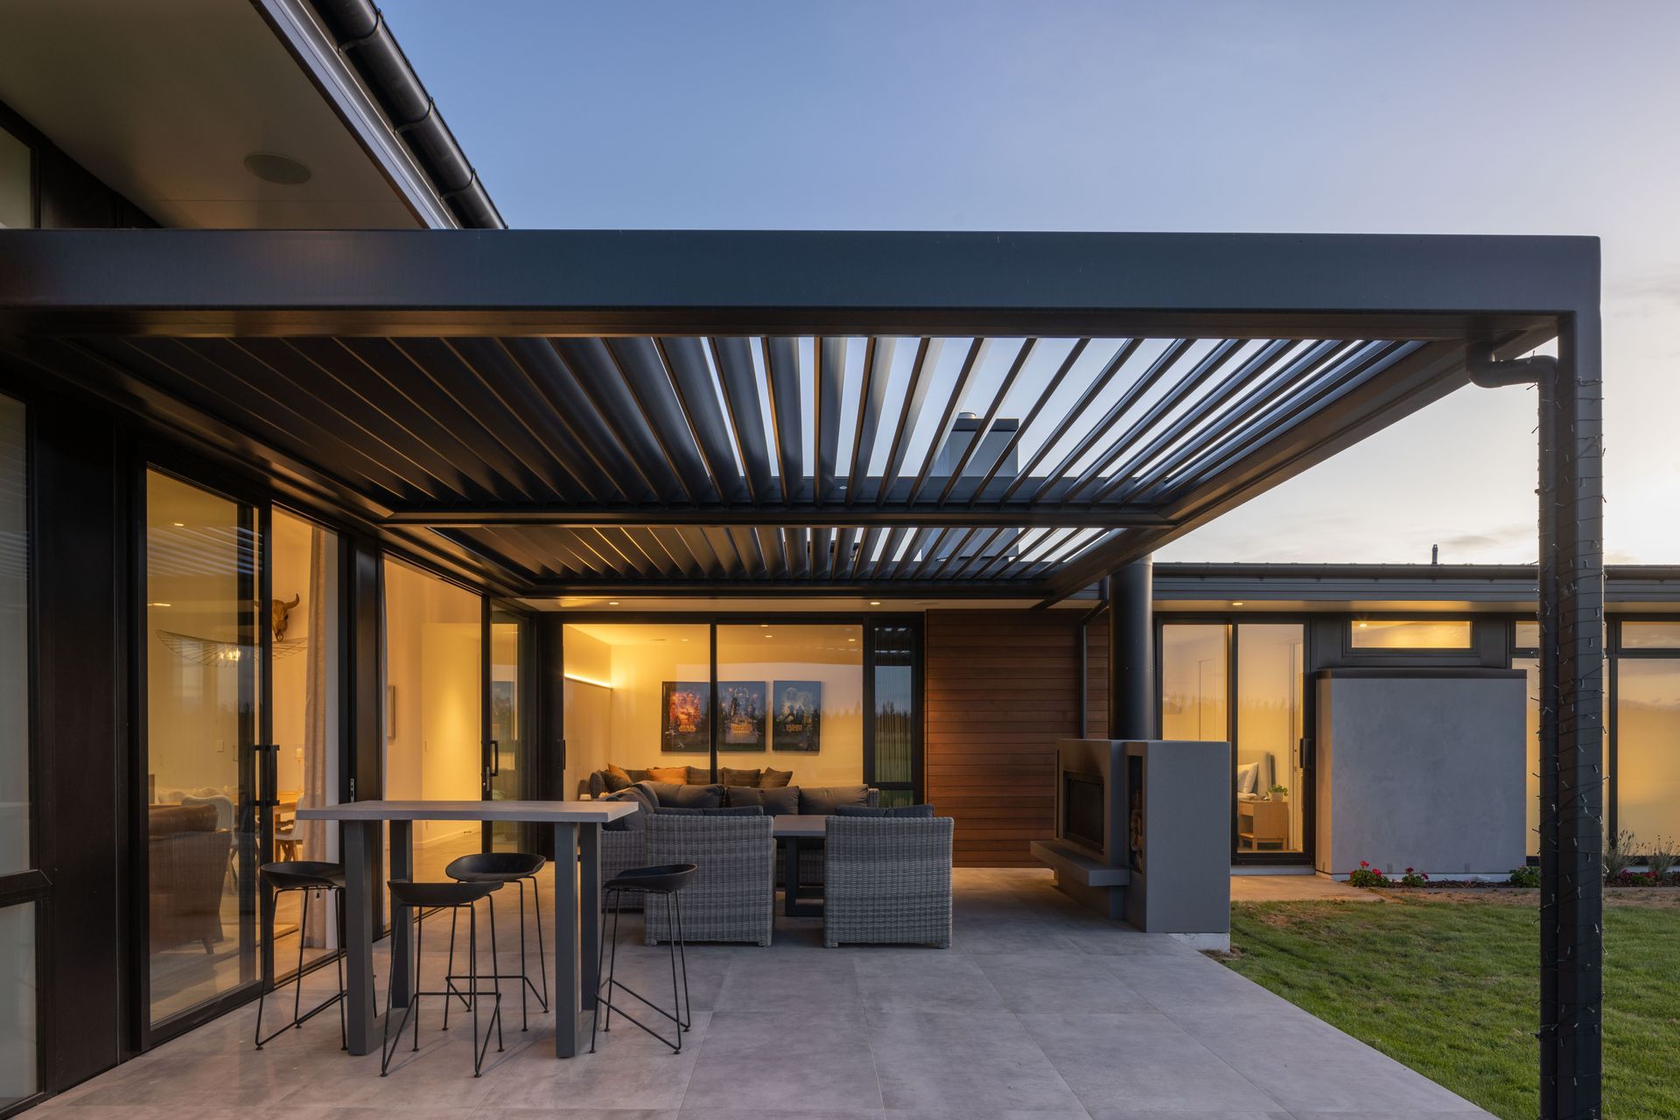
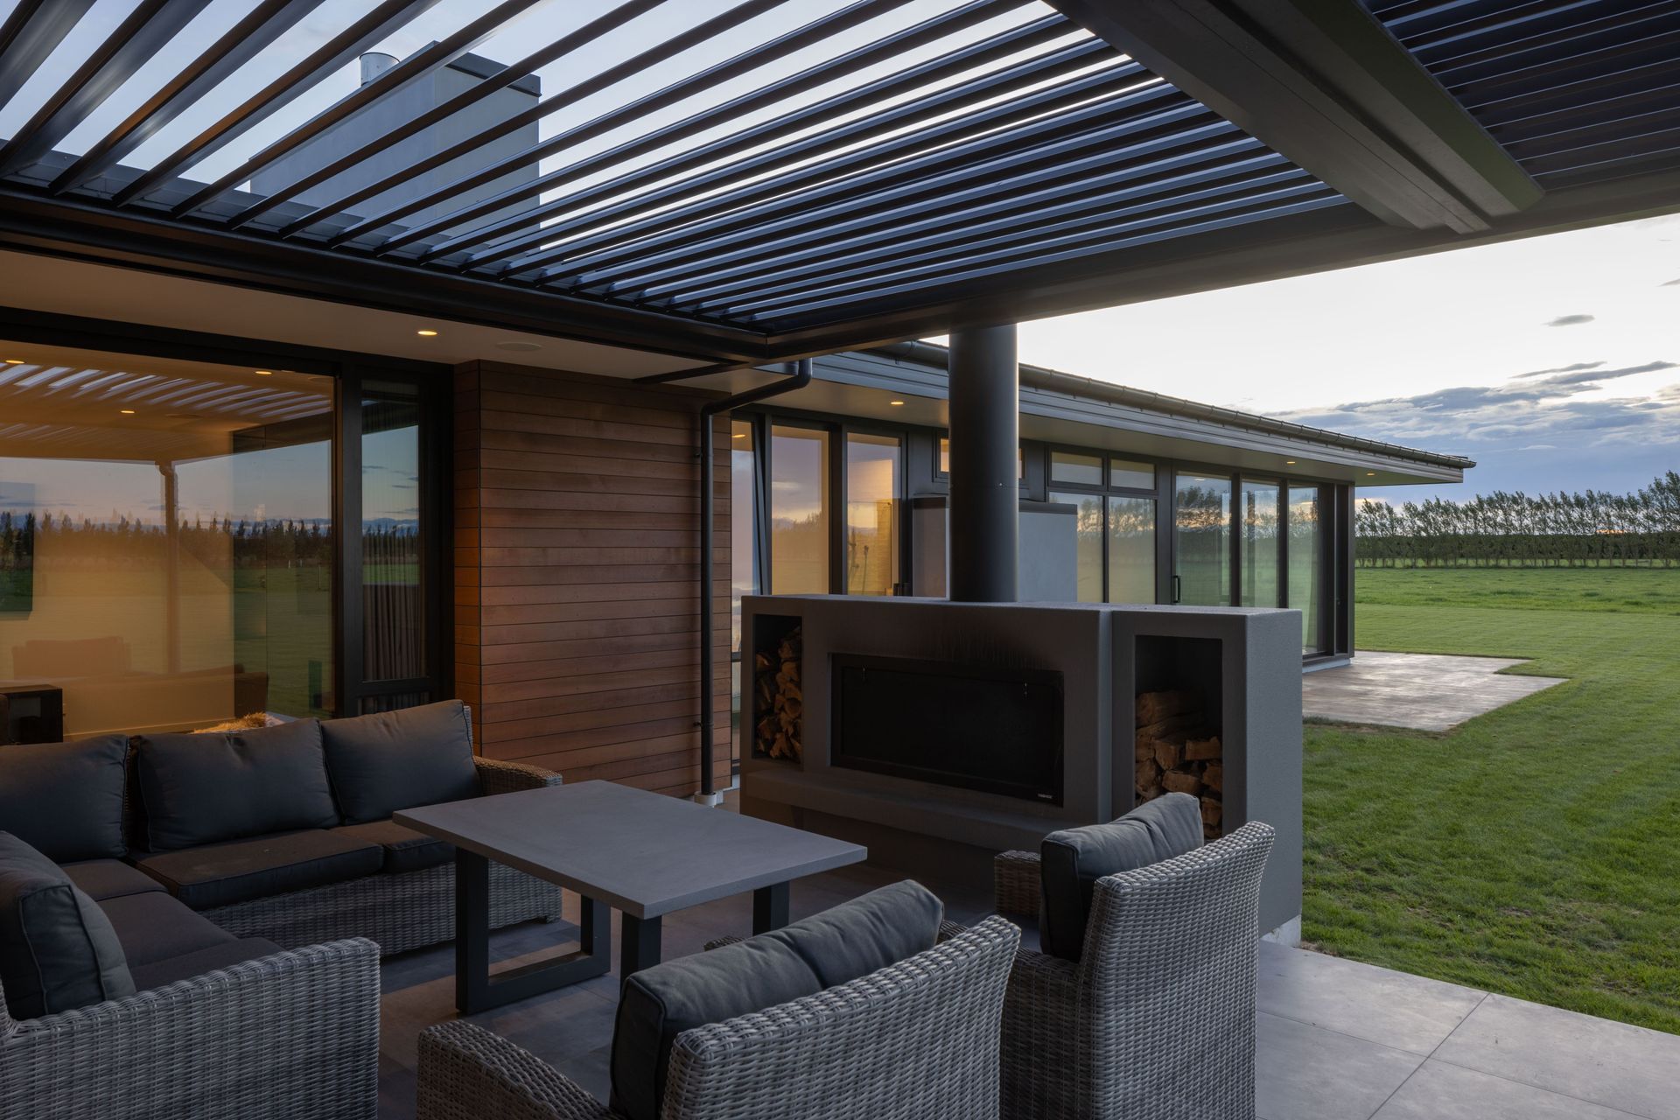
A large covered outdoor living area incorporating automated louvre systems and an integrated outdoor fireplace required careful structural coordination and waterproofing integration.
This contemporary pavilion-style residence focuses on clean horizontal form, sheltered outdoor living and refined material simplicity. Layered forms and carefully resolved detailing create an understated yet highly refined architectural outcome.
Like this Project?
Hire Millar Construction
Professional Reviews
Professionals used in
this project
The practices and trades credited on this project.

More projects from
Millar Construction
Other work by Millar Construction, across every category they build in.


More in
Single House
Everything else in Single House, from every practice on ArchiPro.


Next Project
Keep scrolling