
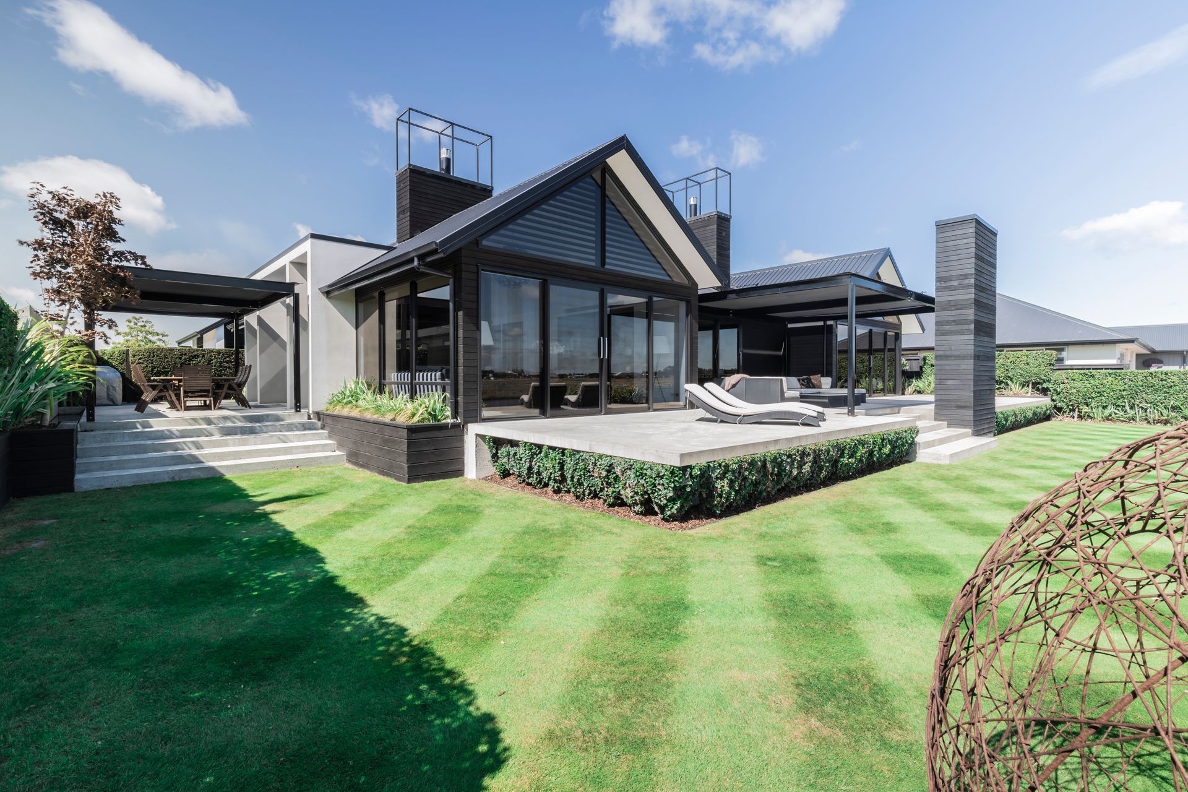
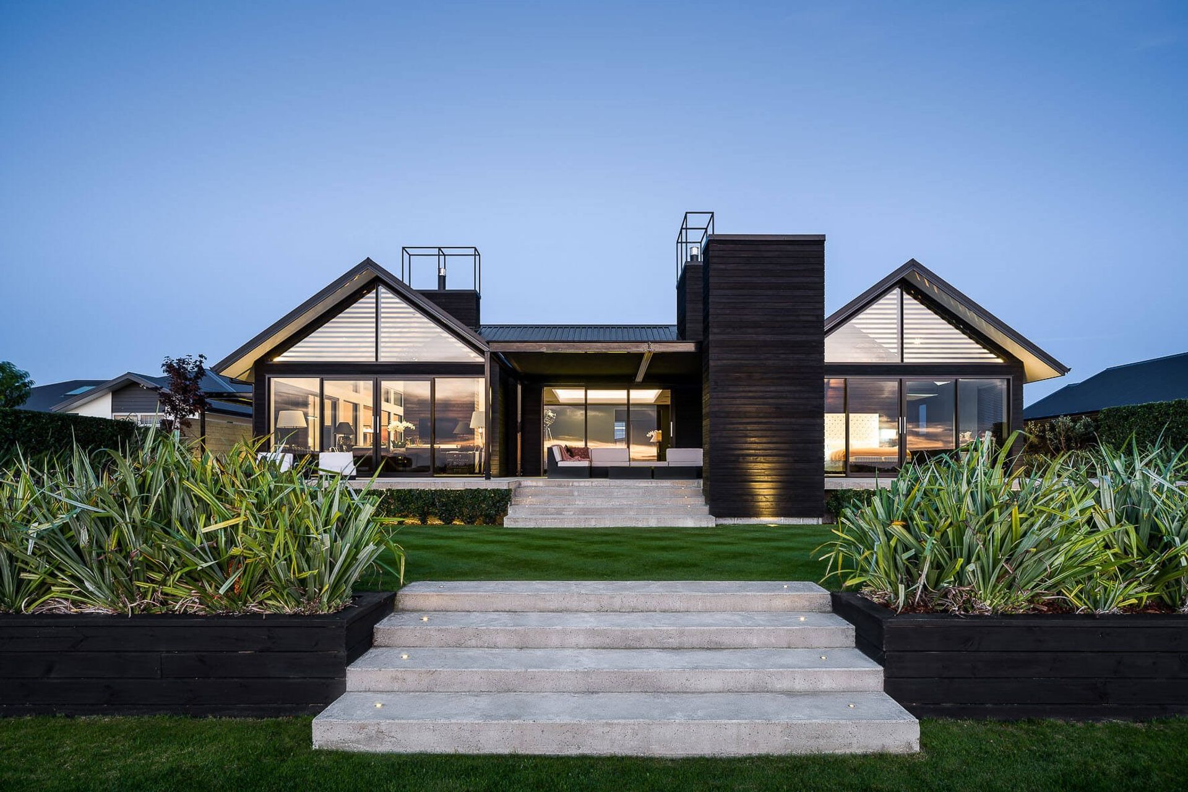
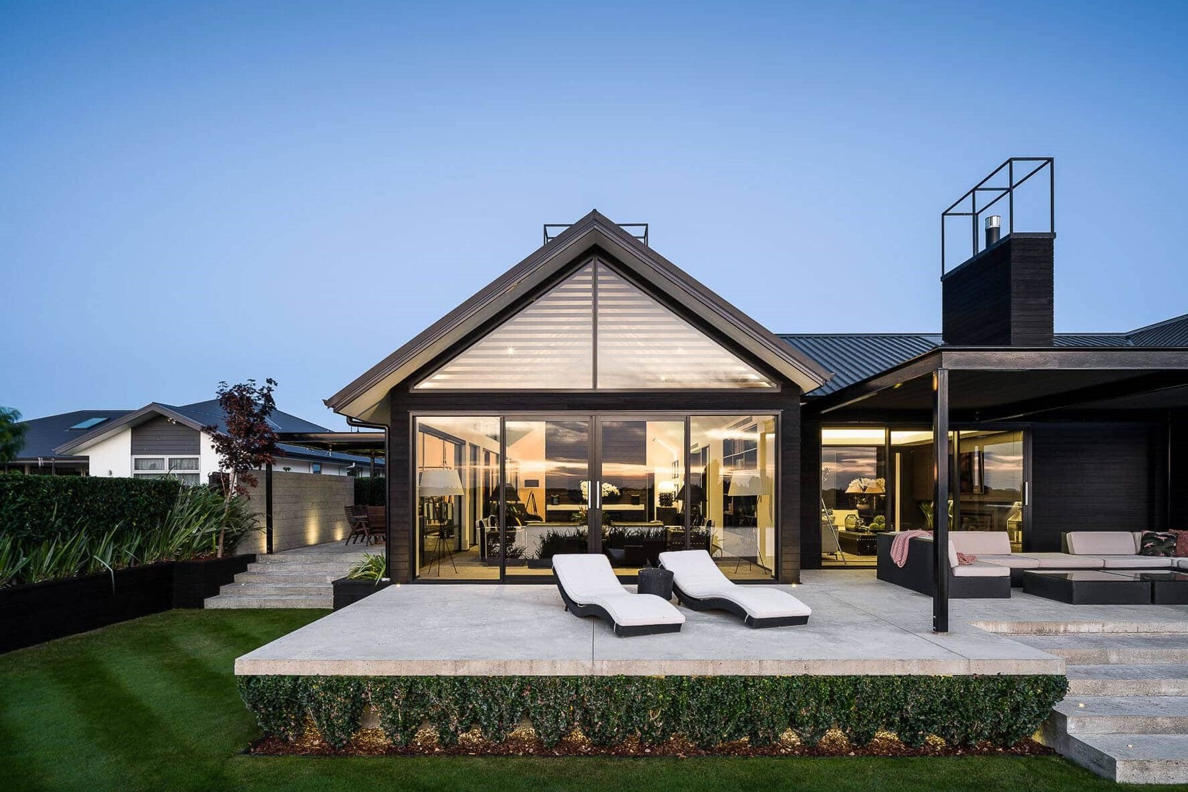
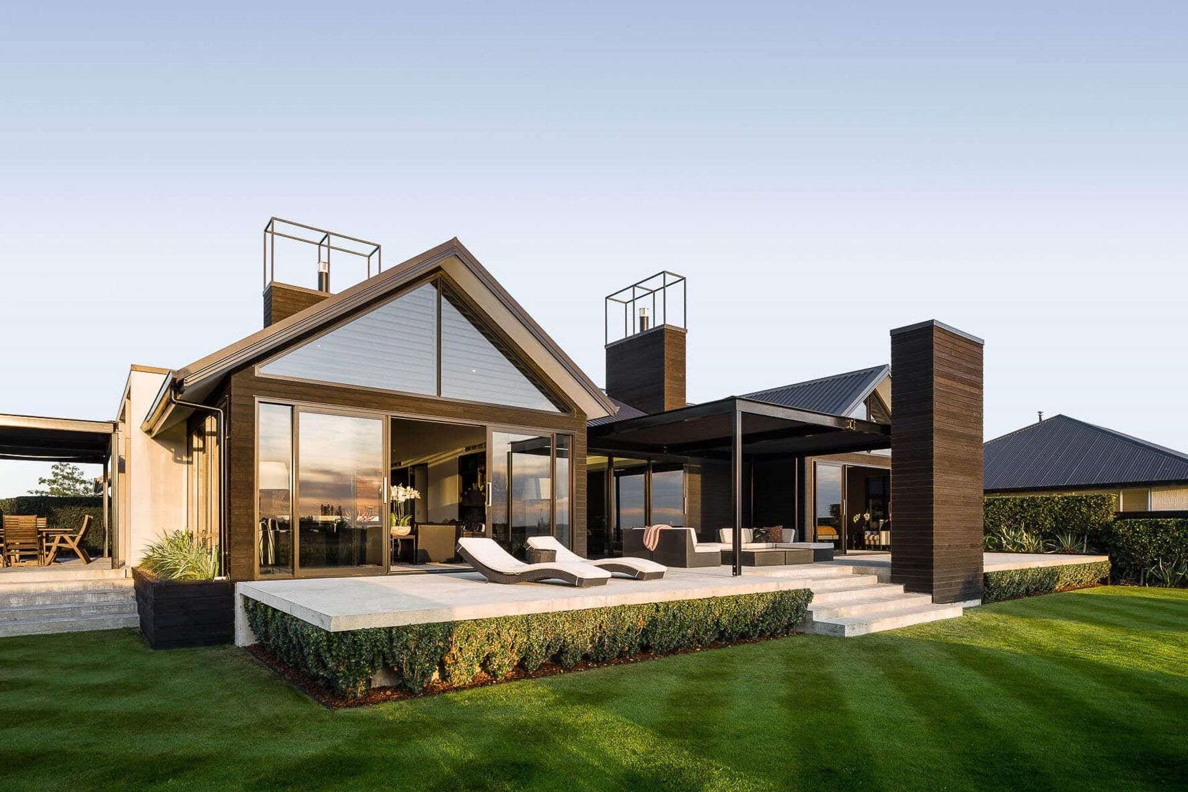
Twin Gables is a custom architectural residence designed around two pavilion-style forms, with gabled rooflines running east to west to maximise natural light, openness and connection to the outdoors.
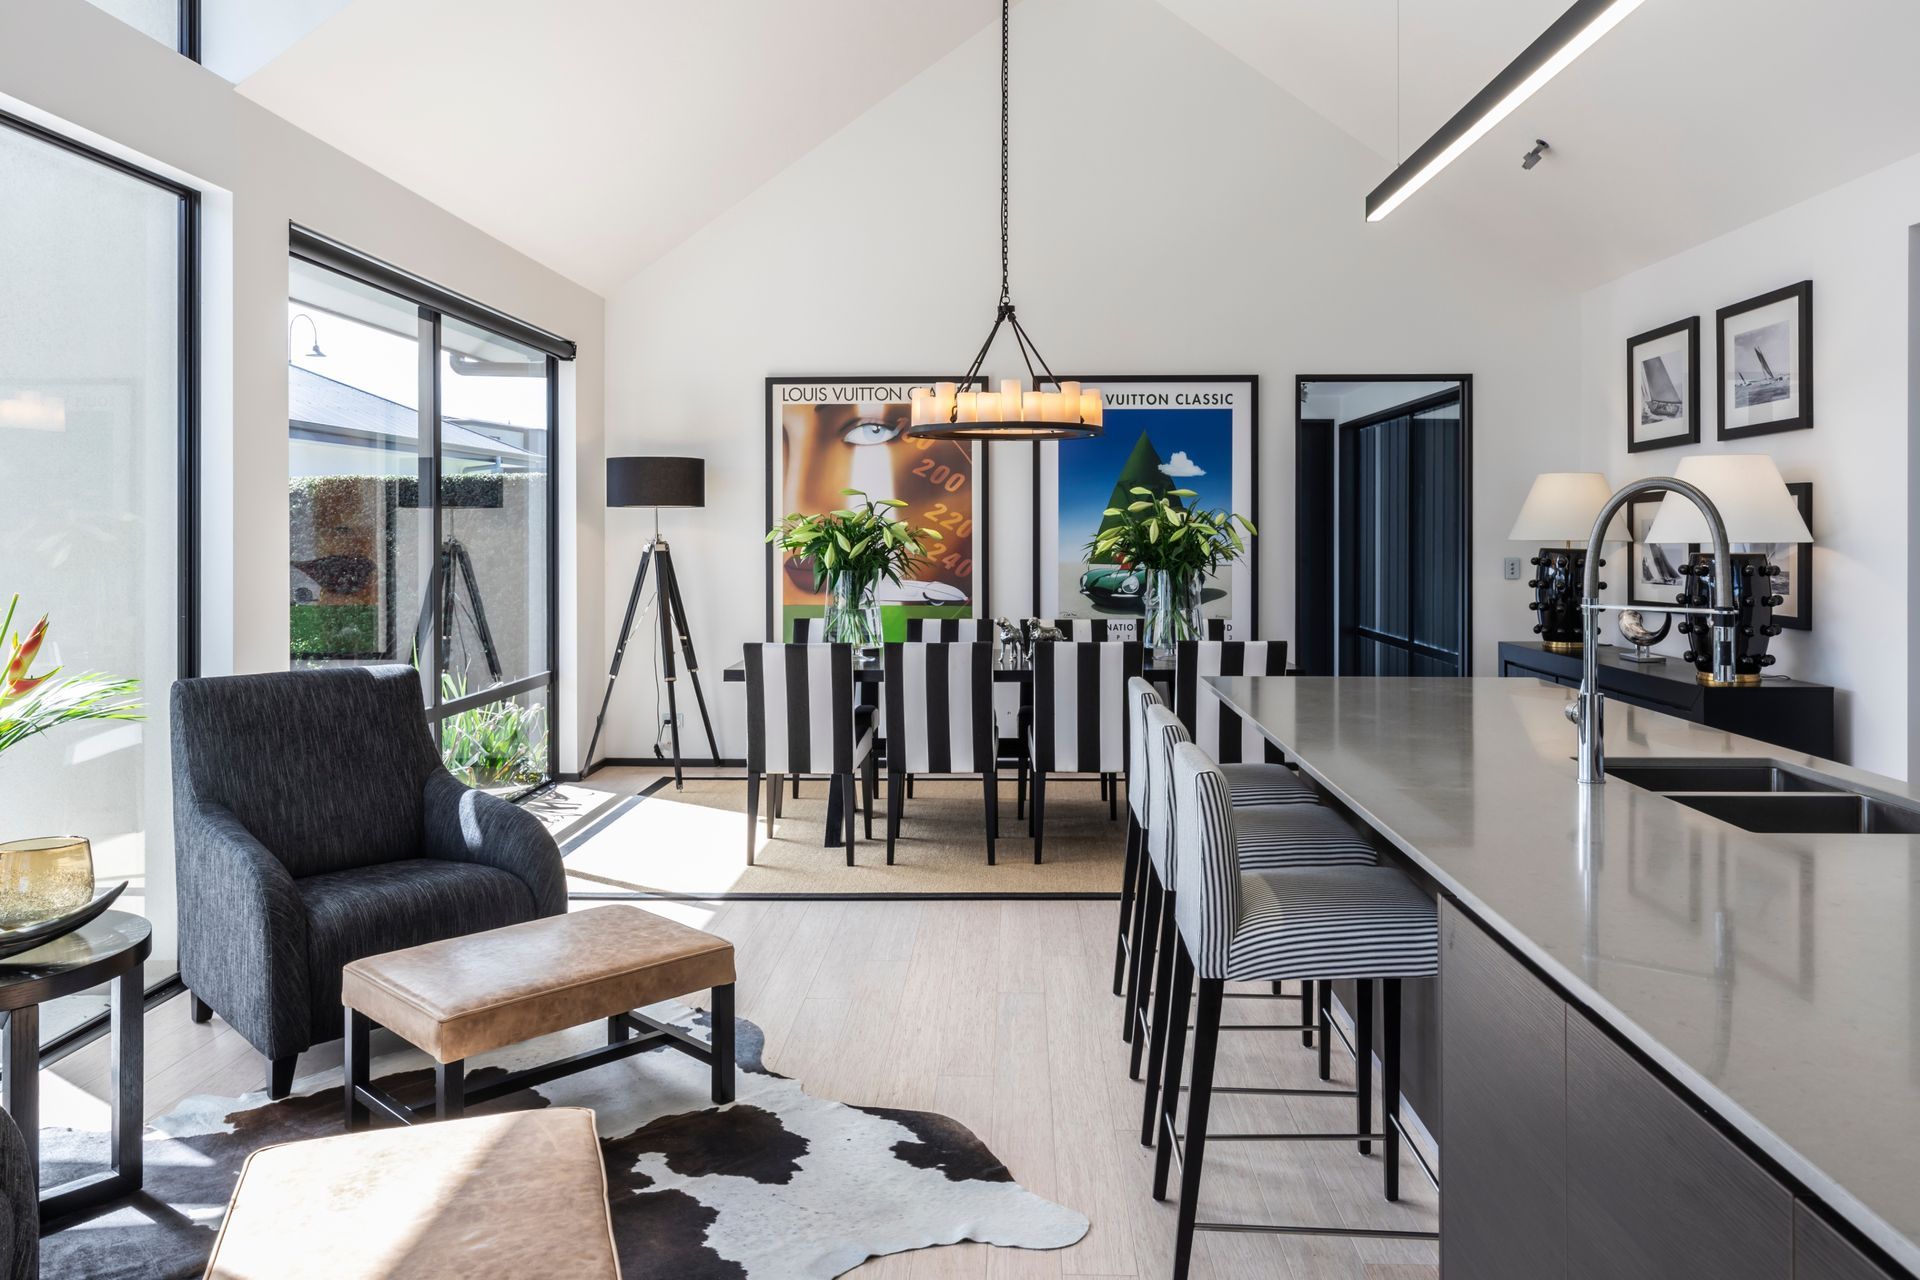
The project required careful coordination across complex roof geometry, extensive glazing systems and large open-plan living spaces. Full-height aluminium joinery and pitched ceiling junctions demanded precise structural and finishing tolerances to maintain clean architectural lines and uninterrupted sightlines throughout the home.
Cedar cladding and natural exterior materials were selected to soften the built form and integrate the home within its landscape setting, while large covered outdoor entertaining areas were carefully oriented to provide sheltered west-facing living spaces. Strong visual connections were maintained throughout the kitchen, dining, living and master suite areas to maximise the canal and mountain outlooks.
Layered pavilion forms, expansive glazing and resolved detailing create a calm contemporary home with seamless connection to the surrounding Mid Canterbury landscape.
Like this Project?
Hire Millar Construction
Professional Reviews
Professionals used in
this project
The practices and trades credited on this project.



More projects from
Millar Construction
Other work by Millar Construction, across every category they build in.


More in
Lake House
Everything else in Lake House, from every practice on ArchiPro.


Next Project
Keep scrolling