
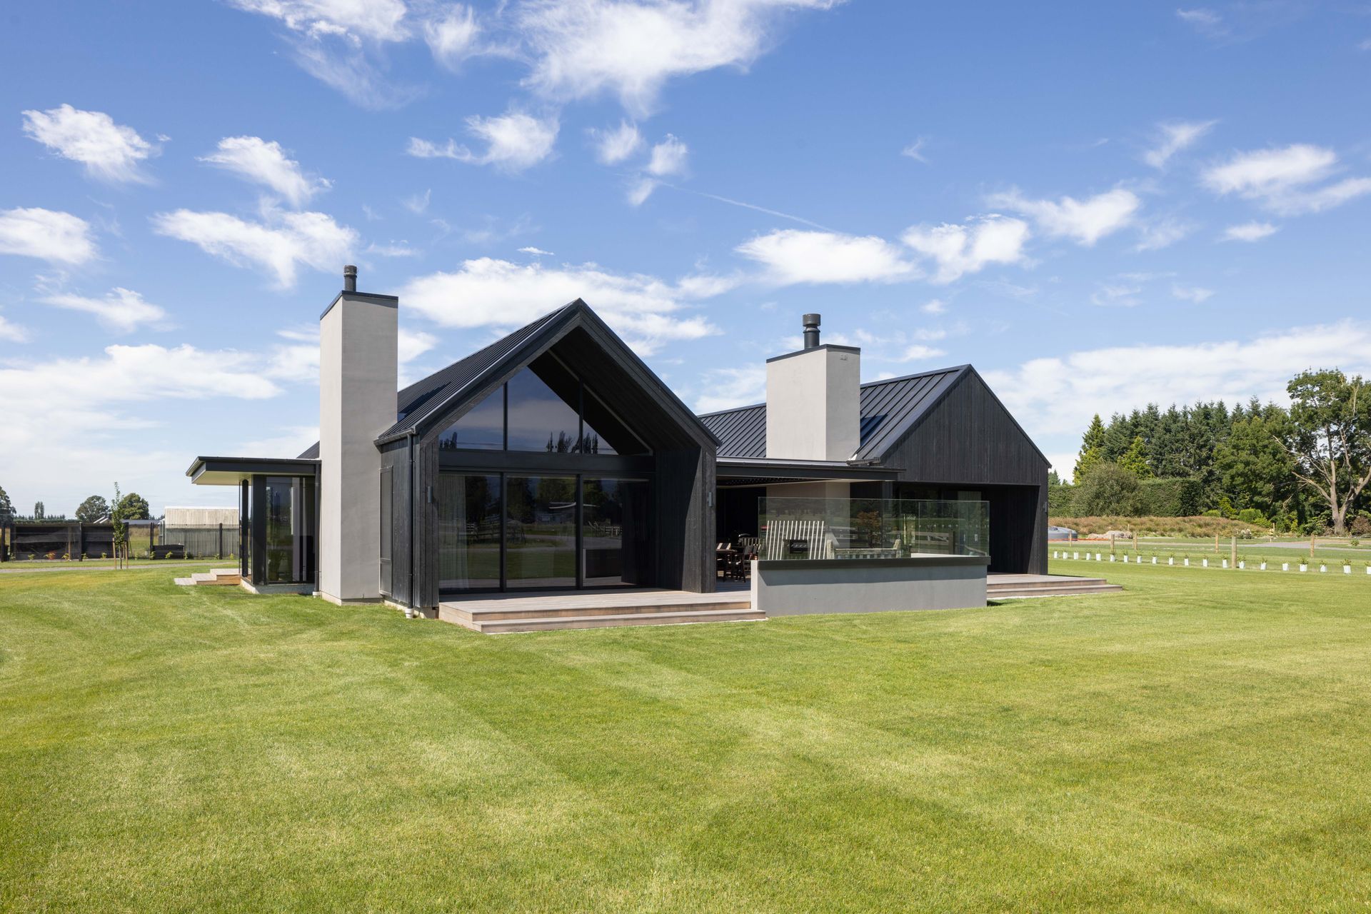
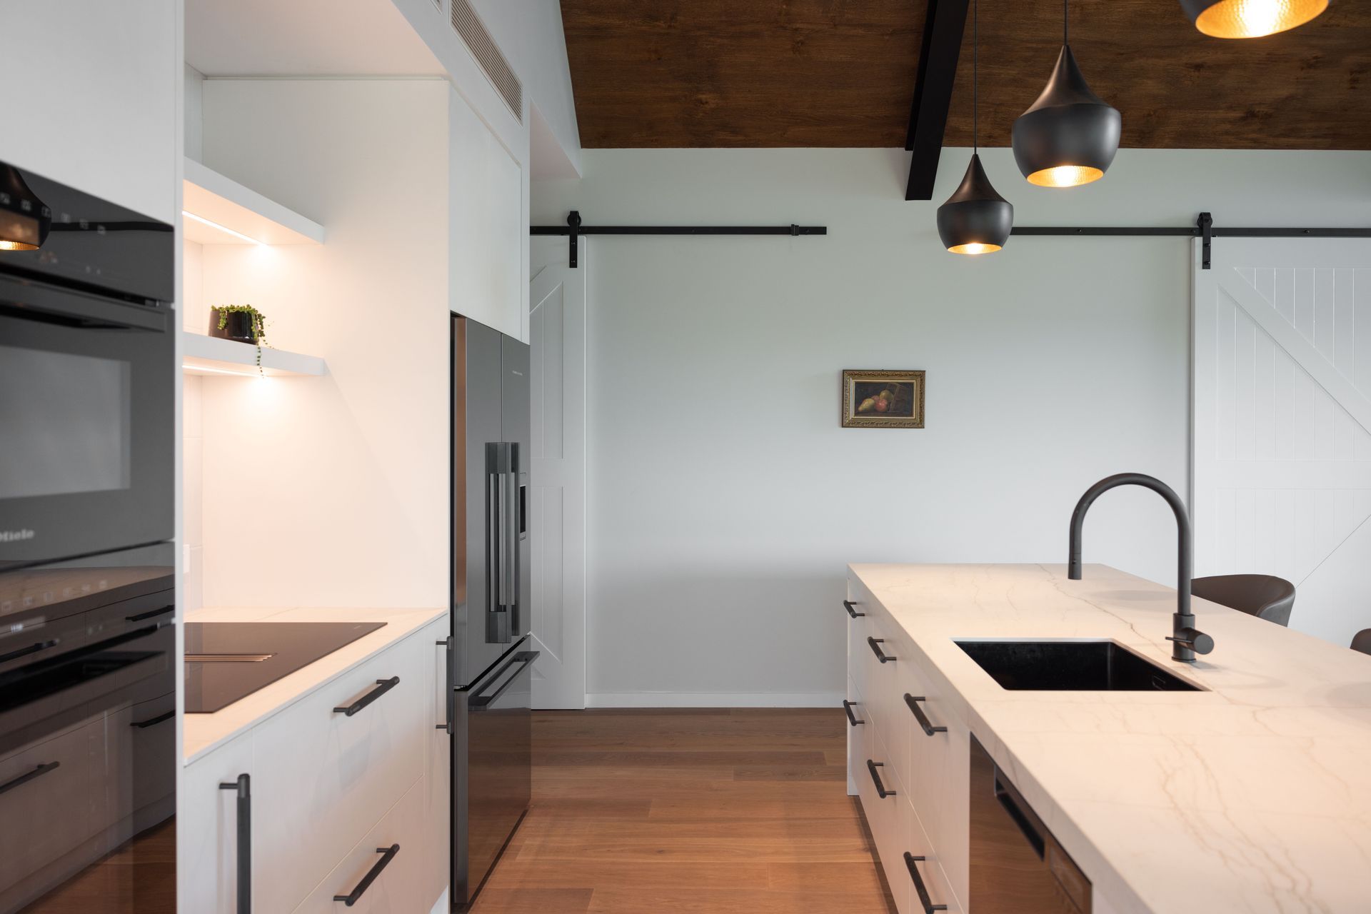
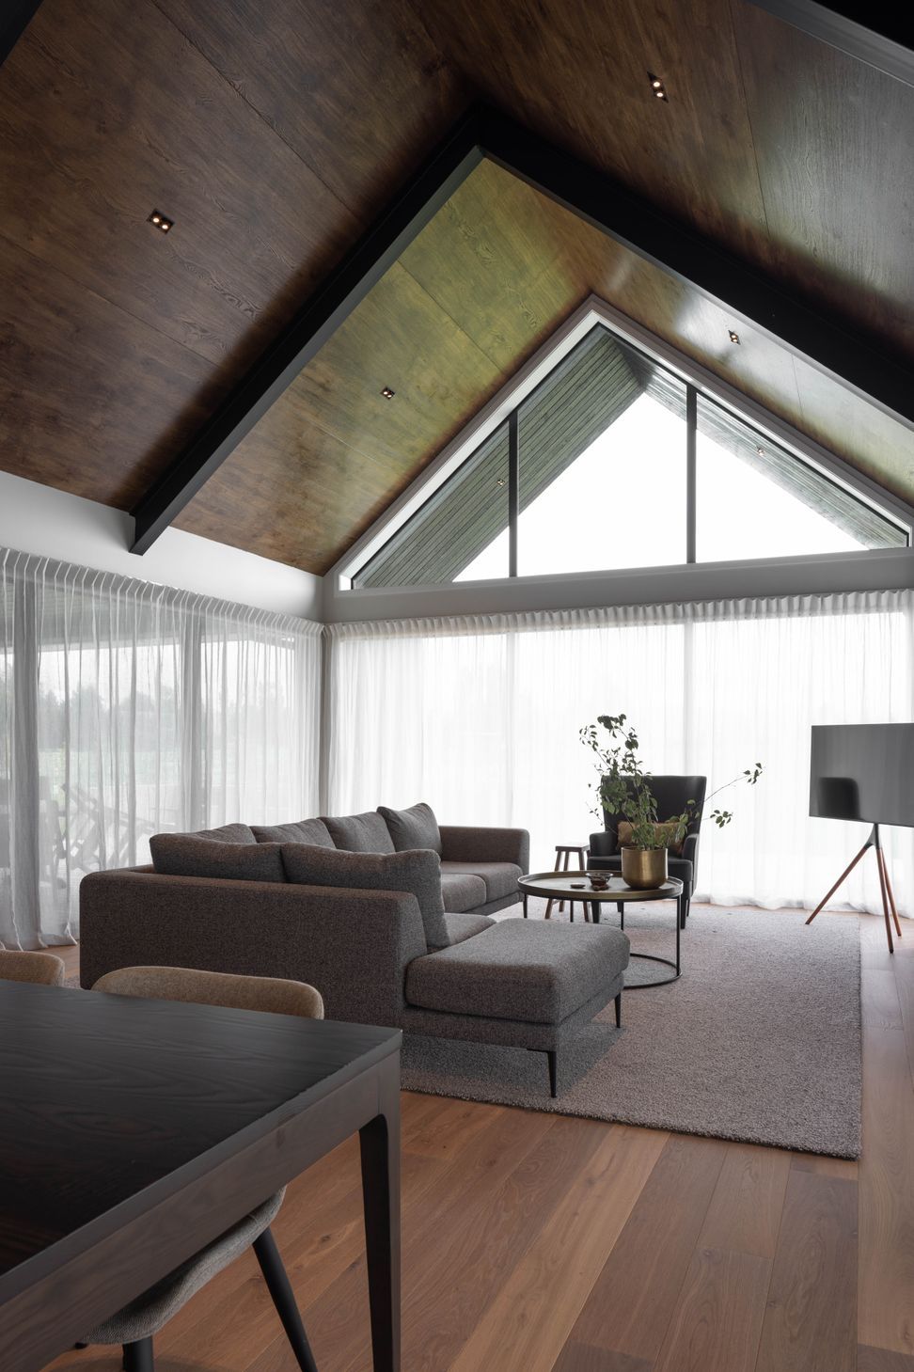
Kakariki View is a contemporary rural home designed to respond to its elevated site, with a strong focus on outlook, natural light, and a clear, functional layout.
Kakariki View is a contemporary rural home designed to respond to its elevated site, with a strong focus on outlook, natural light, and a clear, functional layout.
The build required careful management of changing site levels and precise structural coordination to achieve clean stepped forms and extended cantilevers. A high level of detailing was needed at roof edges, cladding junctions, and glazing interfaces to maintain a consistent, refined finish throughout. Performance requirements for thermal efficiency and weather tightness were also critical given the exposed site conditions.
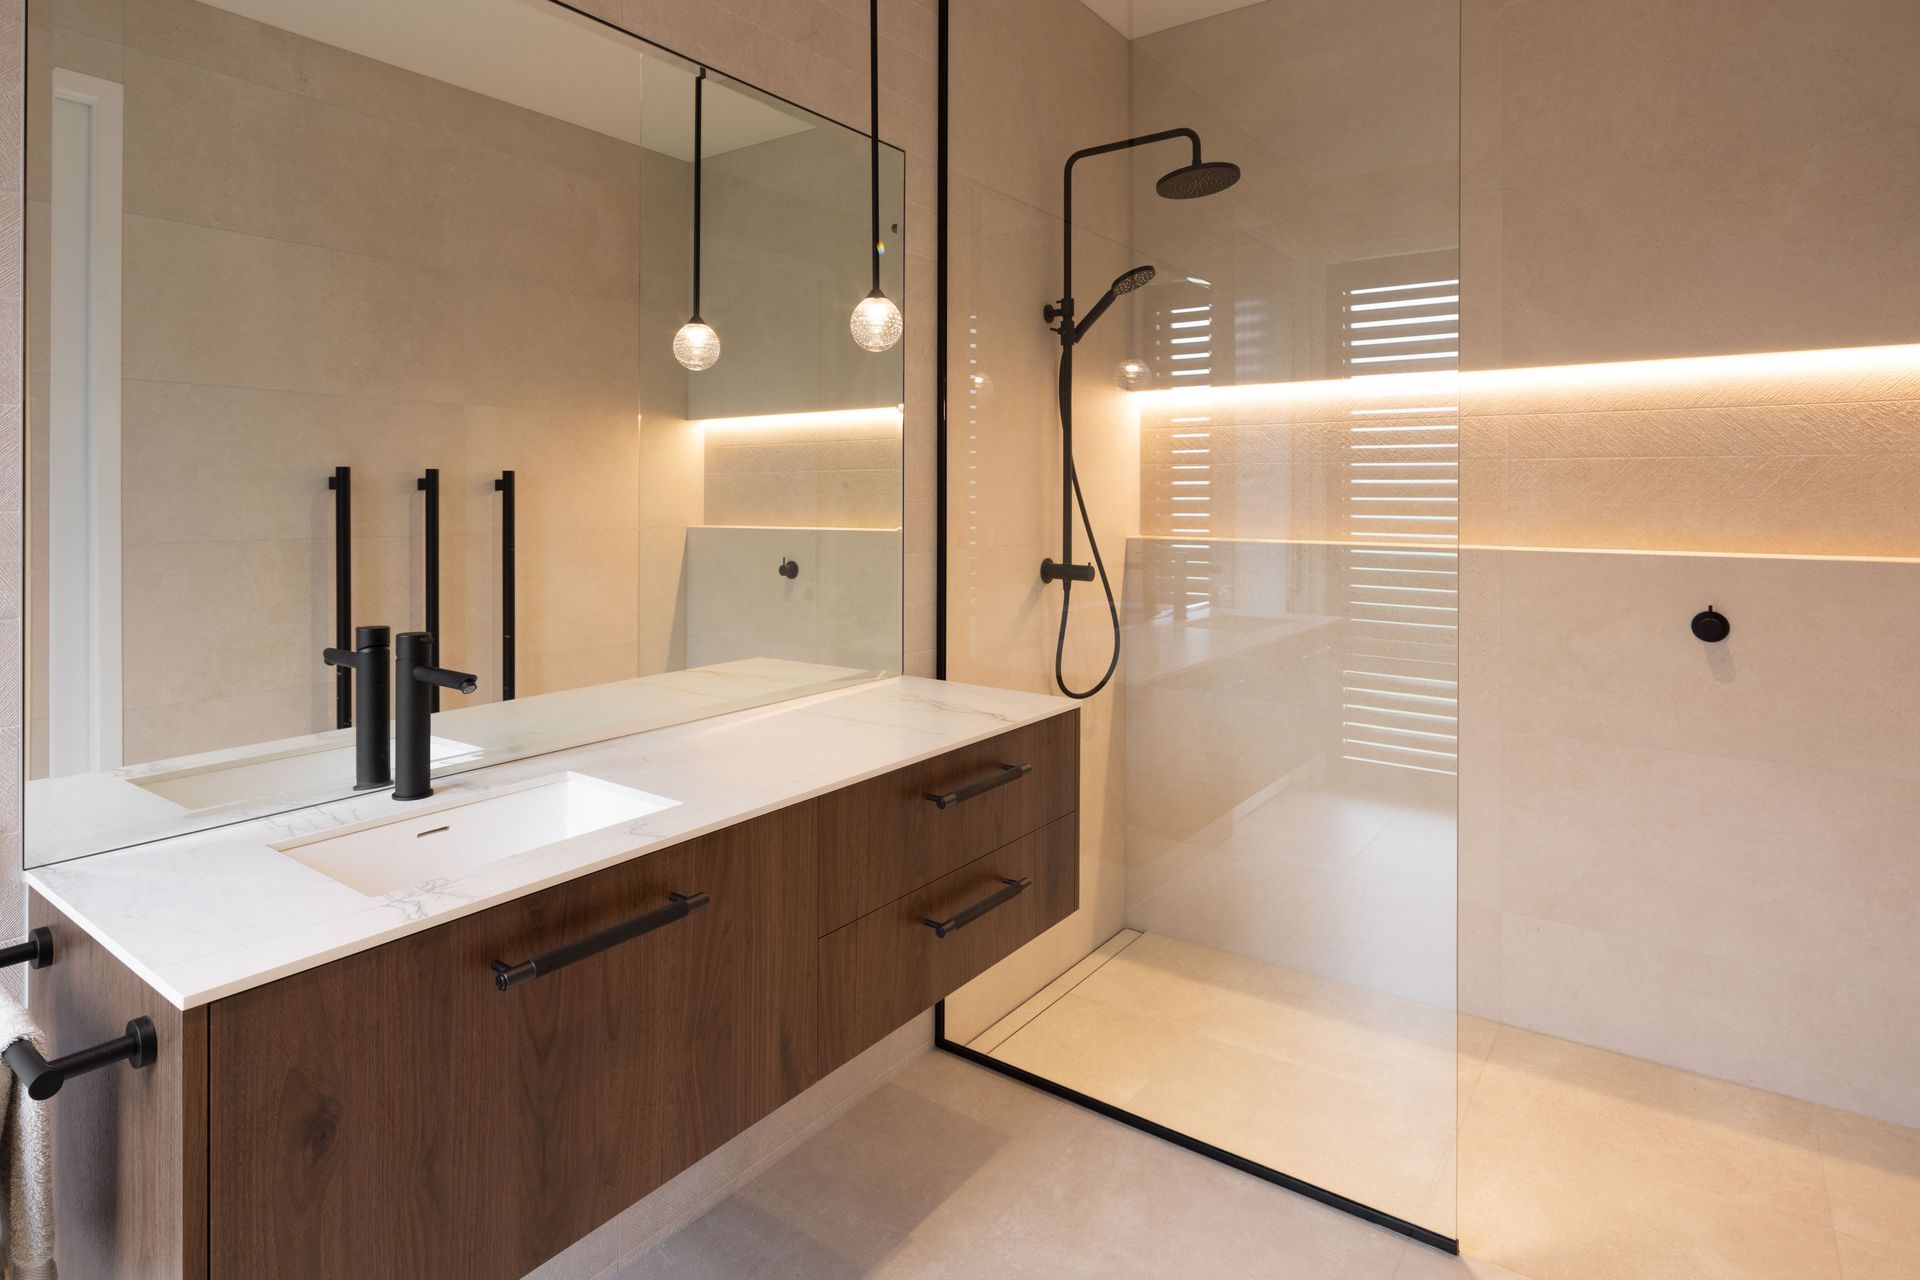
Strong forms, simple materials, and well-framed views create a practical yet refined residence that balances comfort, durability, and connection to the landscape.
Like this Project?
Hire Millar Construction
Professional Reviews
Professionals used in
this project
The practices and trades credited on this project.



More projects from
Millar Construction
Other work by Millar Construction, across every category they build in.


More in
Single House
Everything else in Single House, from every practice on ArchiPro.


Next Project
Keep scrolling