

Project team
- NTF Architecture
- Shannon McGrath
Contemporary urban infill development in Cremorne, completed in 2014, featuring simple materials and forms that harmonize with the heritage context while maximizing natural light and enhancing resident amenity.
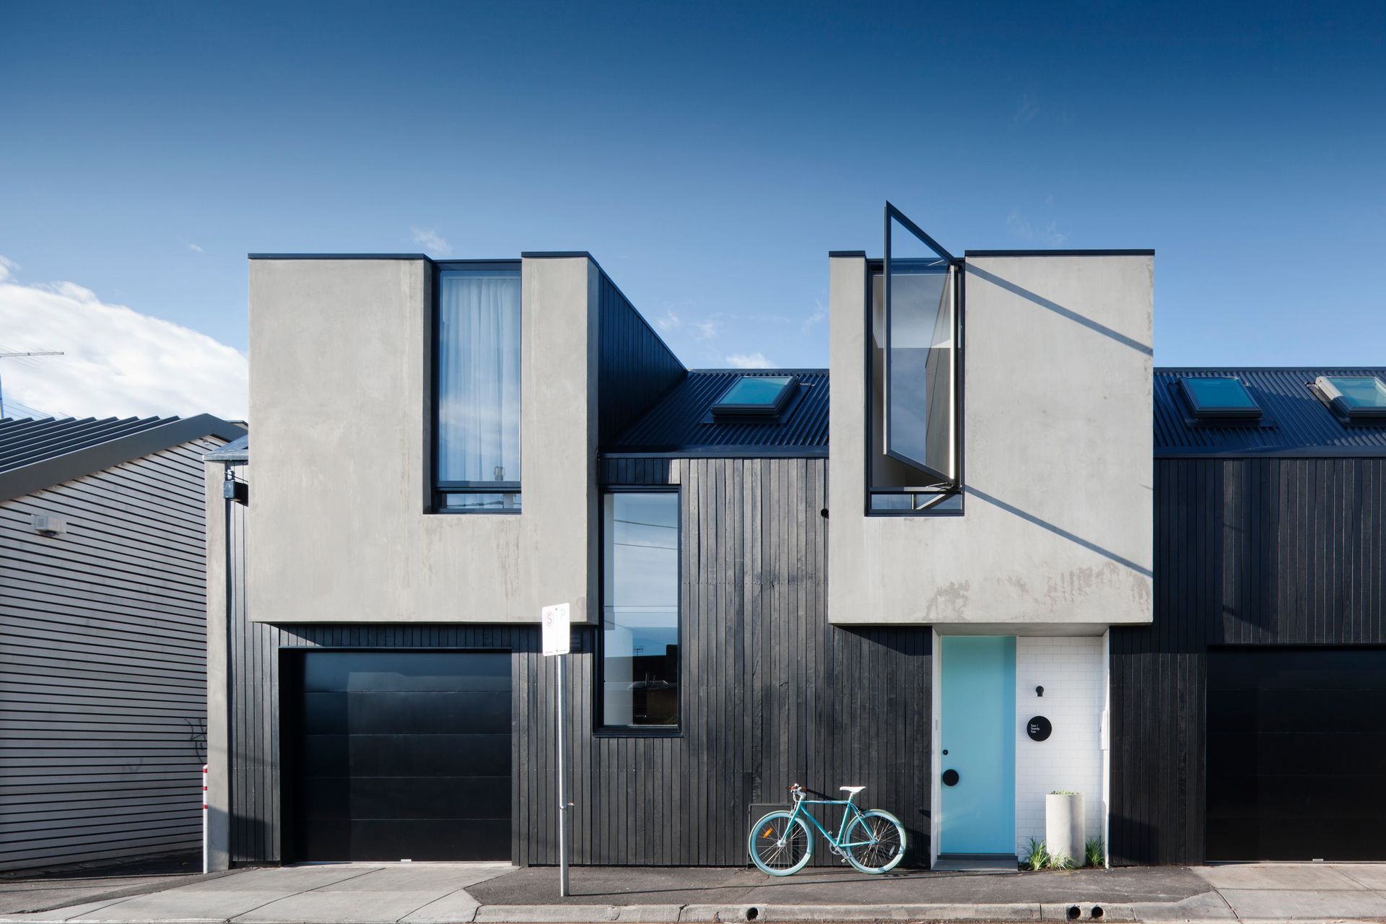
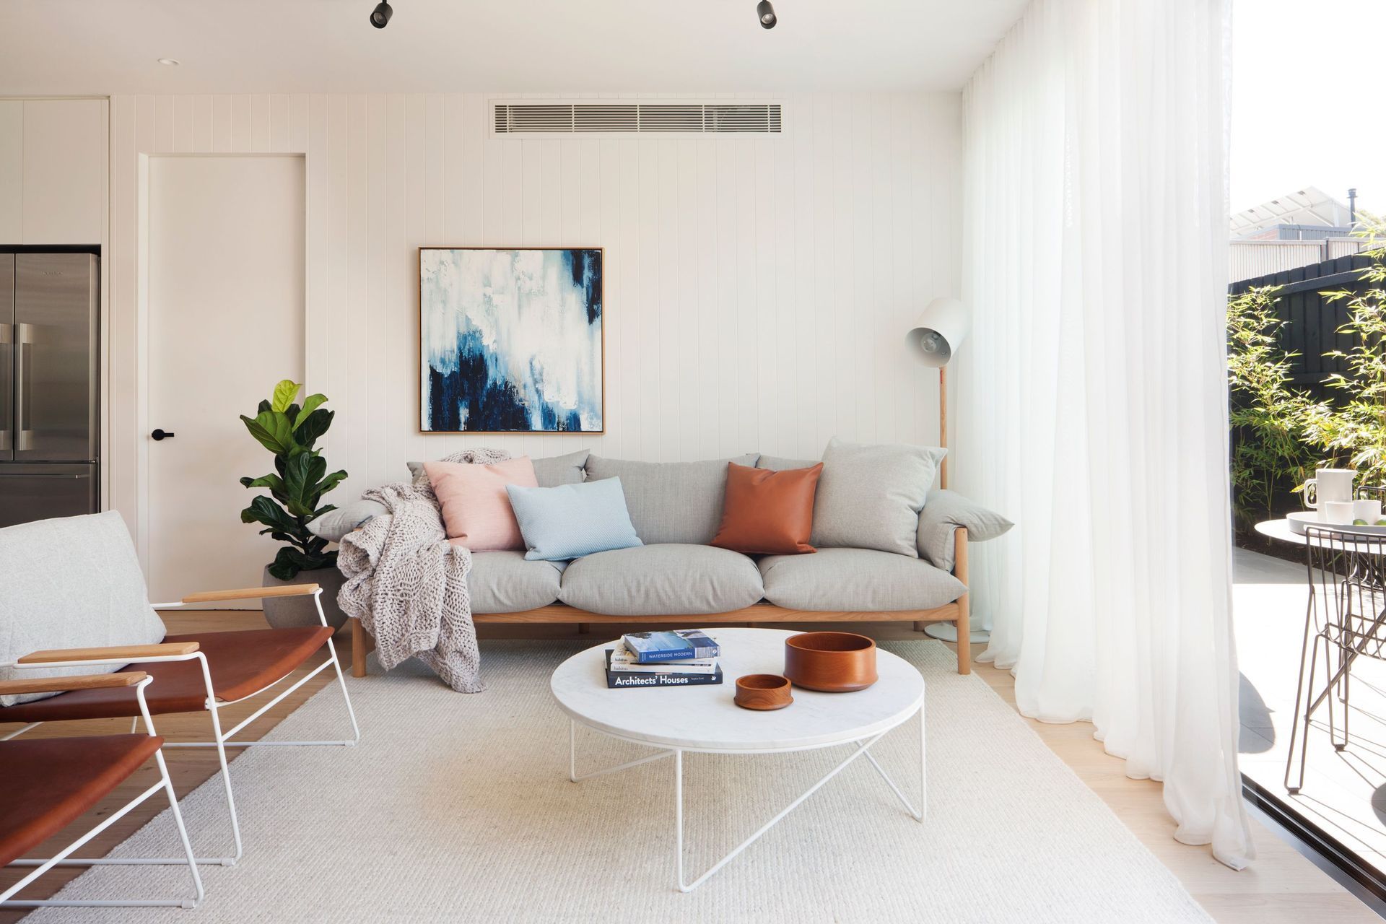
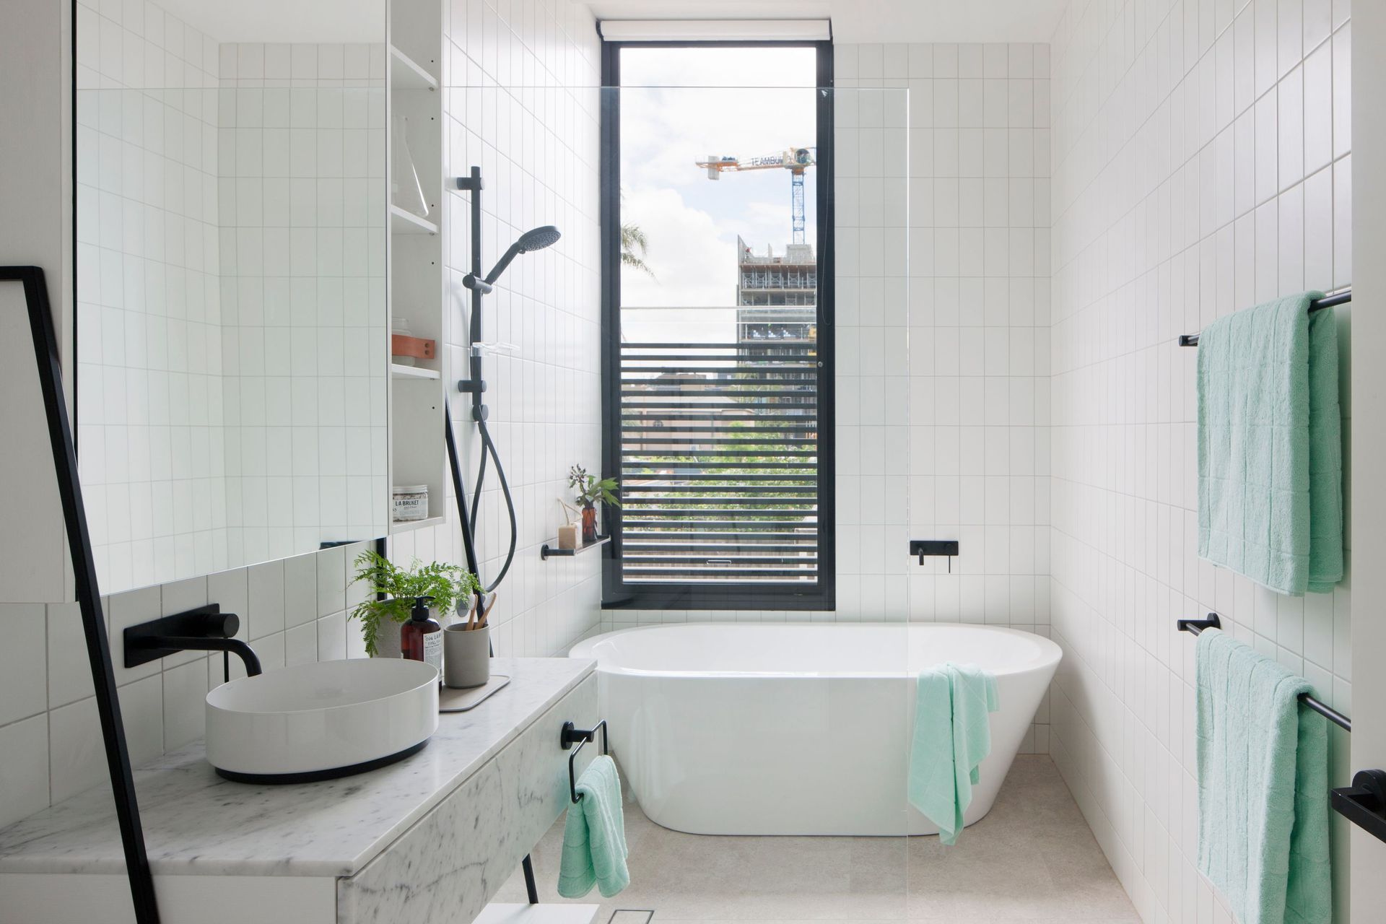
Chestnut is a small urban infill development on a corner block in Cremorne. Materials and form are simple and unadorned, taking cues from the surrounding context. Siting maximizes north light, providing a platform for a traditional family dwelling on a small footprint.
The Melbourne suburb of Cremorne delivers great possibility for exploring new forms of interaction between urban dwellings and heritage surroundings. The client brief for this project included three clear requirements: to deliver an urban infill development within sensitive heritage context, to provide strong reference to surrounding context in scale, form and building mass and to provide an increase to inner urban density without compromising resident amenity. All three of these requirements were meticulously explored and delivered through planning of several design options.
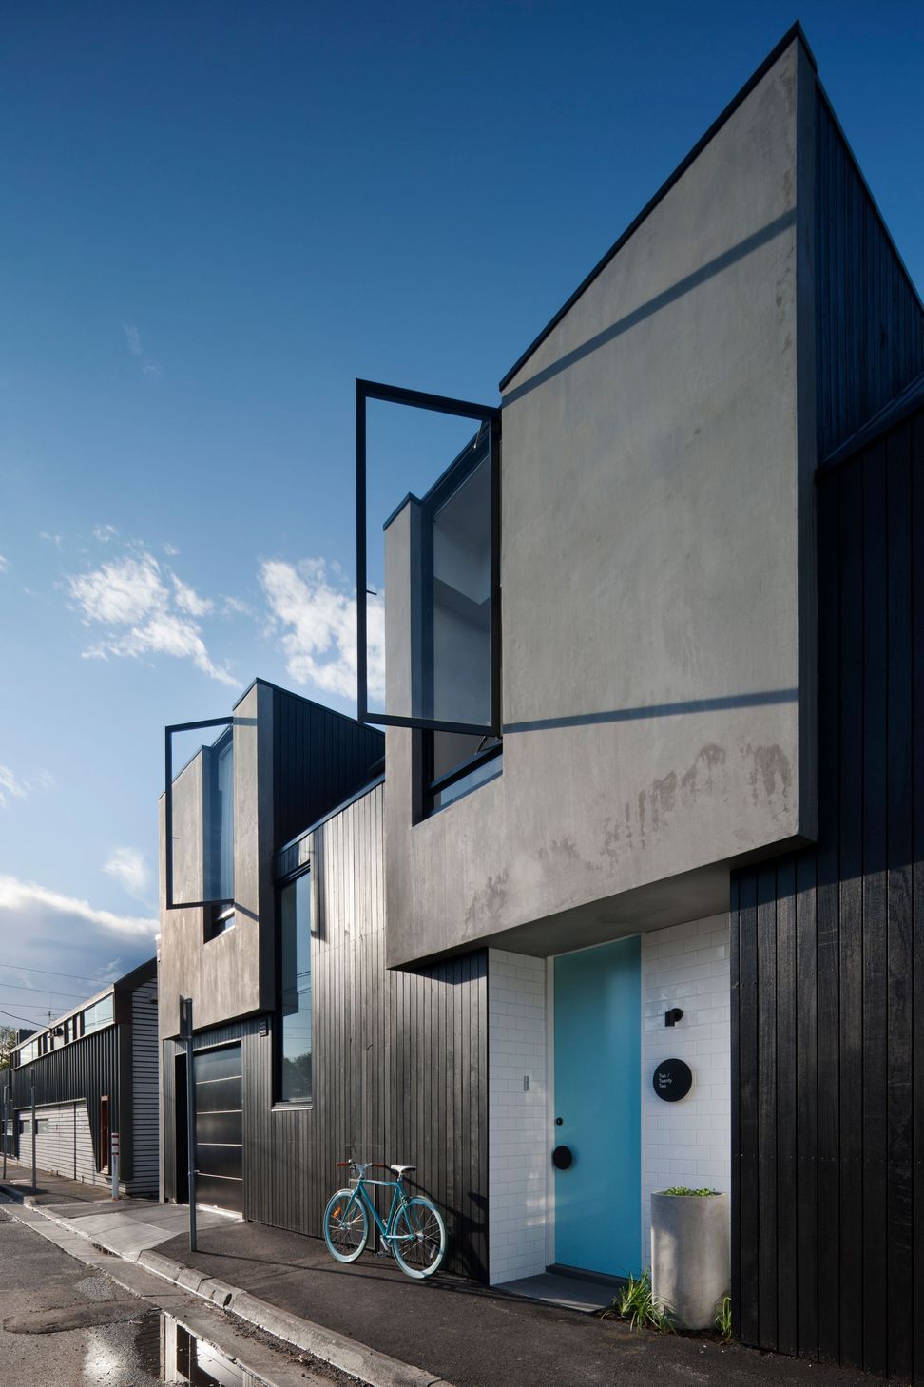
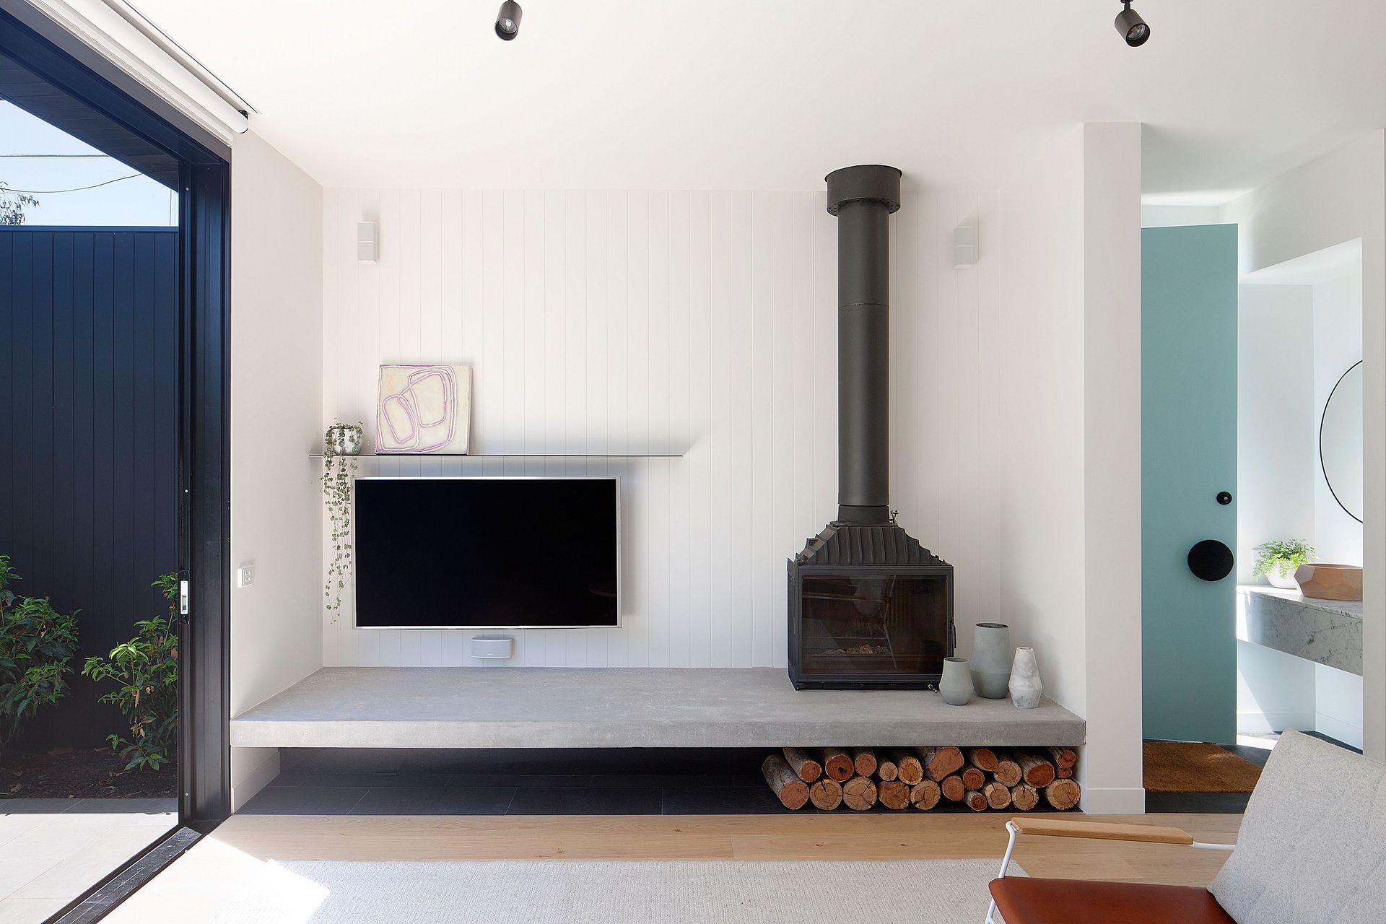
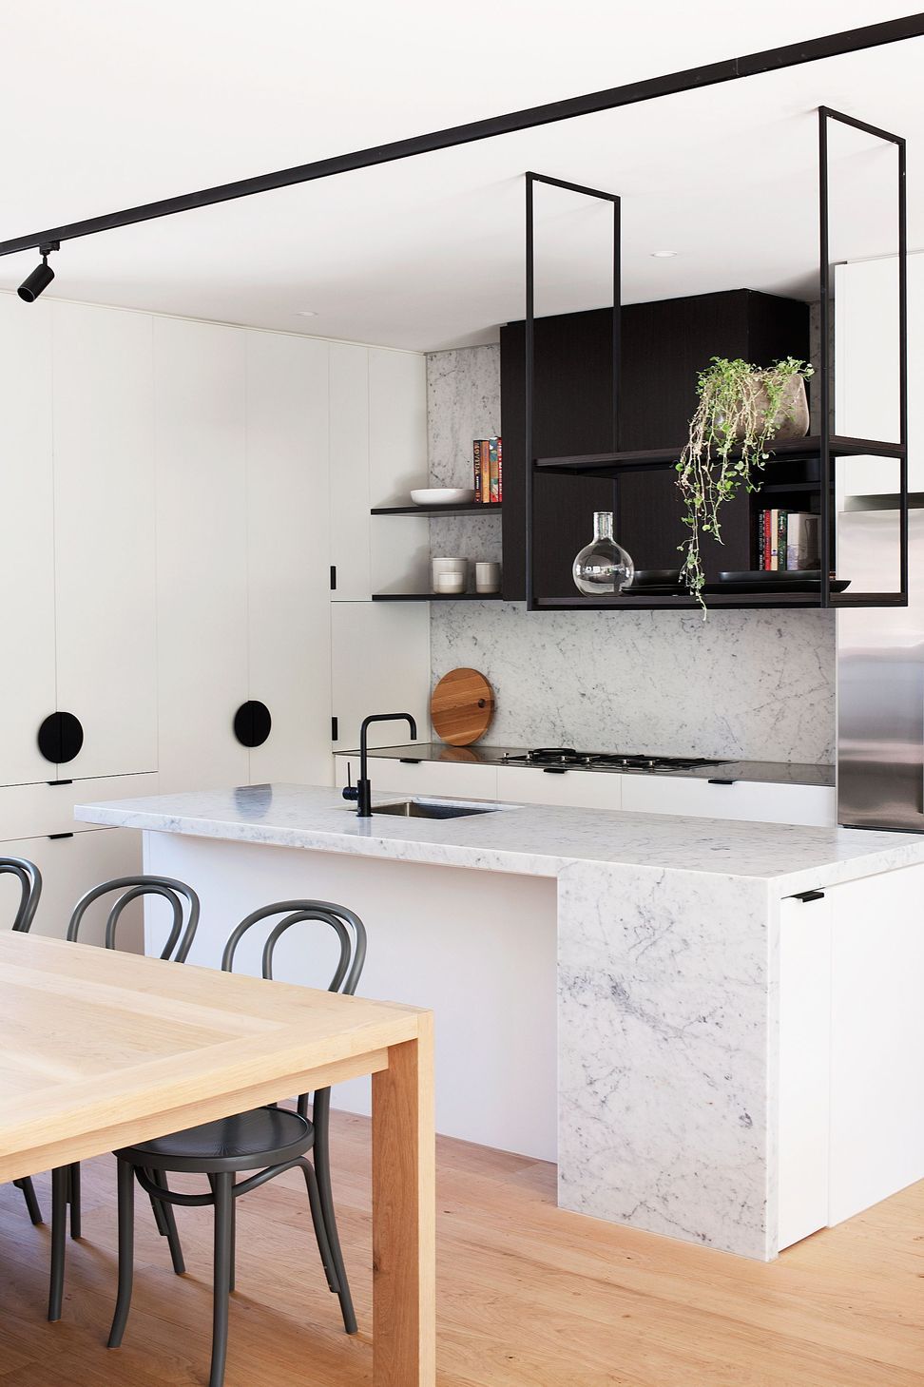
In order to complement the gritty Cremorne backdrop, the materials used were deliberately simple, unrefined, unadorned and visually robust. In addition, the unembellished form doesn’t visually compete with the surrounding decorative heritage dwelling; and the built form of the development directly references its surrounding context, form, mass and material. It is an abstracted hybridization of the three immediate surrounding dwellings.
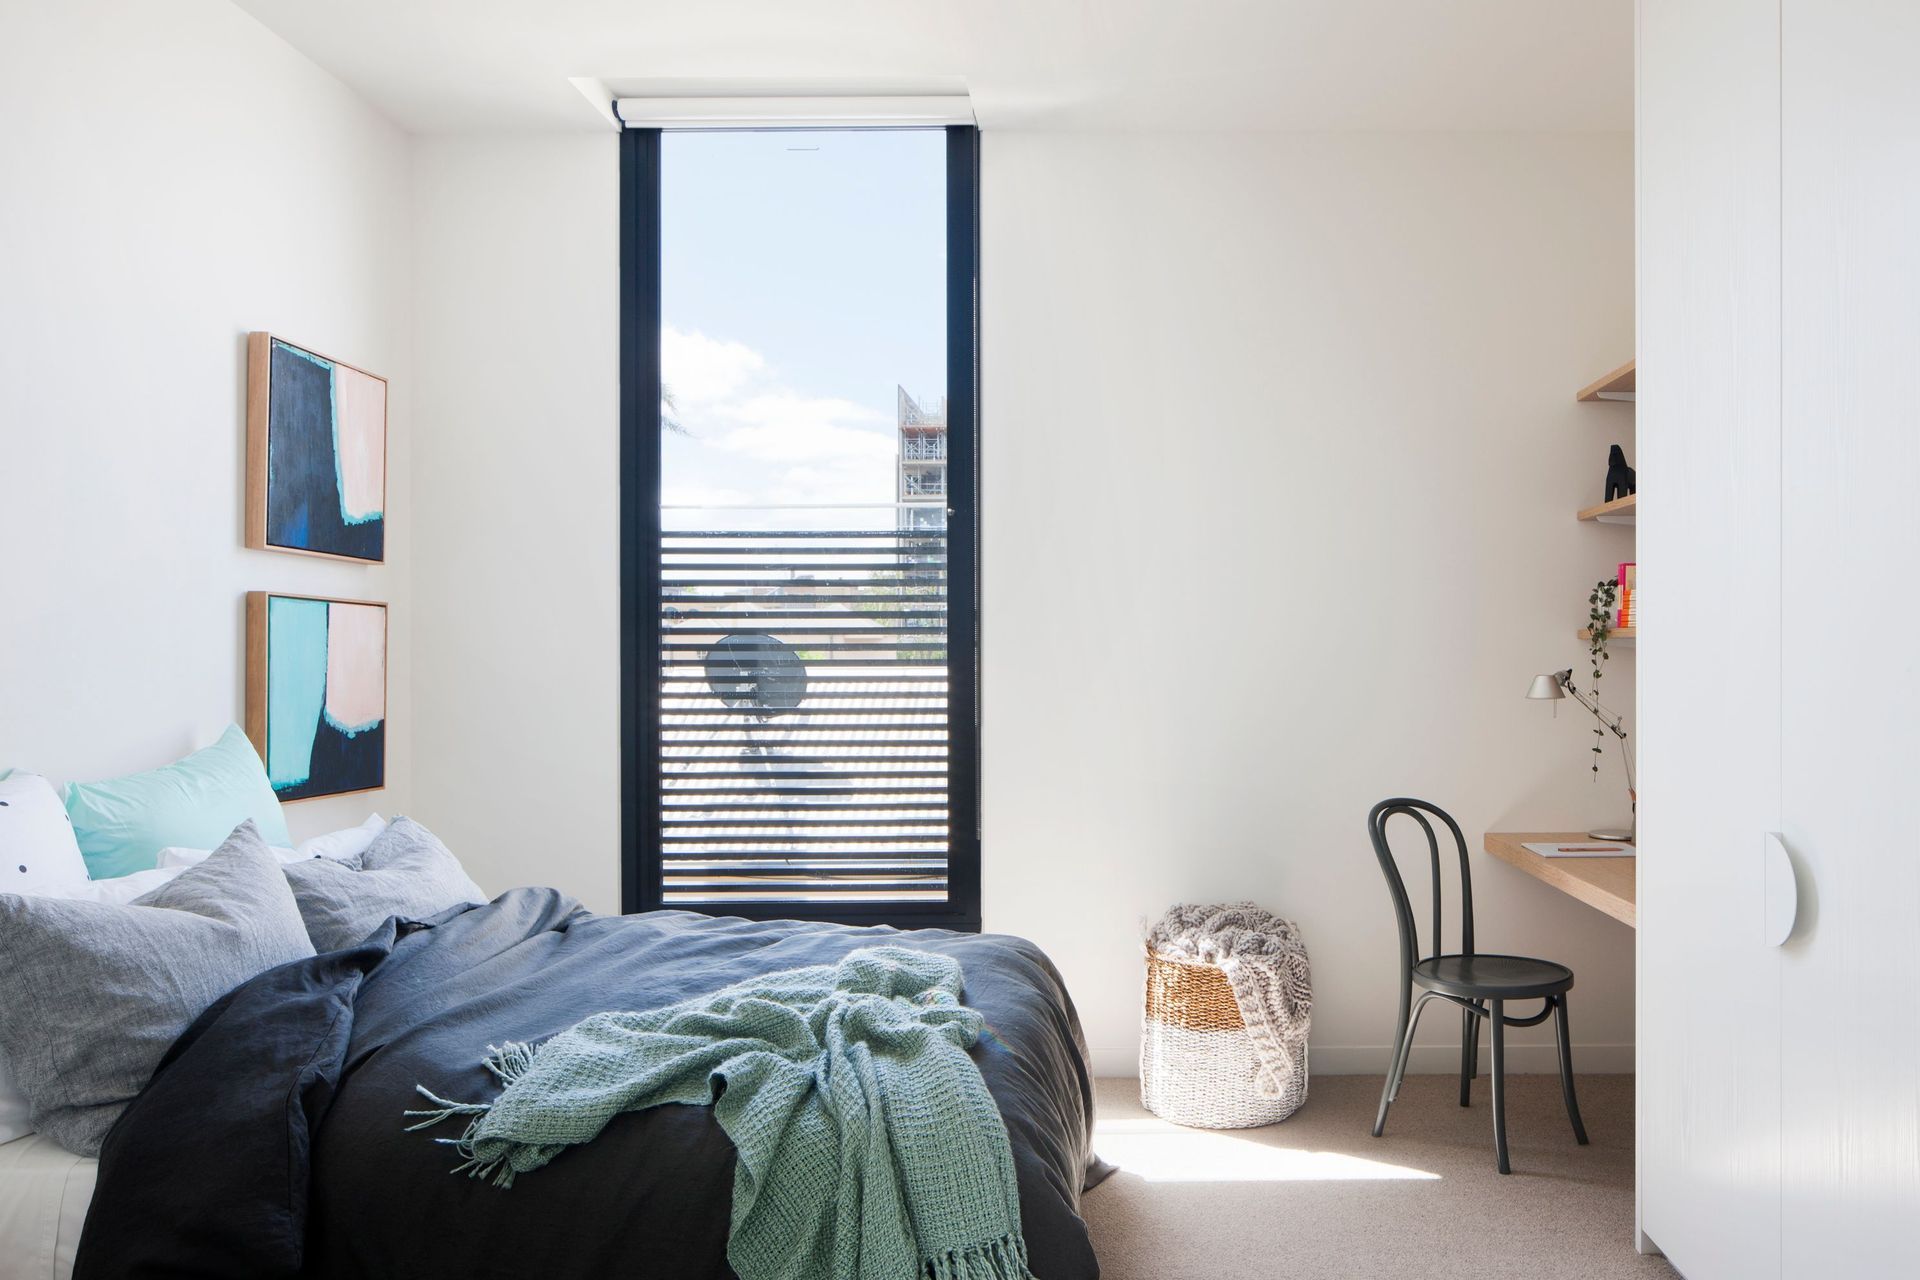
Simple orientation was the guiding and underlying sustainable feature of the development. Therefore, it was important to realign the East West orientation of the block to create two north facing dwellings. Simple passive details such as operable roof windows were also implemented to create an outstanding thermal chimney for exhausting hot air and flow ventilation.
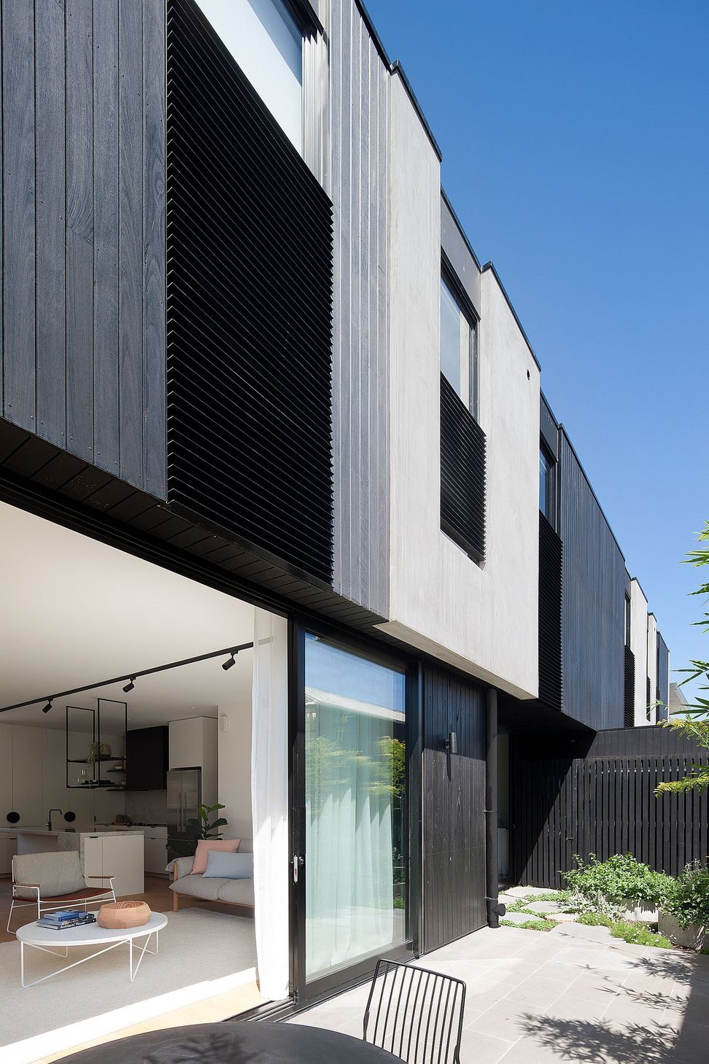
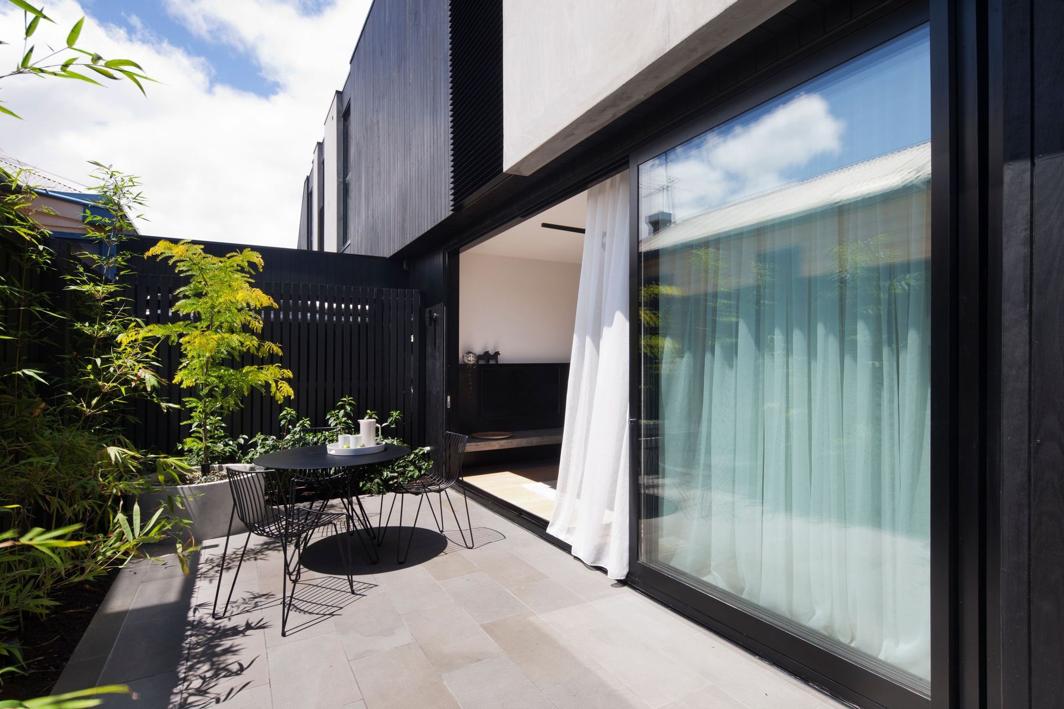
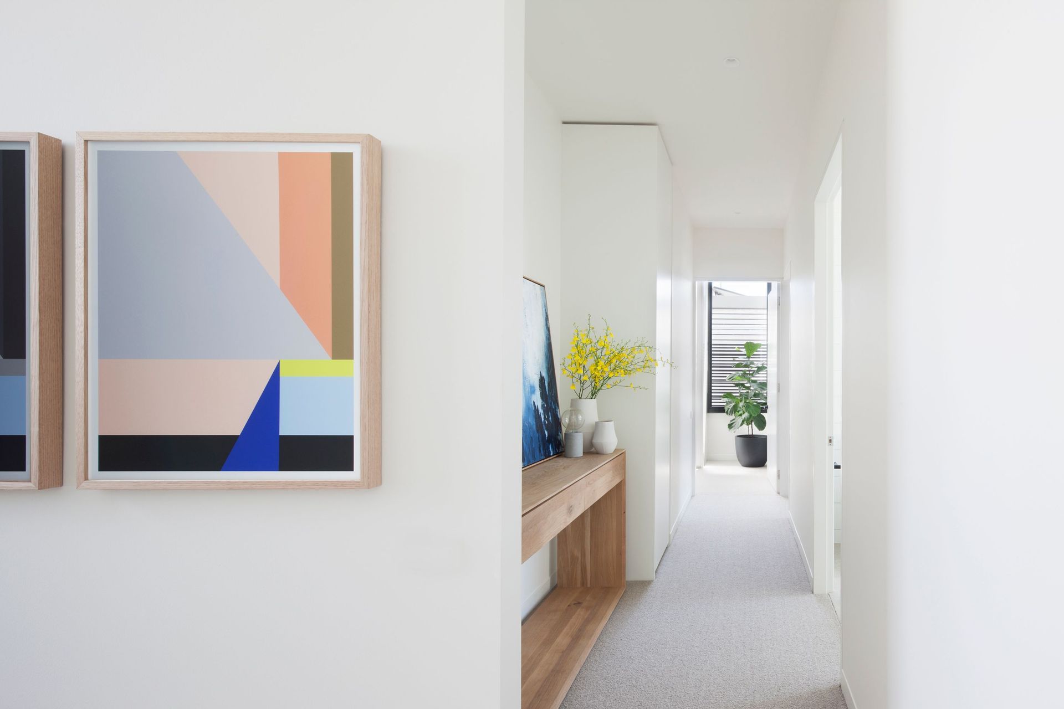
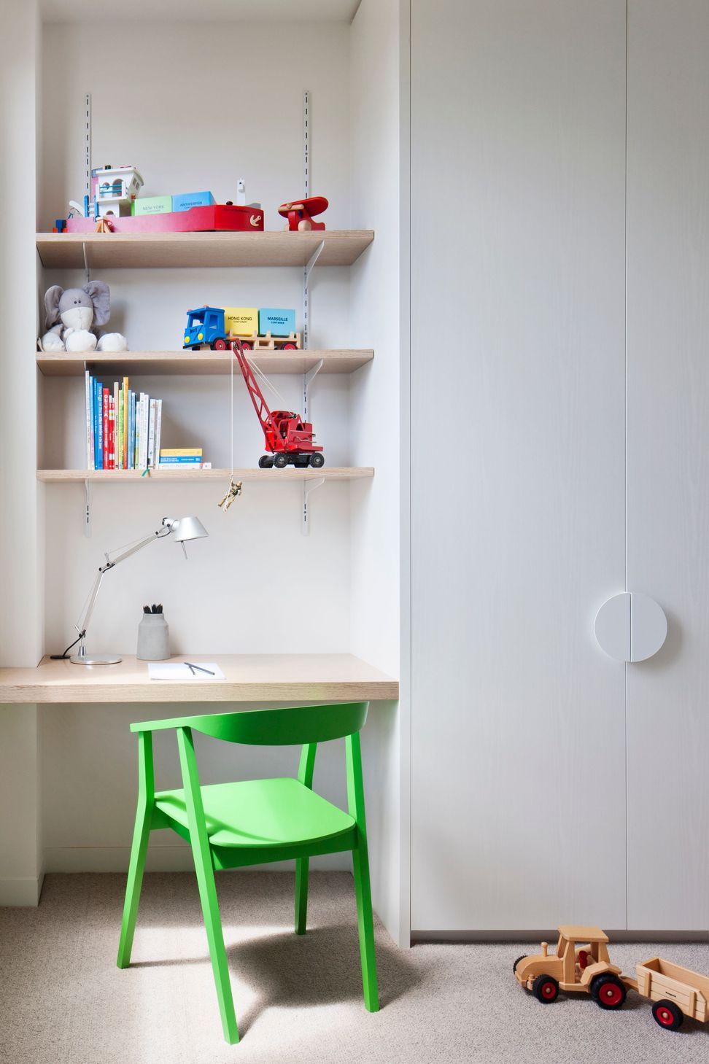
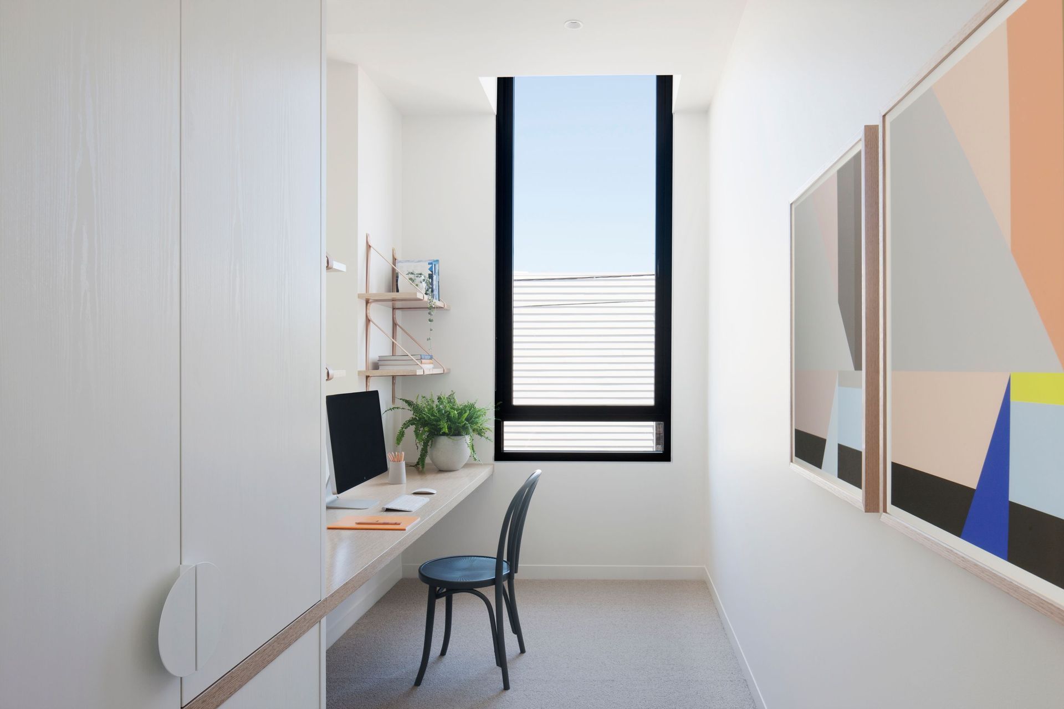
Two Little Chestnuts creates an opportunity for a traditional family living on a compact inner-city footprint without compromising resident amenity. Spaces work hard, creating a highly efficient and flexible zones that can adapt to family needs. The robust and considered design provides ease of living, with minimal maintenance required, perfect for busy young families, or those wanting to downsize.
- Completed
- 2014
- Price range
- $1m - $2m
- Building style
- Contemporary



Awards
Highly Commended - Residential Multi
IDEA
Shortlist - Apartment or Unit
Houses Awards
Shortlist - Residential Design
Australian Interior Design Awards
Shortlist - Residential Design
AIA Victorian Architecture Awards
Like this Project?
Hire NTF Architecture
Professionals used in
this project
The practices and trades credited on this project.



More projects from
NTF Architecture
Other work by NTF Architecture, across every category they build in.


More in
Multi-unit Dwelling
Everything else in Multi-unit Dwelling, from every practice on ArchiPro.


Next Project
Keep scrolling