

Project team
A captivating transformation of a hidden Melbourne warehouse into Chez Dre, a vibrant boulangerie, pâtisserie, and café, blending Parisian influences with Art Nouveau and Deco elements to create an inviting space for culinary passion and community engagement.
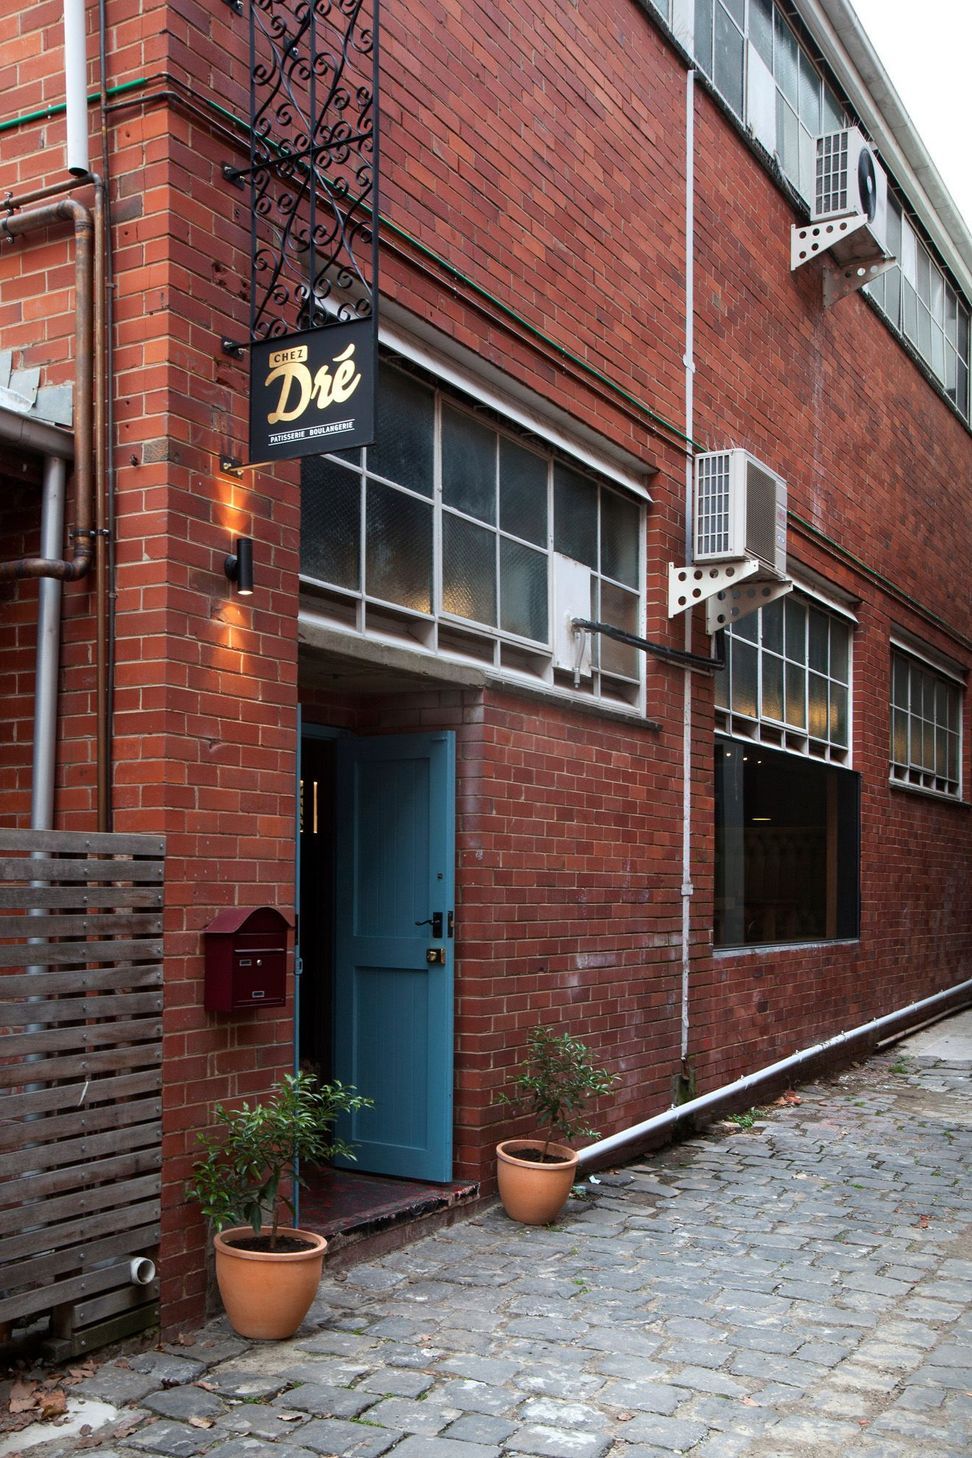
With a desirably hidden Melbourne address: at the end of a bluestone lane, in an unassuming utilitarian warehouse, Chez Dre is a stylistic juxtaposition that recasts the disparate passions of a Paris trained pâtissèrie to create a stimulating and whimsically discordant café atmosphere.
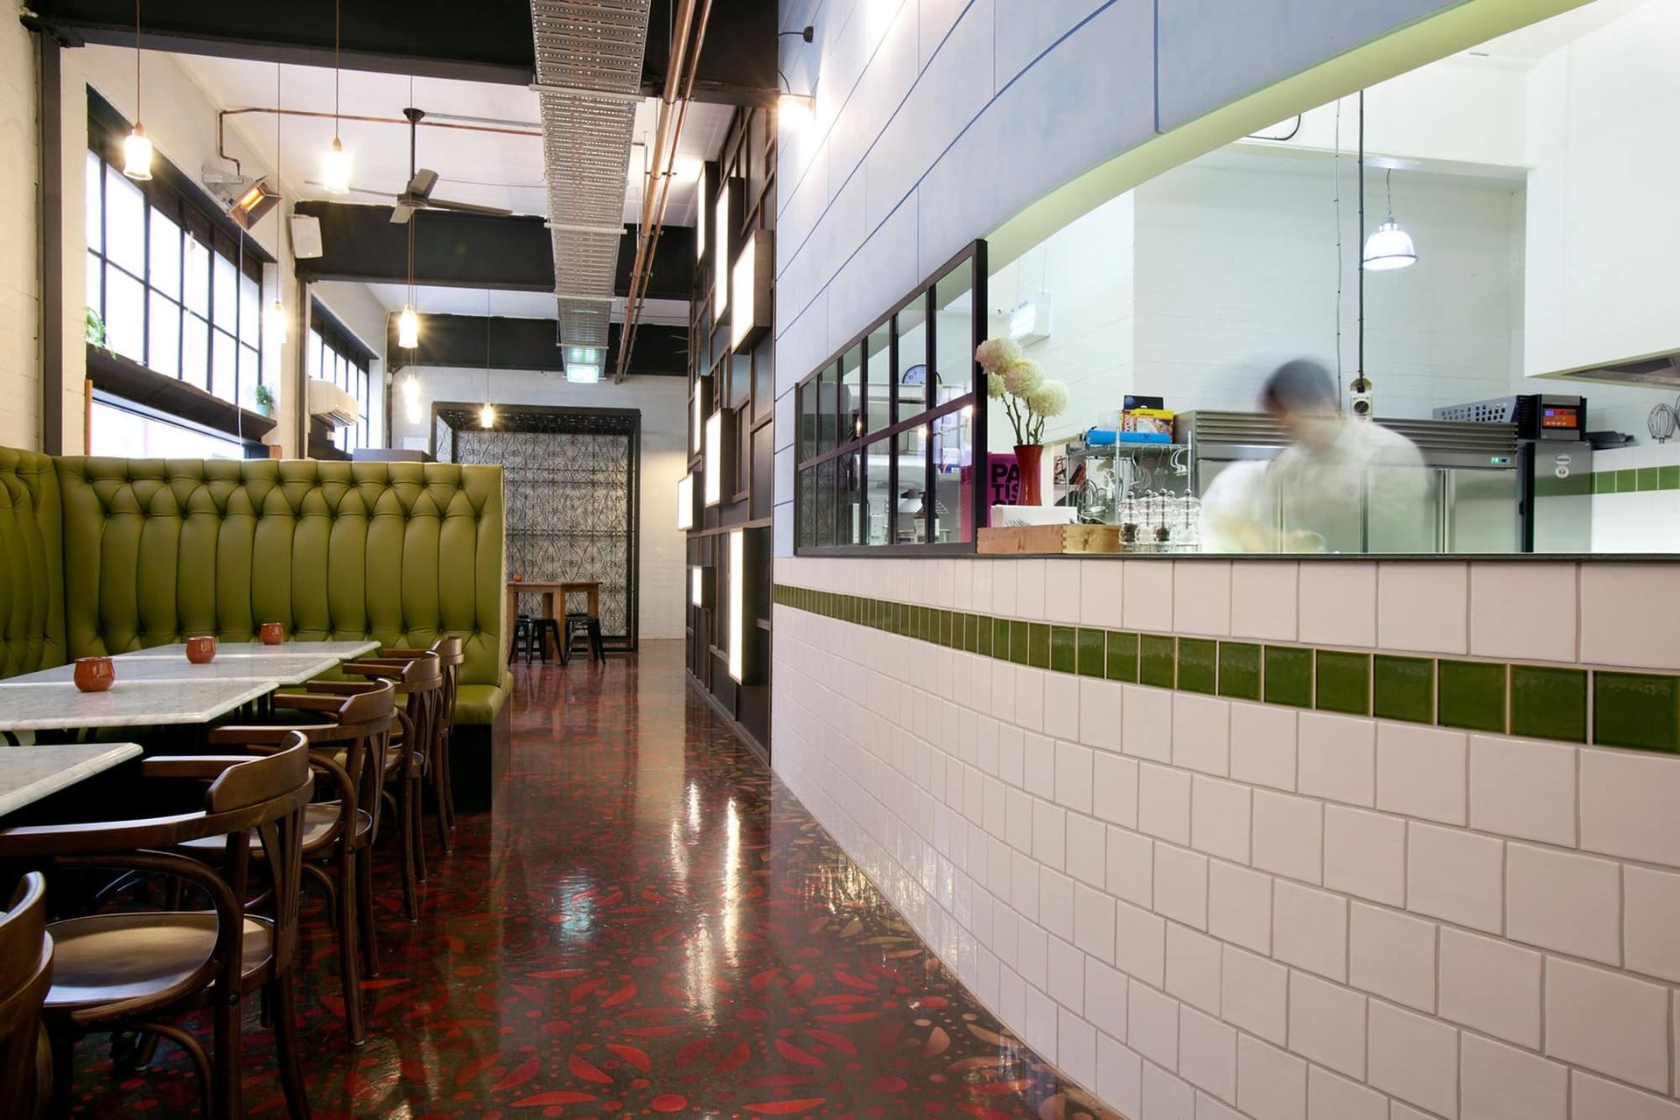
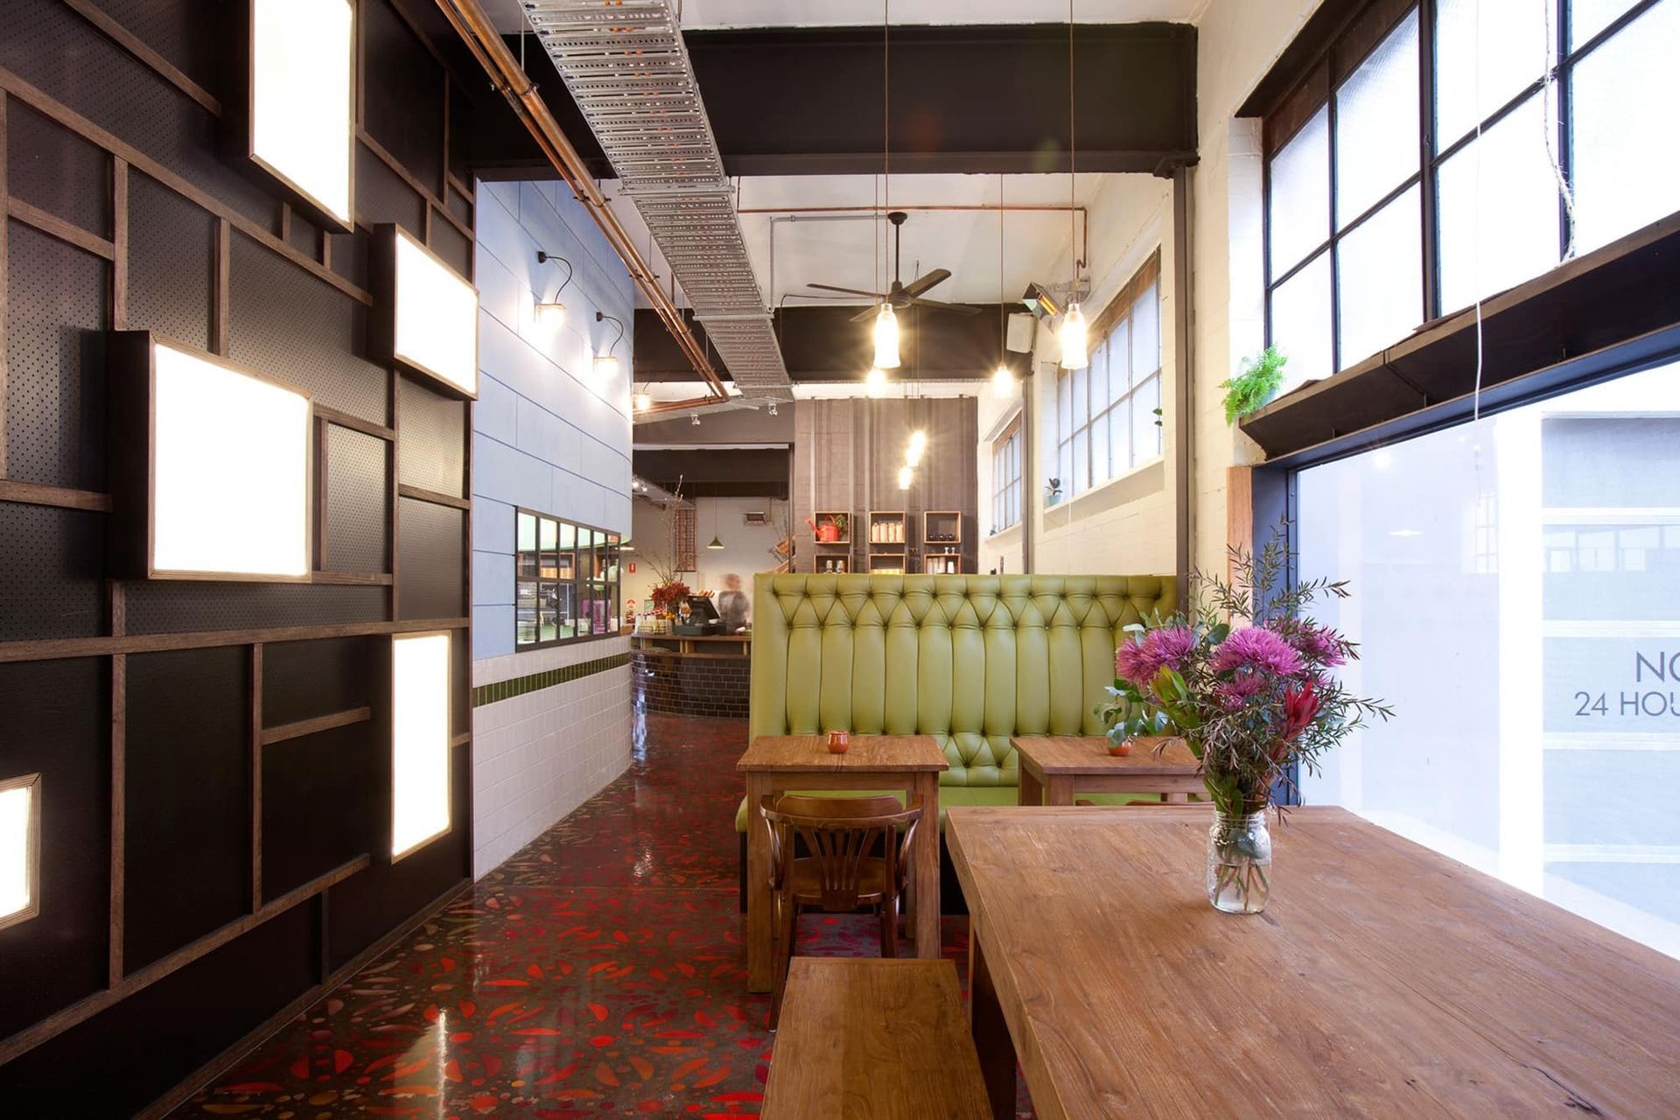
The brief to reappropriate this empty brick warehouse into a boulangerie, pâtisserie and café, was coloured by a collision of inspirations. Traditional Parisian bakery shopfronts, lush Chinoiserie planting and patterning, Art Nouveau detailing and Deco geometries are abstracted and combined into a variety of spaces of differing scale.
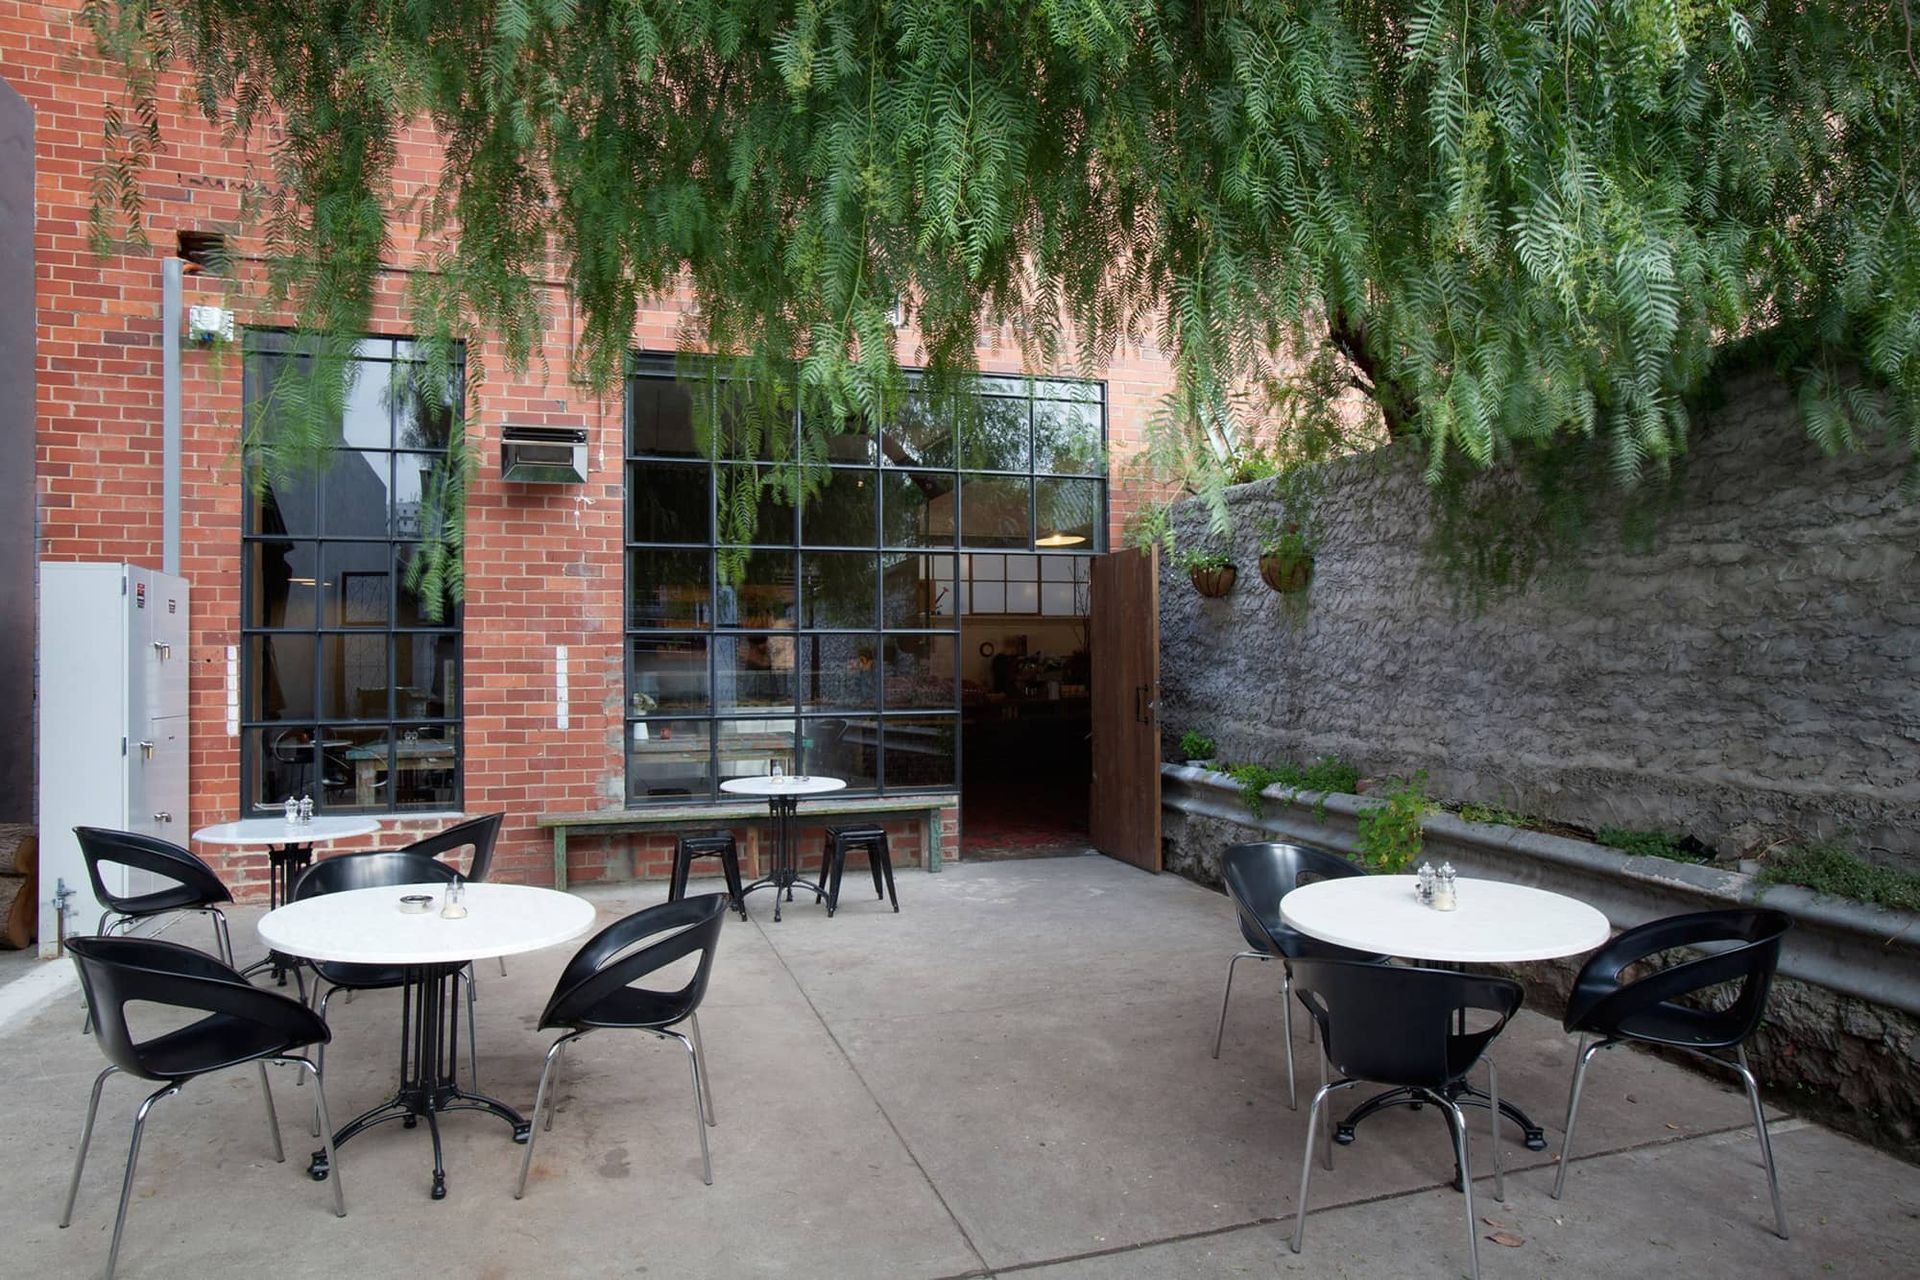
The raw interior is shaped to accommodate experiences intimate and animate, lingering and transient. With a vast kitchen, communal dining and tearoom, sumptuous long banquette seating, pâtisserie and coffee display counter and external courtyard, the plan is sequentially unfurled. Chez Dre is a home for the passions of the pâtissèrie, whose performance and produce is reflected by this similarly stimulating and theatrical environment amid Melbourne’s unique and vibrant hospitality landscape.
Photography by Andrew Wuttke
We are proud to acknowledge the Traditional Owners of the land upon which Chez Dre stands. We recognise their continuing connection to land, waters and culture.

Like this Project?
Hire Breathe
Professionals used in
this project
The practices and trades credited on this project.

More projects from
Breathe
Other work by Breathe, across every category they build in.


More in
Cafes and Restaurants
Everything else in Cafes and Restaurants, from every practice on ArchiPro.


Next Project
Keep scrolling