

Multi-stage redevelopment of Christchurch Boys' High School, enhancing outdoor spaces and creating a central quad for ceremonies and gatherings, while integrating robust landscape design with native planting along the Ōtākaro / Avon River.
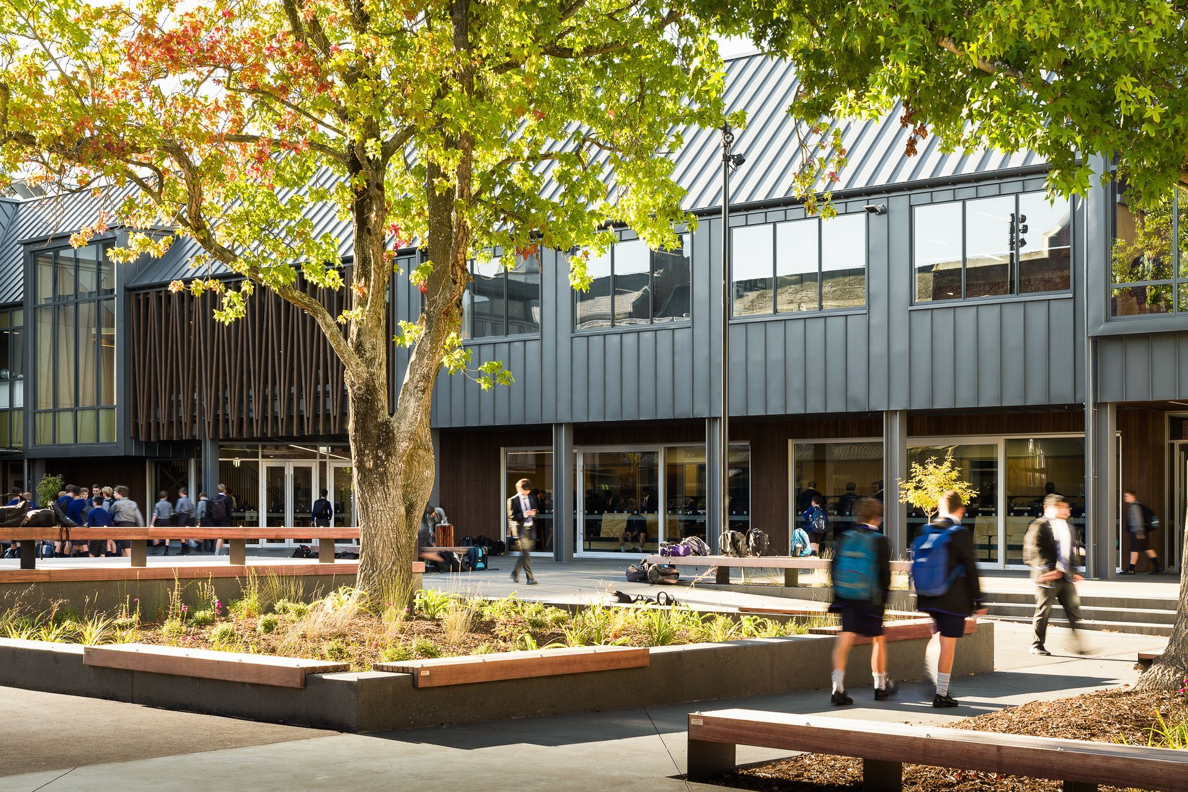
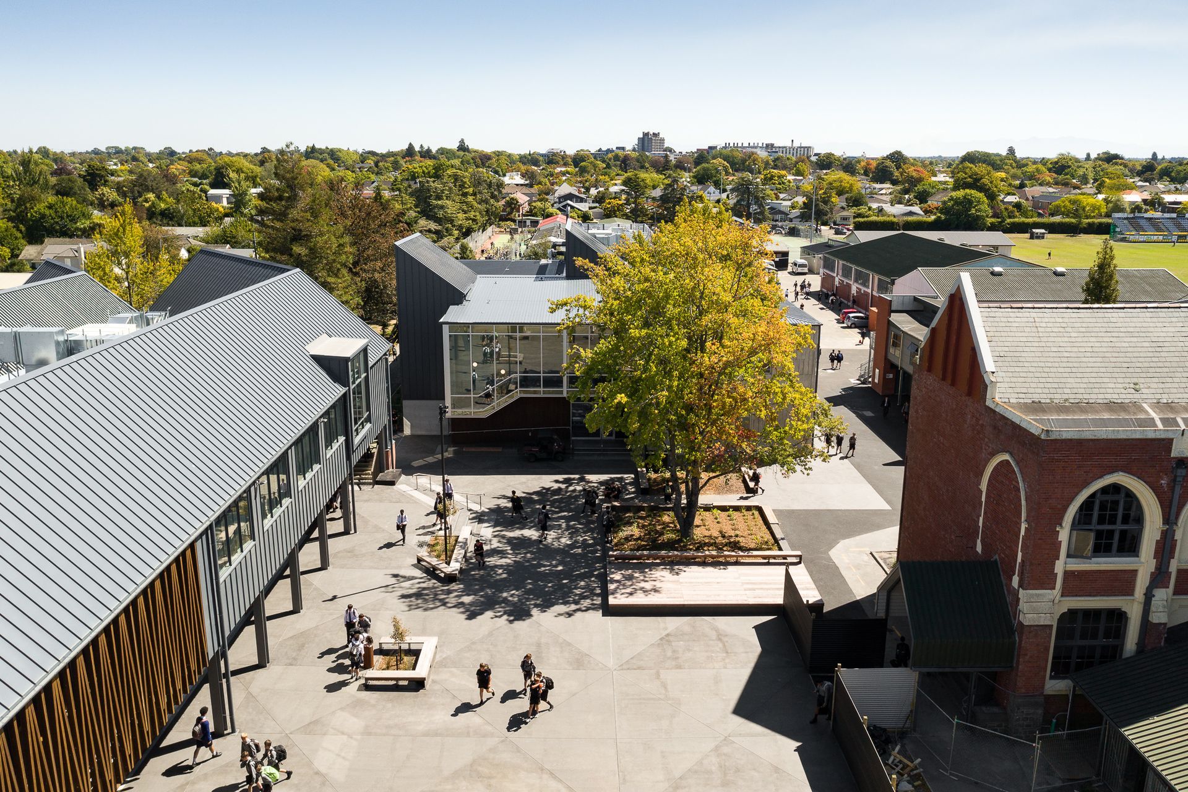
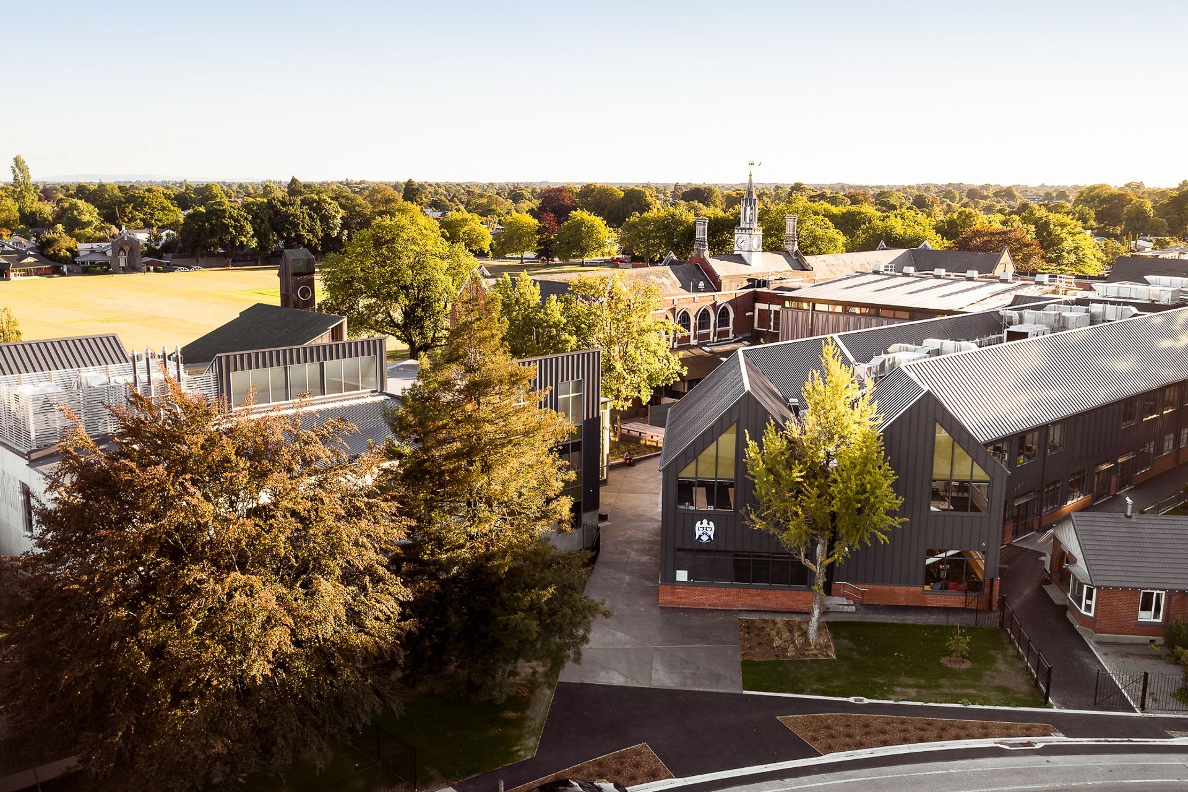
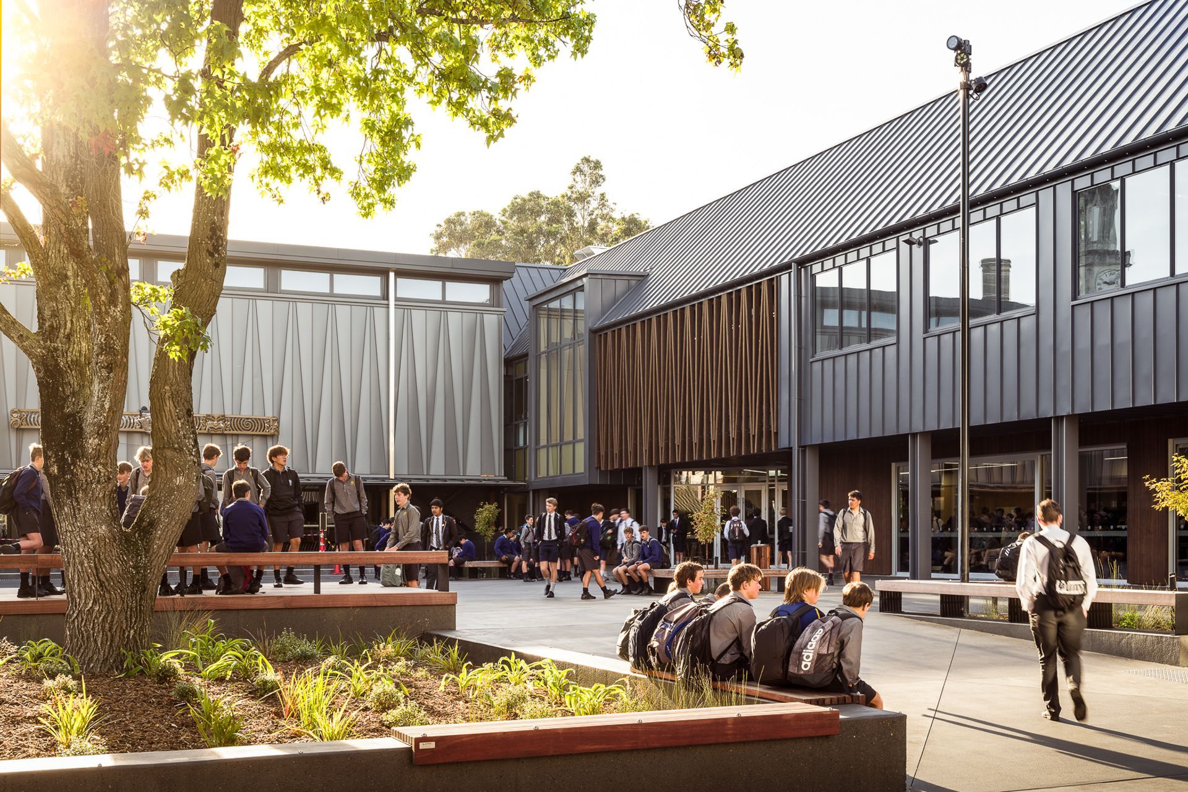
A series of new courtyards and entry spaces brining old and new buildings together and creating a new focal area for the school.
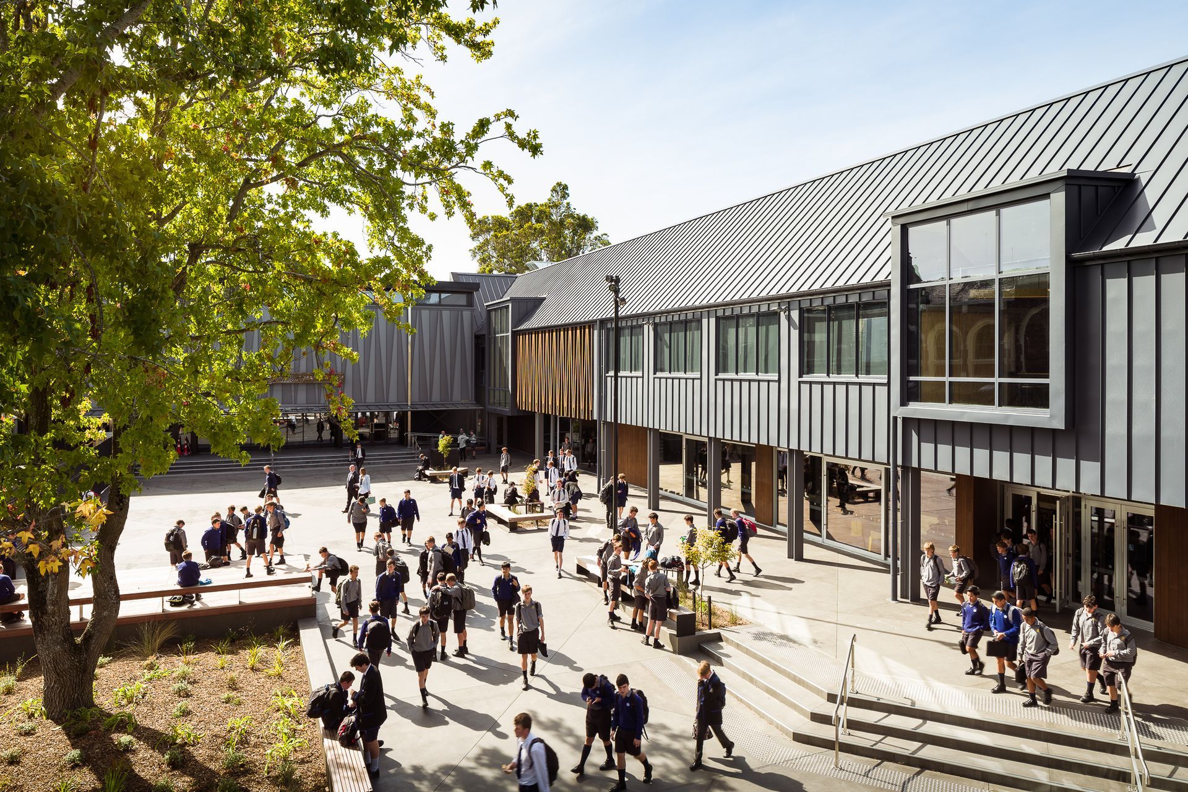
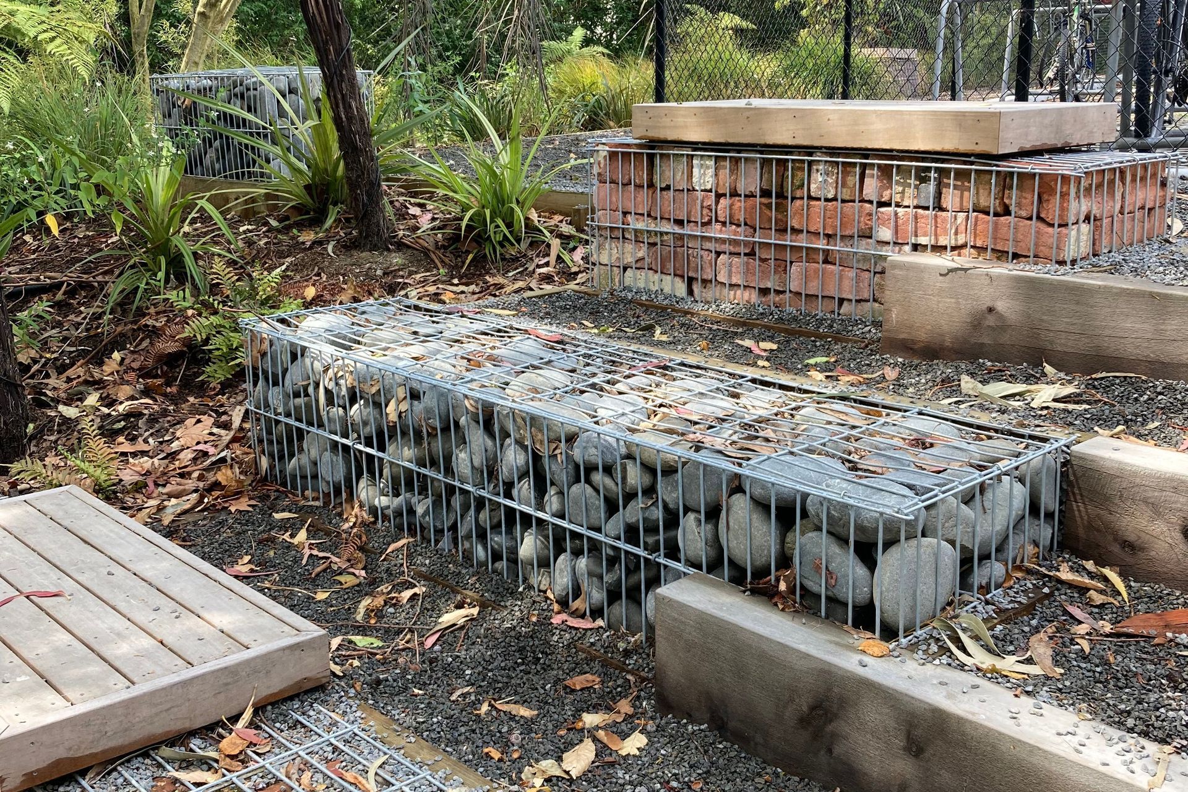
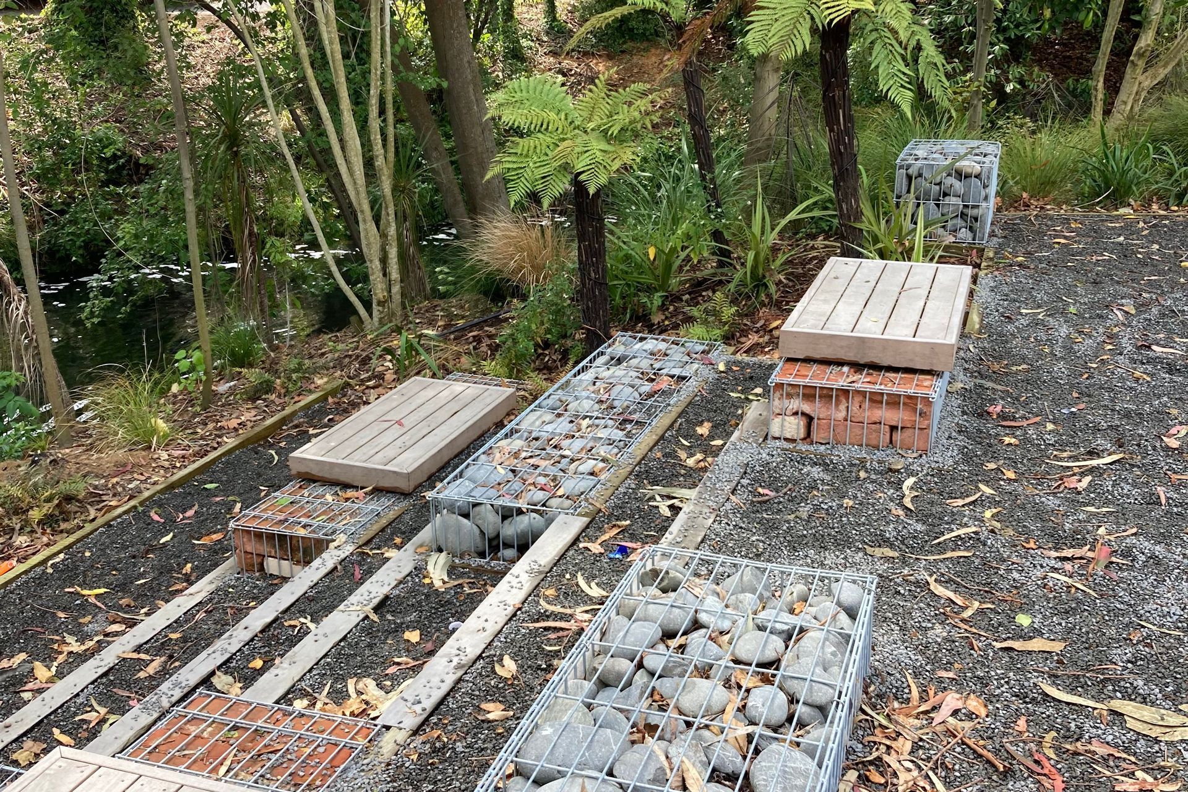
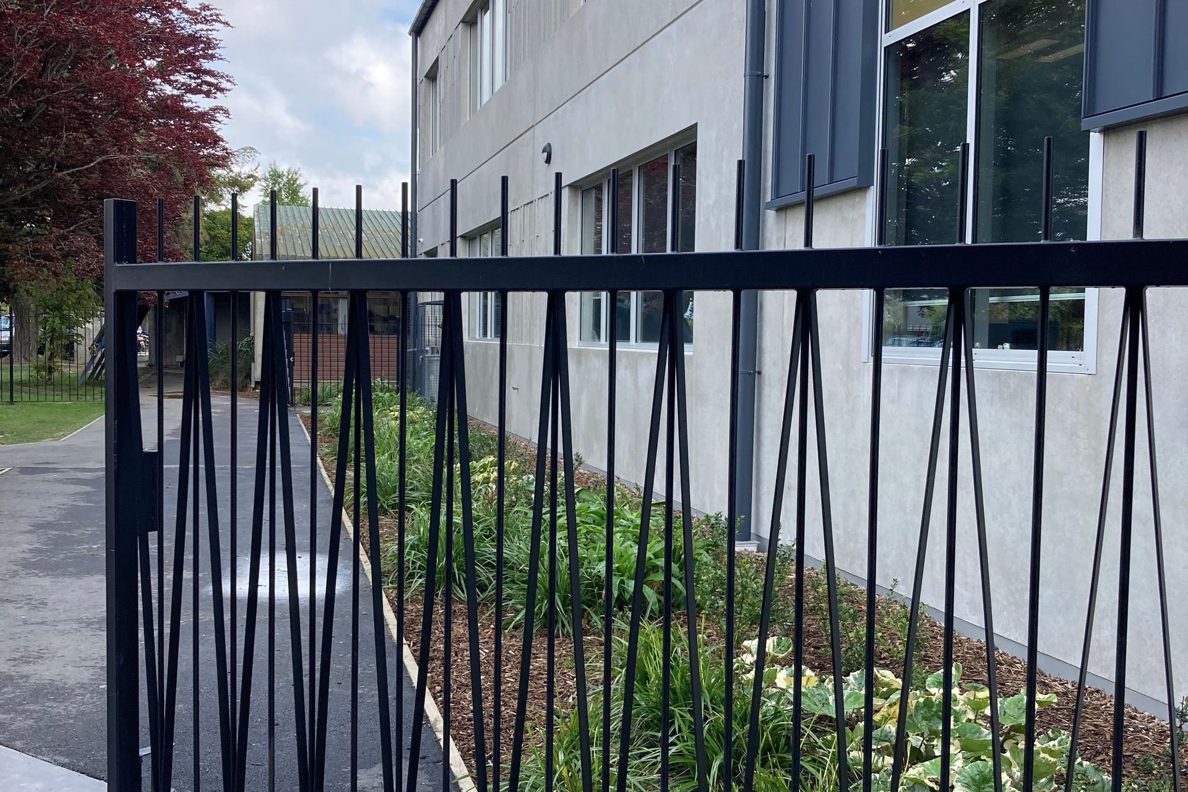
A multi-stage redevelopment of Christchurch Boys' High School's buildings and grounds. Working together with Athfield Architects, the project involves working closely with the Ministry of Education, School and consultant team. The landscape design provides a range of different outdoor spaces that cater to different students personalities - places to 'hang out', learn, relax, play and socialise. Landscape planting, pavements and furniture elements are designed to be robust and hard wearing.
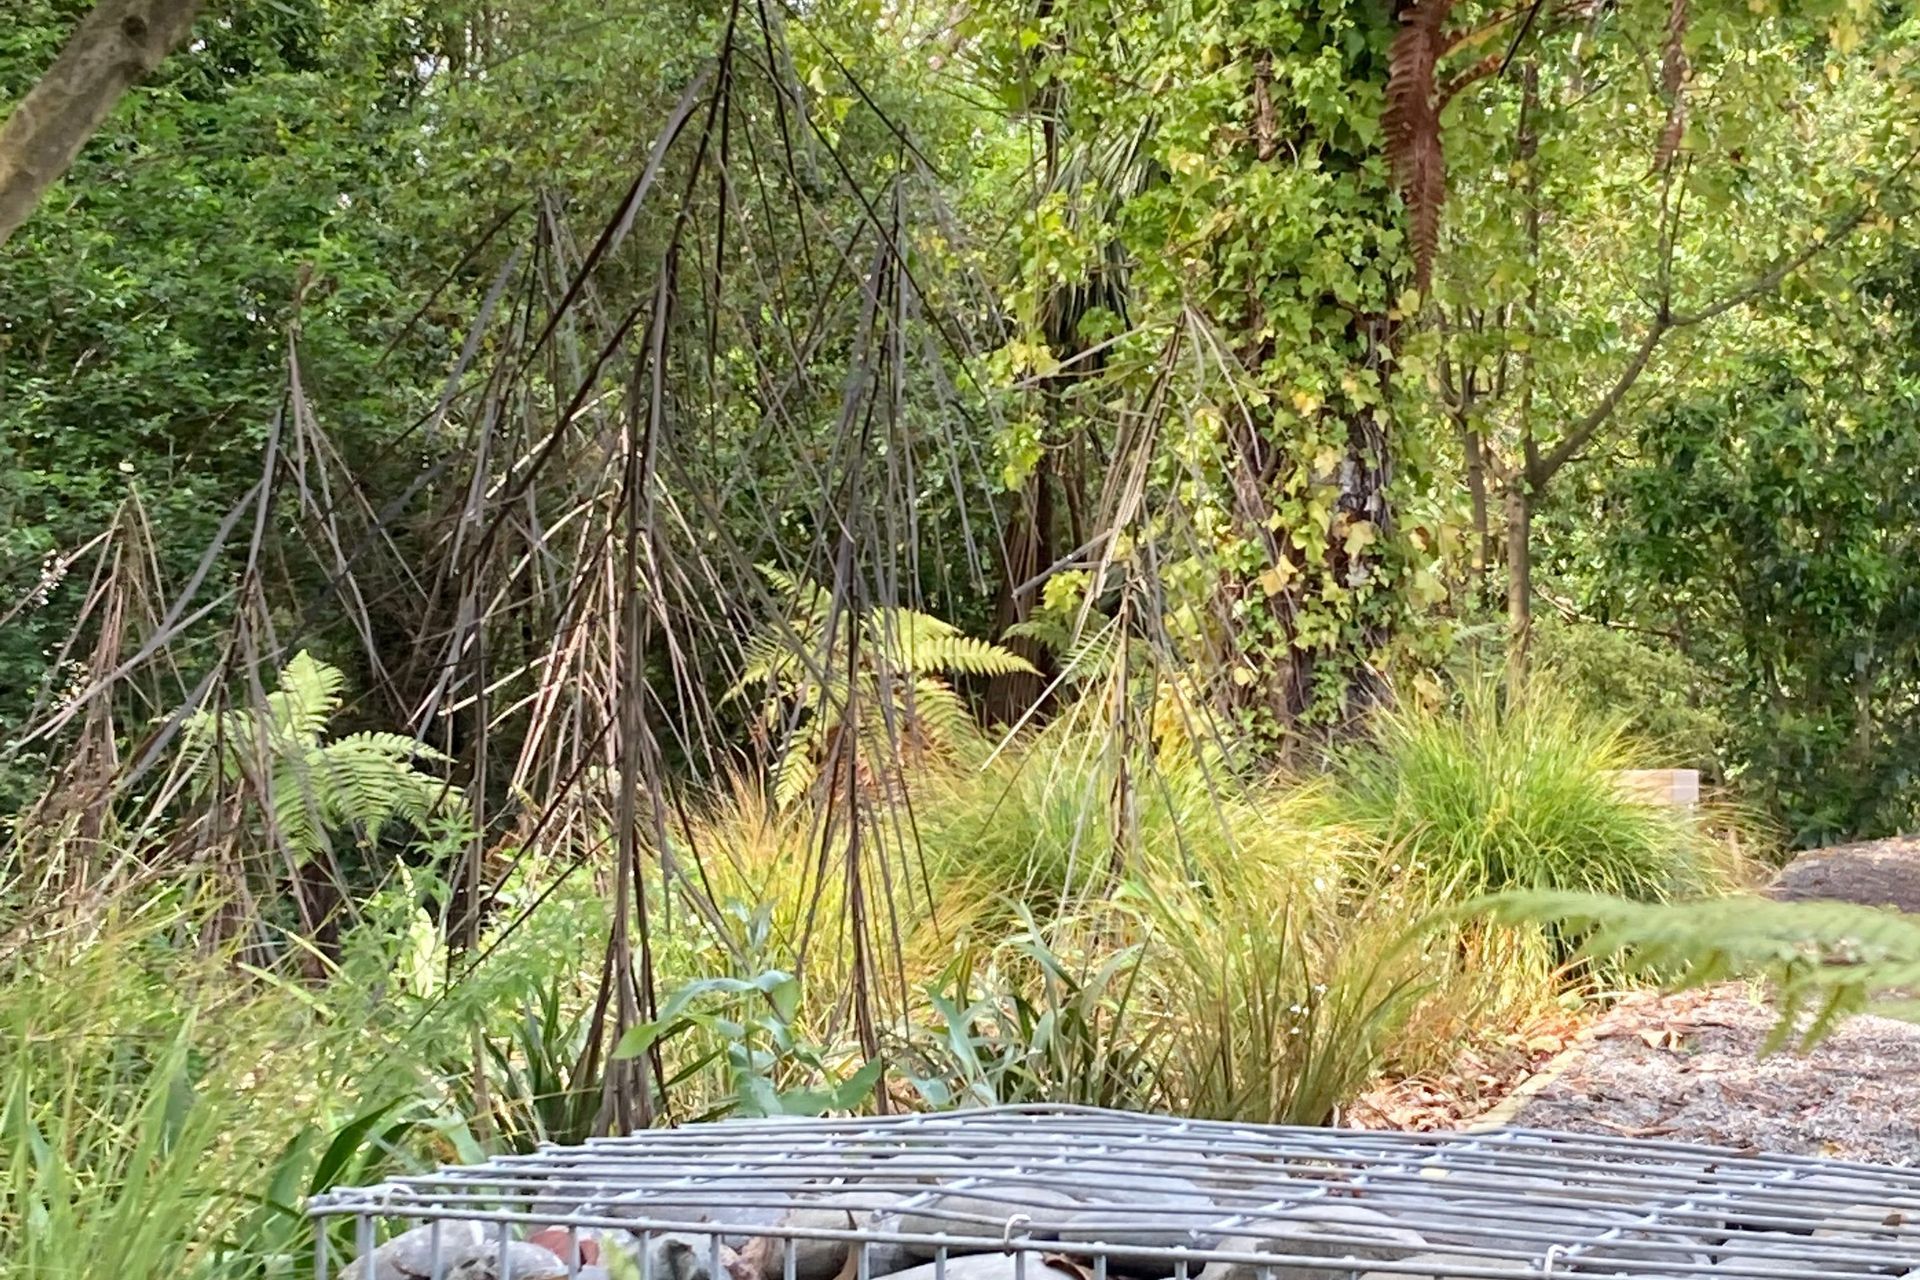
The key new landscape space at the School is a central quad which is used for formal ceremony, powhiri, welcome and performance, as well as informal gathering and outdoor learning. The landscape design also provides a new street frontage to Kahu Road which has been developed, and native riparian planting and paths which wrap around a new cycle parking enclosure on the banks of the Ōtākaro / Avon River. Future school projects that Canopy is currently working on include redevelopment of the spaces around the heritage listed 'Main Block' and a future new Gymnasium.
Like this Project?
Hire Canopy Landscape Architects
Professionals used in
this project
The practices and trades credited on this project.


More projects from
Canopy Landscape Architects
Other work by Canopy Landscape Architects, across every category they build in.


More in
Schools
Everything else in Schools, from every practice on ArchiPro.


Next Project
Keep scrolling