
Project team
Product Suppliers
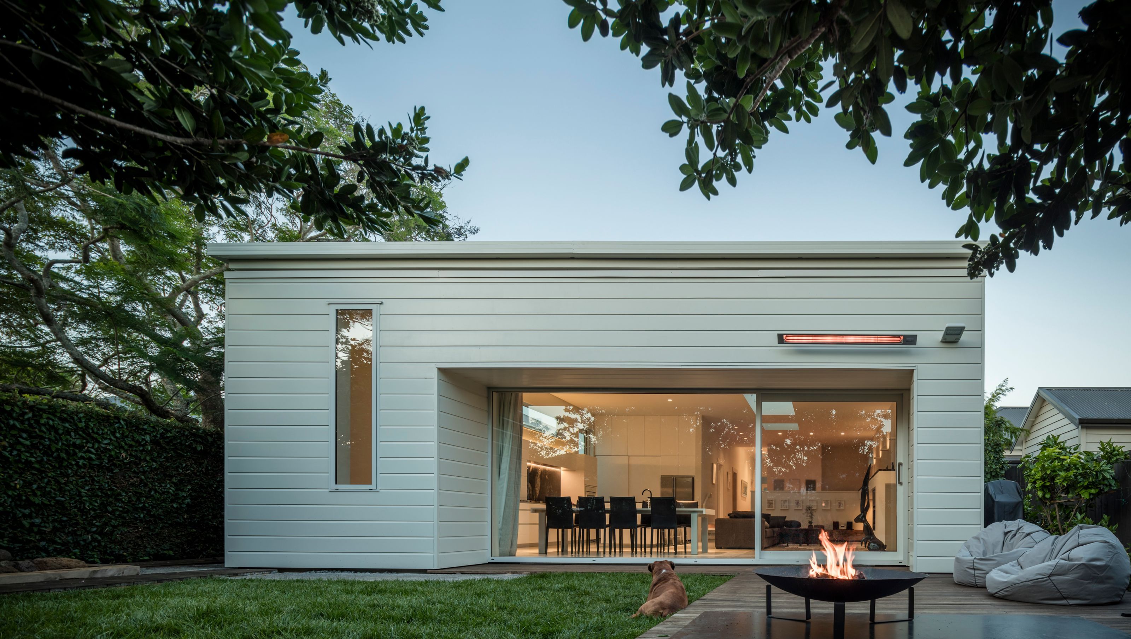
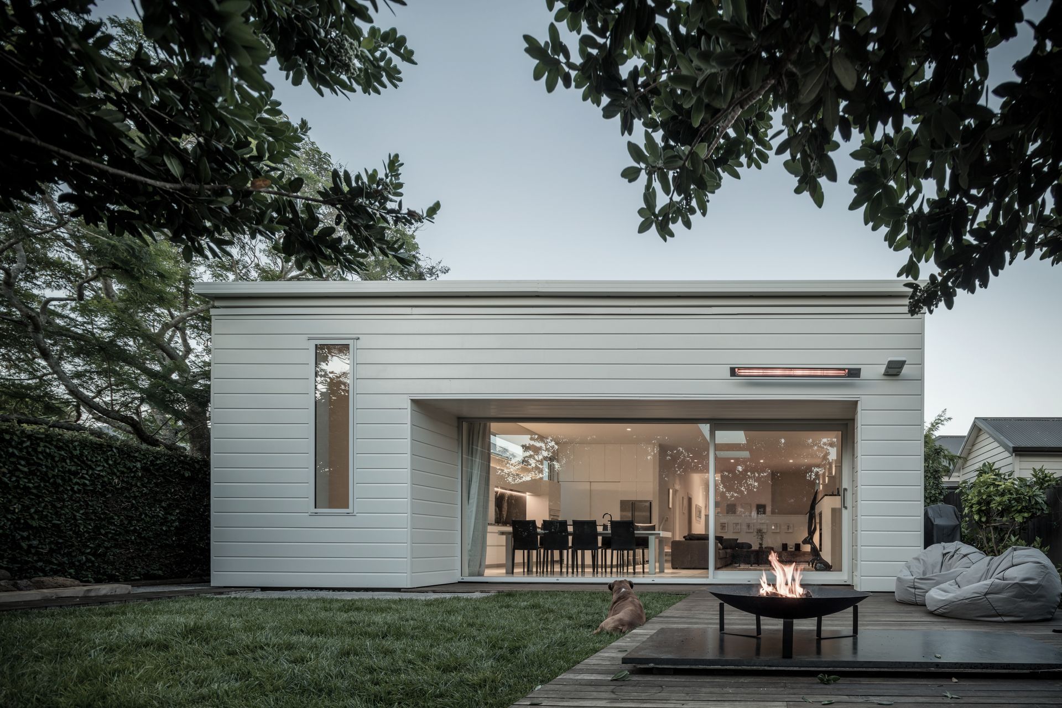
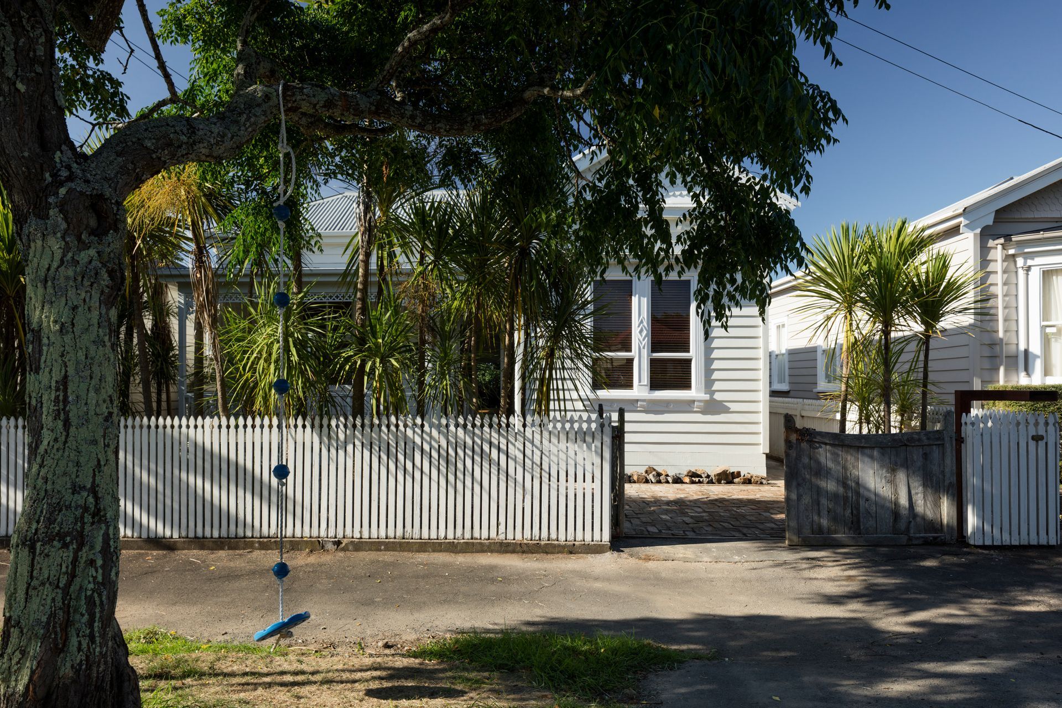
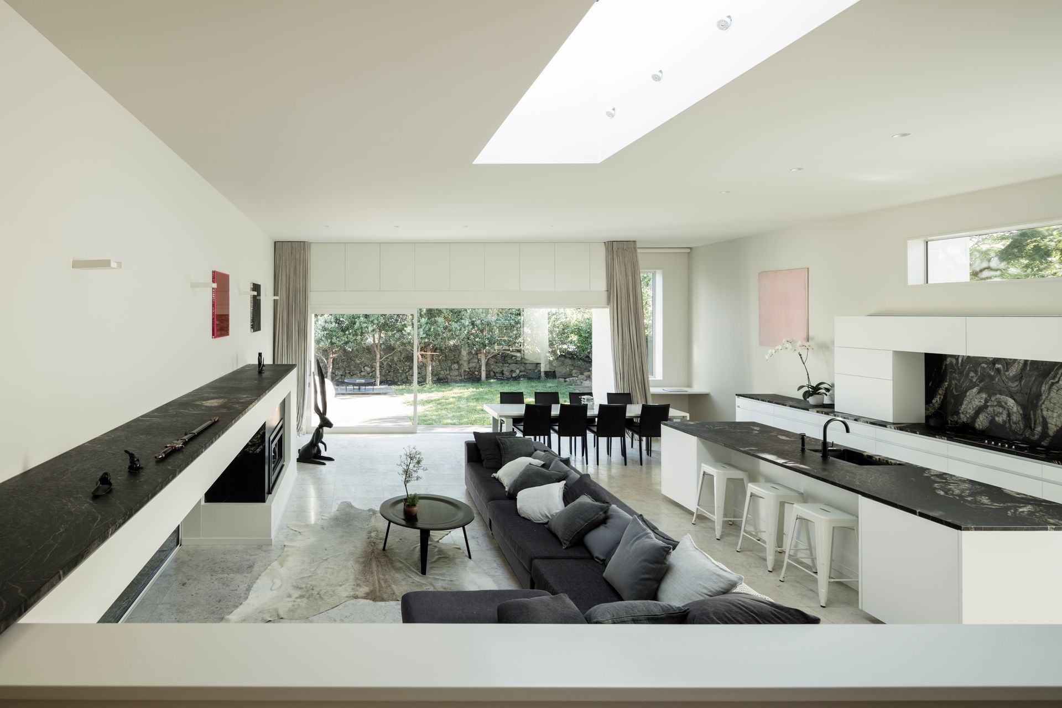
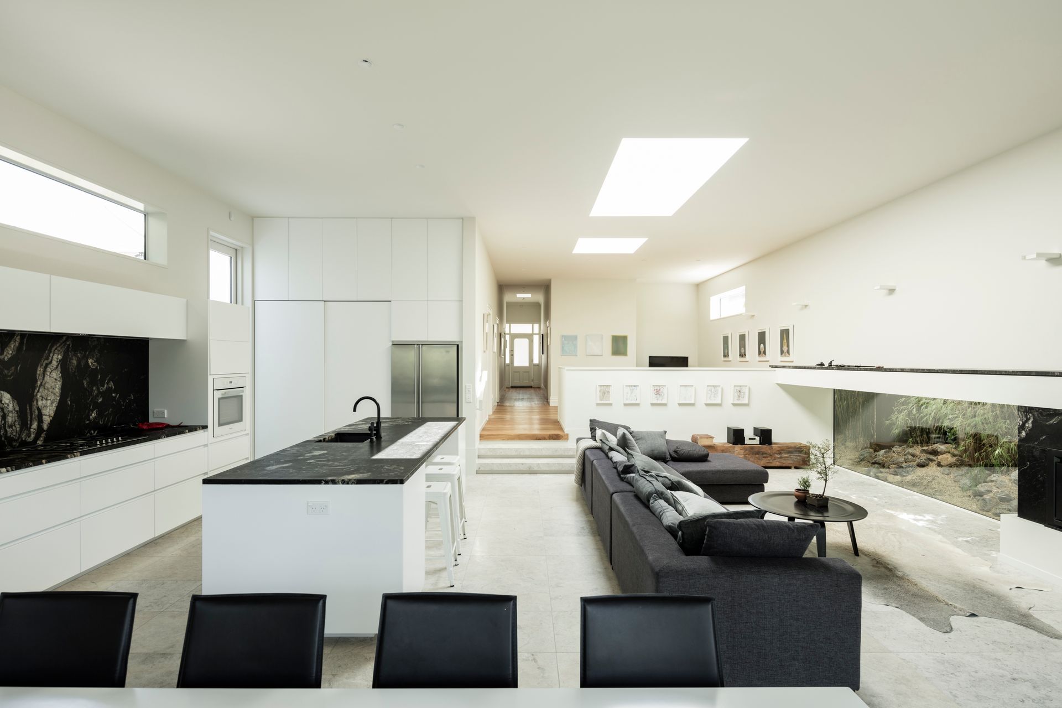
A new extension to an inner city 100 year old villa that provides introspective calmness and privacy while allowing light and ventilation.
The extension left the original and historic structure in place and bridged between the new with a "z shaped" internal gutter. By doing this the economy of the construction is optimized as it avoids many elements out of square or plumb.

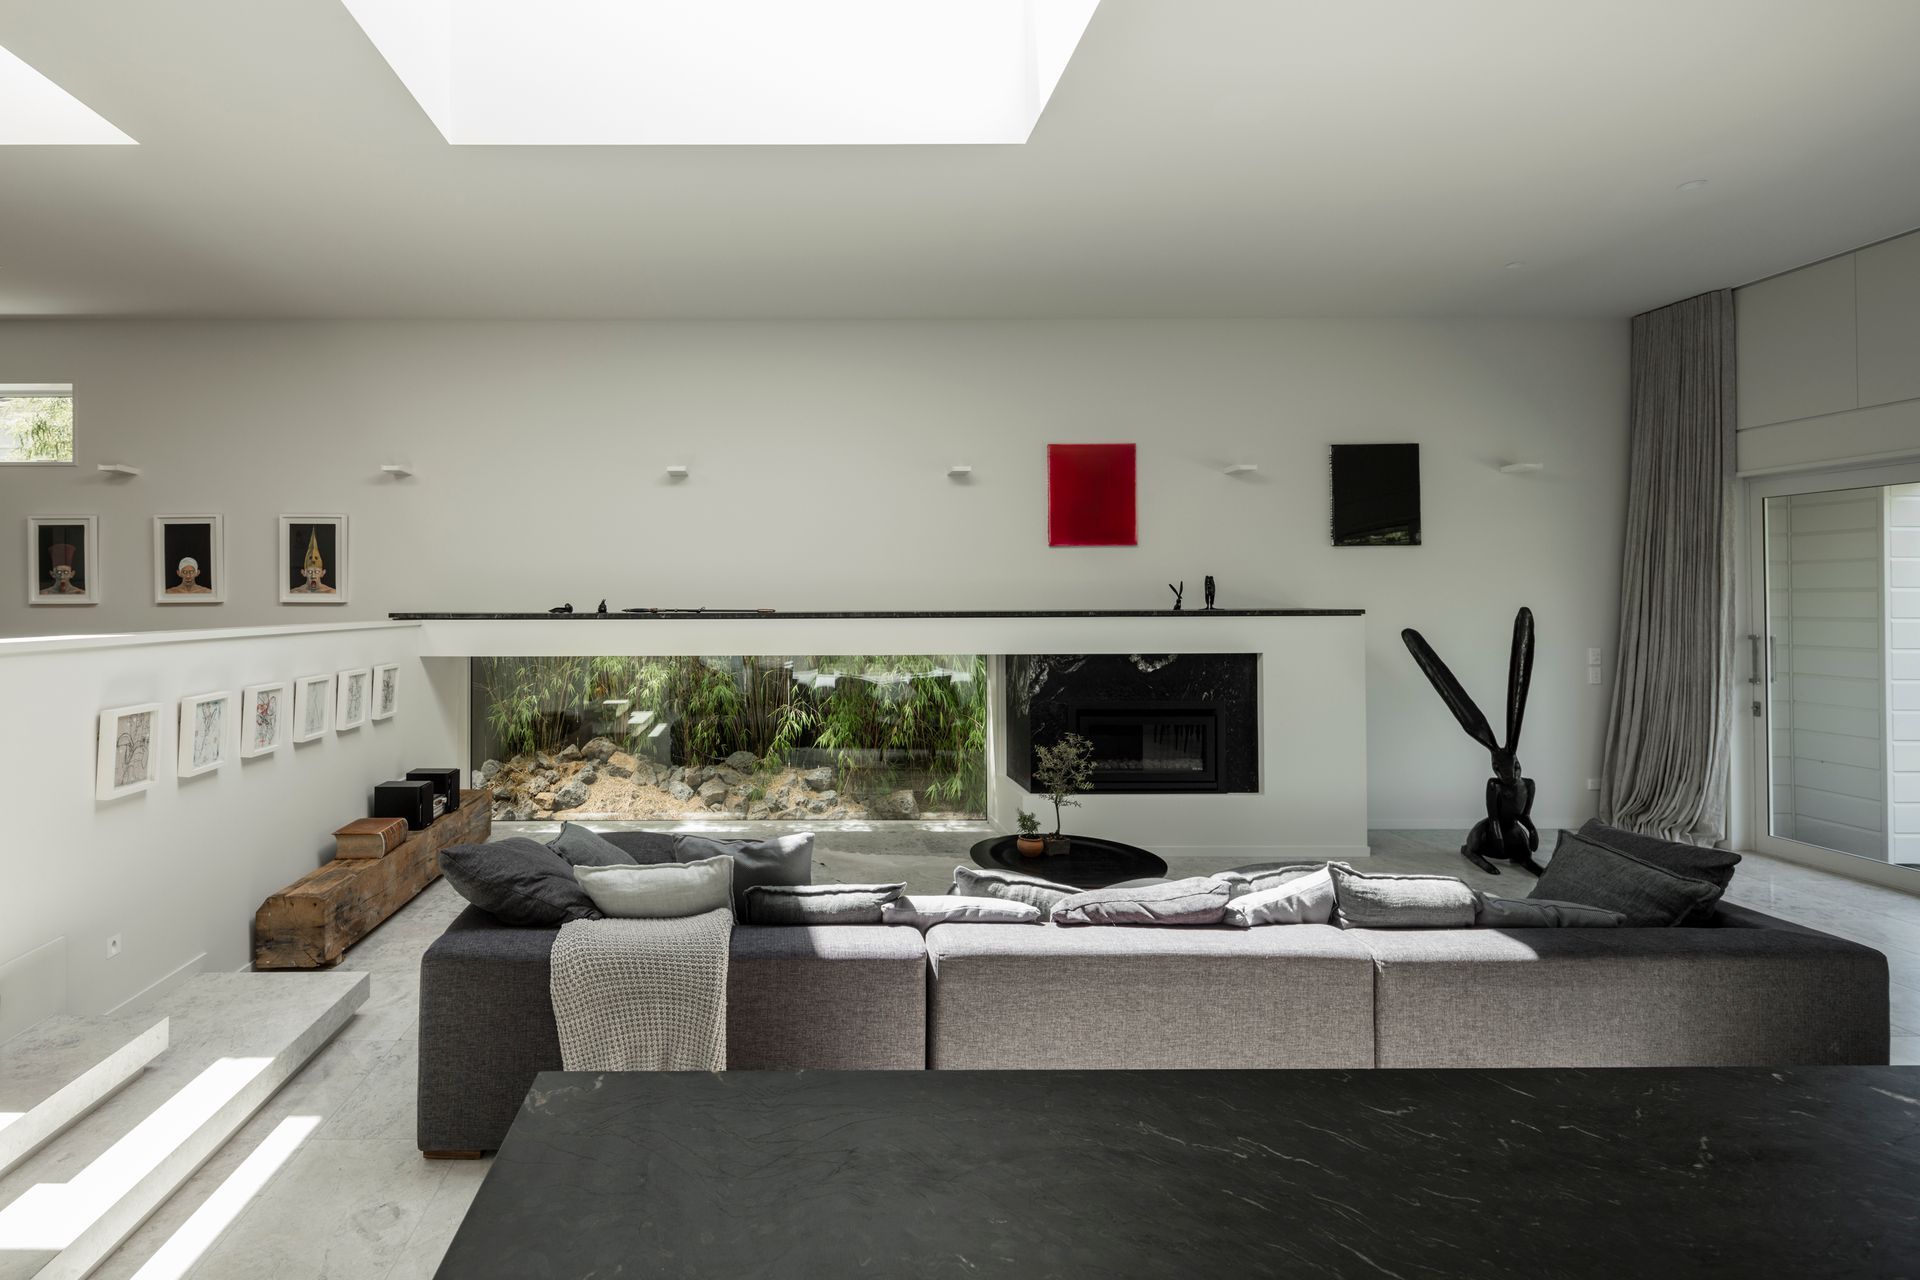
The new is sympathetic to the old in detail and construction but does not try to emulate the historic ornament or decoration. The house borrows from the language of classical Roman Pompeii where an impluvium was introduced to allow air and light to houses too small for a full sized courtyard.
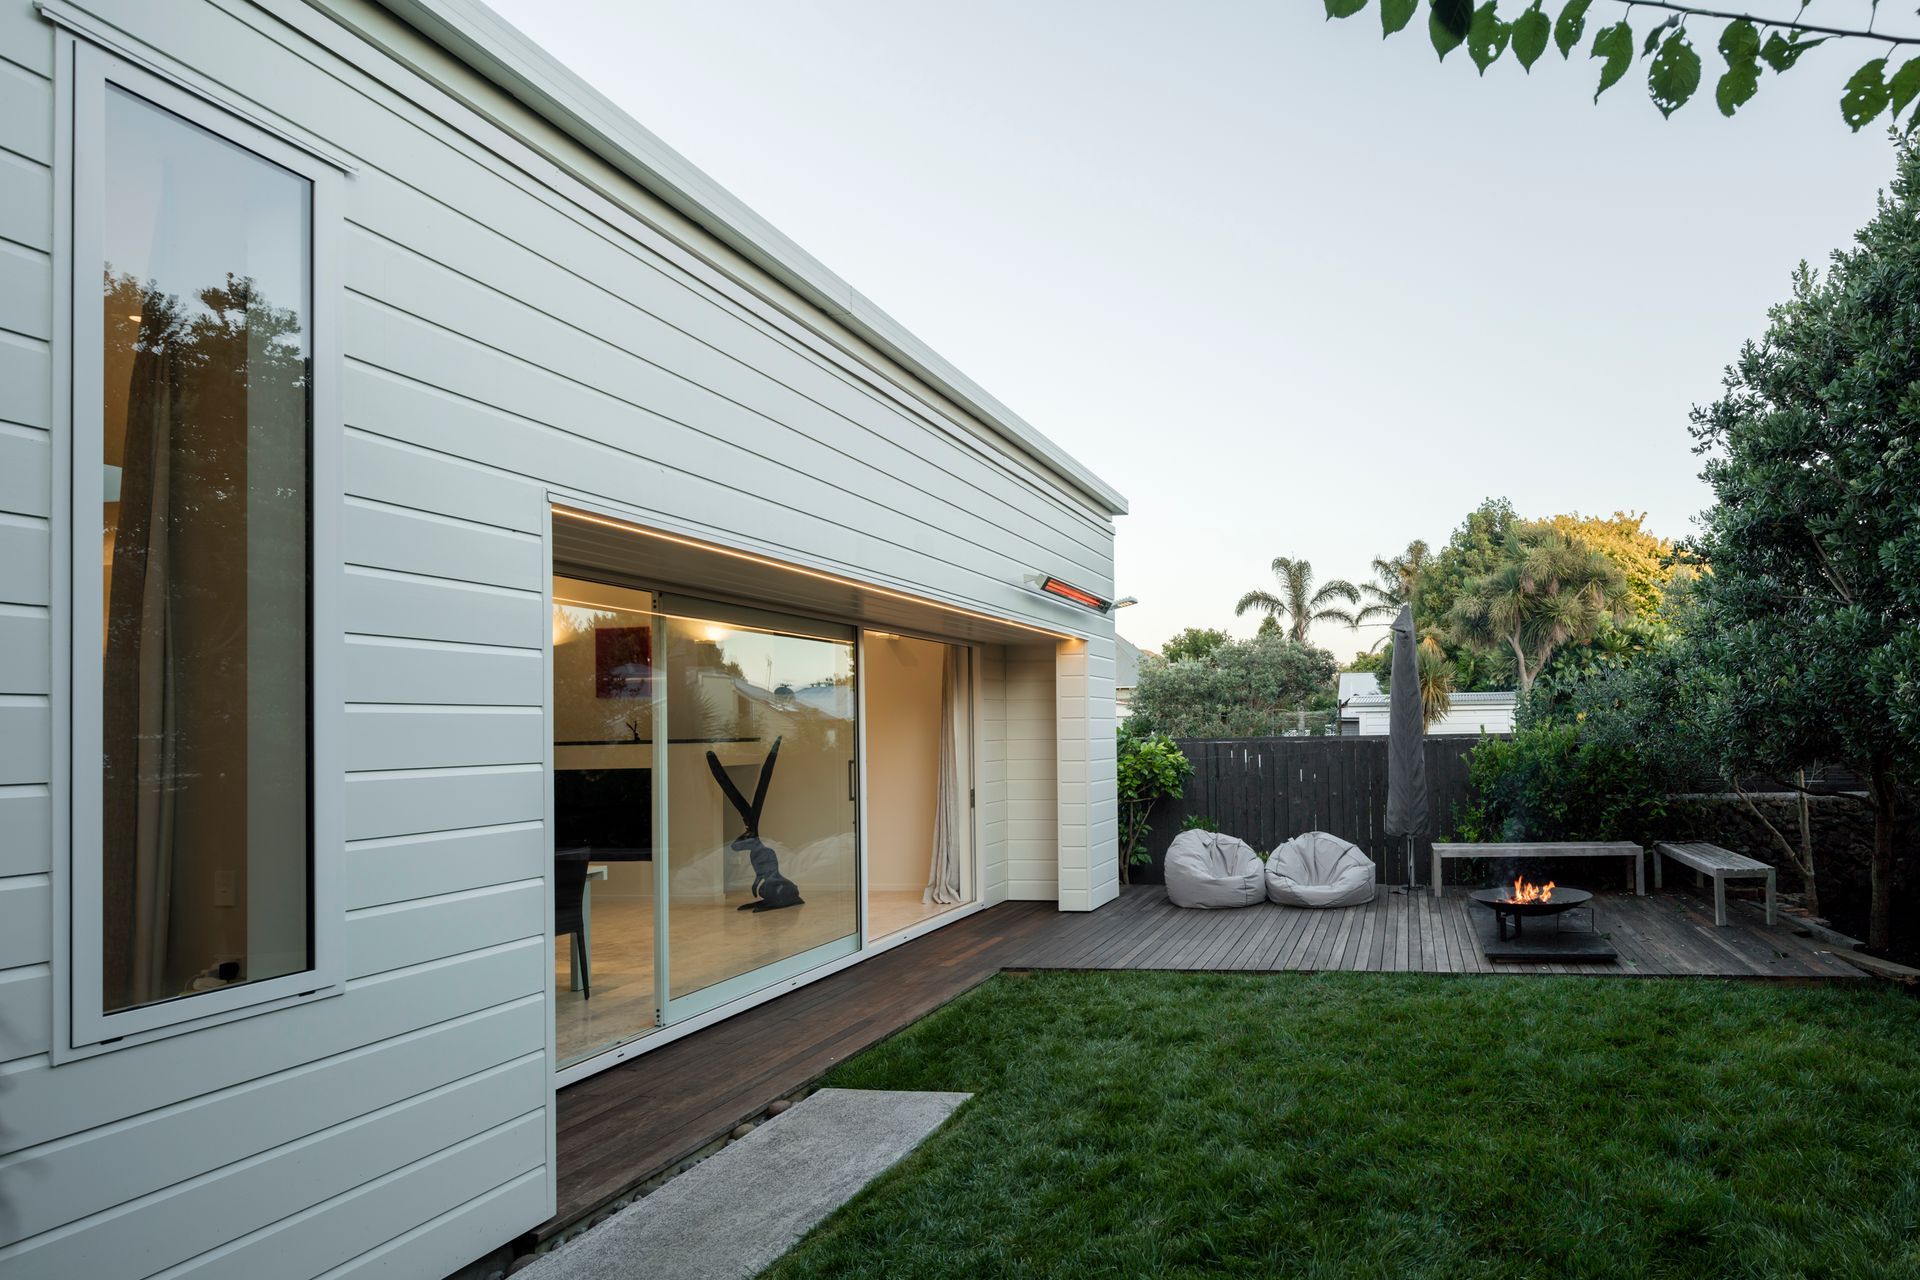
Windows are carefully positioned to provide strategic and private views of gardens and avoid sightlines of neighboring suburban structures.
In plan of the house extension is similar to its original bay villa planning at the front with an extended bay window and corresponding veranda executed in a contemporary fashion with crisp lines and careful detailing. Within the old house, the existing native Matai timber floor has been oiled and restored, bedrooms have been democratized for otherwise inevitable sibling rivalry and bathrooms have been slotted in between providing necessary additional utility.
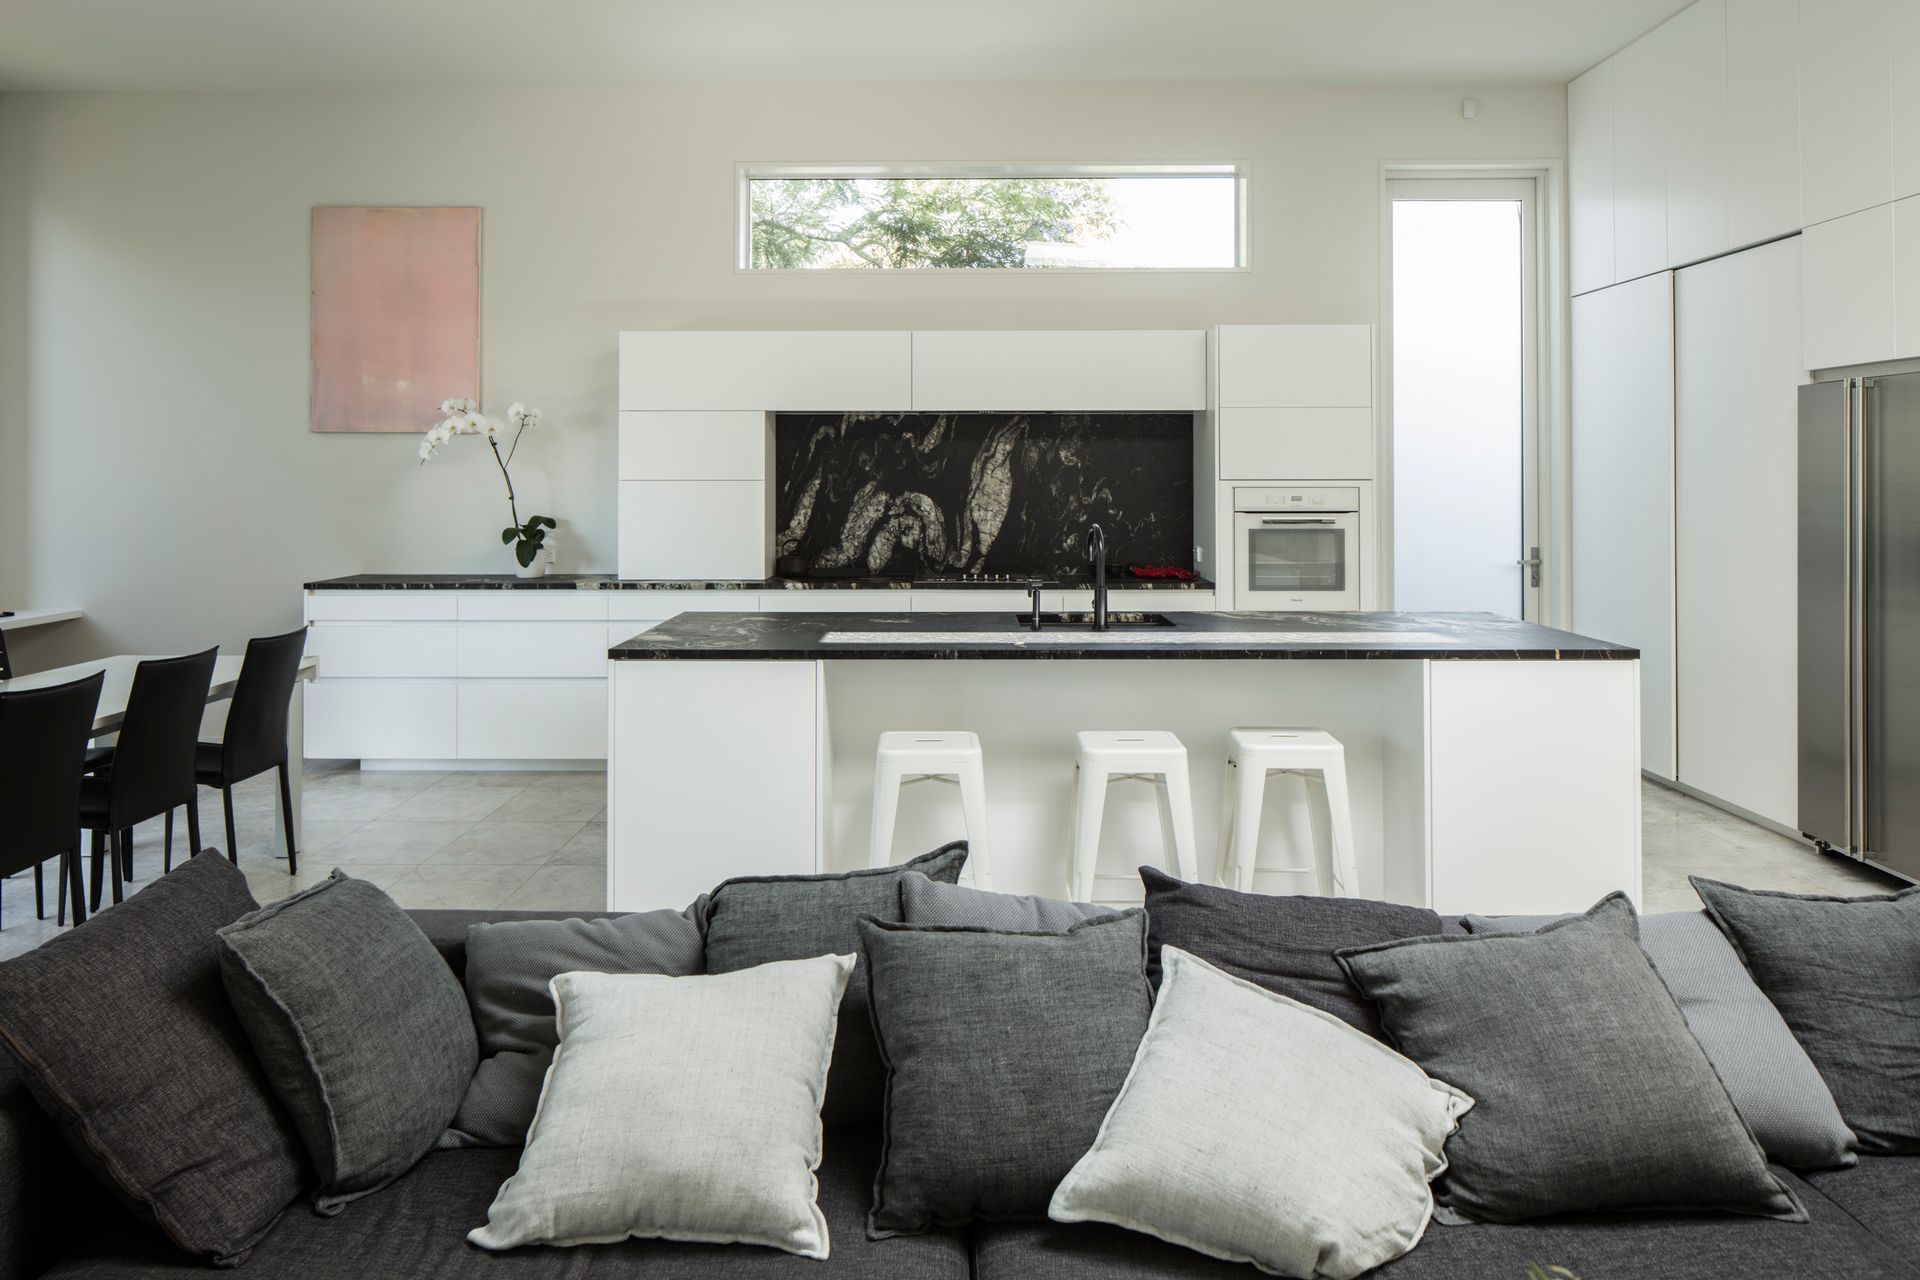
The house has a heated Turkish marble floor, with a granite faced stone fireplace and kitchen. Other than the stone embellishments, the volumes are minimalist and rendered with furnishings and art.
Like this Project?
Hire RB Studio
The products behind the project
One product specified into this build from one supplier, a verified ArchiPro member. Tap through to specifications, suppliers and lead times.

Professionals used in
this project
The practices and trades credited on this project.







More projects from
RB Studio
Other work by RB Studio, across every category they build in.


More in
Villa / Bungalow
Everything else in Villa / Bungalow, from every practice on ArchiPro.


Next Project
Keep scrolling