

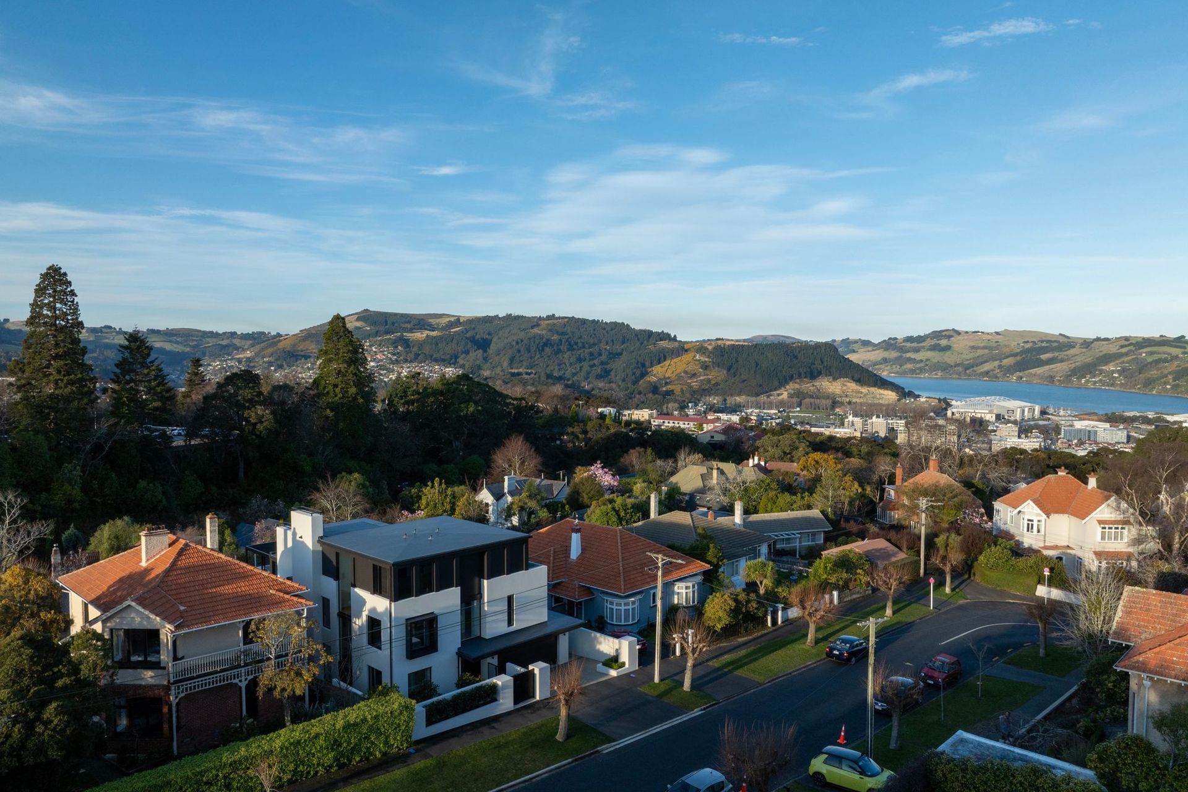
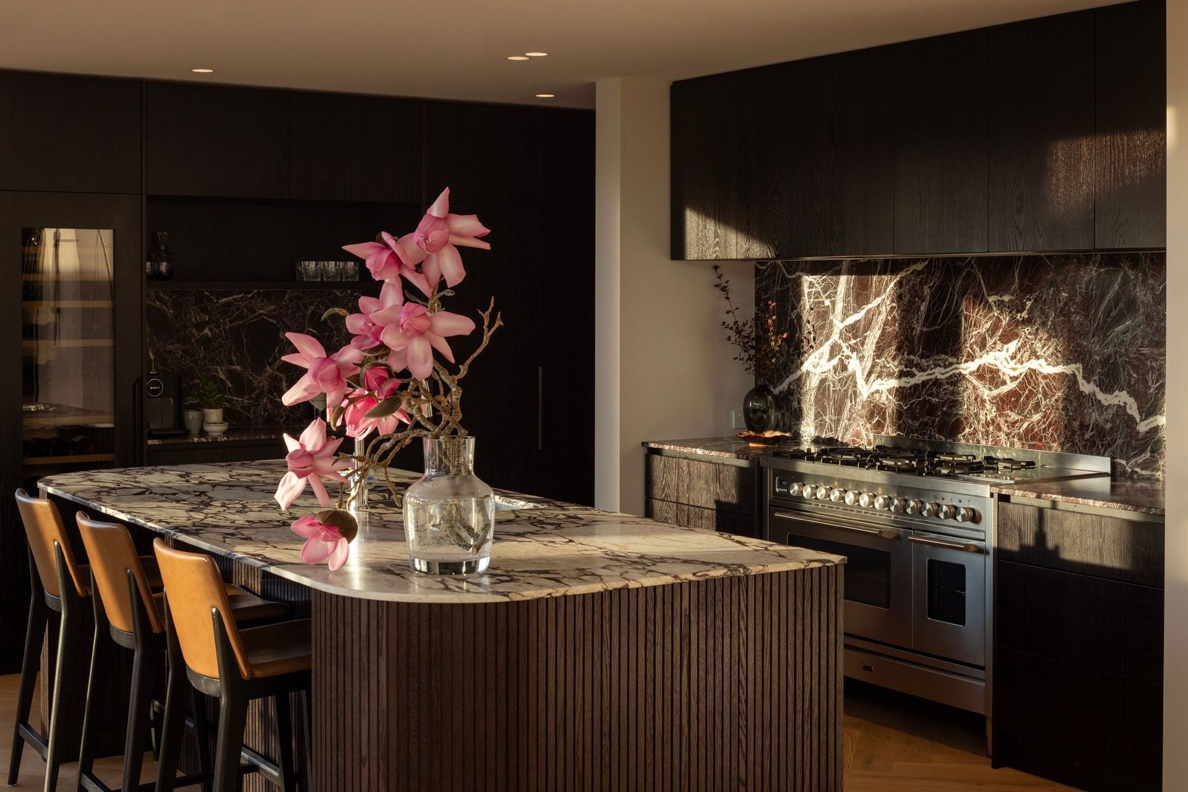
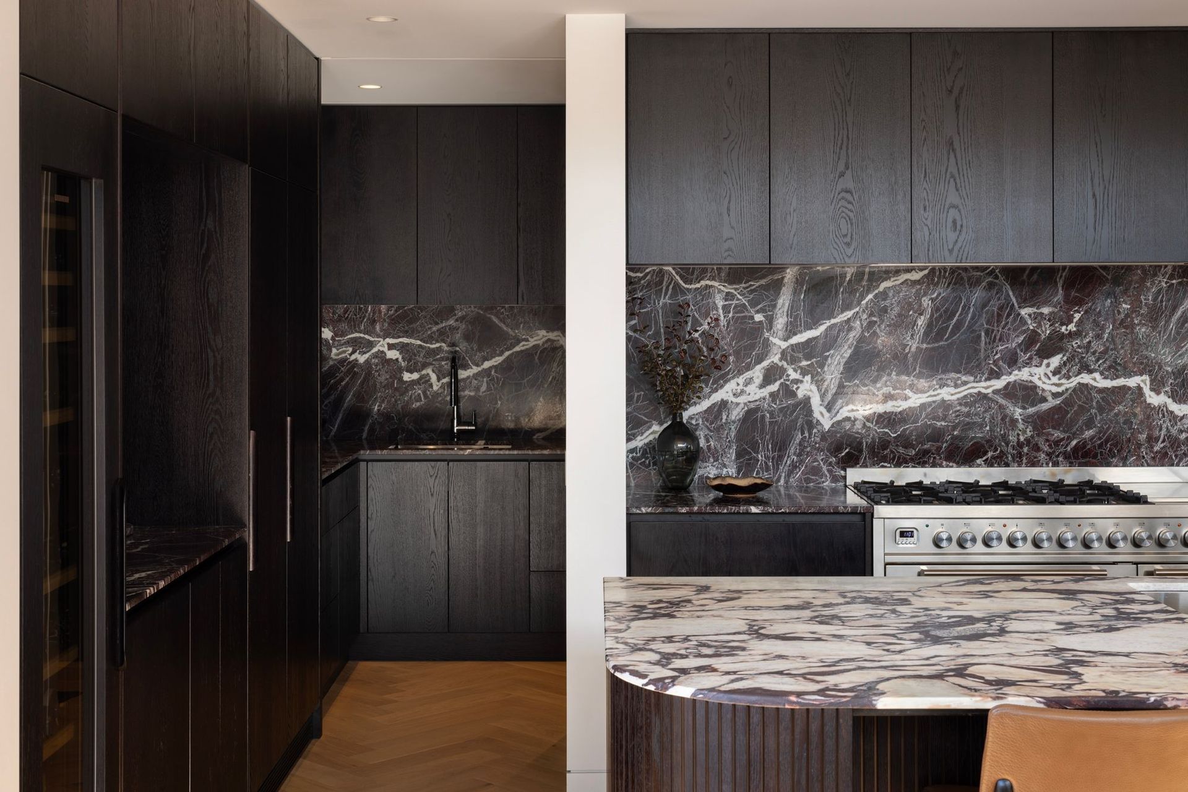
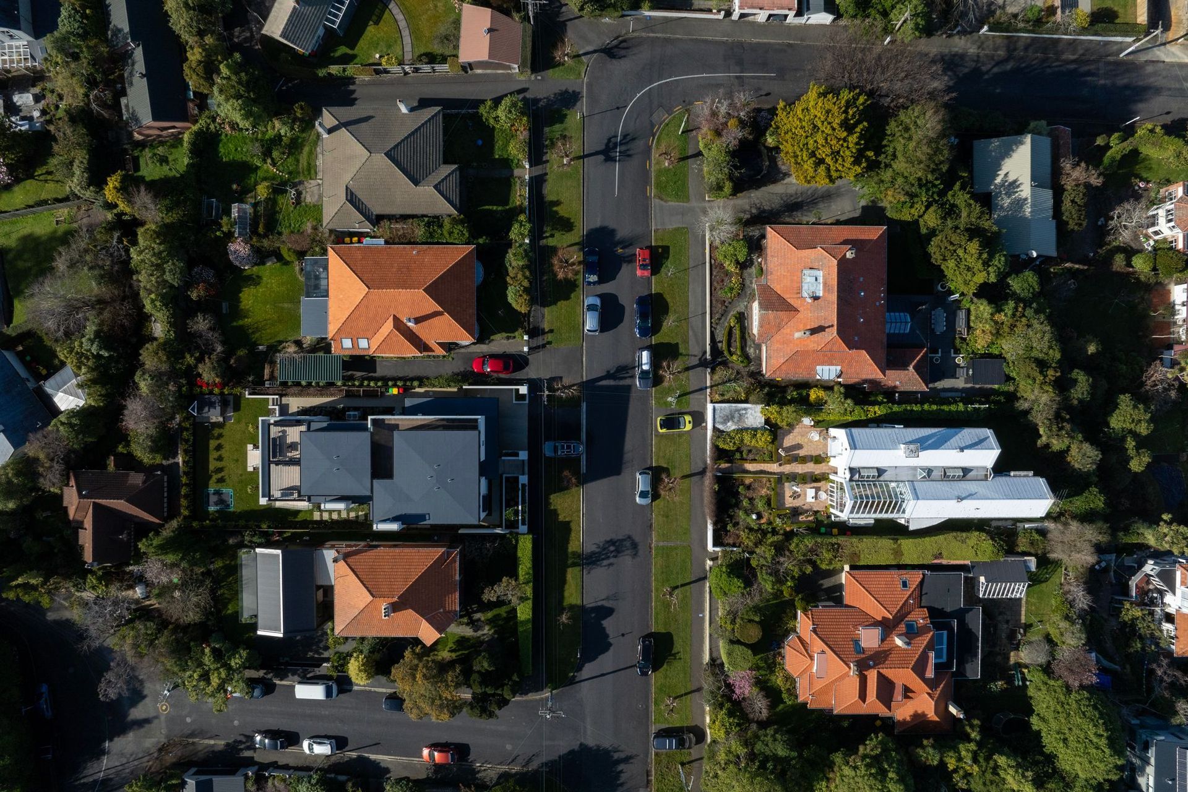
A contemporary three-story townhouse in Dunedin's Māori Hill, blending modern luxury with traditional context, featuring spacious social areas, vertical glass insertions, and a penthouse suite offering stunning views of the Pacific Ocean.
Designed as an elegant, contemporary family home in Dunedin’s historical inner suburb of Māori Hill, this home combines modern luxury with respect for its traditional context.
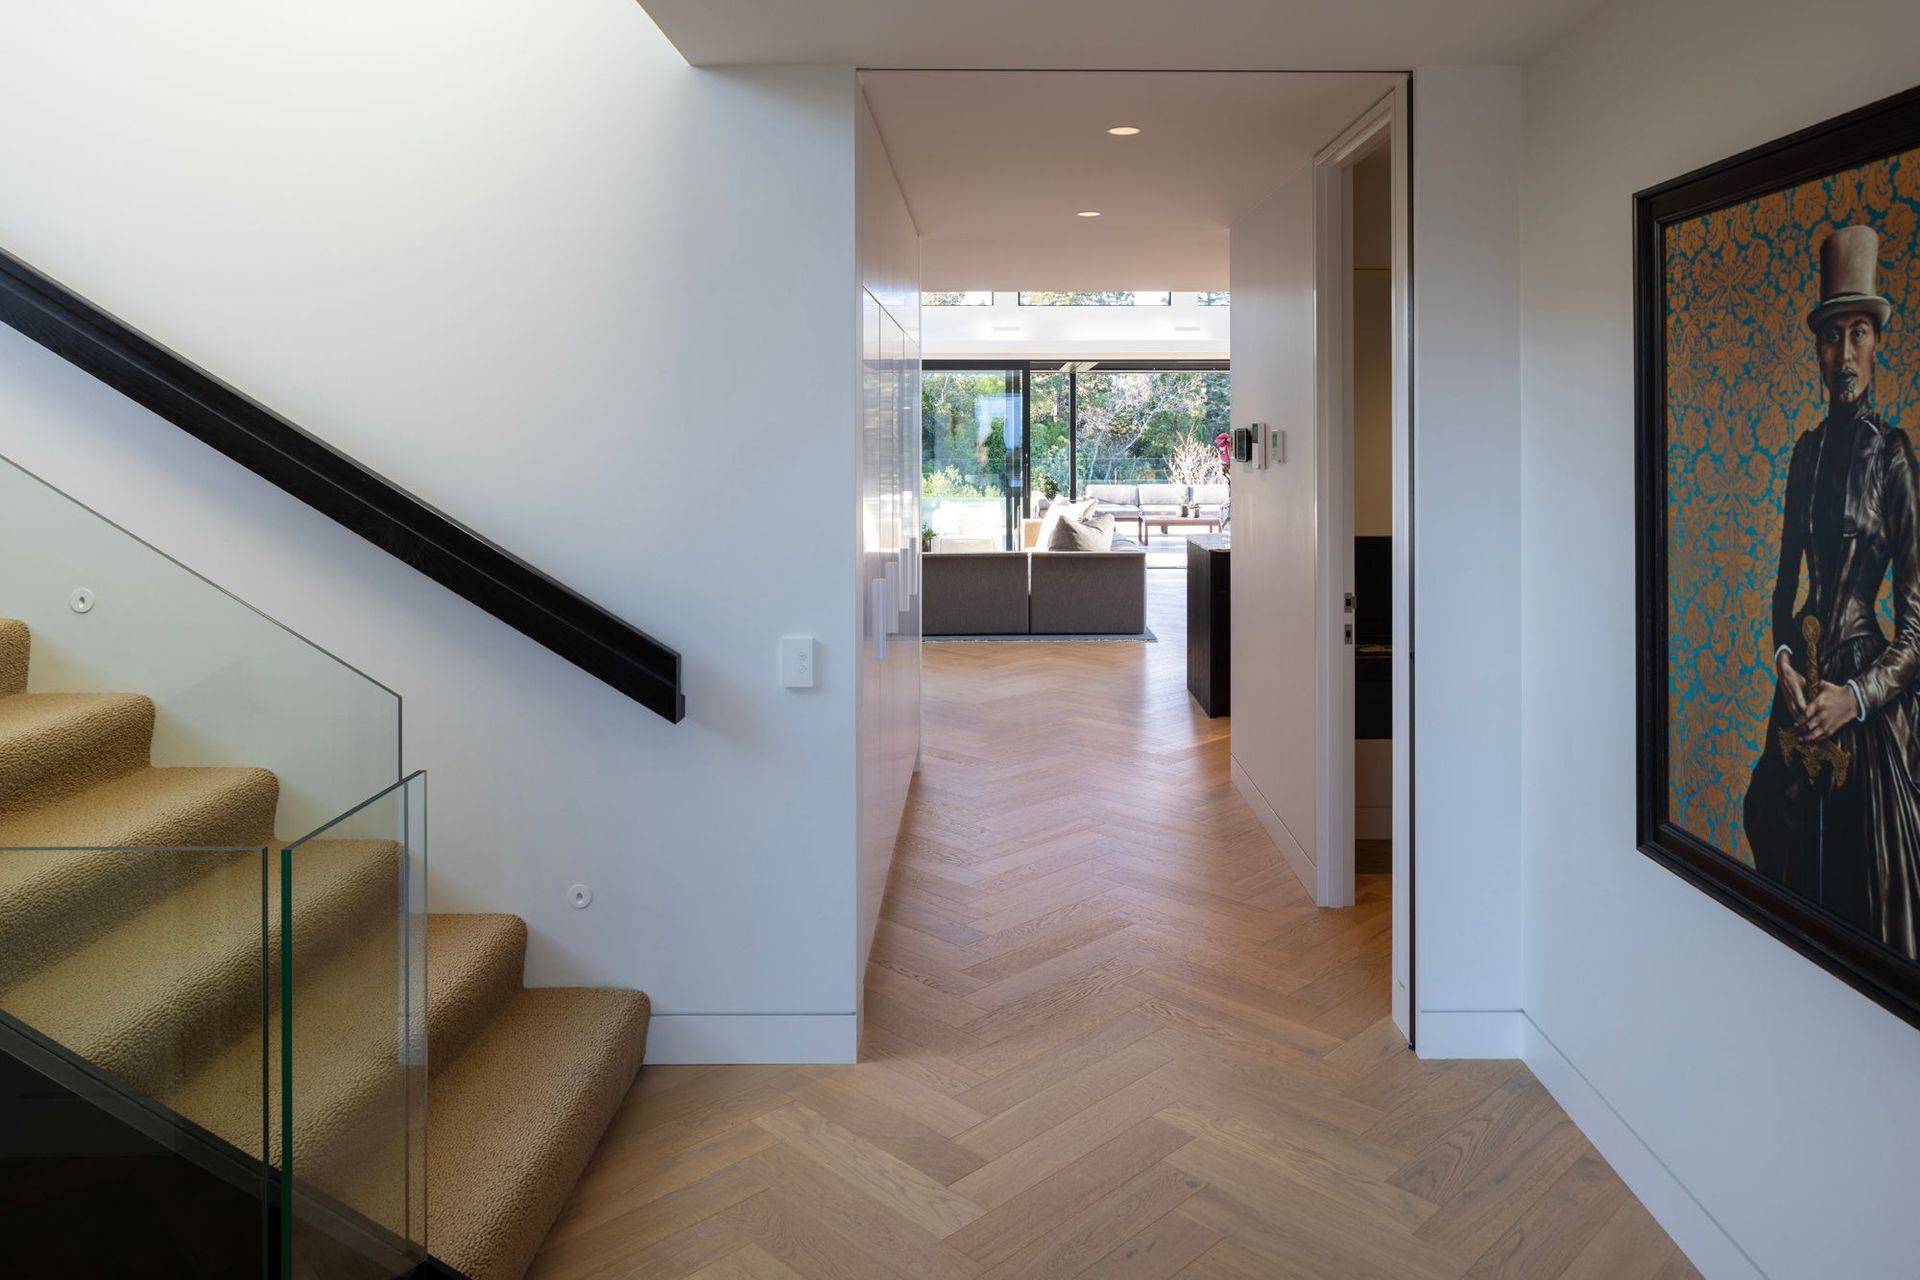
This three-story home features classical proportions with a modernist twist, including vertical glass insertions and a lightweight penthouse pavilion that maintains a balanced scale and street presence.
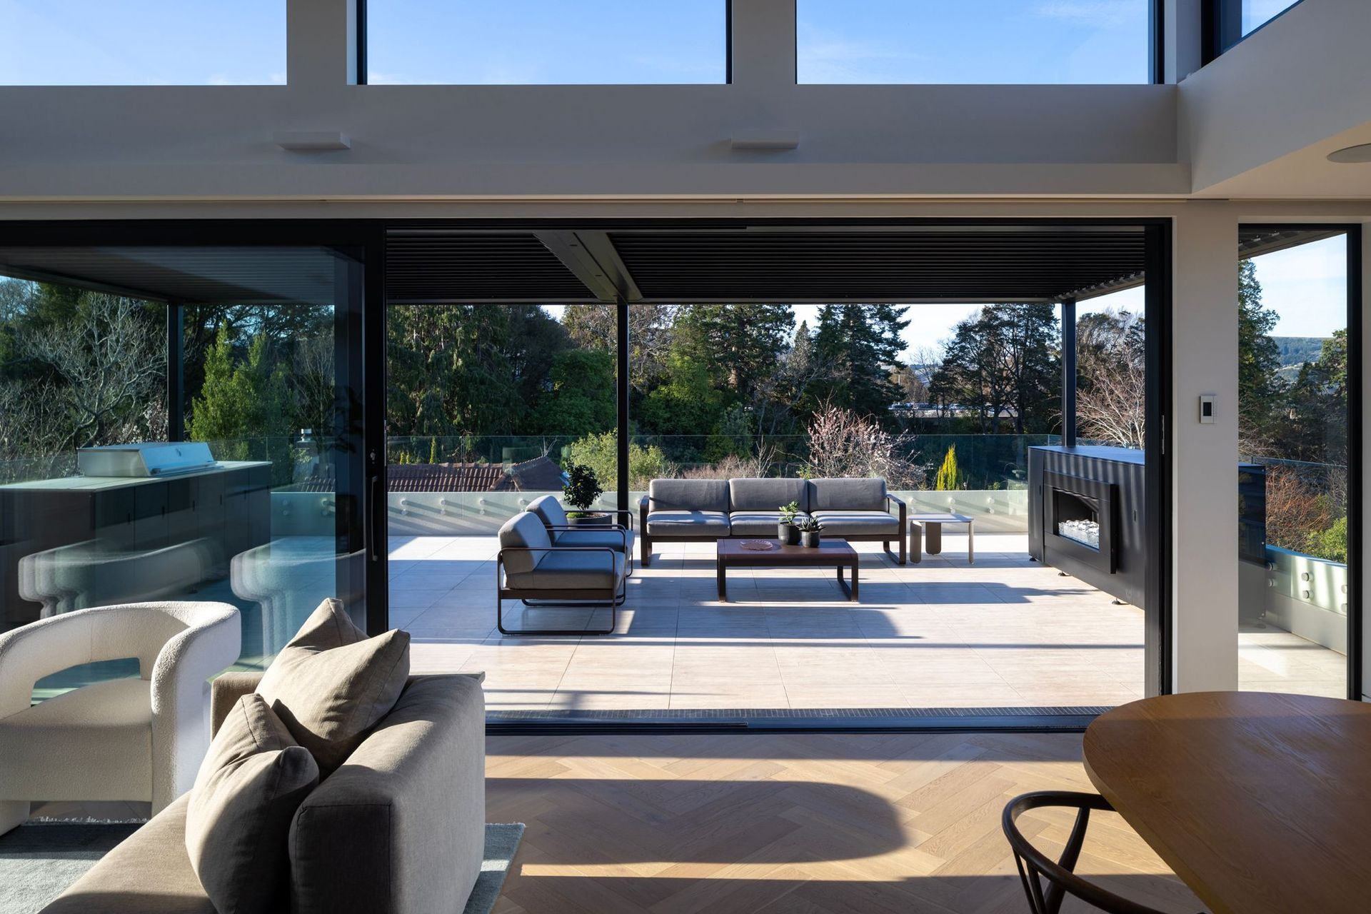
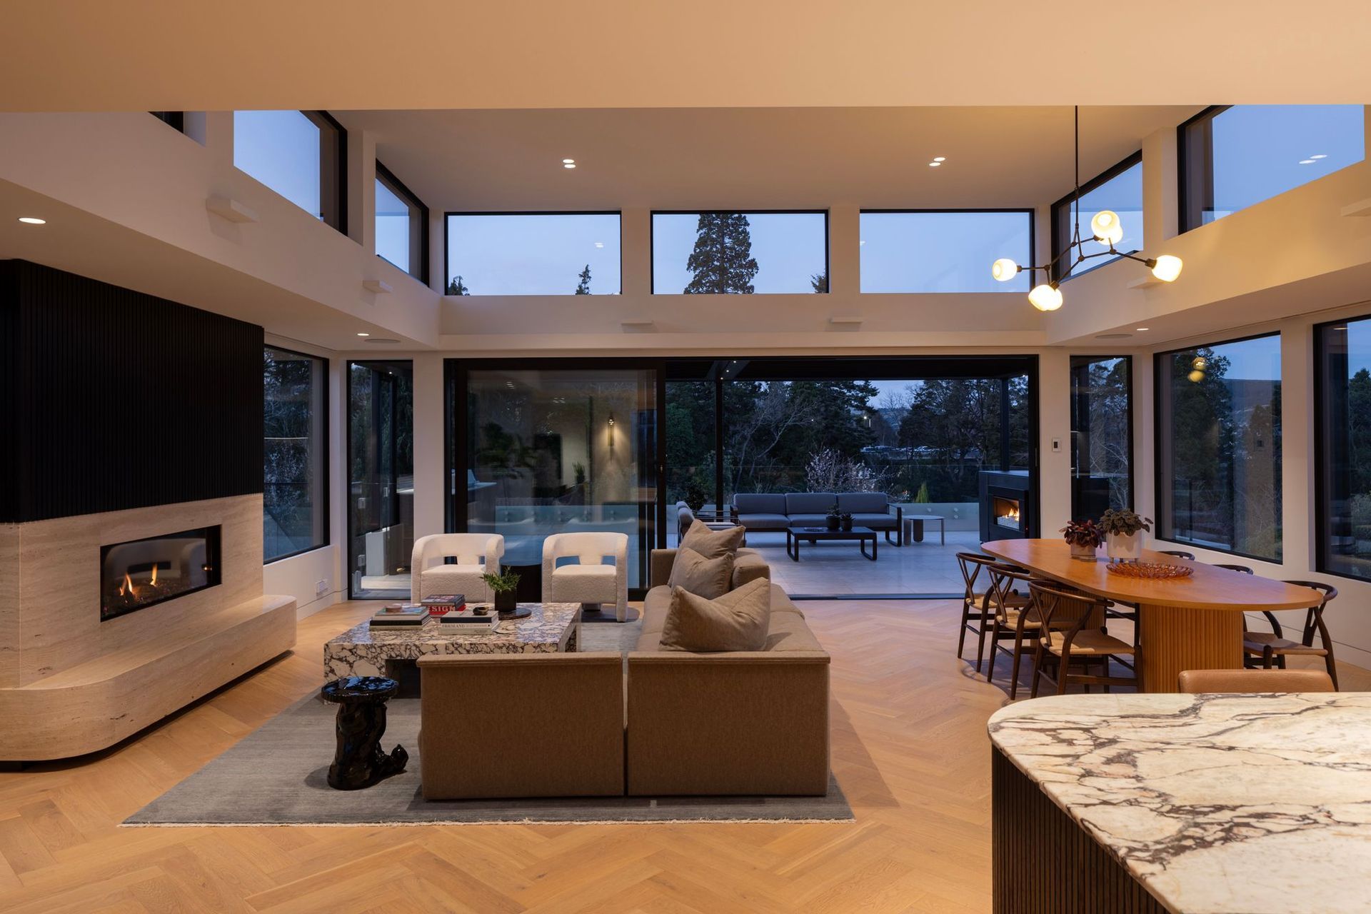
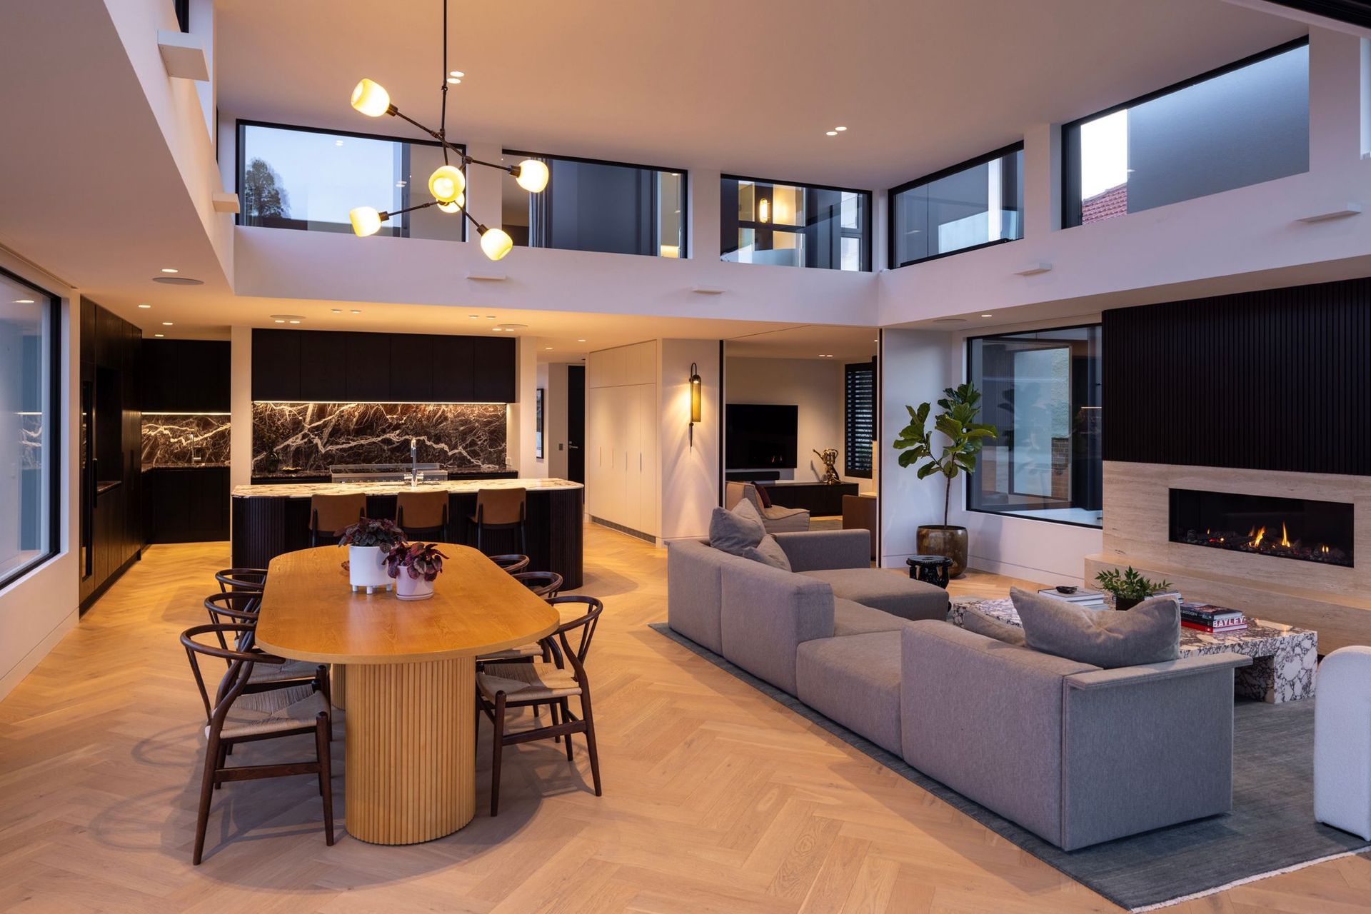
The architectural form was driven by the pursuit of light, openness and views, which gives the home spacious, gallery-like social spaces.
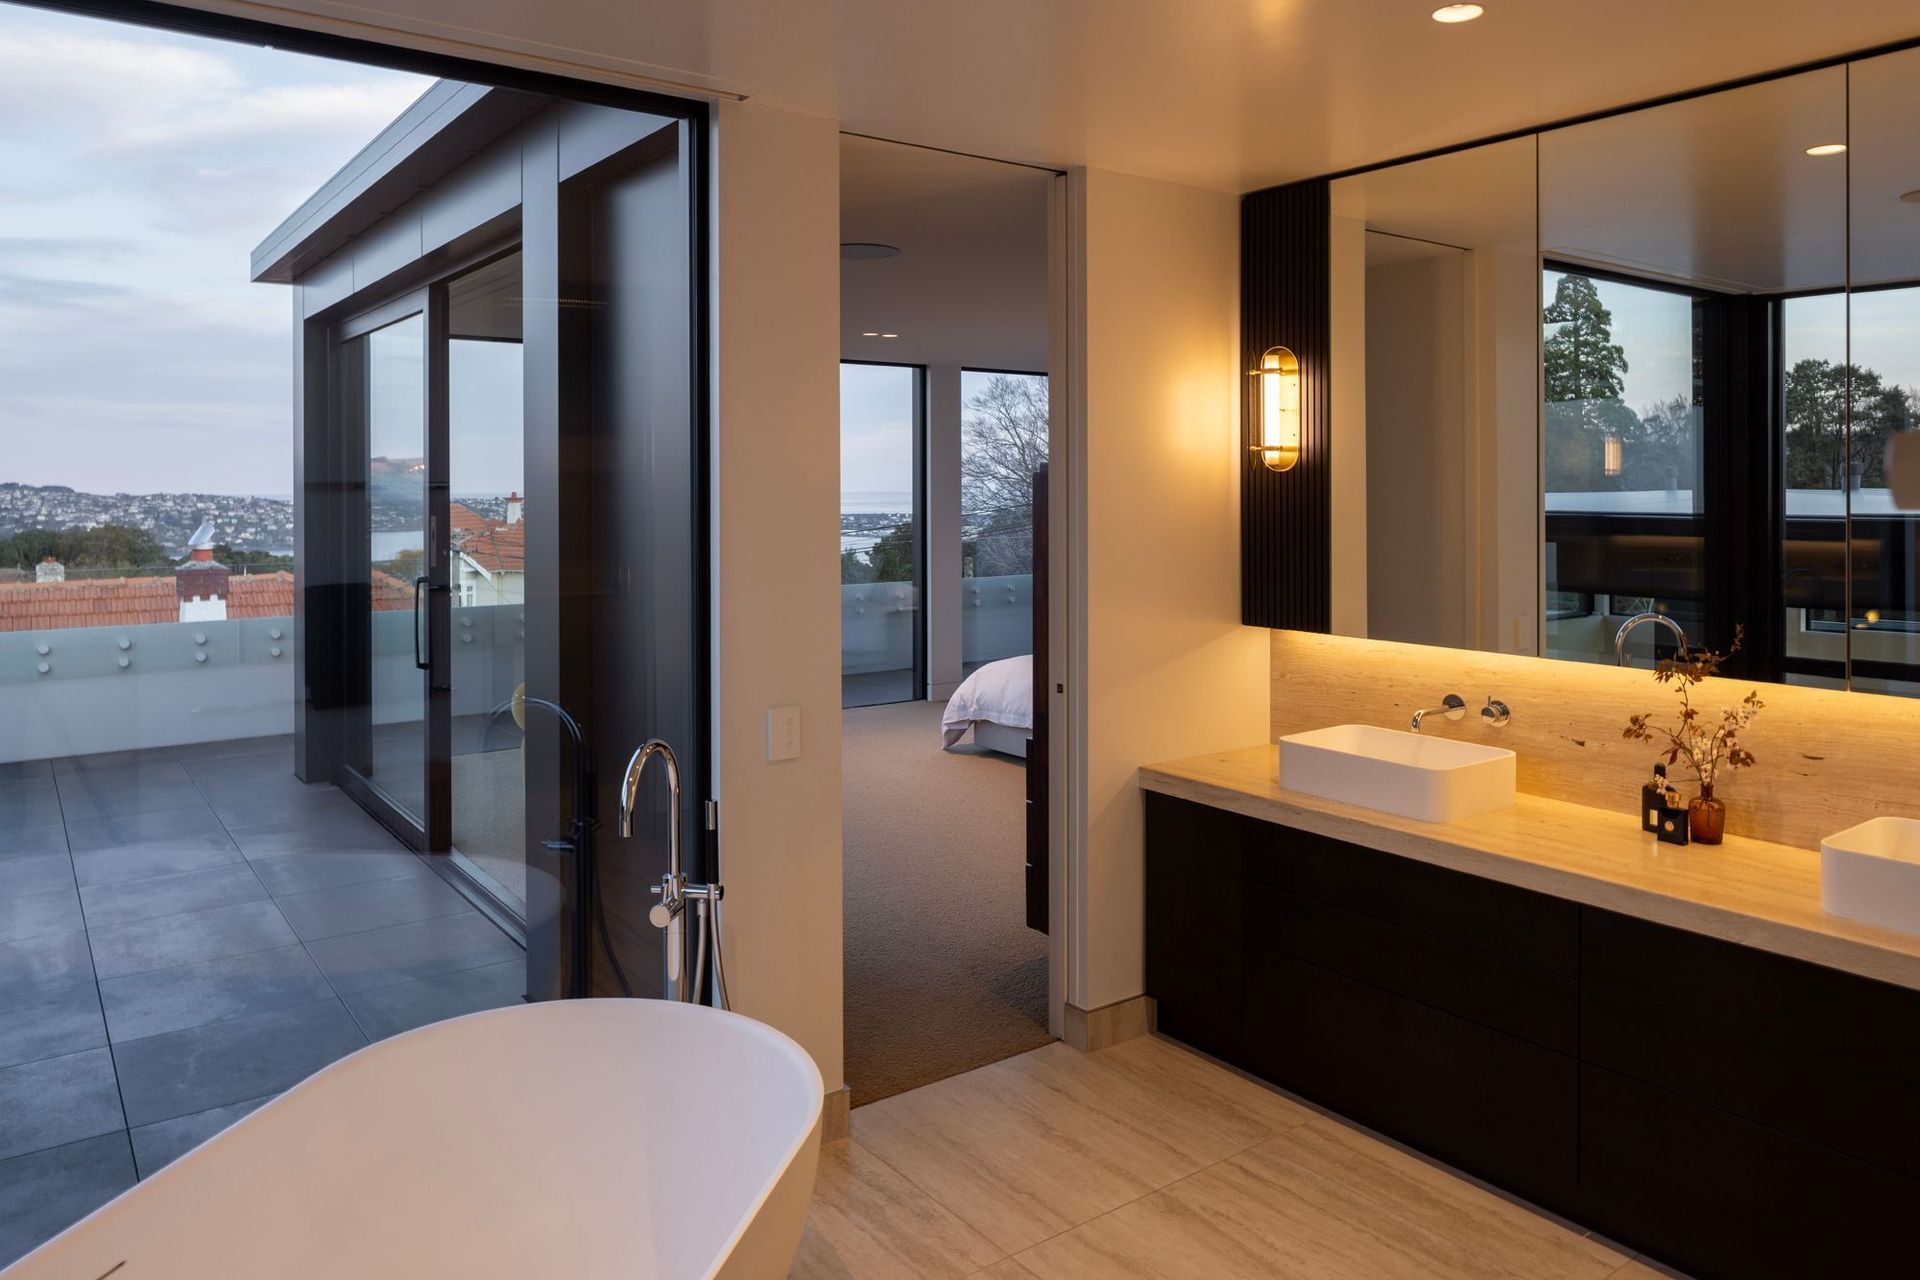
The home is capped with a penthouse bedroom suite, which provides spectacular views, overlooking Dunedin’s green belt to the harbour, and the far horizons of the Pacific Ocean.
- Completed
- 2021
- Building style
- Contemporary
Like this Project?
Hire Mason & Wales Architects
Professionals used in
this project
The practices and trades credited on this project.

More projects from
Mason & Wales Architects
Other work by Mason & Wales Architects, across every category they build in.


More in
Single House
Everything else in Single House, from every practice on ArchiPro.


Next Project
Keep scrolling