

This home and kitchen renovation exemplifies the timelessness of Hampton design and its synergy with a Northern Beaches lifestyle.
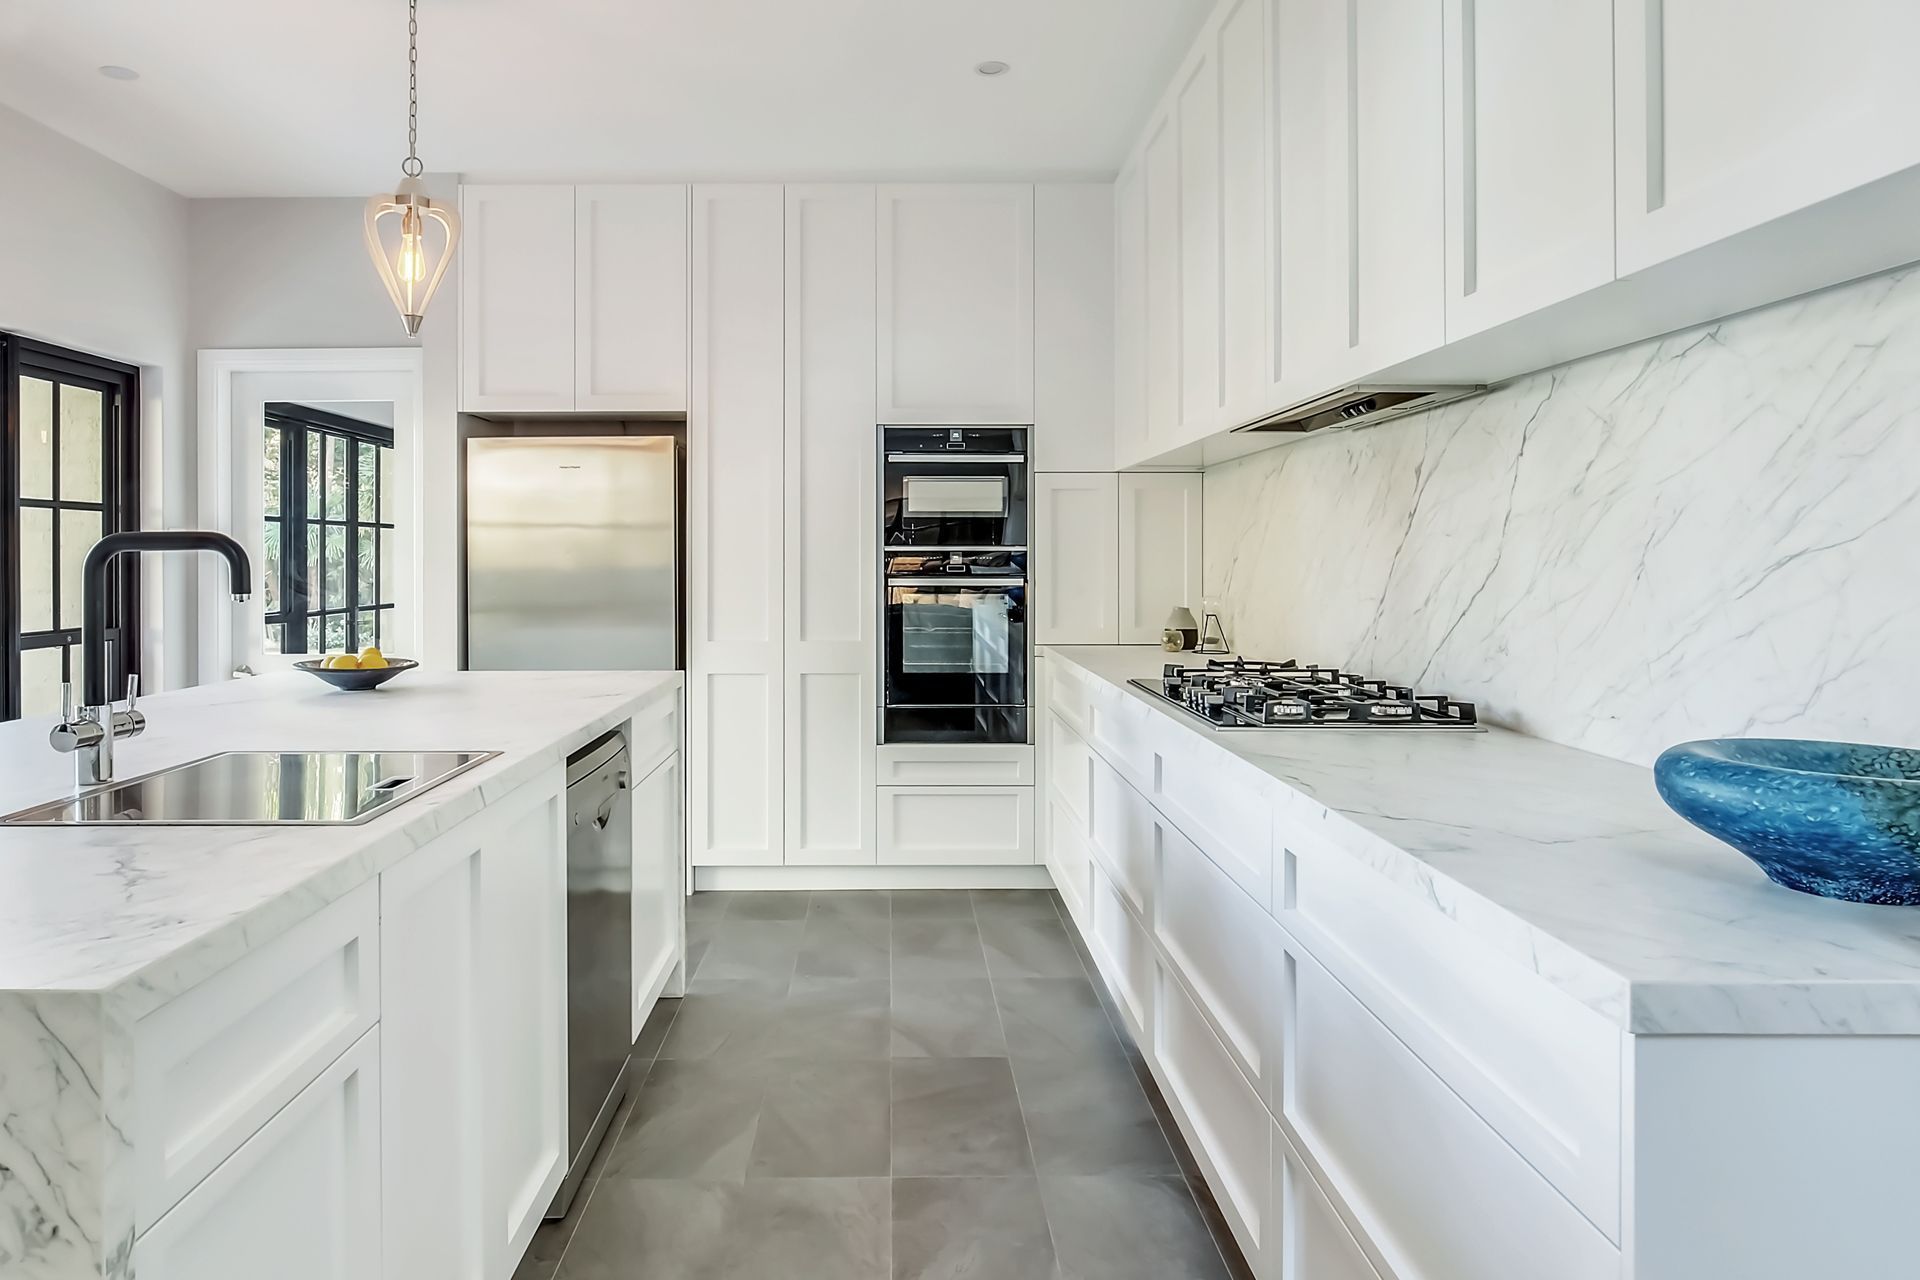
This modern home and kitchen renovation at Clareville (near Avalon) on Sydney’s Northern Beaches is a true testament of how Hampton’s shaker fronts and neutral colours have a timeless and contemporary appeal that will stand the test of time.
During our initial consultation at this lovely Clareville home, we discussed with the client the option to update the existing ‘U’ shaped kitchen layout to a more functional design.
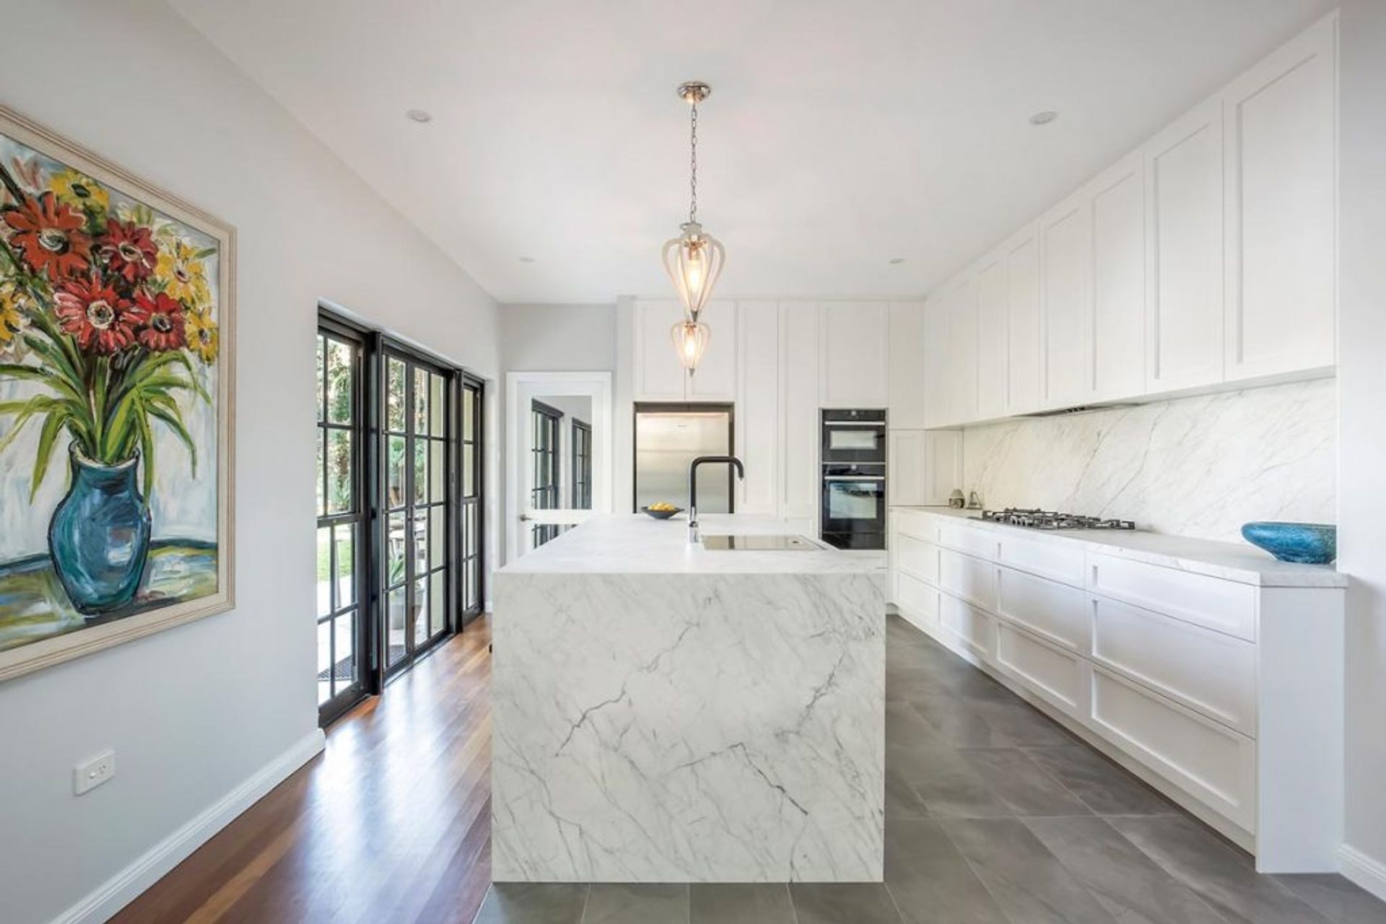
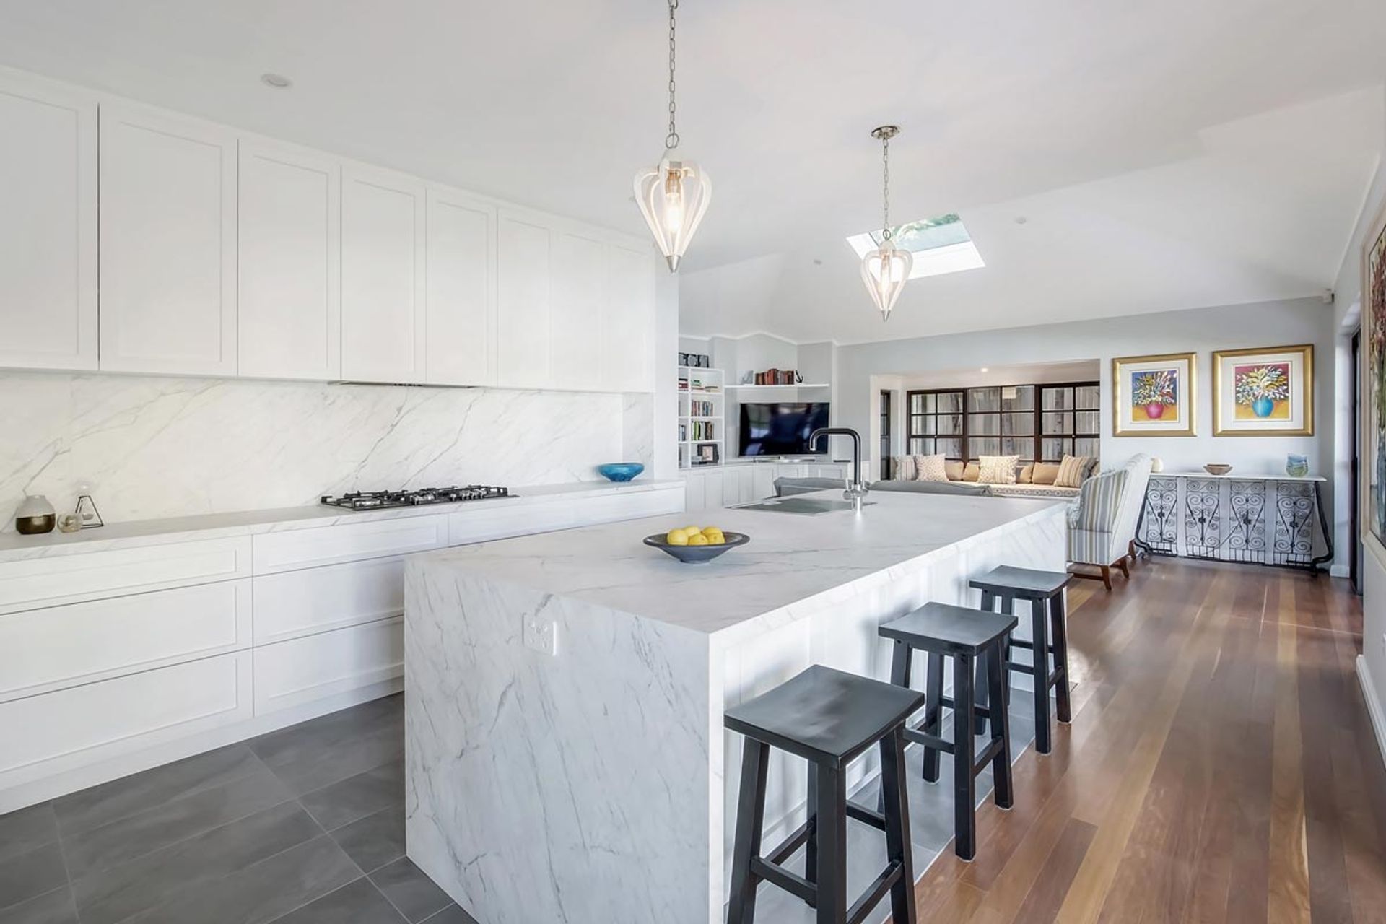
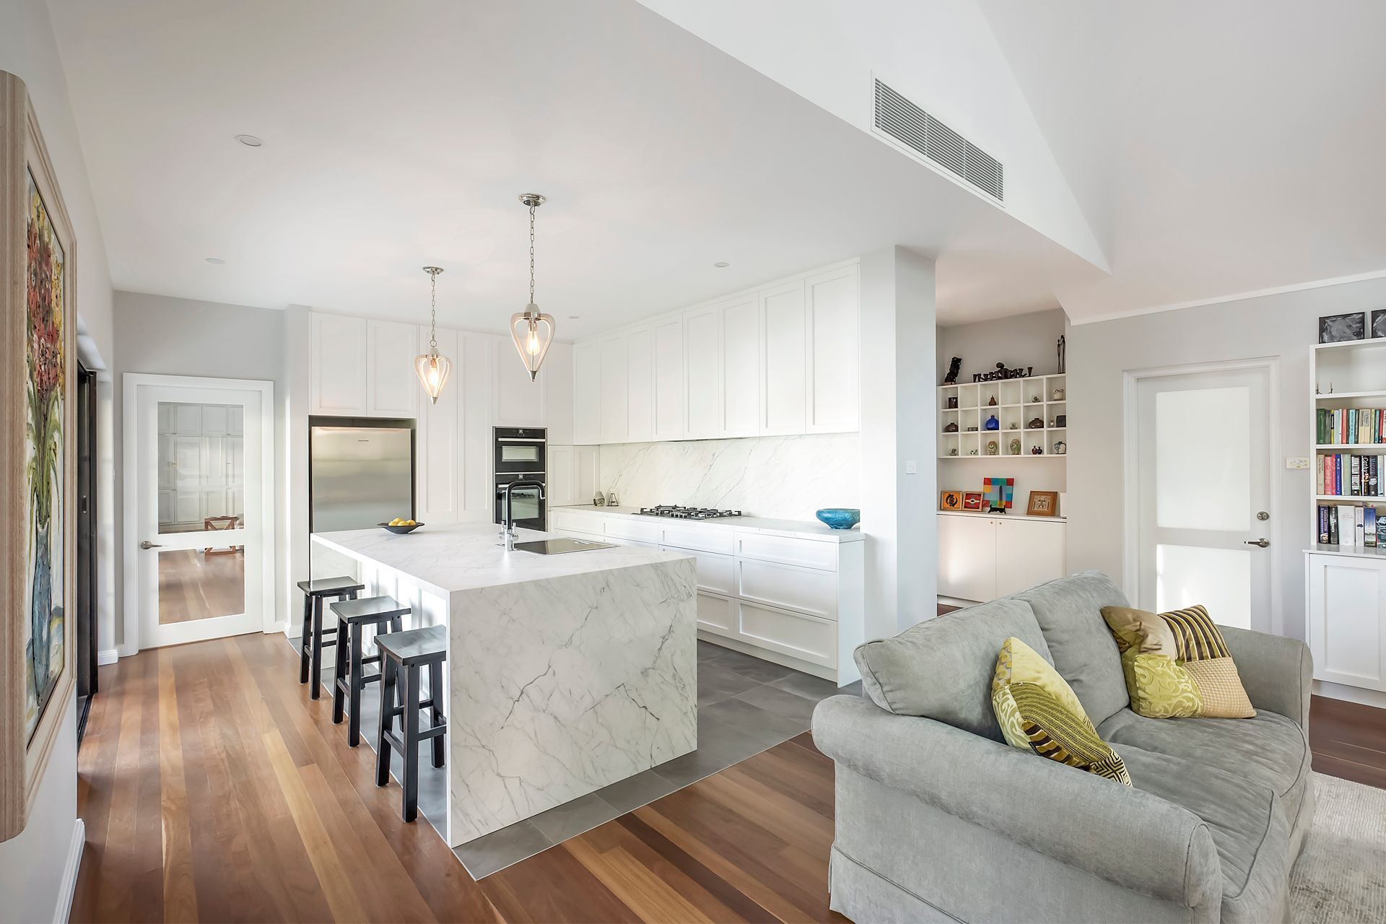
Our expert kitchen design team thought the function and useability of the space could be dramatically enhanced by changing the layout to a dual entry ‘L’ shaped kitchen with a walk-around island bench, adding plenty of space for family seating.
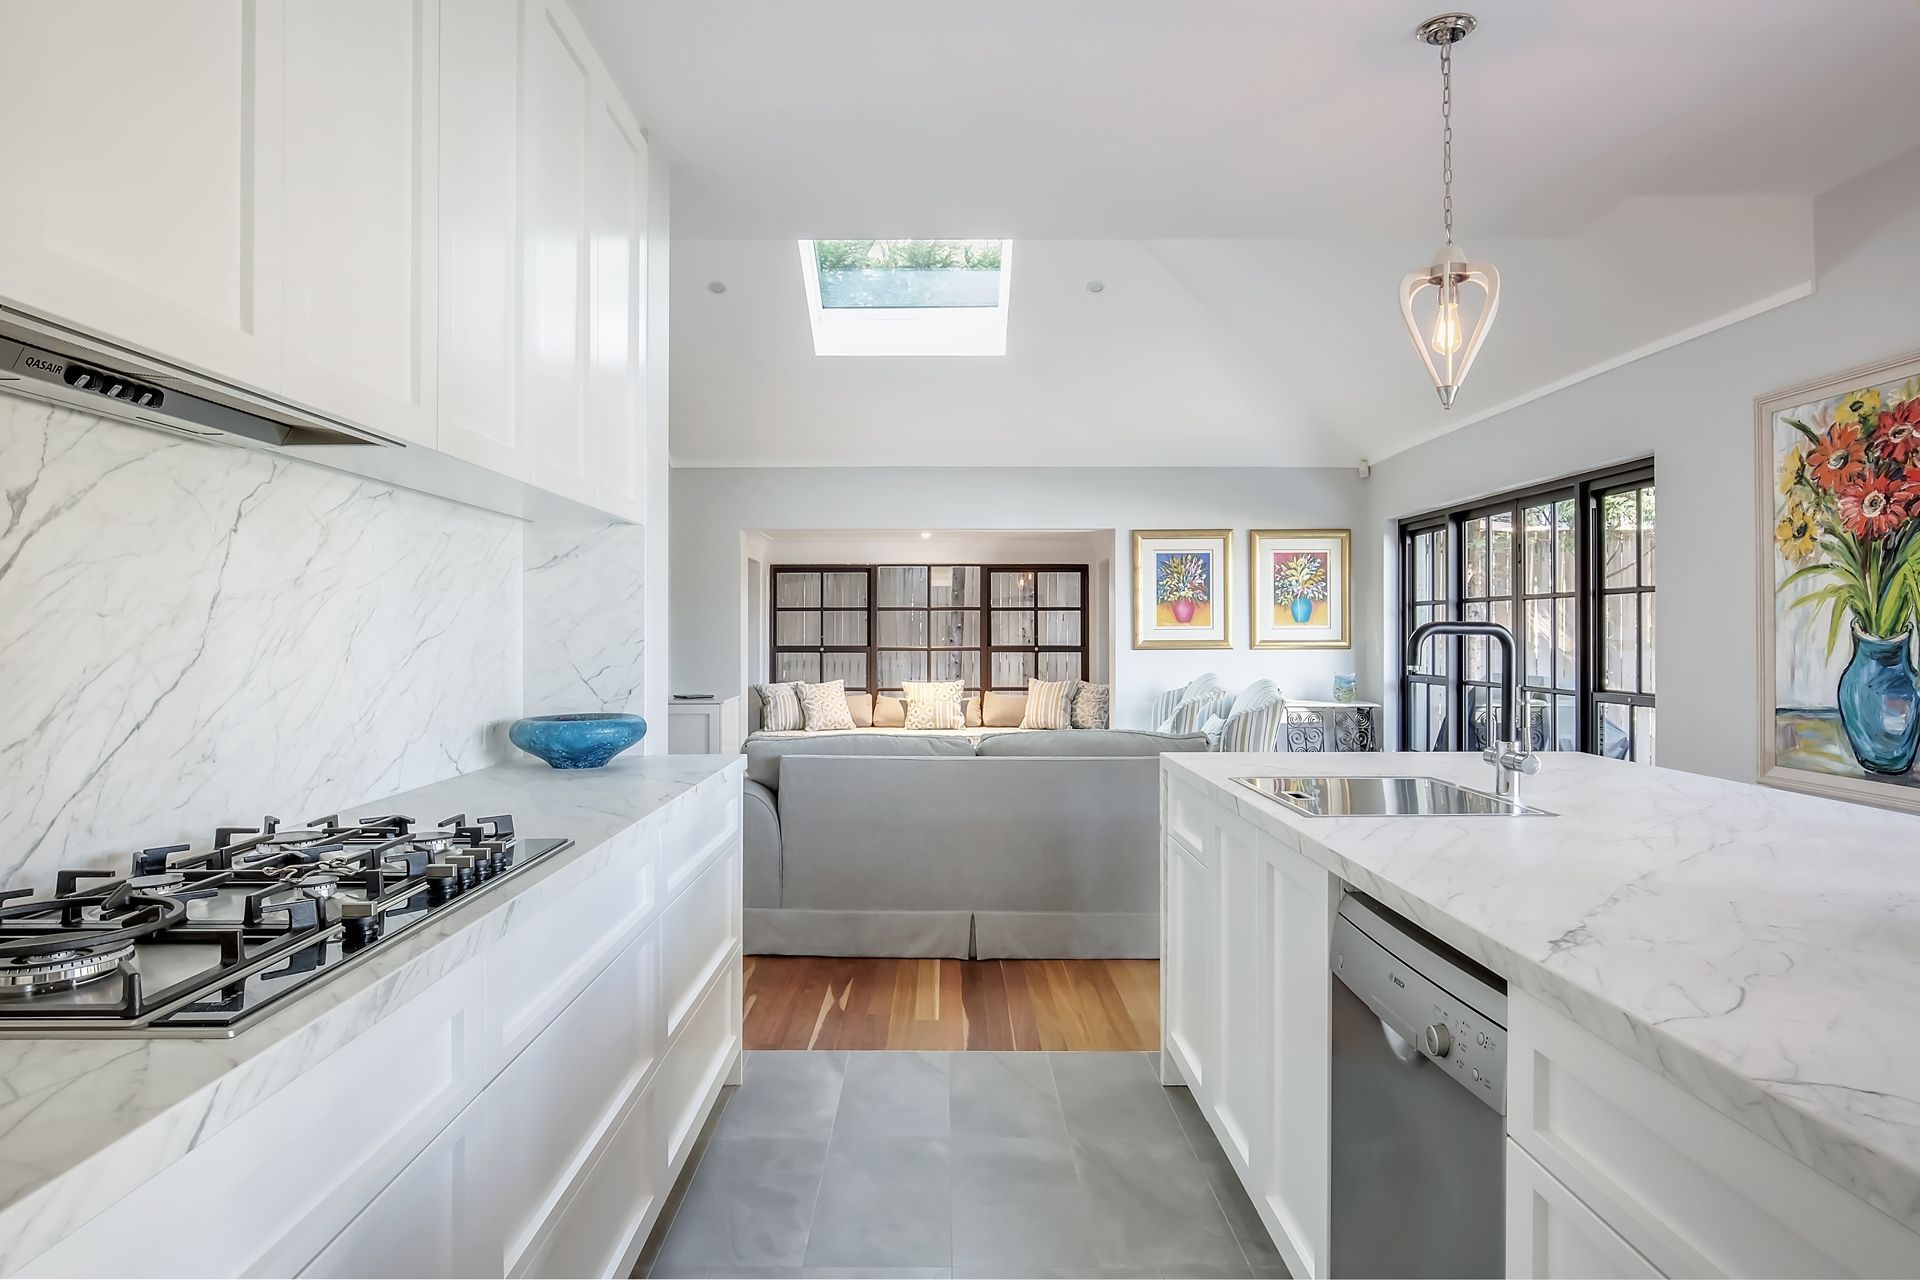
For this concept to work, we needed to remove an adjoining wall that the existing kitchen was “attached” to. Additionally, this would open up the kitchen to the adjoining living room, creating a seamless and unified space.
The result was a larger, more functional area with plenty of natural light, that would form the ‘heart of the home’.
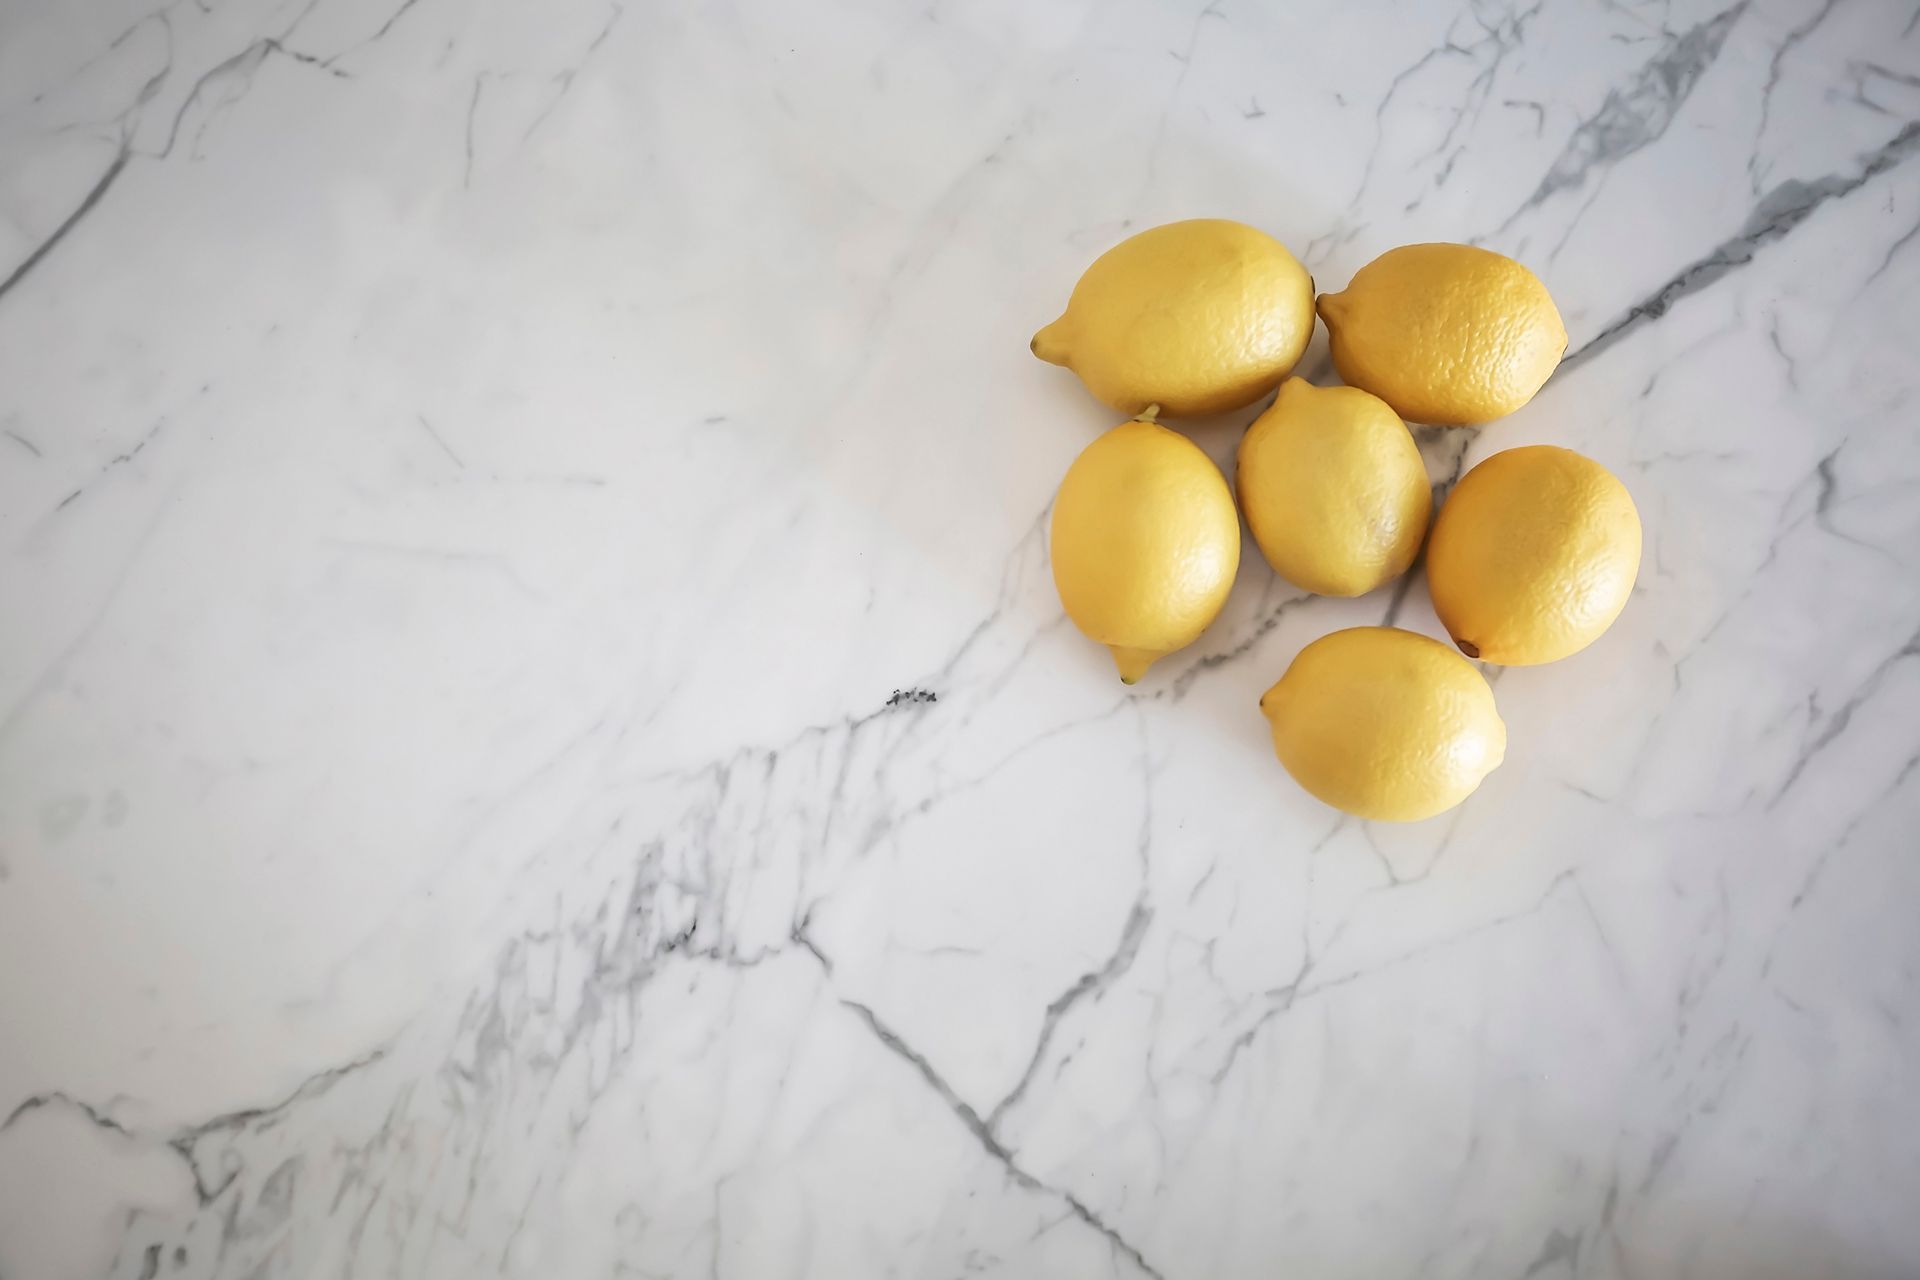
The benchtop material was carried through as a feature in the splashback. With the addition of a new gas cooktop, we suggested the client use a porcelain benchtop material, rather than engineered quartz, which eliminates burn risks from pots and pans.
Photography: Northern Beaches Kitchens & Bathrooms





Like this Project?
Hire Northern Beaches Kitchens & Bathrooms
Professional Reviews
Professionals used in
this project
The practices and trades credited on this project.

More projects from
Northern Beaches Kitchens & Bathrooms
Other work by Northern Beaches Kitchens & Bathrooms, across every category they build in.


More in
Renovations
Everything else in Renovations, from every practice on ArchiPro.


Next Project
Keep scrolling