
Project team
- Studio Gorman
- Prue Ruscoe
A harmonious blend of airy pavilions and coastal inspiration, featuring a refreshed kitchen, laundry, study, and powder room that enhance beachside living while reflecting the natural beauty of Clareville.
BRIEF
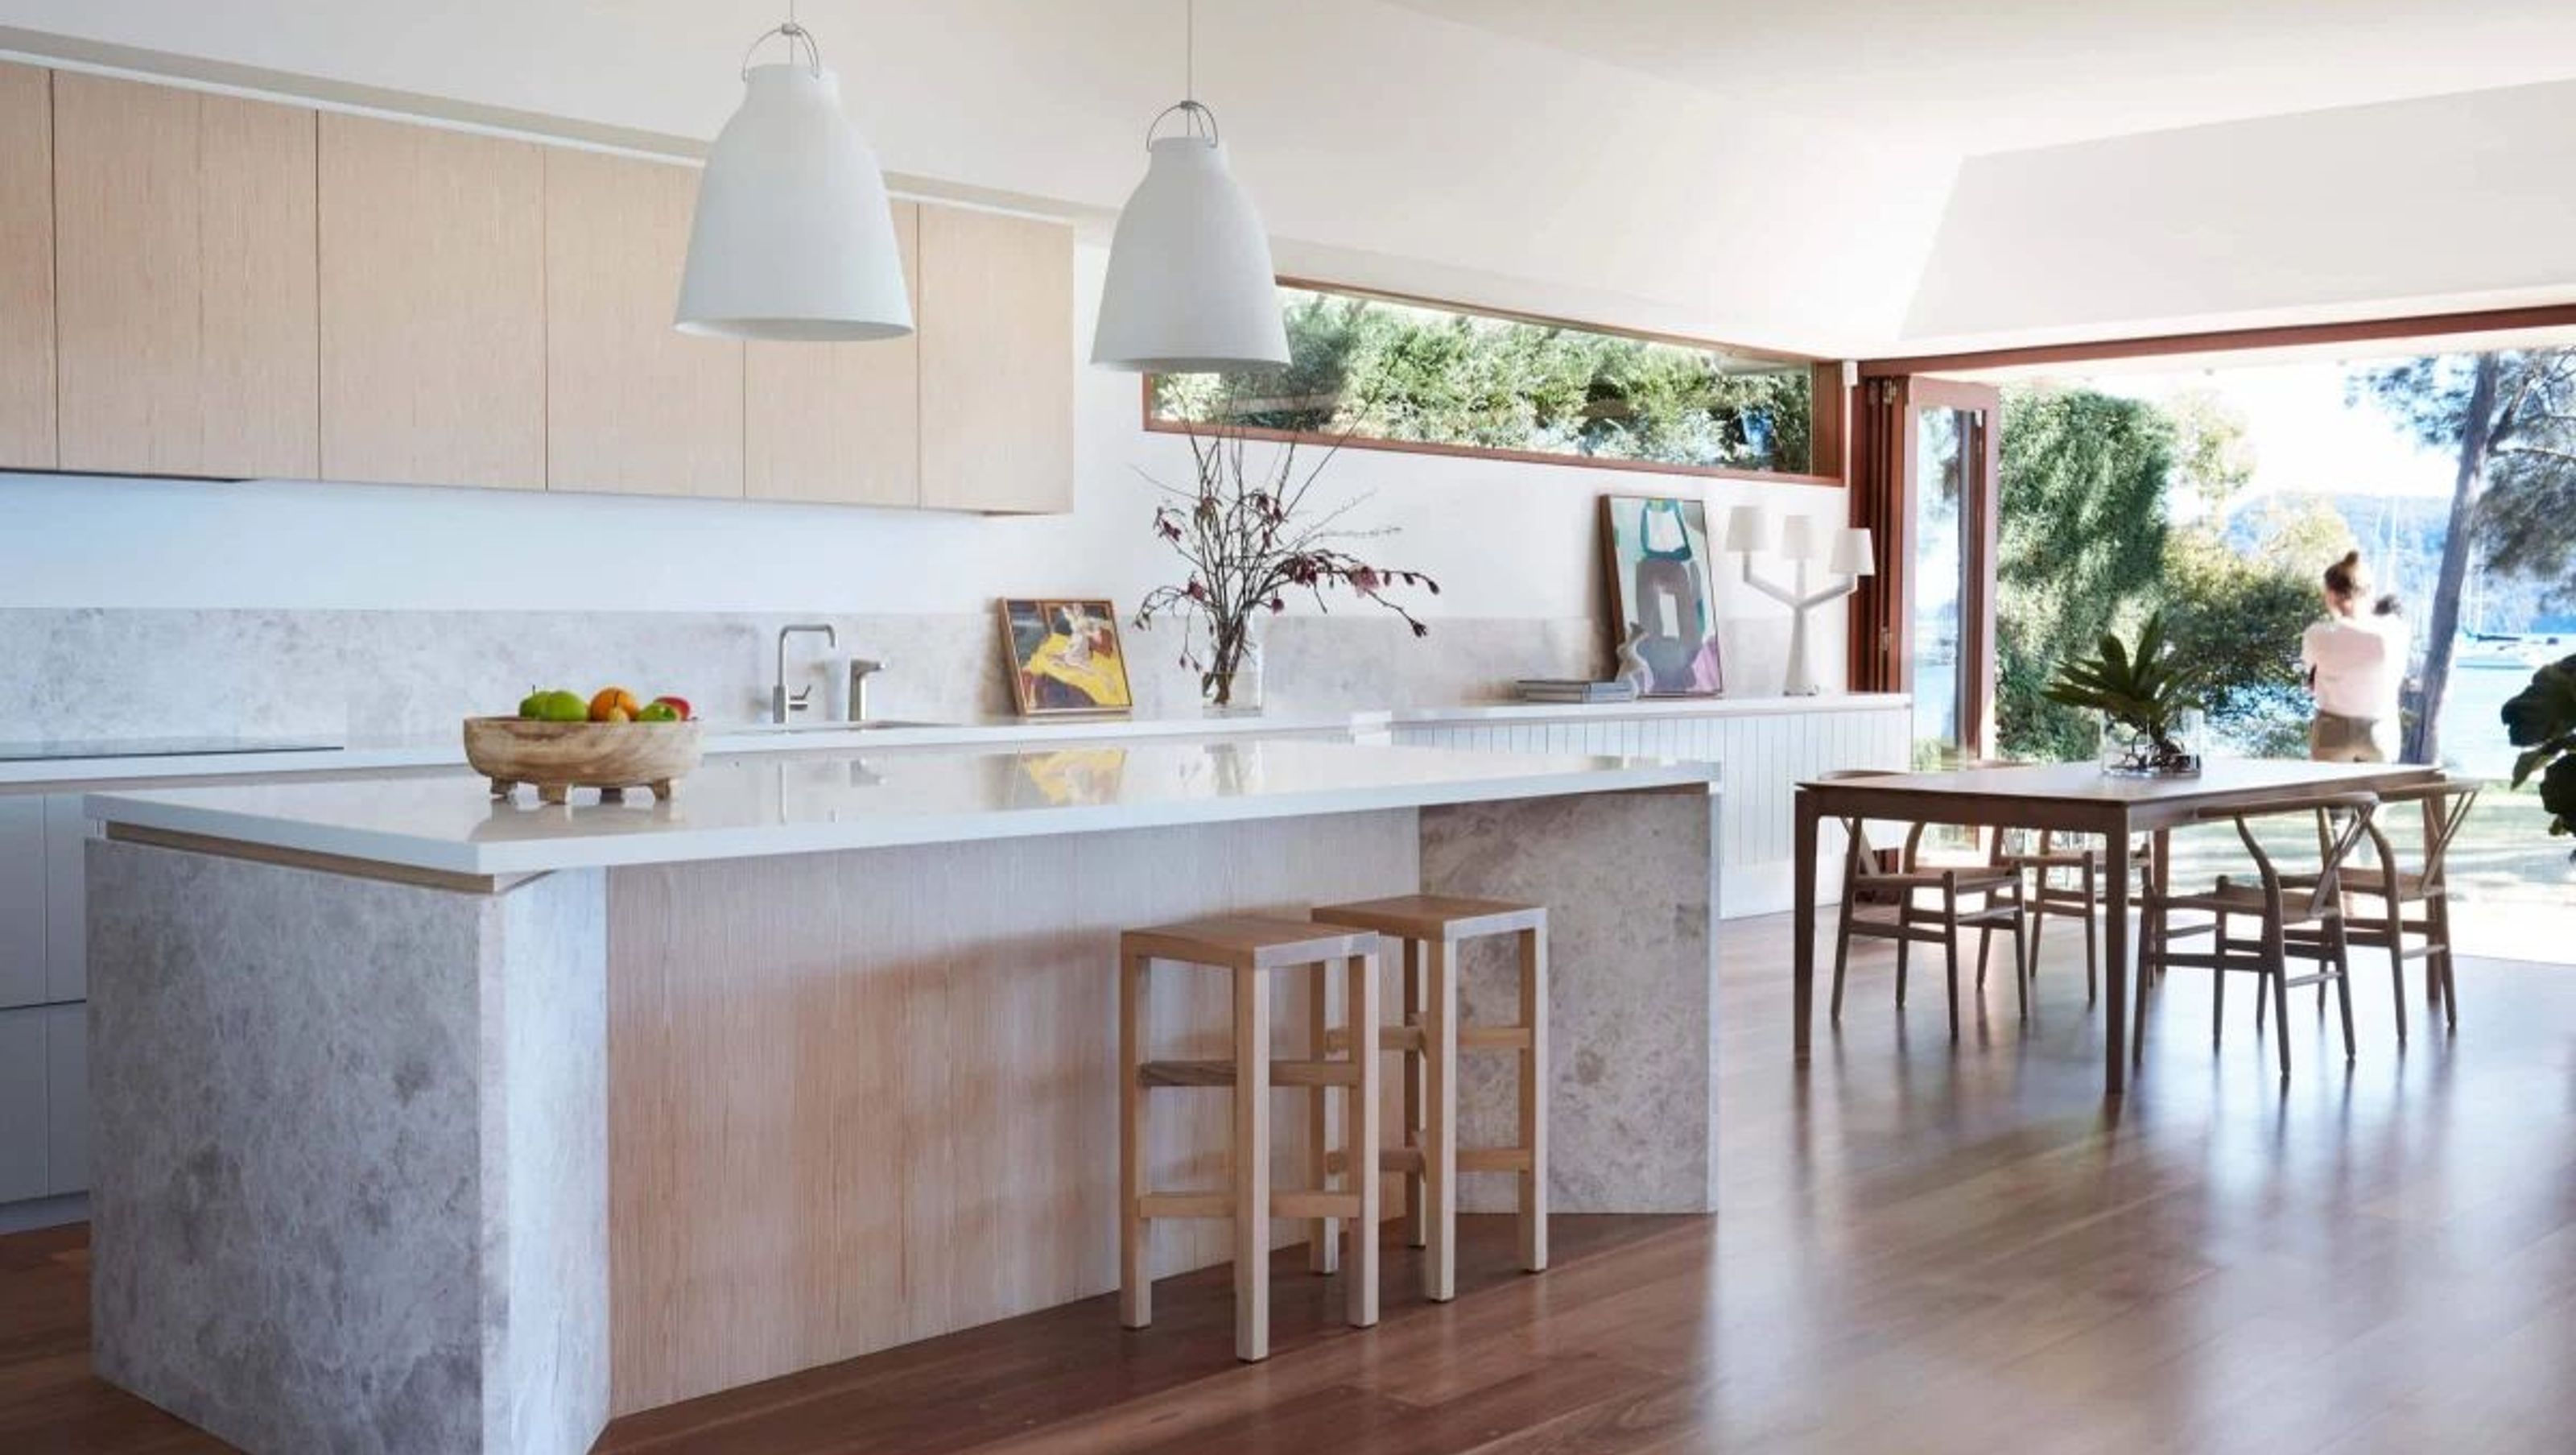
The home comprises a series of airy pavilions that open completely up to the garden, creating breezeway-style rooms that connect fluidly. The client's brief was to refresh the whole house as well as create a new kitchen, laundry, study & powder room that would lend to their new lifestyle. The style was inspired by the natural coastal surroundings and original architectural lines of the home.
INTENTION
Bringing the angular details of the architectural ceiling into the kitchen design, we included vertical slabs of limestone, fashioned to create distinctive forms in the island bench and dining joinery. The sweeping views across Clareville beach to Lion Island, in particular, the vista through the ghost gums, set the tone for the colour palette of subtle gum leaf grey and sage, and other natural materials, such as sand-blasted oak and limestone, echo the tones of the spectacular surrounds.
RESULT
The end result is a simple, fresh solution that knits itself perfectly to the existing home and reflects the best of beachside living and entertaining.
Interior Design: Studio Gorman
Photographer: Prue Ruscoe
Editorial Styling: Studio Gorman


Like this Project?
Hire Studio Gorman
Professionals used in
this project
The practices and trades credited on this project.

More projects from
Studio Gorman
Other work by Studio Gorman, across every category they build in.


More in
Dining Room
Everything else in Dining Room, from every practice on ArchiPro.


Next Project
Keep scrolling