
Project team
- Studio Gorman
- Prue Ruscoe
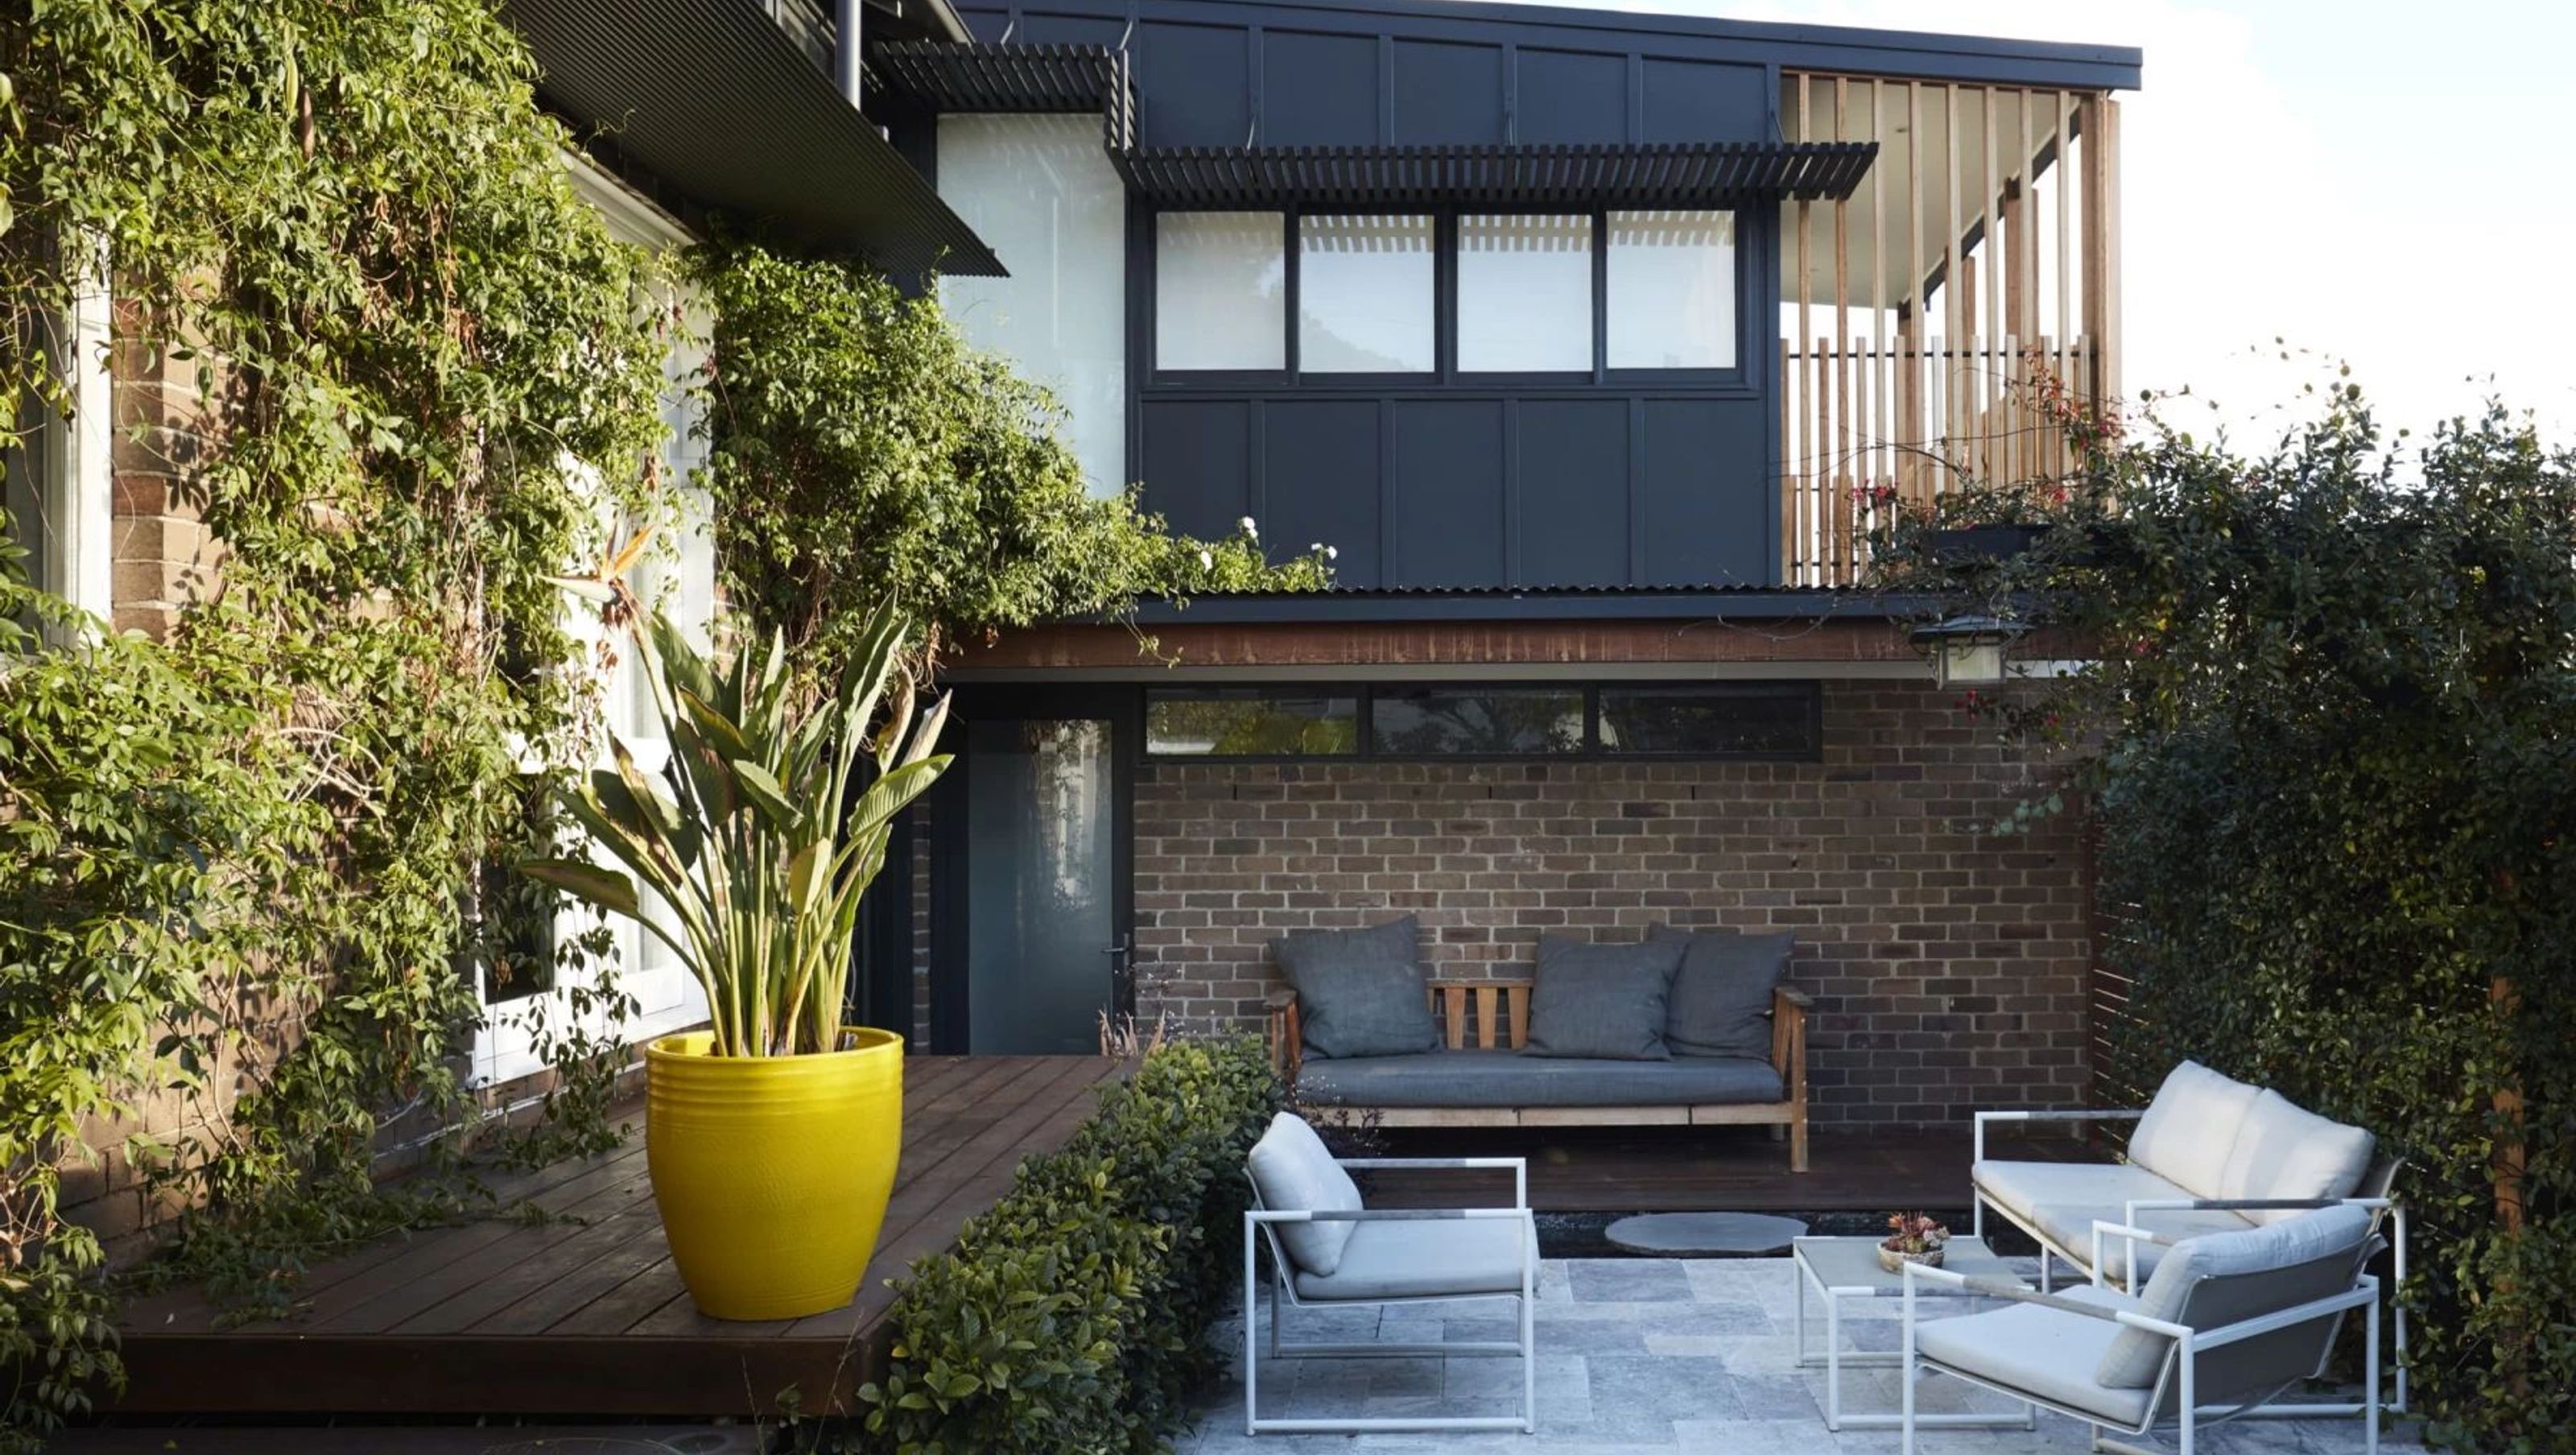
A dynamic family home transformation featuring a reconfigured open plan layout, a bold kitchen design, and enhanced storage solutions, all reflecting the owners' contemporary art collection and personal style.
BRIEF
Annandale House is home to an engaging and dynamic young family - driven by a desire to update their home to more closely reflect their own sensibilities, we ambitiously began crafting interiors that told their story. Inspired by their contemporary art collection, her bohemian fashion sense, and their willingness to go bold, we composed a neutral palette with deeply contrasting finishes, that would capture the energy of the owners.
INTENTION
We reconfigured the open plan living spaces, relocating the kitchen closer to the garden and enhancing the flow of key spaces, without increasing the footprint. The new kitchen packs a punch with layered textural surfaces and sculptural shapes, while also offering much-improved storage and functionality. A new fireplace, a sneaky drinks bar and places to display his book collection were incorporated into the living room joinery design - the goal being to increase storage while keeping the space feeling light and without bulk.
Interior Design: Studio Gorman
Photographer: Prue Ruscoe


Like this Project?
Hire Studio Gorman
Professionals used in
this project
The practices and trades credited on this project.

More projects from
Studio Gorman
Other work by Studio Gorman, across every category they build in.


More in
Renovations
Everything else in Renovations, from every practice on ArchiPro.


Next Project
Keep scrolling